A bathroom’s dimensions are the measured width, length, and clearance space around its fixtures that determine whether the room functions safely and comfortably. A standard full bathroom in California homes runs between 35 and 40 square feet, while code minimums require at least 21 inches of clear floor space in front of every fixture. Getting these numbers wrong is one of the most expensive mistakes I see in custom home planning.
I’ve watched homeowners redesign entire floor plans after discovering a shower didn’t meet clearance rules. That mistake costs time, money, and momentum during a build.
This guide covers what determines bathroom size, the standard dimensions for full, half, and primary bathrooms, the clearance rules for toilets, sinks, and showers, accessibility and California code requirements, and how all of it affects small-space layouts and overall project cost.
What Determines Bathroom Size in a Custom Home
Bathroom size in a custom home is determined by four factors: the home’s overall footprint, local building code minimums, fixture count, and how the room connects to adjacent spaces. I start every layout conversation with these four variables before a single wall gets drawn.
A larger lot doesn’t automatically mean a larger bathroom. I’ve seen homeowners on generous lots choose compact bathrooms to prioritize living space, and I’ve seen tight urban lots demand creative layouts just to hit code.
Lot size, footprint, and layout priorities
The home’s footprint sets the outer boundary, but the bathroom’s final size depends on what competes for that space. Hallways, closets, and mechanical chases all pull square footage away from bathrooms.
I always ask clients to rank their priorities early. A client who values a spa-like primary bathroom over a larger kitchen island shapes the entire floor plan differently.
Code minimums vs. comfortable minimums
A code minimum is the smallest legal dimension allowed under local building regulations, while a comfortable minimum is the size that avoids a cramped, awkward feel in daily use. Meeting code keeps a project legal; comfortable minimums keep a homeowner happy.
I design to comfortable minimums whenever the floor plan allows it, because a bathroom that technically passes inspection can still feel too tight for two people getting ready at once.
Standard Full Bathroom Dimensions
A standard full bathroom measures between 35 and 40 square feet, typically laid out as a 5-foot by 7-foot or 5-foot by 8-foot room containing a toilet, sink, and tub-shower combination. This size accommodates all three fixtures with code-compliant clearances in most California homes.
Full bathrooms in custom builds vary based on the household’s needs and the home’s overall square footage.
Typical square footage ranges
| Bathroom Size Category | Square Footage | Typical Dimensions | Fixtures Included |
| Compact full bath | 30–35 sq ft | 5′ x 7′ | Toilet, sink, tub-shower |
| Standard full bath | 35–40 sq ft | 5′ x 8′ | Toilet, sink, tub-shower |
| Spacious full bath | 45–60 sq ft | 6′ x 9′ or larger | Toilet, sink, separate tub and shower |
This table reflects the most common full bathroom configurations found in California custom homes today.
Common layout configurations
A galley-style layout places fixtures along two parallel walls, which works well in the standard 5×8 footprint. An L-shaped layout frees up a wider walking path but typically needs the full 40 square feet to avoid cramped turning space near the vanity.
Standard Half Bathroom (Powder Room) Dimensions
A standard half bathroom, often called a powder room, requires a minimum of 18 square feet and typically measures 3 feet by 6 feet to fit a toilet and a small sink. This smaller footprint makes powder rooms ideal for tucking under stairs or into narrow hallway nooks.
I treat half bathrooms as flexible space-savers in floor plans where every square foot matters. They add real resale value without demanding much from the overall footprint.
Primary (Primary Suite) Bathroom Dimensions

A primary suite bathroom in a custom California home typically ranges from 100 to 200 square feet, large enough for dual vanities, a separate shower, and often a freestanding tub. This is usually the most customized room in the entire house.
Homeowners planning a primary suite bathroom are investing in daily comfort, and the dimensions reflect that priority more than almost any other room.
Dual-vanity space requirements
Dual vanities need at least 60 inches of combined counter width, with 30 inches of clear space allotted to each user to avoid elbow-to-elbow crowding. I rarely recommend going below this width in a primary suite, since it’s one of the most noticeable comfort factors for couples sharing a bathroom daily.
Separate shower and tub layouts
Separating the shower and tub typically adds 25 to 40 square feet beyond a standard combo unit, depending on whether the shower is a walk-in or enclosed stall. This configuration has become the expectation in mid-to-upper range custom homes across California.
Minimum Clearance Rules for Toilets
California building code requires a minimum of 15 inches of clearance from the toilet’s centerline to any adjacent wall or fixture, and at least 21 inches of clear floor space in front of the toilet. These numbers come directly from the plumbing fixture clearance tables used in residential code review.
I treat 15 inches as an absolute floor, not a target. Most of my clients end up happier with 18 inches of centerline clearance once the room is framed and they can physically stand in the space.
Minimum Clearance Rules for Sinks and Vanities
A bathroom sink or vanity requires at least 21 inches of clear floor space directly in front of it, and 4 inches of clearance on each side when positioned next to a wall or another fixture. This clearance prevents the cramped feeling that comes from a vanity placed too close to a doorway or shower entrance.
Vanity clearance becomes especially important in dual-sink layouts, where the two clear zones can’t overlap without creating a bottleneck during busy mornings.
Minimum Clearance Rules for Showers and Tubs
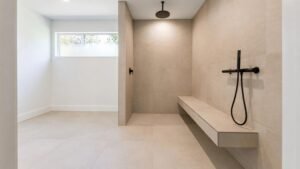
A standard shower stall requires a minimum interior dimension of 30 inches by 30 inches under most California building codes, though 32 by 32 inches is the more comfortable industry standard. Anything smaller starts to feel noticeably tight for an adult user.
Walk-in showers and tub-shower combinations each carry their own clearance expectations, and getting this wrong is one of the most common layout mistakes I see in early floor plans.
Walk-in shower dimension standards
| Shower Type | Minimum Interior Dimension | Comfortable Dimension | Clear Floor Space Needed |
| Standard stall shower | 30″ x 30″ | 32″ x 32″ | 24″ in front of entry |
| Walk-in shower (no door) | 36″ x 36″ | 42″ x 60″ | 36″ entry clearance |
| Curbless walk-in | 42″ x 60″ | 48″ x 72″ | 36″ entry clearance |
This table shows how walk-in shower dimensions scale up from code minimums to the sizes most homeowners actually prefer.
Tub-shower combo space needs
A standard tub-shower combo unit measures 60 inches by 30 inches and requires 21 inches of clear floor space directly in front of the tub’s long side. This remains the most space-efficient option for secondary bathrooms where square footage is limited.
Door Swing and Entry Clearance Requirements
A bathroom door requires a minimum clear opening width of 24 inches, with most California custom homes using a 28 to 32-inch door to meet comfort and accessibility expectations. The door swing itself must clear any fixture by at least 2 inches to avoid obstruction.
I flag door swing conflicts early in design review because they’re one of the easiest clearance mistakes to miss on a flat floor plan drawing.
ADA and Accessibility Clearance Standards

ADA-compliant bathrooms require a minimum 60-inch diameter clear floor space to allow a full wheelchair turning radius, along with grab bars mounted between 33 and 36 inches above the finished floor. These standards apply directly to any ADU or primary residence built with accessibility in mind.
California has increasingly prioritized accessible design in custom homes, particularly for multigenerational households planning for aging in place.
Wheelchair turning radius requirements
A full wheelchair turning radius needs a 60-inch diameter clear circle, though a T-shaped turning space measuring 60 inches by 60 inches is an accepted alternative in tighter layouts. I use the T-shaped version often in remodels where a full circle isn’t physically achievable.
Grab bar and fixture height placement
Grab bars near the toilet must be mounted 33 to 36 inches above the floor and extend at least 42 inches along the side wall. Accessible sinks require a knee clearance of 27 inches underneath the counter to accommodate wheelchair access.
California Building Code Requirements for Bathrooms
The California Building Code requires every bathroom to have at least one window or mechanical ventilation system, a minimum ceiling height of 7 feet over the fixture area, and compliance with the clearance tables outlined in Chapter 29 of the California Plumbing Code. These requirements apply statewide, though some municipalities add stricter local amendments.
I always verify local amendments before finalizing a bathroom layout, since cities like Los Angeles and San Francisco sometimes layer additional requirements on top of the state minimums.
Ventilation and Window Clearance Rules
California code requires either a window with at least 3 square feet of operable glazing or a mechanical exhaust fan rated for a minimum of 50 cubic feet per minute in bathrooms without natural ventilation. Moisture control isn’t optional here; it’s a code requirement tied directly to mold prevention and structural longevity.
I spec exhaust fans above the minimum rating in nearly every bathroom I work on, since the code floor barely keeps pace with how much steam a modern shower produces.
Small Bathroom Layouts That Still Meet Code
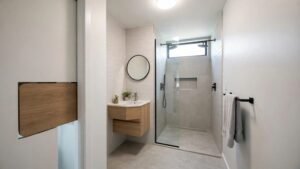
Small bathrooms can absolutely meet every clearance rule in this guide without feeling like an afterthought. The key is sequencing: place the largest fixture first, then work the smaller ones around its required clearance zone.
A few layout strategies consistently work in tight spaces:
- Pocket doors instead of swinging doors to reclaim floor clearance
- Corner sinks to free up centerline space for the toilet
- Curbless showers to visually and physically expand a small footprint
- Wall-mounted vanities to open up floor space for turning radius
These strategies solve most small-bathroom clearance challenges without requiring any code variance.
Bathroom Dimensions for Accessory Dwelling Units (ADUs)
An ADU bathroom in California must meet the same minimum clearance and fixture dimension rules as a primary residence, typically fitting into 30 to 40 square feet given the smaller overall footprint of most ADUs. The clearance math doesn’t change just because the unit is smaller.
ADU projects force tighter design decisions because every square foot is competing against the kitchen, bedroom, and living space within a much smaller shell.
Common Bathroom Layout Mistakes That Violate Clearance Rules

I see the same clearance mistakes repeat across countless floor plans, even from experienced designers who get rushed during early planning.
The most frequent violations include:
- Placing a vanity too close to the toilet’s required 15-inch centerline clearance
- Swinging a door into a shower’s required entry clearance
- Underestimating wheelchair turning radius in a universal design bathroom
- Specifying a shower smaller than 30×30 inches to save space elsewhere
Catching these mistakes before framing begins saves significant rework cost later in the build.
How Bathroom Dimensions Affect Overall Home Design and Cost
Bathroom dimensions ripple through a home’s entire design, since every extra square foot dedicated to a bathroom is a square foot pulled from somewhere else in the footprint. A primary bathroom expanded from 100 to 150 square feet typically adds $8,000 to $15,000 in construction cost, depending on fixture upgrades and finish selections.
I walk every client through this tradeoff directly. Choosing a larger primary bathroom over a larger closet, for example, is a decision that shapes the rest of the floor plan and the final budget.
Conclusion
Bathroom dimensions and clearance rules shape comfort, function, and code compliance in every home. Standard sizes provide a starting point, while clearances around toilets, sinks, and showers determine whether a room truly works.
Understanding these numbers prepares homeowners for smarter layout decisions across full baths, primary suites, and ADUs. Every custom project benefits from getting these fundamentals right before construction begins.
We help homeowners translate these standards into real floor plans that balance comfort and budget. Reach out to Tiny Home Builders California to start planning a bathroom that fits your home and your life.
Frequently Asked Questions
What is the minimum size for a bathroom?
A half bathroom requires a minimum of 18 square feet, while a full bathroom needs at least 30 to 35 square feet. These minimums accommodate required fixture clearances under California code.
How much clearance does a toilet need?
A toilet needs 15 inches of clearance from its centerline to any wall or fixture, plus 21 inches of clear floor space in front. This spacing is required under California plumbing code.
What is the standard size of a walk-in shower?
A standard walk-in shower measures at least 36 inches by 36 inches at the code minimum, though 42 by 60 inches is more common in custom homes. Larger dimensions improve comfort and movement.
How big should a primary bathroom be?
A primary bathroom typically ranges from 100 to 200 square feet in a custom California home. This size allows for dual vanities and a separate shower and tub.
What are ADA bathroom clearance requirements?
ADA bathrooms require a 60-inch diameter clear floor space for wheelchair turning and grab bars mounted 33 to 36 inches high. These standards support safe, independent use.
Can a bathroom be smaller than code minimum in California?
No, California code minimums are not optional and apply to every new construction and major remodel project. Local municipalities may add stricter requirements on top of state minimums.
How much space is needed in front of a bathroom vanity?
A vanity needs 21 inches of clear floor space directly in front of it under California code. Comfortable layouts often extend this to 24 or 30 inches for easier movement.