
Structural Design in California | Tiny Home Builders California
Your permit application came back rejected. Or your build is stalled because the county wants stamped engineering drawings you don’t have. Either way, you need California-specific structural design and you need it done right the first time.
At Tiny Home Builders California, we deliver permit-ready structural design for tiny homes across California. Our stamped drawing sets are built to California Building Code, engineered for your specific site, and prepared to satisfy your local AHJ so your project moves forward without costly restarts.
In Business
Rated
Across All Trades
Liability Coverage
Licensed & Insured
Satisfaction Guarantee
Most people don’t search for structural design until something has already gone wrong. If any of the following sounds familiar, you’re in the right place.
California counties routinely reject tiny home permit applications that arrive without stamped engineering drawings. If your application came back with a correction notice citing missing structural calculations or non-compliant plans, that's the clearest signal you need a California-licensed engineer's stamp on your drawings before resubmitting.
Manufacturer plans and out-of-state designs are rarely accepted as-is by California AHJs. If your current drawings don't carry a California PE stamp and reference CBC compliance, they won't pass plan check regardless of how detailed they look.
Racking walls, roof deflection, or a contractor who has stopped work pending engineering sign-off are all signs that structural design was either skipped or incomplete. Catching these issues now is far less expensive than discovering them after the structure is enclosed.
Every week a structural issue goes unaddressed, your timeline and budget absorb the damage. We assess your situation quickly and give you a clear path forward no guesswork, no runaround.
Our structural design service goes deep on every technical layer a California tiny home requires. We don’t hand you a generic template we engineer your specific structure for your specific site.

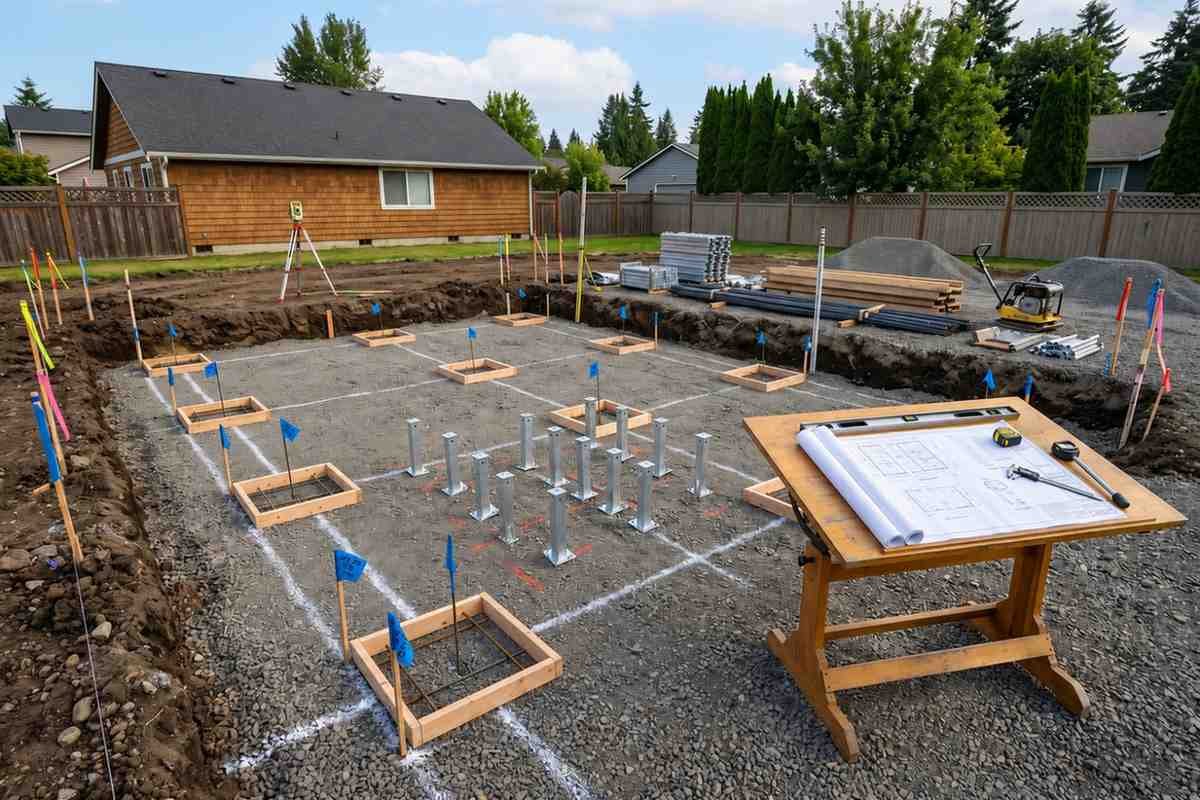
We calculate the foundation system your tiny home needs based on soil bearing capacity, frost depth, and local code requirements. Whether your project calls for a concrete slab, pier system, or ground anchors, we produce the stamped calculations and details your county needs to approve the foundation before a single yard of concrete is poured.
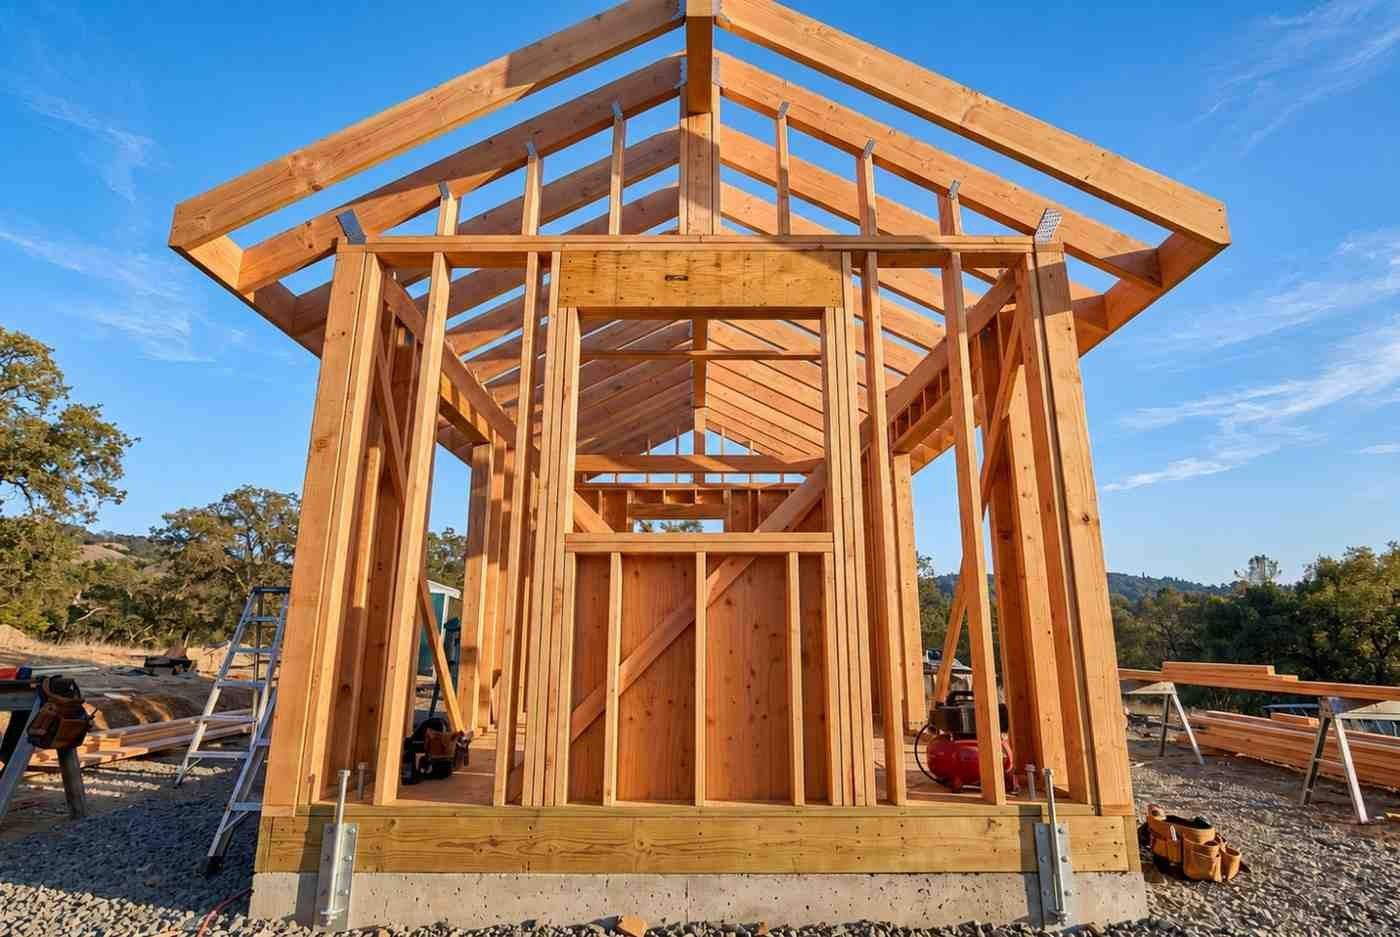
Every load path in your tiny home from roof to wall to foundation is verified against California Building Code requirements. We size rafters, trusses, headers, and shear walls to handle the actual loads your structure will carry, producing framing plans your contractor can build from with confidence.
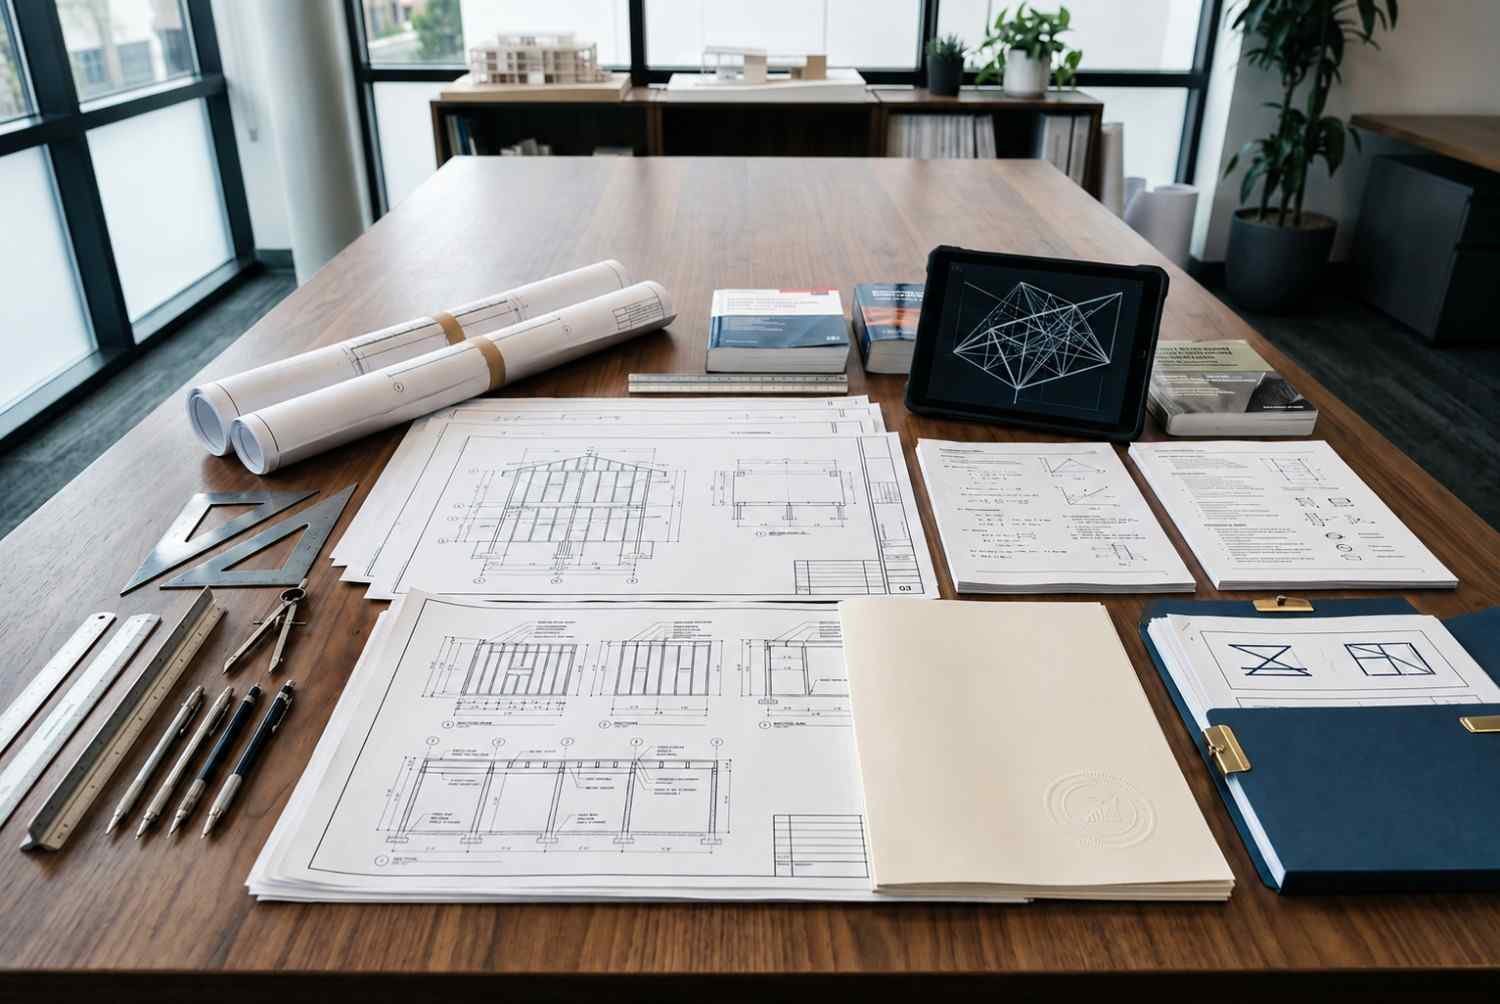
We produce complete, stamped structural drawing sets formatted specifically for California county plan check submission. Every sheet references the applicable CBC section, includes the required calculations, and carries a California-licensed engineer's stamp so your application arrives complete and ready for approval.
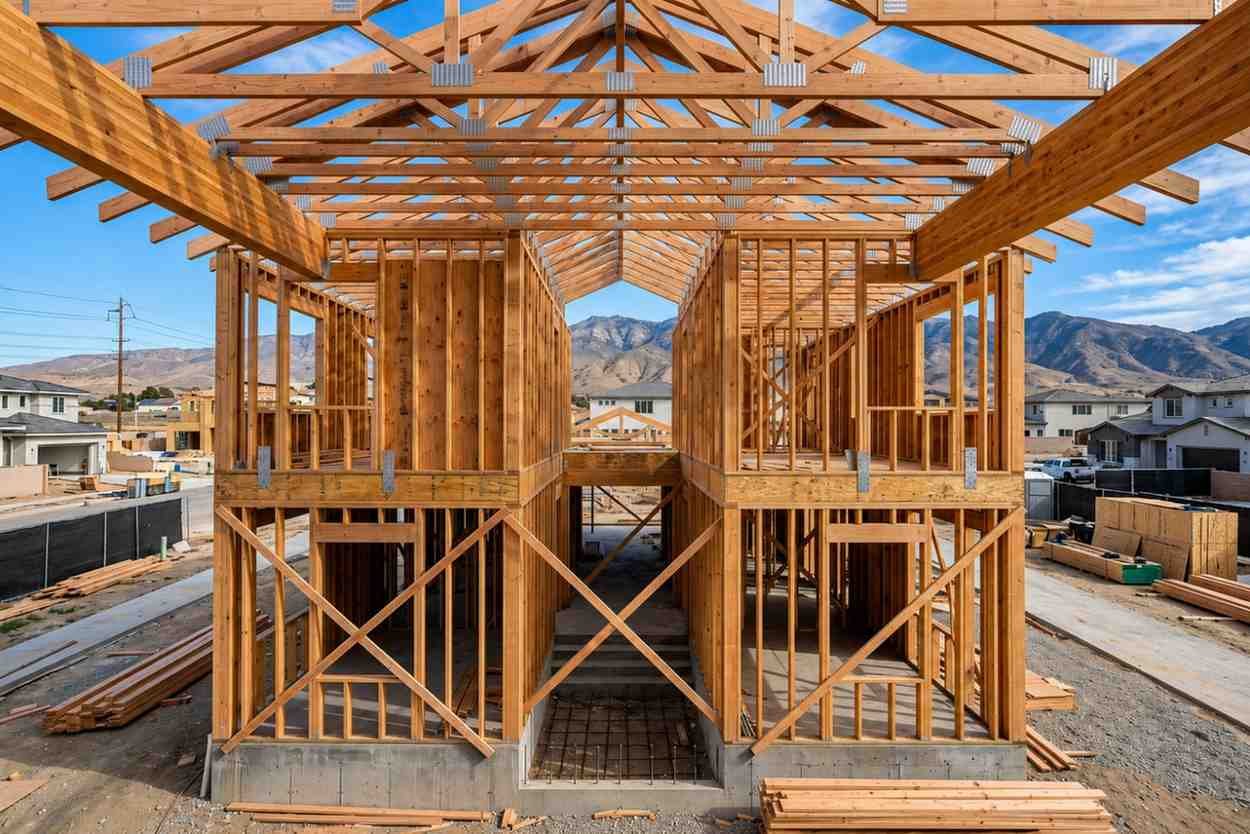
California's seismic zones and coastal wind corridors impose lateral force demands that most out-of-state designs ignore. We run full seismic and wind load analyses per Title 24 and ASCE 7, designing shear walls and hold-downs that meet your local AHJ's requirements including the stricter demands of high-seismic counties like Los Angeles, San Francisco, and Riverside.
Not sure which approach your situation needs? We assess first and recommend only what’s necessary no upsells.
Call us at (213) 320-4079 or submit your existing plans online. We review your site conditions, current drawings, and county requirements before recommending a scope of work.
You receive a complete fixed-fee quote before we begin no hourly billing, no scope surprises. You know exactly what the project costs before we touch a drawing.
Our team produces your stamped structural drawing set, seismic and wind calculations, and all supporting documentation to CBC and local AHJ standards within 10–15 business days.
You receive your complete drawing set ready for permit submission. If the county requests revisions, we handle them at no additional charge that’s our County Approval Confidence guarantee.
We engineer exclusively for compact structures. Every calculation, every detail, and every drawing is produced with tiny home geometry, load paths, and California code requirements in mind not adapted from a standard residential template that doesn't fit.
If your county requests structural revisions after submission, we handle them at no additional cost. We stand behind our drawing sets because we build them to pass not to get close.
California permit timelines are already long. We don't add to them. Most structural drawing sets are delivered within 10–15 business days of project kickoff, keeping your build schedule intact.
We work exclusively in California. That means we know the seismic zone classifications, county-specific AHJ preferences, and Title 24 nuances that firms working across multiple states routinely miss.
Structural design pricing varies based on project scope, site complexity, and the level of engineering documentation your county requires. We believe you deserve honest cost context before you call so here it is.
larger footprints and multi-loft designs require more engineering hours.
sloped lots, poor soil bearing, or high-seismic zones add analysis
some AHJs require more detailed calculation packages than others.
starting from manufacturer drawings costs less than designing from scratch. Most California tiny home structural design projects range from $2,500 to $6,500, with straightforward slab-on-grade packages at the lower end and full seismic-plus-foundation packages for complex sites at the higher end.
Submit your existing plans and site address through our contact form or call (213) 320-4079. We review your project and return a fixed-fee quote typically within one business day. No obligation, no pressure.
Real Reviews from Real California Homeowners
Our permit had been rejected twice before we called Tiny Home Builders California. They reviewed our plans, identified exactly what the county needed, and delivered a stamped set that sailed through plan check. Wish we'd called them first.
Yes any tiny home placed on a permanent or semi-permanent foundation in California requires stamped structural drawings to obtain a building permit. Manufacturer plans alone are rarely sufficient.
Most projects range from $2,500 to $6,500 depending on site complexity, structure size, and county requirements. Call (213) 320-4079 for a fixed-fee quote specific to your project.
We deliver most stamped drawing sets within 10–15 business days of project kickoff. Complex sites or counties with additional documentation requirements may add a few days.
Foundation engineering sizes and specifies your foundation system based on soil and load conditions. Seismic compliance analyzes lateral forces — earthquake and wind — and designs the shear walls and connections that resist them. Most California projects require both.
Yes. We work statewide and have experience with plan check processes across all major California counties, including those with stricter AHJ requirements like Los Angeles, San Francisco, and San Diego.
Rarely. Most California counties require a California-licensed PE stamp on structural drawings. We can review your existing manufacturer plans and produce a compliant stamped set based on them, which is typically faster and less expensive than starting from scratch.
Our County Approval Confidence guarantee covers it. If your county requests structural revisions after submission, we handle them at no additional charge — no exceptions, no arguments.
Your project deserves engineering that passes the first time. Tiny Home Builders California delivers stamped, permit-ready structural design built to California Building Code backed by our County Approval Confidence guarantee and 25 years of California experience.
Contact Tiny Home Builders California
Call/Text
Hours
Monday–Saturday, 7:00 AM – 6:00 PM
Serving
All of California