
Second-Storey Additions in California | Tiny Home Builders California
Your home fits your family until it doesn’t. When your lot won’t allow you to build out and moving isn’t the answer, building up is the smartest investment you can make in California’s high-cost housing market.
At Tiny Home Builders California, we’ve delivered second-storey additions across California for 25 years engineered to California Building Code, fully permitted, and built to last. Call us at (213) 320-4079 or get your free quote below.
In Business
Rated
Across All Trades
Liability Coverage
Licensed & Insured
Satisfaction Guarantee
Most homeowners don’t search for a builder on day one. They search because something has changed. Here are the clearest signs a second-storey addition is the right move.
Shared bedrooms, a converted garage, or a dining room doubling as a home office are all signs your home is working too hard. A second storey gives every person in the household the space they actually need.
California's urban and suburban lots are often too small, too restricted by setbacks, or too tightly governed by HOA rules to allow a horizontal addition. Going up solves the space problem without touching your yard or property lines.
An aging parent, a returning adult child, or a need for a private rental suite above the main floor are among the most common triggers we hear from California homeowners. A second storey can be designed to include a fully self-contained living area.
Second-storey additions in California involve permits, engineering, and a structured build timeline. The sooner you begin the planning process, the sooner your family has the space it needs and the more options you have in design and budget.
We handle every type of second-storey addition built in California from full upper floors to targeted partial builds. Here is what that looks like in practice.

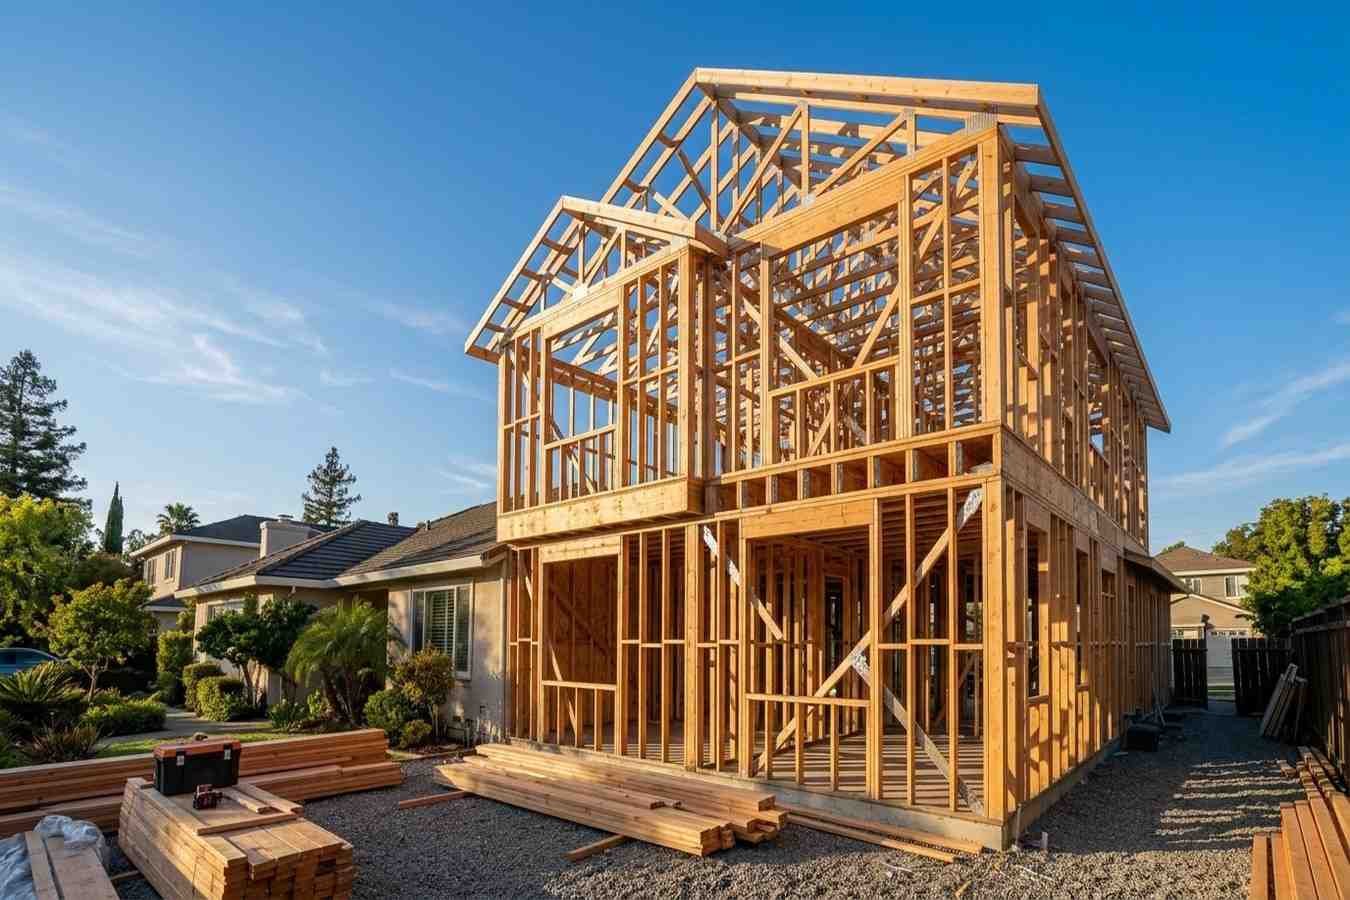
We build a complete new upper floor over your entire existing footprint. This is the highest square-footage option, fully integrated with your home's structure and roofline, and engineered to California's seismic requirements from the ground up.
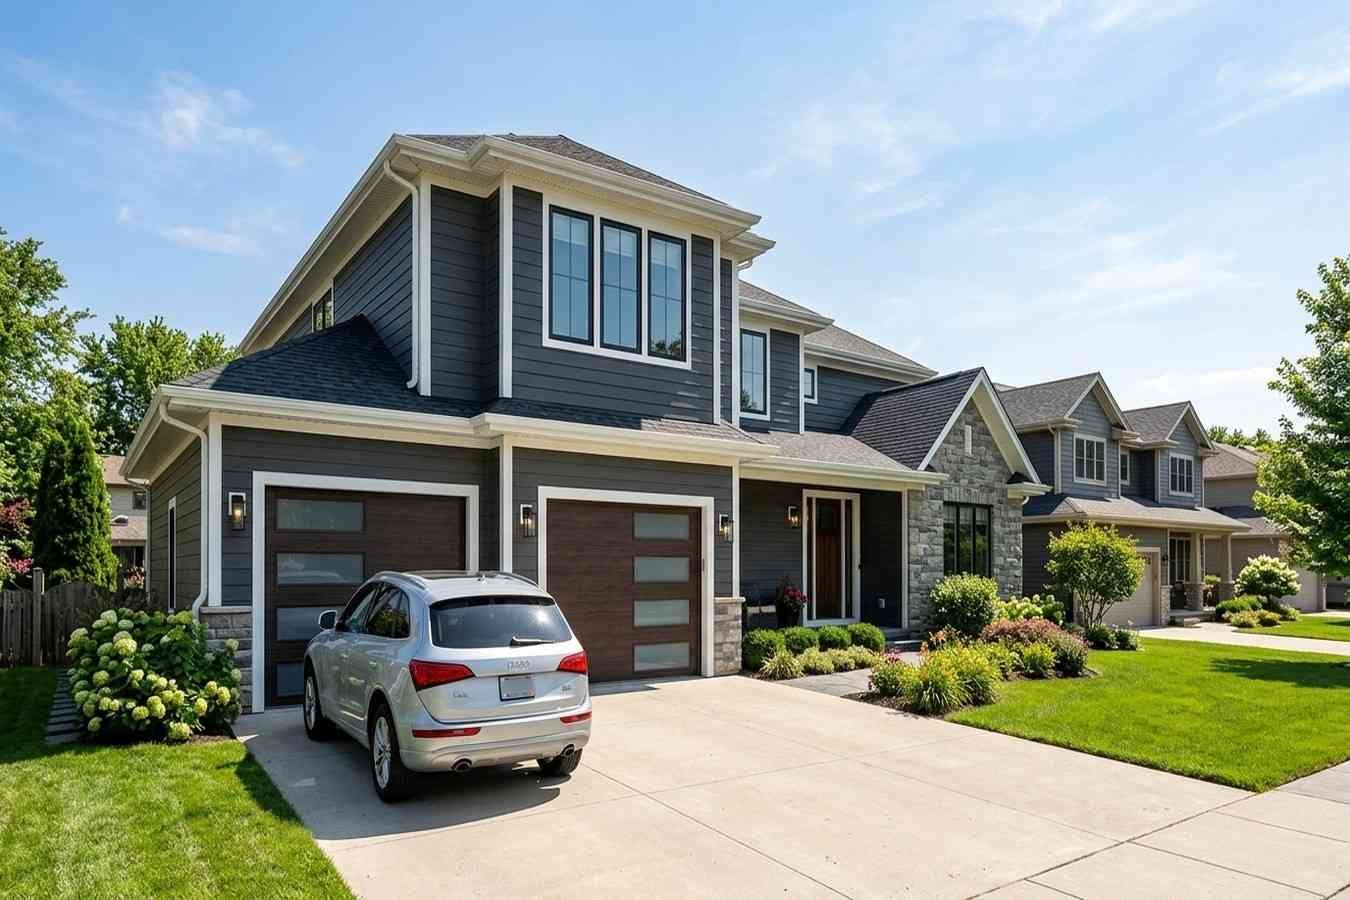
When you need targeted space above the garage, over the master wing, or above a specific section of the home a partial addition delivers exactly what you need without the cost or scope of a full upper floor. Ideal for adding one or two bedrooms and a bathroom.
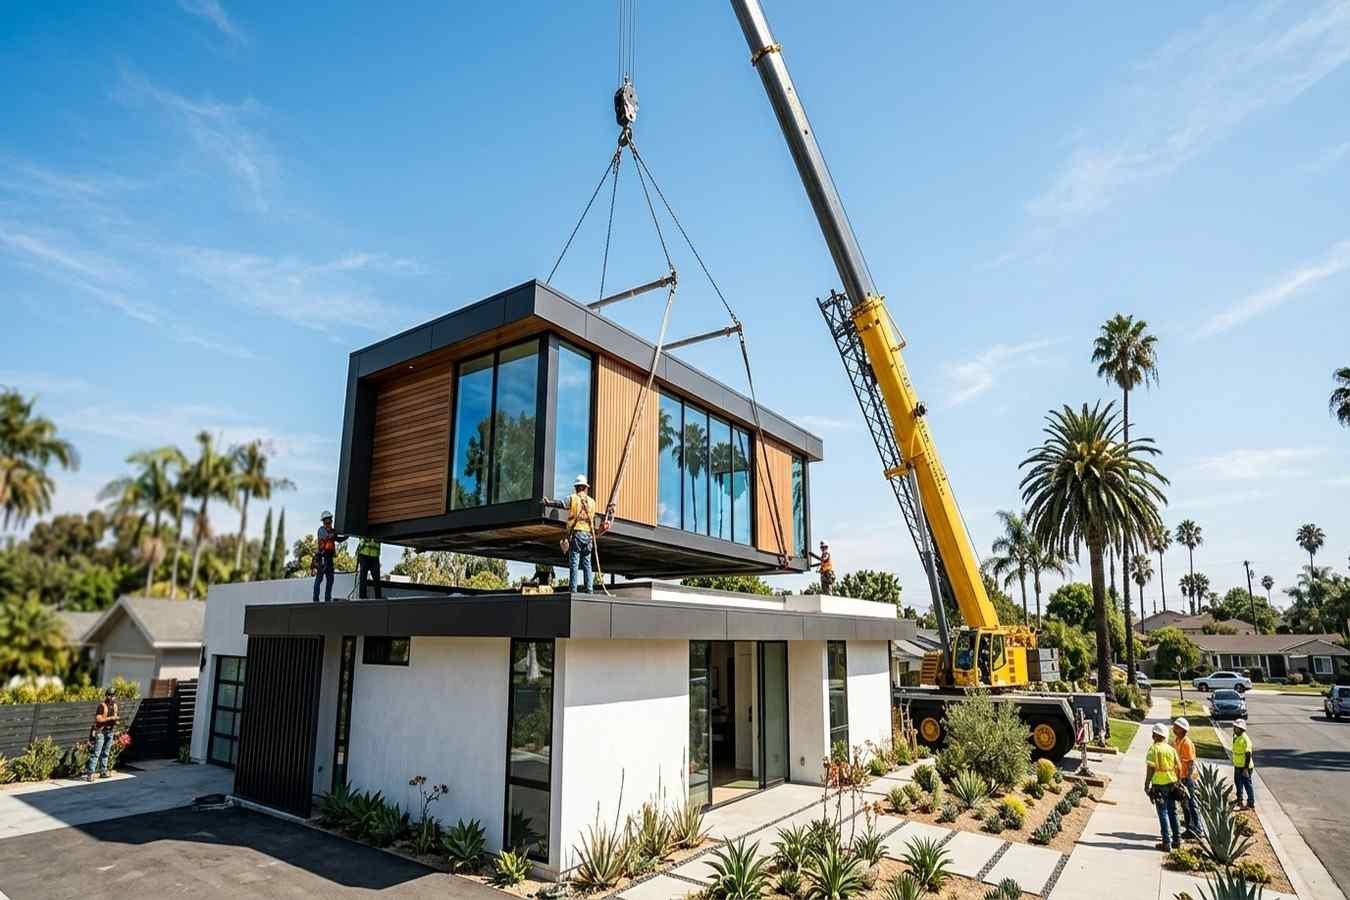
Factory-built storey sections are engineered off-site and crane-set onto your existing structure. This approach reduces on-site build time significantly and is well-suited to California homeowners who want to minimise the construction period and disruption to daily life.
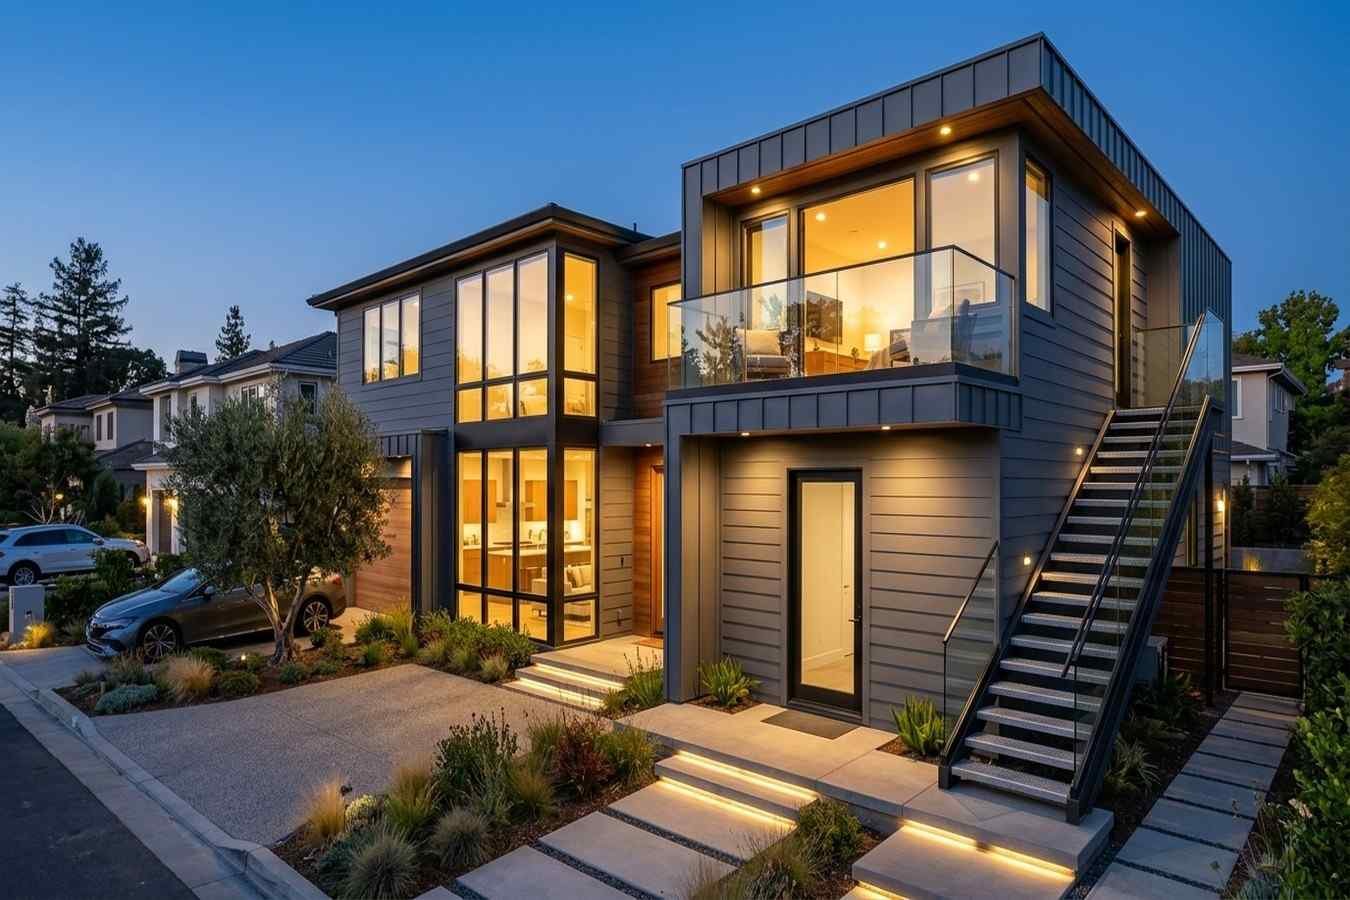
We design and build second-storey additions that include a self-contained suite or lock-off unit a legal ADU above the main floor. This approach is increasingly popular across California for rental income, multigenerational living, or future flexibility.
Not sure which approach fits your home and budget? We assess the structure first and recommend only what your situation actually calls for no upsells.
Every second-storey addition in California follows the same structured four-step process no surprises, no gaps.
We visit your home, assess the existing foundation and framing, and determine exactly what your structure can support. Call (213) 320-4079 to schedule your assessment.
We coordinate design, prepare permit submissions for your city or county, and deliver a fixed-scope quote with itemised line items before any work begins.
Our crew builds to the approved plans with weekly progress updates, structured dust barriers, and a site kept clean and secure throughout the build.
We manage the final city inspection, obtain the certificate of occupancy, and walk you through every room before we hand over the keys.
Every second-storey addition we build is engineered for California's seismic zones and built to California Building Code shear walls, lateral bracing, and all. We coordinate licensed structural engineering on every project.
You receive an itemised quote before we break ground. The scope is locked. No mid-project change orders on a six-figure build what we quote is what you pay for the agreed scope.
We prepare, submit, and track every permit with your city or county building department. You never deal with the building department directly we manage the entire approval process from submission to final sign-off.
Our build sequence is designed to keep your family in the home wherever possible. Dust barriers, secured access points, and daily site cleanup are standard on every California second-storey addition we build.
Second-storey additions are significant investments and the biggest mistake homeowners make is choosing a builder who won’t talk about price. We will.
Cost is shaped by scope (full vs. partial), existing structural condition, California city permit fees, seismic engineering requirements, finishes, and whether an ADU suite is included. A partial second-storey addition in California typically ranges from $80,000–$140,000. A full upper floor runs $150,000–$280,000+ depending on size, location, and specification. These are honest market ranges your actual quote will reflect your specific home and goals.
We provide fixed-scope, itemised quotes after a site assessment not ballpark figures over the phone. Call (213) 320-4079 to schedule your free consultation and get a number you can actually plan around.
Real Reviews from Real California Homeowners
Tiny Home Builders California added a full second storey to our 1960s ranch home. The permit process was handled entirely by their team and the build came in on budget. We gained three bedrooms and a bathroom it completely changed how we live.
Partial additions typically range from $80,000–$140,000. Full upper floors run $150,000–$280,000+. Your fixed-scope quote reflects your specific home, city permit fees, and chosen specification.
Most second-storey additions in California take 4–8 months from permit approval to final sign-off. Permit timelines vary by city we manage the entire process and keep you updated weekly.
Most California single-storey homes built on concrete slab or raised foundations can support a second storey with the right structural engineering. We assess this in your free site consultation before any commitment is made.
Yes always. California requires building permits, structural engineering review, and a final city inspection for all second-storey additions. We handle every permit submission and inspection on your behalf.
A full addition builds a complete upper floor over your entire footprint. A partial addition builds above a specific section such as the garage or master wing for targeted space at a lower cost. We recommend the right approach after assessing your home. Call (213) 320-4079 with questions.
In most cases, yes. Our structured build sequence and dust-barrier system are designed to keep your home liveable throughout construction. We discuss the specific plan for your project during the design phase.
We are a CSLB-licensed California builder with 14 years of second-storey addition experience, fixed-scope pricing, full permit management, and a portfolio of completed projects across the state from Los Angeles to Sacramento.
Ready to build up? Tiny Home Builders California delivers fixed-scope, fully permitted second-storey additions across California engineered to code, built to last, and priced with complete transparency.
Contact Tiny Home Builders California
Call/Text
Hours
Monday–Saturday, 7:00 AM – 6:00 PM
Serving
All of California