Blog

Heavy-duty steel I-beam chassis and framing of a tiny home or park model RV supported by adjustable screw jacks resting on concrete block piers.

How Park Model Homes Are Built: Chassis & Foundation Explained

A park model home chassis is a steel-framed structural base, built to the standards of a

A measuring tape resting on a wooden picnic table with a modern prefab tiny home nestled in a lush pine forest in the background.

Park Model Home Dimensions, Size Limits & Weight

I get asked about park model sizing constantly, and most buyers are surprised by how tightly

Open toolbox, caulk gun, and extension ladder outside a rustic park model tiny cabin during exterior maintenance and repair

Park Model Home Maintenance & Repair: Owner’s Guide

Park model homes require a different maintenance rhythm than site-built houses because they sit on a

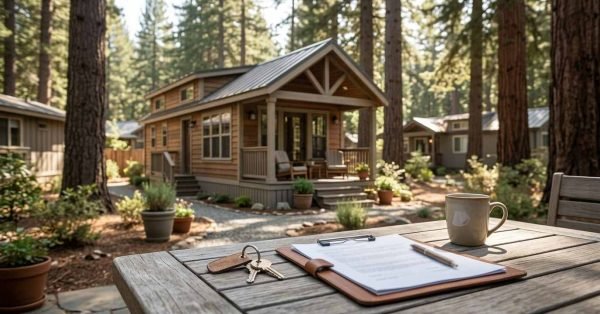
House keys and real estate purchase agreement clipboard on patio table overlooking a park model cabin in a pine resort

Park Model Home Resale Value: Depreciation & Selling Guide

A park model home’s resale value depends on its depreciation rate, construction quality, park location, and

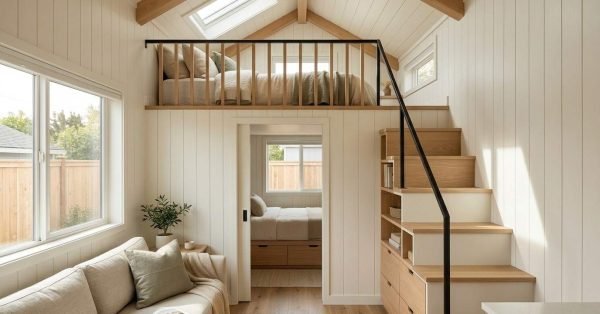
Bright tiny home interior featuring a cozy loft bedroom, built-in wooden staircase with storage drawers, white paneled walls, exposed ceiling beams, and a comfortable living area beneath the loft.

Park Model Home Bedroom & Loft Design Ideas

Park model homes pack full living functionality into a compact footprint, which makes bedroom and loft

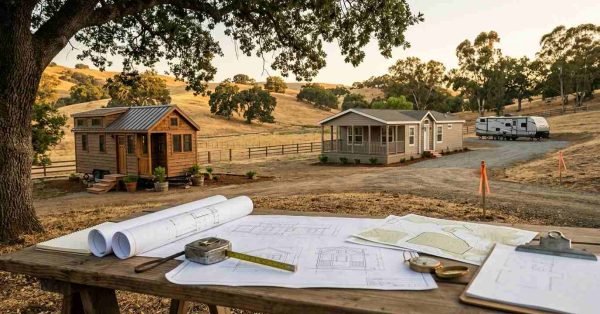
Site development blueprints and tools on workbench overlooking park model cabin, manufactured home, and RV trailer on rural acreage

Park Model Homes vs Mobile Homes, RVs & Tiny Houses: Key Differences

Park model homes, mobile homes, RVs, and tiny houses all offer compact living, but they differ

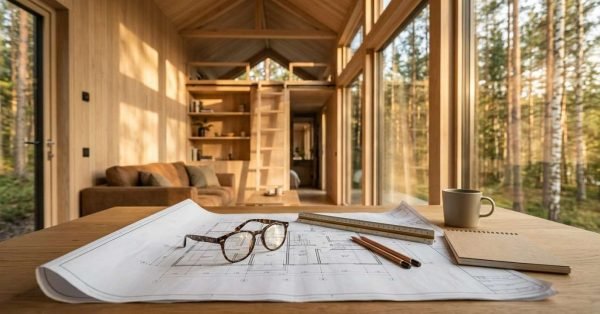
Architectural building plans, glasses, a scale ruler, pencils, and a notebook on a wooden desk inside a modern wooden tiny home with large windows overlooking a forest.

Park Model Home Floor Plans: 20+ Layouts Compared

Park model home floor plans range from compact one-bedroom layouts under 400 square feet to expandable

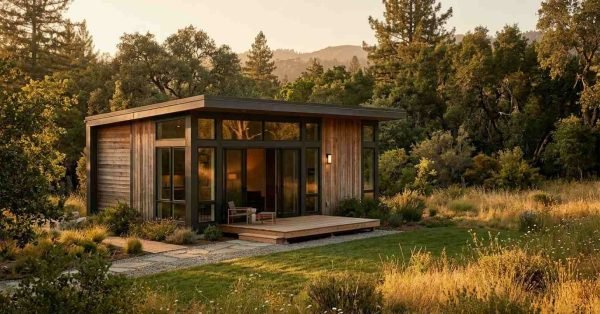
Modern wood siding tiny home and park model cabin with large glass windows, sliding doors, and a small wooden front deck, situated in a lush green natural landscape surrounded by mature trees at sunset.

Where Can You Put a Park Model Home? Zoning & Placement Laws

A park model home is a factory-built dwelling under 400 square feet that California classifies separately

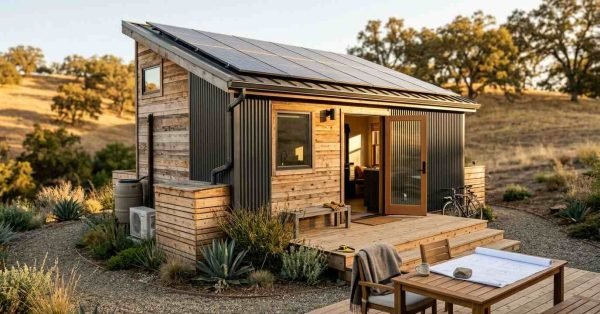
Sustainable eco-friendly park model tiny home with rooftop solar panels, rainwater barrel, and wooden deck in rural landscape

Sustainable & Eco-Friendly Features for Park Model Homes

A sustainable park model home combines energy-efficient materials, solar power, water conservation systems, and low-impact construction

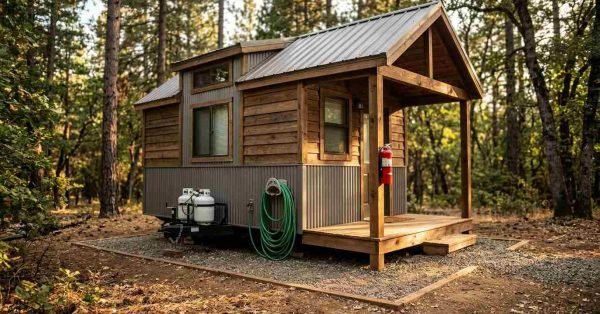
Rustic park model tiny home in pine woods featuring porch-mounted fire extinguisher, propane tanks, and metal siding

Park Model Home Fire Safety & Code Compliance: What Owners Must Know

Park model home fire safety depends on a different rulebook than most homeowners expect, and the