Kitchen ventilation is the system of fans, ducts, and exterior venting that removes smoke, grease, heat, and moisture from a cooking space before they spread through the home. I think of it as one of the quietest tests of a builder’s attention to detail, because a hood that looks expensive but moves air poorly tells you everything about how a crew approaches the parts nobody sees. Poor ventilation lets grease settle into cabinets and drywall for years before anyone notices the cause.
Builders who get this detail right usually get the invisible details right too. This guide covers how airflow is calculated, the real difference between ducted and ductless systems, duct sizing and routing rules, makeup air requirements, and the installation mistakes that quietly undercut performance. We also connect these technical standards back to what they signal about a builder’s overall craftsmanship and project management.
What Kitchen Ventilation Actually Does in a Home
Kitchen ventilation removes airborne grease, smoke, heat, and combustion byproducts from the cooking area and expels them outside the home rather than recirculating them indoors. A gas range in particular produces nitrogen dioxide and carbon monoxide at levels that indoor air quality researchers have flagged as a genuine health concern in tightly sealed modern homes.
I pay close attention to how a builder explains this system, because it’s a good proxy for how they think about the house as a whole. A well-vented kitchen keeps grease out of ductwork, off cabinet faces, and away from smoke detectors that otherwise trigger constantly during normal cooking.
Combustion Byproducts and Indoor Air Quality
Gas cooktops release pollutants directly into the kitchen air every time a burner runs, and these pollutants build up fastest in newer, tightly sealed homes with less natural air leakage. A University of California, Berkeley study found gas stoves can raise nitrogen dioxide levels well above outdoor air quality standards within minutes of use in a poorly ventilated kitchen.
I treat proper exhaust capacity as a health feature, not a convenience feature. The next section breaks down exactly how that capacity gets calculated for a specific kitchen.
How CFM Requirements Are Calculated

Range hood airflow is measured in cubic feet per minute, and the standard rule calls for 100 CFM of exhaust capacity for every 10,000 BTUs of cooktop output. A 60,000 BTU professional-style range, something increasingly common in custom kitchens I’ve worked on, needs a minimum 600 CFM hood just to keep pace with the heat and smoke it generates.
That BTU-based formula is the starting point, but it isn’t the only method worth knowing. Kitchen size and ceiling height matter just as much once the cooktop itself is accounted for.
The 100 CFM Per 10,000 BTU Rule
This rule gives homeowners a fast, reliable baseline before a hood gets selected. I still see builders install a 400 CFM hood over a 48,000 BTU range because it matched a budget line item, not the actual heat load.
Room Volume and Air Changes Per Hour Method
The second calculation method targets 15 air changes per hour for the kitchen’s total volume, which is useful for open-concept kitchens where the cooking zone bleeds into a larger living space.
| Kitchen Size (sq ft, 9ft ceiling) | Room Volume (cu ft) | CFM for 15 ACH |
| 150 | 1,350 | 338 |
| 200 | 1,800 | 450 |
| 300 | 2,700 | 675 |
| 400 | 3,600 | 900 |
I compare both numbers and use whichever is higher. A kitchen with a modest cooktop but a huge open floor plan often needs more airflow than the BTU rule alone suggests, which is exactly where ducted versus ductless choices start to matter.
Ducted vs. Ductless Range Hoods
A ducted range hood exhausts air through metal ductwork to the exterior of the home, while a ductless range hood filters air through charcoal and recirculates it back into the kitchen. I recommend ducted systems in almost every custom build I’m involved with, because charcoal filtration never removes heat, moisture, or combustion gases the way true exterior venting does.
| Feature | Ducted Hood | Ductless Hood |
| Removes heat | Yes | No |
| Removes moisture | Yes | No |
| Removes CO2/combustion gases | Yes | No |
| Filter replacement | Grease filter only | Grease + charcoal filter |
| Installation complexity | Higher (requires duct run) | Lower |
| Best suited for | New construction, remodels with attic/wall access | Apartments, rentals, no exterior access |
When Ductless Makes Sense
Ductless hoods earn their place in condos, apartments, and rental units where running exterior ductwork isn’t physically or legally possible. In new custom construction, I rarely see a legitimate reason to choose ductless over a properly routed ducted system.
Range Hood Types and Styles

Range hoods come in four primary configurations: wall-mount canopy hoods, island hoods suspended over a center range, under-cabinet hoods mounted beneath upper cabinetry, and downdraft systems that rise from the countertop itself. Each style changes how the duct run has to be planned before framing is even finished.
Wall-Mount, Island, Under-Cabinet, and Downdraft Hoods
Wall-mount and island hoods generally perform best because they capture the rising plume of heat and grease before it disperses into the room. Downdraft systems pull air sideways and downward against the natural rise of heat, which is why most professional kitchen designers rate them as the least effective capture style even though they look sleeker.
Duct Sizing and Material Standards
Range hood duct sizing is determined by the hood’s CFM rating, with most residential systems requiring a minimum 6-inch round duct to move 400 CFM efficiently without excessive resistance. Going smaller than the hood manufacturer specifies is one of the fastest ways to choke airflow and overheat the blower motor.
Round vs. Rectangular Duct Performance
| Duct Shape | Equivalent Size | Airflow Efficiency | Common Issue |
| 6″ round | Baseline | Highest | None if sized correctly |
| 8″ round | ~1.8x capacity of 6″ | Highest | Requires more wall/joist space |
| 3.25″ x 10″ rectangular | Equivalent to 6″ round | Lower (more friction) | Common in retrofit walls |
| 3.25″ x 14″ rectangular | Equivalent to 8″ round | Lower (more friction) | Corners trap grease |
I specify round duct whenever framing allows it, because rectangular duct’s sharp corners create turbulence and collect grease at a rate round duct simply doesn’t. That efficiency loss compounds further once the duct run includes elbows and long horizontal stretches.
Duct Routing and Maximum Run Length
Every foot of ductwork and every elbow in a range hood system adds resistance that reduces the hood’s effective airflow below its rated CFM. A straight, short run to the exterior wall will always outperform a long run snaking through the attic, even with an identical hood and identical duct size.
Elbow Penalties and Static Pressure Loss
Each 90-degree elbow in a duct run creates resistance equivalent to roughly 5 to 10 feet of straight duct, depending on the elbow’s radius. I try to keep any range hood duct run under 25 equivalent feet, including elbow penalties, because manufacturers calculate their published CFM ratings against a much shorter reference run.
Makeup Air Requirements for High-CFM Hoods

Makeup air is outside air deliberately introduced into a home to replace the air a powerful range hood exhausts, and most jurisdictions require a makeup air system once a hood exceeds 400 CFM. Without it, a high-powered hood can depressurize the house enough to backdraft a water heater or furnace, pulling combustion gases back into living space instead of pushing them out.
When Local Code Requires a Makeup Air Damper
California’s energy code generally triggers a makeup air requirement at exactly 400 CFM, which catches a lot of homeowners off guard when they fall in love with a 600 or 900 CFM professional hood. I flag this threshold early in design conversations because retrofitting a makeup air damper after drywall is far more expensive than planning for it during framing.
Exterior Termination and Vent Cap Placement
A range hood duct must terminate outside the home through a dedicated wall or roof cap, positioned away from windows, doors, and any area where exhaust could re-enter the house or a neighboring structure. Builders sometimes terminate a duct into a soffit or attic space instead of true exterior air, which traps grease-laden moisture exactly where it causes the most hidden damage.
I always confirm the termination point on the plans before framing closes a wall, because moving a vent cap after siding goes up turns a simple detail into a costly change order.
Noise Levels and Sone Ratings
Range hood noise is measured in sones, a linear scale where a rating of 1 sone is roughly as quiet as a running refrigerator and anything above 6 sones becomes genuinely disruptive at full speed. Many higher-CFM hoods run quieter than smaller, cheaper models because they use larger, slower-turning blower wheels instead of high-speed motors straining to move the same volume of air.
I tell homeowners to check the sone rating at the actual CFM setting they’ll use daily, since manufacturers often advertise the quietest sone rating at the lowest fan speed.
Mounting Height Above the Cooking Surface
Range hood mounting height above a gas or electric cooktop should fall between 24 and 30 inches, with manufacturer specifications taking priority over general guidelines. Mounting too high sacrifices capture efficiency, while mounting too low creates a head-clearance hazard and traps heat uncomfortably close to anyone standing at the range.
Electrical and Lighting Requirements for Range Hoods
Most range hoods require a dedicated 120-volt circuit, and many jurisdictions now mandate that hood lighting meet minimum lumen output standards tied to energy code updates. I’ve seen inspections stall because a hood’s wiring was shared with a disposal or another kitchen circuit instead of running independently, which is a code violation in most California jurisdictions.
Building Codes and Permit Requirements by Jurisdiction
Kitchen ventilation requirements vary by city and county, with specifics covering minimum CFM, makeup air thresholds, duct material, and termination clearances all subject to local amendments layered on top of the base California Mechanical Code. A builder who treats every kitchen the same regardless of jurisdiction is skipping a step that inspectors will eventually catch.
Common Installation Mistakes That Hurt Performance

Range hood installation mistakes are one of the clearest tells of rushed or undertrained work, because the hood itself can be high quality while the surrounding installation quietly cancels out its performance.
- Undersized ductwork that forces the blower motor to work harder than rated, shortening its lifespan.
- Excessive duct length or elbow count that drops real-world CFM far below the hood’s published rating.
- Missing or improperly sized makeup air damper on hoods rated above 400 CFM.
- Duct terminated into an attic or soffit instead of true exterior air.
- Hood mounted outside the manufacturer’s specified height range above the cooktop.
- Shared electrical circuit instead of a dedicated line for the hood.
- Rectangular duct substituted for round without recalculating equivalent diameter.
- No backdraft damper at the exterior cap, allowing outside air and pests inside when the fan is off.
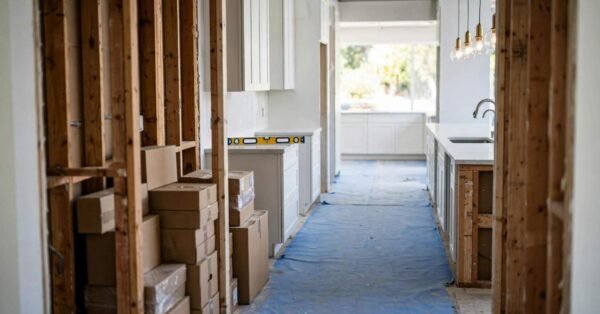
I use this exact list when walking a framed kitchen before drywall goes up, because every one of these errors is cheap to fix before the walls close and expensive after.
Energy Efficiency and ENERGY STAR Considerations
ENERGY STAR certified range hoods use advanced fan motors and LED lighting to cut electricity consumption while still meeting the airflow needed for proper ventilation. The certification doesn’t change the CFM a kitchen needs, but it does mean that capacity arrives with a meaningfully lower operating cost over the life of the home.
How Kitchen Ventilation Reflects Overall Build Quality
Kitchen ventilation is a small enough system that it’s easy for a builder to cut corners on, which is exactly why I use it as one measurable indicator of how a crew handles every other hidden detail in a home. The same crew that routes a duct the short, correct way instead of the convenient way is usually the crew framing walls square and running wire to code without being told twice.
I encourage homeowners touring a builder’s past projects to ask specifically about hood CFM, duct material, and makeup air planning, not just the hood brand on the spec sheet.
Questions to Ask Your Builder About Kitchen Ventilation
A homeowner evaluating a builder can learn more from how confidently these questions get answered than from any glossy brochure. I’d ask what CFM the kitchen’s cooktop requires, whether makeup air is included in the plan, what duct material and size will be used, and how long the duct run will be from hood to exterior termination.
A builder who answers these specifics clearly, without hesitation, is usually the same builder who sweats the other invisible details throughout the home.
Conclusion
Kitchen ventilation brings together CFM calculations, duct sizing, makeup air, and code compliance into one system that protects both air quality and the home itself.
Getting these details right takes the same discipline that shows up in framing, wiring, and finish work across an entire build.
We bring that same attention to every system in the homes we build. Reach out to Tiny Home Builders California to talk through your project.
Frequently Asked Questions
What size range hood do I need for my kitchen?
Your range hood needs at least 100 CFM for every 10,000 BTUs of cooktop output, so a 36,000 BTU range needs a minimum 360 CFM hood. Larger or open-concept kitchens may need more based on room volume.
Do I need makeup air for my range hood?
Most California jurisdictions require makeup air once a hood exceeds 400 CFM. Without it, the house can depressurize enough to backdraft gas appliances.
How far should a range hood be from the stove?
Range hoods should be mounted 24 to 30 inches above the cooking surface, following the manufacturer’s specific guidance. Mounting too high reduces capture efficiency significantly.
Can a range hood be vented without ductwork?
Yes, ductless hoods filter air through charcoal and recirculate it instead of venting outside. They remove grease but not heat, moisture, or combustion gases.
What CFM is too loud for a kitchen?
Noise depends on sone rating, not CFM alone, since larger blowers can move more air at lower sones. Anything above 6 sones at normal operating speed feels genuinely disruptive.
How long can a range hood duct run be?
Most manufacturers rate performance against a run of 25 equivalent feet or less, including elbow penalties. Longer runs reduce the hood’s real-world airflow below its rated CFM.
Does a range hood need to vent outside?
Ducted hoods must terminate through a dedicated exterior wall or roof cap. Venting into an attic or soffit traps moisture and grease instead of removing them.