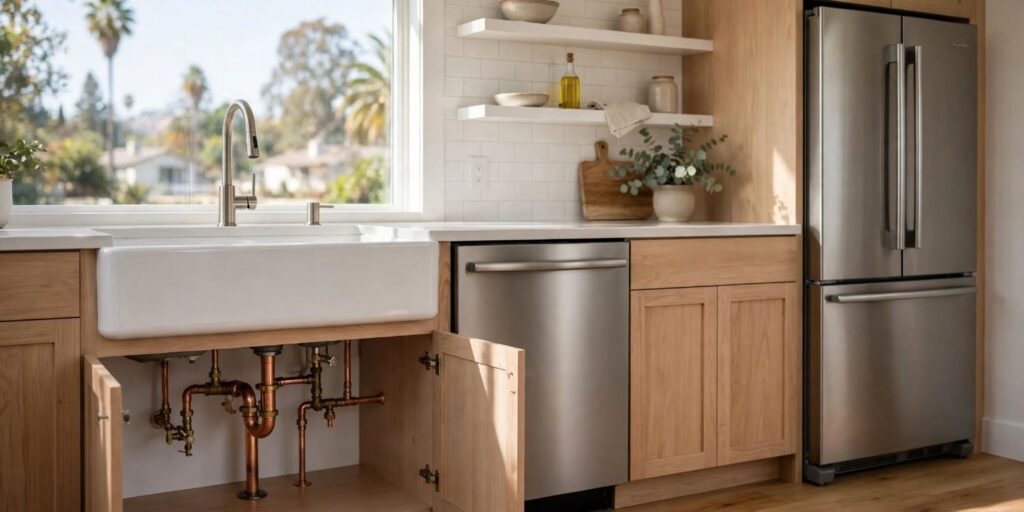
I’ve walked through more kitchen remodels than I can count, and plumbing is almost always the part homeowners underestimate. Kitchen remodel plumbing covers the supply lines, drain lines, venting, and fixture connections that move water in and out of your kitchen, and it directly affects your project’s cost, timeline, and permit requirements. Cabinets and countertops get the attention, but the pipes behind the walls decide whether your remodel stays on budget or turns into a six-week delay.
Plumbing mistakes are expensive to fix after drywall goes up, and permit violations can stall an entire project. I’ve seen homeowners pay triple to redo work that was cheap to plan the first time correctly.
This guide covers what kitchen plumbing actually involves, when fixture moves and California permits come into play, which pipe materials make sense today, and how costs, timelines, and plumber selection fit into your overall remodel plan.
What Kitchen Remodel Plumbing Actually Involves
Kitchen remodel plumbing is the network of supply lines, drain lines, and vent stacks that deliver water to your sink, dishwasher, and refrigerator while removing wastewater safely. I think of it as three separate systems working together: water coming in, water going out, and air escaping so the drains work properly.
A kitchen remodel touches plumbing even when you’re not moving anything. Swapping a faucet, adding a pot filler, or upgrading to a larger sink can all require adjustments to existing lines. Most kitchens built before the 1990s also have galvanized or older copper supply lines that show their age the moment a contractor opens the wall.
Supply Lines, Drain Lines, and Vent Stacks
Supply lines bring hot and cold water to the sink, dishwasher, and refrigerator, while drain lines carry wastewater to the main sewer or septic line. Vent stacks run through the roof and let air into the drain system so water flows smoothly instead of gurgling or backing up. A remodel that ignores venting often ends up with slow drains no matter how new the pipes are.
Signs Your Kitchen Plumbing Needs an Upgrade During a Remodel
Low water pressure, frequent clogs, and visible corrosion on exposed pipes are the clearest signs your kitchen plumbing needs an upgrade before a remodel moves forward. I always recommend a full inspection before finalizing a kitchen design, because what’s hidden in the walls often costs more to ignore than to fix.
Homes with original galvanized steel pipes, which were standard until the 1960s, are prone to internal rust buildup that restricts flow and eventually leaks. Discolored water, a sulfur smell, or a noticeable pressure drop when two fixtures run at once are all signals worth investigating before cabinets go in.
Moving a Sink, Island, or Dishwasher: What It Means for Your Plumbing

Relocating a sink, adding an island with a prep sink, or repositioning a dishwasher requires extending supply and drain lines, which adds cost and often requires breaking into the slab or subfloor. This is the single biggest plumbing cost driver in any kitchen remodel I’ve worked on, and it’s where budgets get blown if it’s not planned early.
Moving a sink more than a few feet from its original drain stack usually means rerouting the drain line at a proper slope, typically a quarter inch per foot according to most residential plumbing codes. An island sink is the most expensive move of all, since it often requires a loop vent or an air admittance valve to satisfy code without running a vent pipe through the ceiling.
Why Relocating Fixtures Raises Costs
Every foot a drain line travels from the existing stack adds labor, materials, and sometimes structural work if it crosses a slab foundation or load-bearing floor joist. Island relocations frequently need specialized venting solutions that standard wall-mounted sinks don’t require.
Permits and Plumbing Codes for California Kitchen Remodels
California requires a permit for kitchen plumbing work that involves relocating fixtures, replacing supply or drain lines, or altering venting, though simple fixture swaps in the same location are often exempt. Permit rules vary by city and county, so I always tell homeowners to check with their local building department before work starts, not after.
Skipping a required permit creates real problems at resale, since many buyers’ lenders require proof that structural and plumbing work was permitted and inspected. An unpermitted plumbing change can also void parts of a homeowner’s insurance coverage if a leak causes water damage later.
California Plumbing Code (CPC) Basics for Kitchens
The California Plumbing Code (CPC) is the statewide standard that governs pipe sizing, venting, materials, and drainage slope for residential kitchens. It’s based on the Uniform Plumbing Code with California-specific amendments, and it’s what your local inspector will check your work against regardless of which city you’re in.
Pipe Materials Used in Modern Kitchen Remodels

Copper, PEX, and PVC are the three pipe materials used in most modern kitchen remodels, each suited to a different part of the system. Copper and PEX handle supply lines, while PVC or ABS typically handles drain lines depending on local code requirements.
I’ve installed all three, and the right choice usually comes down to budget, wall access, and how much flexibility the layout needs. A tight remodel with limited wall-opening often favors PEX because it bends around obstacles without needing as many joints.
Copper vs. PEX vs. PVC for Kitchen Lines
| Material | Best For | Key Advantage | Key Limitation |
| Copper | Supply lines | Long lifespan, proven durability | Higher material and labor cost |
| PEX | Supply lines | Flexible, fewer joints, lower cost | Not rated for exterior UV exposure |
| PVC/ABS | Drain lines | Low cost, easy to install | Used for drainage only, not supply |
Water Supply Line Considerations
Kitchen supply lines need to be sized correctly and positioned to serve the sink, dishwasher, refrigerator, and any additional fixtures like a pot filler or beverage station. Undersized supply lines are a common cause of weak water pressure at multiple fixtures running simultaneously.
Older homes often have half-inch supply lines that struggle once a dishwasher, ice maker, and sink faucet all draw water at once. Upgrading to properly sized lines during a remodel solves pressure problems permanently instead of patching around them.
Drain Line and Garbage Disposal Plumbing
A garbage disposal requires its own drain connection below the sink, along with a dedicated electrical circuit, and it changes how the drain trap is configured compared to a standard sink setup. The disposal sits between the sink basin and the trap, which means the drain arm height and trap placement both need to account for it.
Improper disposal plumbing is one of the most common callbacks I see after a remodel, usually because the trap wasn’t repositioned to match the new disposal height. Getting this right the first time avoids a slow leak that can go unnoticed under the sink for months.
Dishwasher Plumbing Requirements
A dishwasher needs a hot water supply line, a drain connection routed through an air gap or high loop, and a dedicated electrical connection to operate safely and meet code. The air gap or high loop prevents dirty water from siphoning back into the dishwasher, which California code requires in most jurisdictions.
Dishwashers are typically plumbed off the same drain line as the kitchen sink, which means the sink’s drain and trap configuration has to accommodate both fixtures without restricting flow.
Water Filtration and Instant Hot Water Systems
Under-sink water filtration and instant hot water dispensers both require a dedicated supply line tap and, in the case of instant hot systems, a small electric tank installed below the sink. These additions are popular upgrades during a remodel because the cabinet is already open and the plumbing access is already exposed.
Adding either system after a remodel is finished means reopening finished cabinetry, so I always ask clients early whether filtration or instant hot water is something they want included in the original plumbing layout.
Venting Requirements for Kitchen Plumbing

Every kitchen drain needs a vent that allows air into the system, and California code permits either a traditional vent stack through the roof or an air admittance valve (AAV) in many situations. Improper venting is responsible for most of the gurgling drains and slow-draining sinks homeowners complain about after a remodel, according to plumbing inspection data compiled by the International Association of Plumbing and Mechanical Officials.
Island sinks almost always need an AAV or a loop vent because running a standard vent stack through an island isn’t physically practical. A plumber familiar with California code will know which solution your local jurisdiction accepts, since not every county permits AAVs the same way.
Water Heater Considerations for Kitchen Remodels
A kitchen remodel that adds fixtures like a second sink, instant hot water system, or larger dishwasher can increase demand on your water heater enough to warrant an upgrade. Tankless water heaters have become a common upgrade during remodels because they free up space and provide continuous hot water for multiple fixtures running at once.
If your kitchen remodel is part of a larger whole-home renovation, this is a reasonable point to evaluate whether your current water heater capacity still matches your household’s needs.
Common Kitchen Plumbing Problems During a Remodel
Hidden pipe corrosion, incorrect drain slope, and undersized vent lines are the three most common plumbing problems that surface once walls are opened during a kitchen remodel. I’ve opened walls expecting a straightforward reroute and found corroded galvanized pipe that changed the entire scope of the project.
Older homes in California, especially those built before 1975, frequently have cast iron drain lines that have degraded internally even when they look fine from the outside. A camera inspection before demolition catches most of these issues before they become surprise change orders.
Budget surprises are the second most common issue, usually because the original plumbing scope didn’t account for what inspectors find once pipes are exposed. Building in a contingency of 10 to 15% of the plumbing budget for unknowns is standard practice among experienced remodelers.
How Much Kitchen Remodel Plumbing Costs in California
Kitchen remodel plumbing in California typically runs $1,500 to $7,500 for standard work, while relocating fixtures or re-piping an entire kitchen can push costs to $8,000 to $15,000 or more, according to HomeAdvisor’s 2024 remodeling cost data. Costs vary significantly by region within California, with labor rates in coastal metro areas running higher than inland counties.
Fixture relocation, pipe material choice, and permit complexity are the three biggest cost variables. A simple faucet and disposal swap in the same location sits at the low end, while moving a sink across the kitchen with new venting sits firmly at the high end.
| Scope of Work | Typical Cost Range (CA) |
| Fixture swap, same location | $1,500–$3,000 |
| New supply/drain lines, same location | $3,000–$6,000 |
| Fixture relocation with new venting | $8,000–$15,000+ |
DIY vs. Licensed Plumber: What You Should Never Attempt Yourself
Simple tasks like replacing a faucet or garbage disposal in the same location are reasonable DIY projects, but drain line relocation, venting changes, and any work requiring a permit should always go to a licensed plumber. California law requires a licensed contractor for plumbing work above certain cost and scope thresholds, and permitted work typically must be performed or supervised by someone holding a C-36 plumbing license.
I’ve seen well-intentioned homeowners create leaks behind walls that went undetected for months because a DIY drain connection wasn’t sloped correctly. The cost of water damage from a bad DIY plumbing job almost always exceeds what a licensed plumber would have charged in the first place.
How to Choose a Qualified Plumber or Builder for Your Kitchen Remodel

A qualified plumber or builder for a kitchen remodel should hold an active California C-36 or B license, carry current insurance, and be able to explain how their plumbing plan satisfies local code before work begins. Asking for permit history on similar projects is one of the fastest ways to separate experienced remodelers from contractors who are guessing at code compliance.
I always tell homeowners to ask direct questions: who pulls the permit, who schedules the inspection, and what happens if hidden pipe damage is found once walls are open. A builder who manages plumbing, electrical, and construction under one coordinated plan tends to avoid the scheduling conflicts that happen when trades aren’t communicating with each other.
Experience with California-specific code, not just general plumbing knowledge, matters more than most homeowners realize going into a remodel. A contractor who’s pulled permits in your specific city will already know which inspectors are strict about venting and which jurisdictions allow AAVs without pushback.
Plumbing Timeline: How It Fits Into Your Kitchen Remodel Schedule
Plumbing rough-in typically happens early in a kitchen remodel, after demolition but before drywall, insulation, and cabinet installation begin. A standard kitchen plumbing rough-in takes two to four days, though fixture relocations or unexpected pipe issues can extend that timeline.
Inspections are the part homeowners most often underestimate when planning a schedule. Rough-in plumbing typically requires a city inspection before walls can be closed, and scheduling delays with local building departments can add a week or more to an otherwise on-track project.
Conclusion
Kitchen remodel plumbing shapes your budget, timeline, and permit process more than almost any other part of the project. Understanding supply lines, drain configurations, venting, and material choices helps you plan with fewer surprises.
Every kitchen is different, and the right plumbing plan depends on your home’s age, layout, and the scope of your remodel. We build homes and remodels with coordinated, code-compliant plumbing from day one. Reach out to Tiny Home Builders California to plan your kitchen remodel the right way.
Frequently Asked Questions
Do I need a permit to redo plumbing in a kitchen remodel in California?
Yes, most plumbing changes involving fixture relocation, new lines, or venting require a permit in California. Simple like-for-like fixture swaps in the same location are often exempt, but local rules vary by city.
Can I move my kitchen sink to a new location?
Yes, but moving a sink requires extending supply and drain lines and often adding new venting, which increases cost significantly. It’s the most expensive plumbing change in a typical kitchen remodel.
How long does kitchen remodel plumbing take?
A standard plumbing rough-in takes two to four days, not counting inspection scheduling. Fixture relocations or hidden pipe damage can extend the timeline by a week or more.
What pipe material is best for a kitchen remodel?
PEX is often preferred for supply lines due to its flexibility and lower installation cost, while copper remains a durable alternative. Drain lines typically use PVC or ABS depending on local code.
Do I need a dedicated water line for my refrigerator?
Yes, refrigerators with ice makers or water dispensers need a dedicated supply line, usually tapped from the nearest existing cold water line. This is commonly added during a kitchen remodel if it wasn’t present before.
How much does it cost to re-plumb a kitchen?
Costs typically range from $1,500 for simple fixture swaps to $15,000 or more for full relocations with new venting. Material choice, fixture moves, and permit complexity are the main cost drivers.
Can I install a garbage disposal myself?
Replacing an existing disposal in the same location is a reasonable DIY task for comfortable homeowners. Installing a new disposal where one didn’t exist before involves drain and electrical work best left to a licensed plumber.