
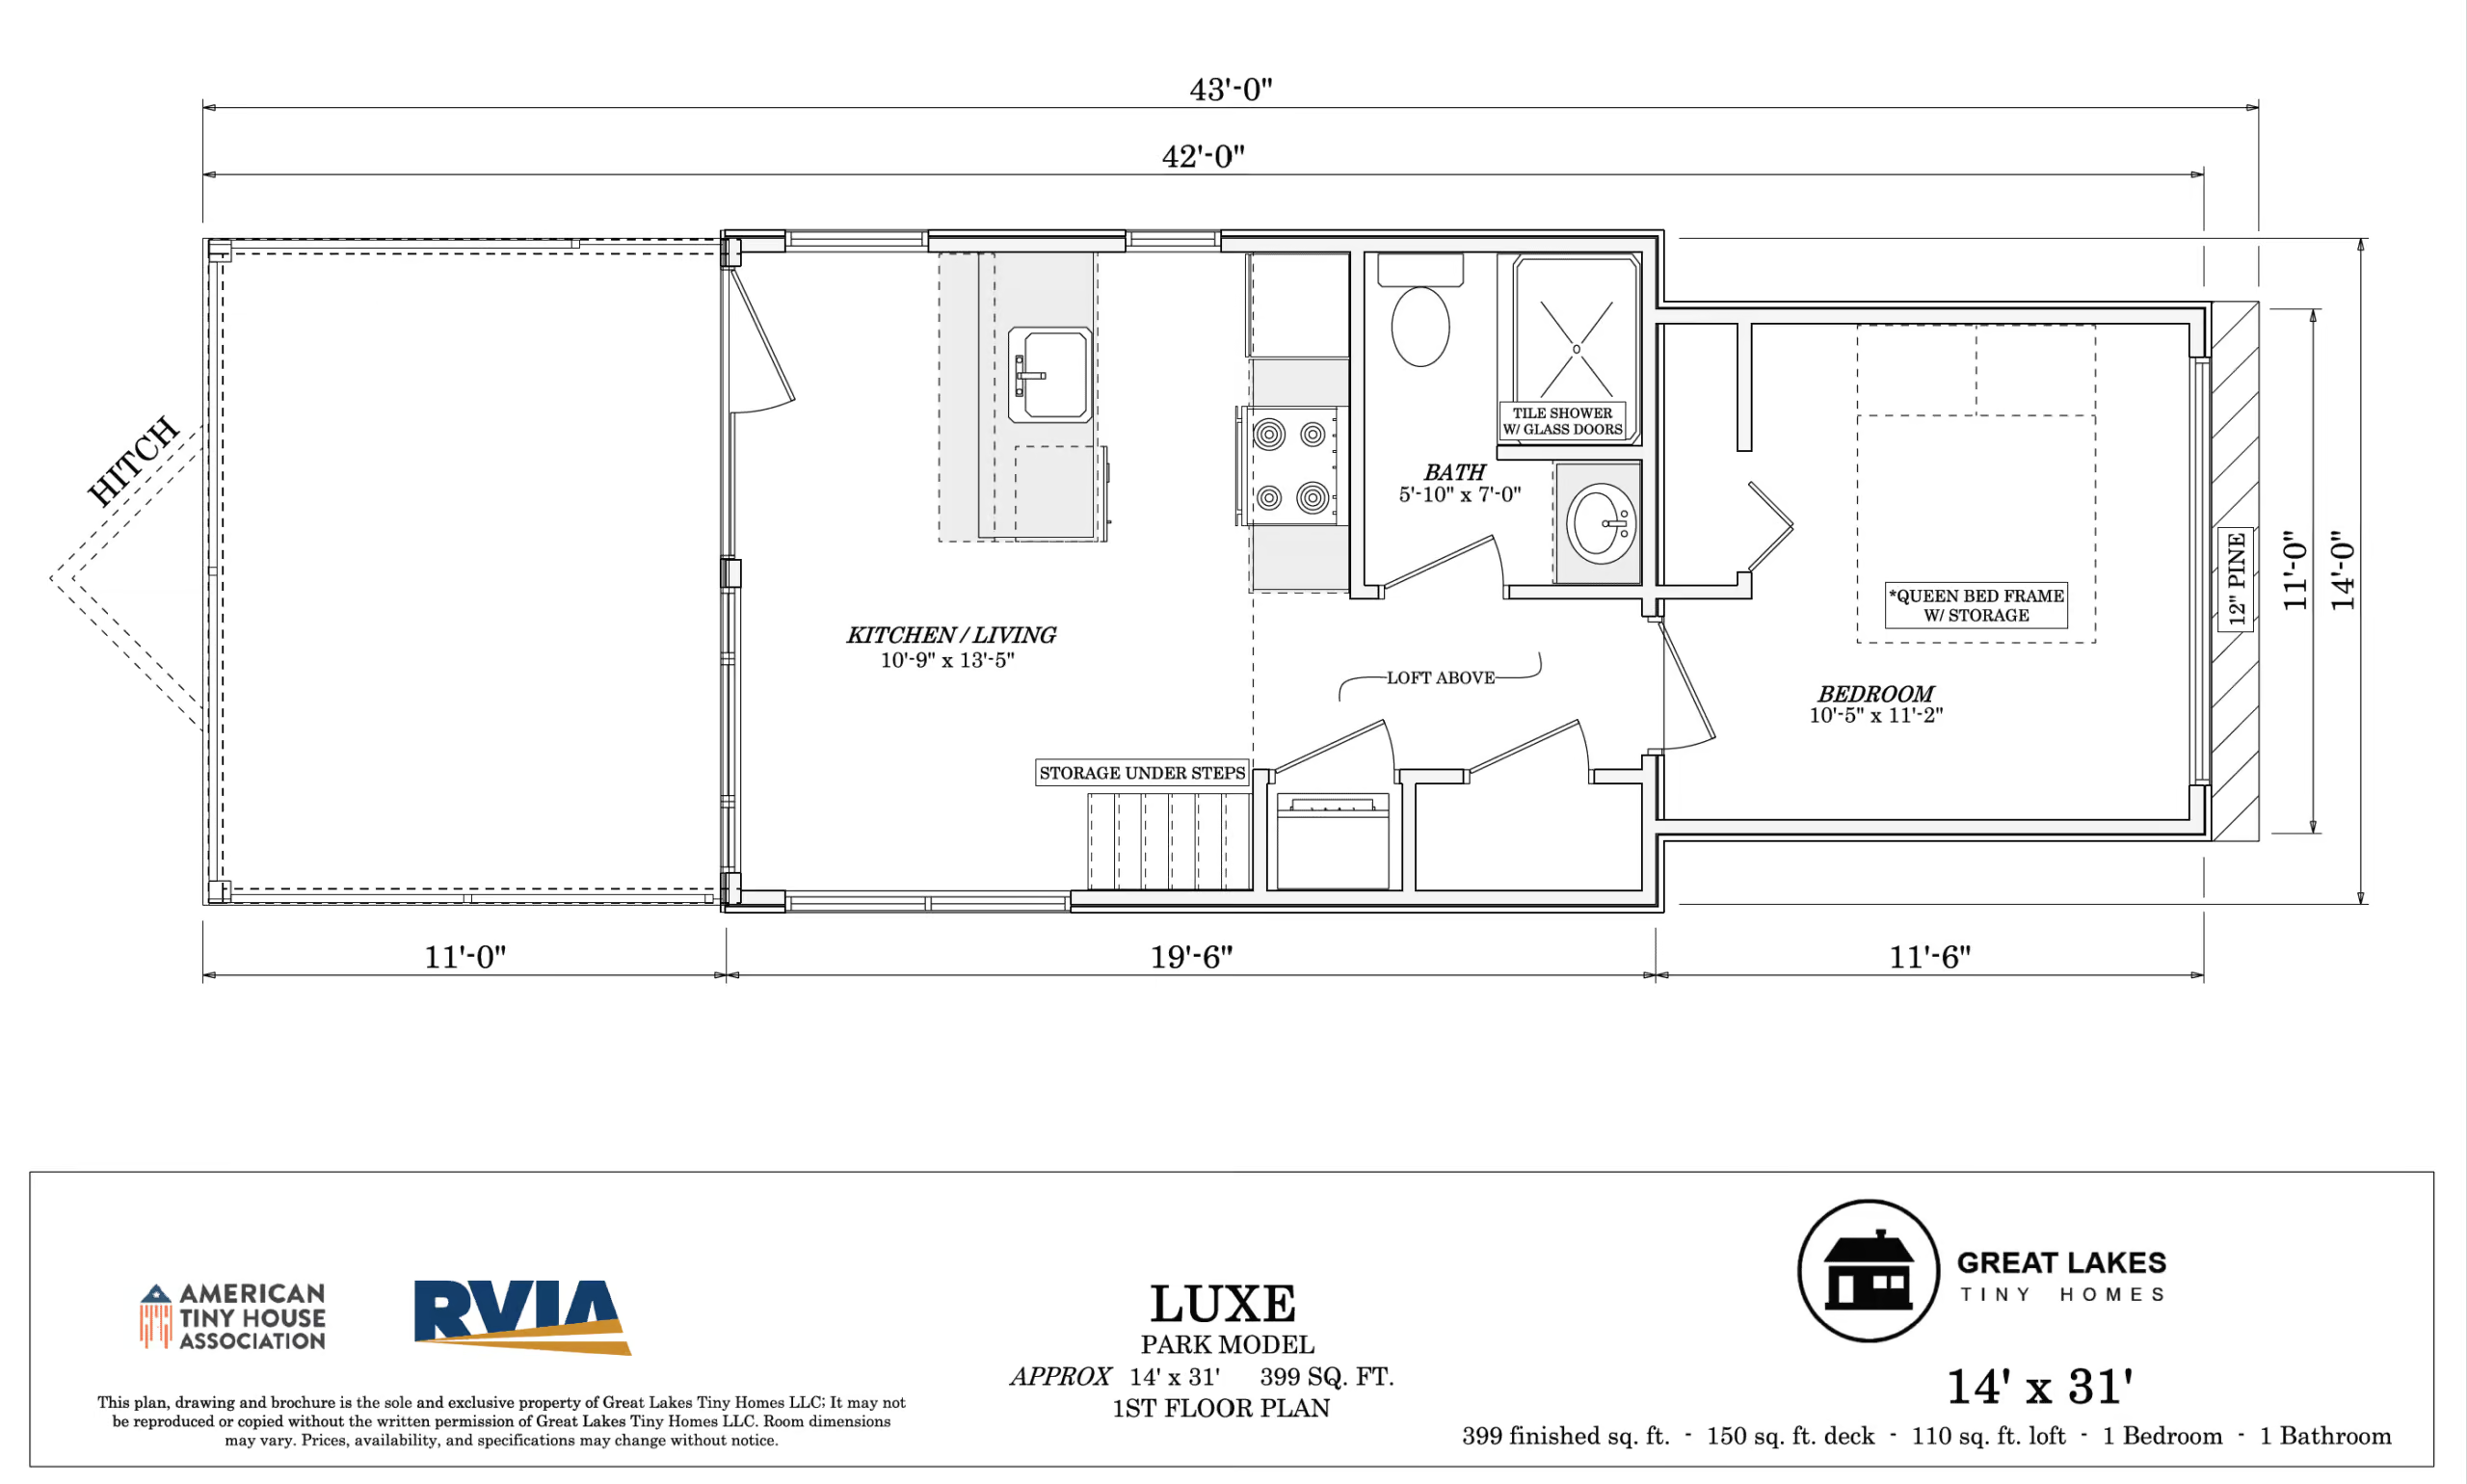
The A-Frame Sierra Peak delivers style and function in a 14’ x 43′ layout with an open kitchen-living area, full bath, private bedroom with storage, and a loft for extra space. Bright windows and a covered front porch enhance the home, making it ideal for any situation.
In Business
Rated
Across All Trades
Liability Coverage
Licensed & Insured
Satisfaction Guarantee







Every A-Frame Sierra Peak is custom-built with premium craftsmanship, quality materials, and attention to detail that lasts a lifetime.
We added a detached ADU behind our house near Wood Canyon and the HOA approval was our biggest worry. They handled that whole process and it went through way faster than our neighbor's did with a different builder.
The A-Frame Sierra Peak is designed as a spacious tiny home with a distinctive steep-pitched A-frame silhouette, offering generous vertical space and an open-concept layout. Exact dimensions and square footage can be confirmed with our team based on current floor plan specs.
Tiny Home Builders California builds on customizable chassis options, allowing the A-Frame Sierra Peak to be configured for mobile (trailer-based) use or a stationary foundation, depending on your intended use and local zoning requirements.
Yes. The A-Frame Sierra Peak is available with customizable interior finishes, fixtures, and layout options so you can tailor the home to your lifestyle, from kitchen layout to loft configuration.
Build times vary based on customization level and current order volume. Our team will provide an estimated production timeline when you request a quote.
The base price typically includes the core structure, standard finishes, insulation, and essential systems (electrical/plumbing rough-in). Upgrades like premium appliances, custom cabinetry, and exterior siding options are available at additional cost.
Yes, it's designed with insulation and systems suitable for year-round occupancy, though specific climate considerations (extreme cold or heat) may call for additional upgrades — our team can advise based on your location.
Financing options may be available through Tiny Home Builders California or third-party lenders. Reach out to our sales team to discuss current financing programs and eligibility.
Requirements vary by state, county, and municipality. We recommend checking local zoning and building codes for tiny homes, and our team can help point you toward resources for your area.
Tiny Home Builders California stands behind its craftsmanship with a builder's warranty covering structural and system components. Specific warranty terms will be outlined in your purchase agreement.
Simply contact our team via the inquiry form or phone number on this page to schedule a consultation, discuss customization options, get a quote, and begin the build process.
Discover the A-Frame Sierra Peak, where soaring ceilings, natural light, and premium finishes meet modern tiny living.
Call/Text
Hours
Monday–Saturday, 7:00 AM – 6:00 PM
Serving
All of California


