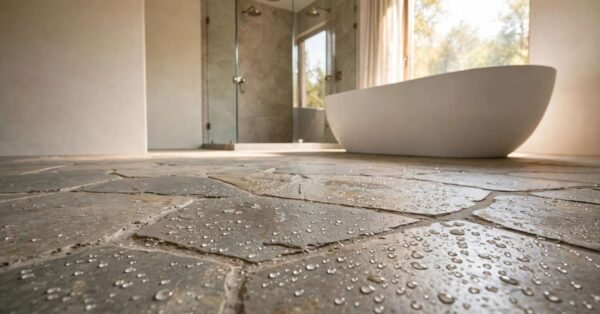
Low view across a bathroom floor of honed natural stone tiles with water droplets beading on the sealed surface, a freestanding tub and glass shower beyond

Best Bathroom Flooring: Waterproof Options Compared

Bathroom flooring is the single most moisture-stressed surface in a home, and the best waterproof options

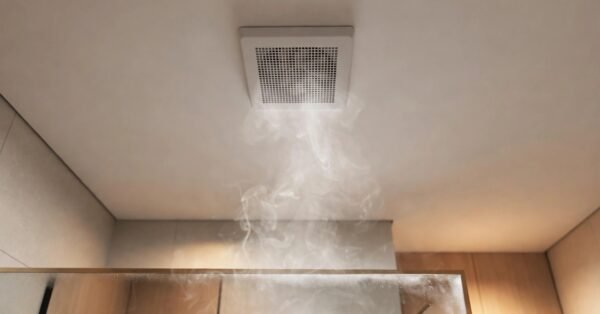
View looking up at a plain square bathroom exhaust fan in the ceiling as steam from a shower drifts up into the grille, the edge of a fogged mirror below

Bathroom Exhaust Fan Guide: Sizing, CFM & Venting

Proper bathroom ventilation is a construction detail that gets overlooked until moisture damage shows up two

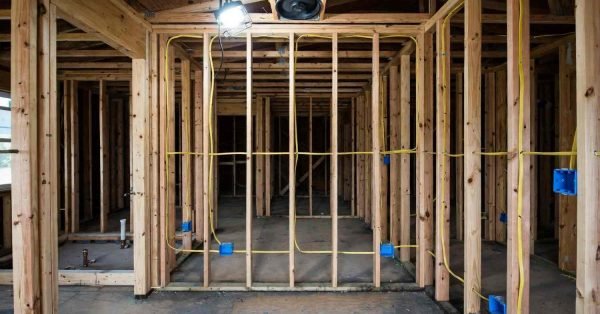
Bathroom under construction with open stud walls, yellow electrical cable runs stapled along the studs and outlet boxes set at vanity height before the walls close

Bathroom Electrical Code: GFCI, Circuits & Outlet Rules

Bathroom electrical code is the set of National Electrical Code (NEC) and California Electrical Code (CEC)

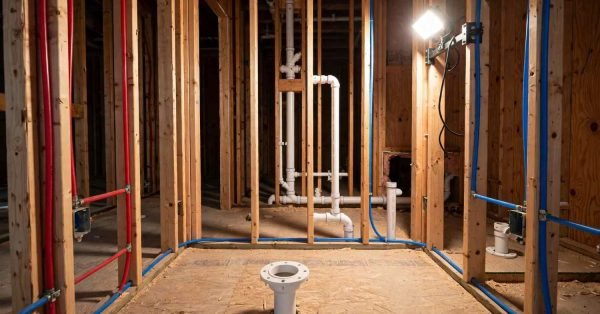
Bathroom under construction with open stud walls roughed in with red and blue PEX water lines, white PVC drain and vent pipes, and a toilet flange set in the subfloor

Bathroom Plumbing Rough-In: Dimensions & Remodel Tips

Bathroom plumbing rough-in is the phase of construction where drain, waste, vent, and water supply lines

Elevated view of a standard full bathroom with a toilet, vanity and tub-shower combination and generous clear floor space in front of every fixture

Bathroom Dimensions: Standard Sizes & Clearance Rules

A bathroom’s dimensions are the measured width, length, and clearance space around its fixtures that determine

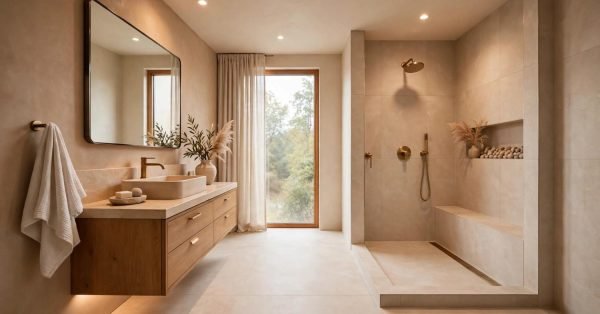
2026-style bathroom in warm clay and bone tones with a floating wood vanity, brushed brass fixtures and a low-curb walk-in shower in large-format porcelain tile

Bathroom Trends 2026: What’s In and What’s Fading

A 2026 bathroom is a durability-first space where moisture control, warm material palettes, curbless layouts, and

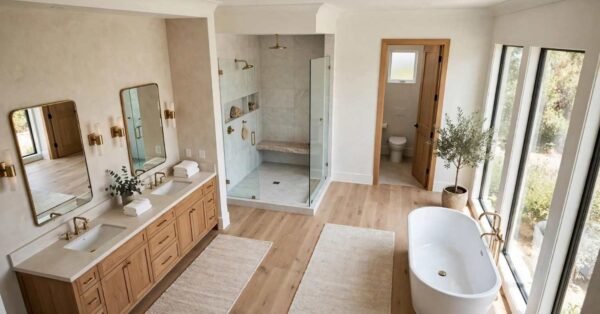
Elevated view of a large primary bathroom layout with a double vanity, a walk-in shower, a separate water closet and a freestanding tub by the windows

Bathroom Layout Ideas: Floor Plans for Every Room Size

Every bathroom layout works around three fixed elements: plumbing location, code-required clearances, and traffic flow, and

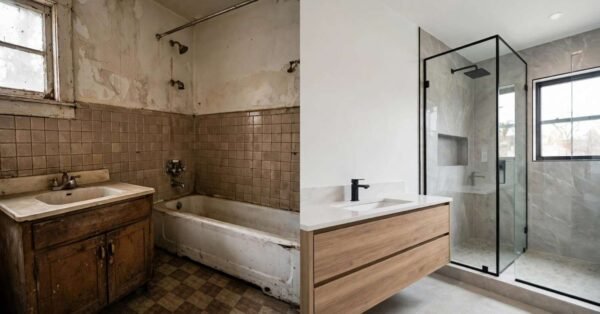
Split before-and-after view of one bathroom, dated worn fixtures and old tile on the left and a modern remodel with a floating vanity and glass shower on the right

Types of Bathroom Remodels: Cosmetic, Partial & Full Gut

A bathroom remodel falls into one of three categories: cosmetic, partial, or full gut, and each

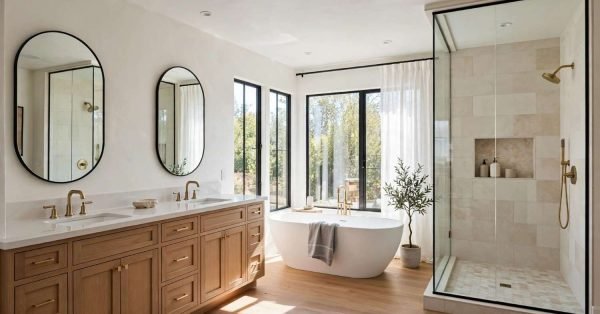
Completed bathroom remodel with a double vanity, freestanding tub and a large walk-in tiled shower behind a glass panel in bright natural light

What Is Bathroom Remodeling: The Complete Bathroom Remodeling Guide for Homeowners

Bathroom remodeling is a residential construction project that replaces or reconfigures a bathroom’s fixtures, surfaces, and