A kitchen remodel permit is official authorization from your local building department confirming that planned construction work meets California’s structural, electrical, plumbing, and energy code requirements. Most kitchen remodels that touch electrical wiring, plumbing lines, gas connections, or load-bearing walls require a permit in California, while purely cosmetic updates like painting or swapping countertops usually do not. I’ve walked enough homeowners through this process to know the confusion starts the moment a “simple” remodel turns out to need three different permit types.
Skipping a required permit now creates real problems later. Unpermitted work can derail a home sale, trigger forced corrections, and leave you personally liable for code violations discovered down the road.
This guide covers when permits are actually required, the different permit types involved, how California’s approval and inspection timelines work, what inspectors look for at each stage, and how to avoid the delays and failures that catch most homeowners off guard.
What Is a Kitchen Remodel Permit and Why It’s Required
A kitchen remodel permit is a document issued by your city or county building department authorizing specific construction work and confirming it will be inspected against California building code. I think of it less as red tape and more as a built-in quality checkpoint one that exists because kitchens combine more code-regulated systems than almost any other room in a home.
Gas lines, 240-volt circuits, dedicated plumbing, and ventilation all converge in one space, and each system carries its own safety requirements. A permit is what forces someone qualified to confirm the work meets those requirements before the walls close up.
Permit vs. No-Permit Remodel Work
Permit-exempt work generally stays cosmetic: refacing cabinets, repainting walls, replacing a countertop without moving plumbing, or swapping a faucet for a like-for-like model. The moment a project reconfigures layout, adds circuits, or relocates a sink or gas line, it crosses into permitted territory.
Risks of Skipping a Required Permit
Unpermitted electrical or gas work left behind by a previous owner creates liability for whoever owns the home when it’s discovered. I’ve seen buyers lose financing over it and sellers get hit with forced retrofits mid-escrow. Permits close the gap between “it works for now” and “it’s documented as safe.”
When You Need a Permit for a Kitchen Remodel

A permit is required whenever kitchen remodel work alters plumbing, electrical, gas, structural, or ventilation systems, rather than just surface finishes. California building departments draw this line consistently, even though every city enforces it a little differently.
Four triggers account for nearly every permit requirement I run into:
- Moving or adding plumbing lines, including relocating a sink or dishwasher hookup
- Adding, relocating, or upgrading electrical circuits or outlets
- Removing or altering a wall, especially one that may be load-bearing
- Installing or modifying gas lines for a range, oven, or water heater
Cosmetic Updates That Don’t Require Permits
Painting, replacing cabinet doors, installing new flooring over an existing subfloor, and swapping fixtures without moving supply lines typically stay permit-free. These updates change how a kitchen looks without touching anything a code inspector needs to verify.
Structural, Electrical, and Plumbing Triggers
Removing a wall between the kitchen and dining room is the single most common trigger I see homeowners miss, because it feels like “just design,” but it’s structural work that requires engineering review in nearly every California jurisdiction.
Types of Permits Involved in a Kitchen Remodel
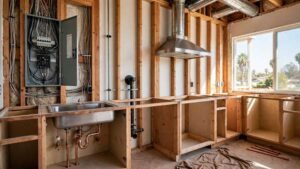
A typical kitchen remodel in California requires anywhere from one to four separate permits, depending on the scope of electrical, plumbing, and mechanical changes involved. Separate permits exist because each system has its own inspector, its own code section, and its own sign-off requirement.
The table below shows what triggers each permit type and who typically reviews it.
| Permit Type | Triggered By | Typically Reviewed By |
| Building Permit | Structural changes, wall removal, layout changes | General building inspector |
| Electrical Permit | New circuits, outlet relocation, panel upgrades | Electrical inspector |
| Plumbing Permit | Moved sinks, new water lines, drain changes | Plumbing inspector |
| Mechanical/HVAC Permit | Range hood ventilation, ductwork changes | Mechanical inspector |
Building Permits
A building permit covers structural and layout changes, including wall removal, framing modifications, and any work requiring engineered drawings for load-bearing elements.
Electrical Permits
Electrical permits apply any time circuits are added, relocated, or upgraded to handle new appliances like induction ranges or additional lighting circuits.
Plumbing Permits
Plumbing permits are required whenever supply or drain lines move, which happens constantly in kitchens where islands get added or sinks get relocated for better workflow.
Mechanical/HVAC Permits
Range hood ventilation routed through an exterior wall or roof typically needs a mechanical permit, since ductwork sizing and termination location are both code-regulated.
California Permit Requirements by Jurisdiction
California sets a statewide baseline through the California Building Standards Code, but every city and county building department enforces its own submission process, fee schedule, and review timeline on top of it. I tell every homeowner the same thing: the state code is the floor, not the whole picture.
City vs. County Permitting Authorities
Incorporated cities run their own building departments with their own online portals, fee tables, and plan check staff, while unincorporated areas fall under county building departments instead. A remodel two miles apart can follow completely different submission processes depending on which side of a city line it sits on.
Title 24 Energy Code Considerations
California’s Title 24 energy code requires kitchen remodels to meet specific standards for lighting efficiency, ventilation, and in some cases, insulation, whenever the scope of work triggers energy code review. Recessed lighting swaps are a common trigger homeowners don’t expect, since high-efficacy fixture requirements kick in even on otherwise cosmetic lighting updates.
The Kitchen Remodel Permit Application Process
Applying for a kitchen remodel permit involves submitting scaled drawings, a scope-of-work description, and supporting documentation to your local building department for plan check review before any work begins. The process follows a consistent sequence across most California jurisdictions, even though portal names and fee structures vary.
- Prepare scaled drawings showing existing and proposed layout
- Compile a scope-of-work narrative describing all planned changes
- Submit the application and drawings through the jurisdiction’s permit portal
- Pay initial plan check fees
- Respond to any correction comments from the reviewing department
- Receive approved permit and pay remaining issuance fees
- Schedule the first required inspection once work begins
Required Documents and Drawings
Plan check reviewers expect a floor plan showing existing conditions, a proposed floor plan, and an electrical/plumbing layout if those systems change. Structural changes typically require stamped engineering drawings in addition to the architectural set.
Submitting Plans for Plan Check
Plan check is the review stage where a building department examines submitted drawings against code before issuing a permit, and it’s where most back-and-forth with the city happens. Corrections at this stage are normal, not a sign something went wrong.
Permit Fees and Typical Costs
Kitchen remodel permit fees in California commonly run $500 to $3,000 depending on jurisdiction, scope, and whether structural or multiple trade permits are involved, according to general cost data compiled by HomeAdvisor. Fees scale with declared project valuation, so a full gut remodel costs meaningfully more to permit than a partial update.
Permit Approval Timelines in California
Standard kitchen remodel permit approval in California typically takes two to six weeks for straightforward projects with complete documentation, though timelines stretch significantly for projects requiring structural review. I always build this window into a project schedule rather than treating it as a formality.
Standard Review Periods
Jurisdictions with high permit volume, particularly in dense coastal cities, often run slower plan check queues than smaller inland cities with lighter caseloads.
Factors That Delay Approval
Incomplete drawings, missing engineering stamps on structural changes, and unresponsive applicants during the correction period are the three delays I see most often. Each correction cycle can add one to three weeks to the overall timeline.
The Inspection Process for Kitchen Remodels

A kitchen remodel typically requires three to five separate inspections scheduled at specific construction milestones, rather than a single inspection at project completion. Each inspection confirms a different stage of work before the next phase can legally proceed.
- Rough-in inspection, confirming framing, plumbing, and electrical before walls close
- Framing inspection, if structural changes were part of the scope
- Insulation inspection, when wall cavities are being closed for the first time
- Drywall inspection, in some jurisdictions, before finish work begins
- Final inspection, confirming all systems are complete and code-compliant
Rough-In Inspections
Rough-in inspection happens after plumbing, electrical, and gas lines are installed but before drywall closes the walls, since this is the only point in the project where inspectors can see the actual connections.
Framing Inspections
Framing inspection confirms that any wall removal or structural modification matches the approved engineered drawings before insulation or drywall covers the framing.
Final Inspection and Sign-Off
Final inspection is the last required visit, confirming all permitted work is complete, functional, and matches approved plans, and it’s what closes out the permit officially.
What Inspectors Check During Each Visit
Kitchen remodel inspectors verify that installed work matches approved plans and meets California Building Code requirements specific to that construction stage. Inspectors aren’t evaluating finish quality or design choices here, only code compliance.
- Proper wire gauge, circuit breakers, and GFCI protection near water sources
- Correct pipe sizing, slope, and venting on drain lines
- Gas line pressure testing and shutoff valve accessibility
- Proper clearances around appliances and ventilation termination points
Electrical Code Compliance
GFCI and AFCI protection near countertops and water sources is one of the most consistently flagged items I’ve seen inspectors catch, since kitchen-specific electrical code requirements get updated more often than most homeowners realize.
Plumbing and Ventilation Compliance
Drain line venting and proper slope get checked carefully, because improperly vented drains cause slow, recurring problems that don’t show up until months after a remodel is finished.
Common Reasons Kitchen Remodel Inspections Fail
Kitchen remodel inspections most commonly fail due to incomplete work at the scheduled inspection time or code violations in electrical and plumbing installations that don’t match approved plans. A failed inspection isn’t a dead end, but it does add time.
Incomplete Work at Time of Inspection
Scheduling an inspection before a trade has actually finished their portion of work is the single most avoidable failure reason, and it usually comes down to poor sequencing between trades.
Code Violations and Corrections
Missing GFCI outlets, improper wire splicing, and incorrect pipe slope are the corrections I see cited most often, and each one requires a follow-up inspection once fixed.
Working With Contractors on Permits and Inspections

Licensed contractors typically pull permits on behalf of homeowners and coordinate inspection scheduling directly with the building department throughout the project. This arrangement shifts both the paperwork burden and the liability for code compliance onto the contractor.
The table below compares the two approaches homeowners can take.
| Approach | Who Pulls the Permit | Who Carries Compliance Responsibility |
| Contractor-Pulled | Licensed contractor | Contractor’s license is on the line |
| Owner-Pulled | Homeowner directly | Homeowner assumes full responsibility |
Owner-Pulled vs. Contractor-Pulled Permits
Owner-pulled permits are legal in California but put the homeowner on the hook for every code correction and inspection failure personally, without a contractor’s license acting as a backstop.
Red Flags of Unpermitted Work by Past Owners
Finding electrical panels with amateur wiring or plumbing that doesn’t match any permit on file are common signs that a previous remodel happened without proper permits, and addressing it usually falls to whoever owns the home when it’s discovered.
Costs of Skipping Permits – Risks and Consequences
Skipping a required kitchen remodel permit in California exposes a homeowner to forced corrections, resale complications, and potential insurance claim denials tied to unpermitted work. None of these consequences show up immediately, which is exactly why they catch people off guard later.
Resale and Disclosure Issues
California requires sellers to disclose known unpermitted work, and buyers’ inspectors frequently catch mismatches between visible renovations and permit history during escrow.
Insurance and Liability Exposure
Insurance claims tied to fire or water damage can be denied or reduced when the damage traces back to unpermitted electrical or plumbing work, since the work was never verified against code.
How Long the Full Permit and Inspection Process Takes
The complete kitchen remodel permit and inspection process in California typically takes two to four months from initial application through final sign-off, depending on jurisdiction and project complexity.
Typical Timeline From Application to Final Sign-Off
Plan check approval alone can take two to six weeks; construction and staged inspections add another four to ten weeks depending on scope, and scheduling delays with busy inspection departments can stretch the total further.
Preparing for a Smooth Permit and Inspection Experience

Homeowners who prepare complete documentation upfront and ask the right questions during contractor selection experience fewer delays and failed inspections throughout their kitchen remodel. A little preparation at the start saves weeks later.
Questions to Ask Your Builder or Contractor
- Who is responsible for pulling permits, and under whose license?
- What’s the realistic timeline for plan check approval in this jurisdiction?
- How will inspections be scheduled and sequenced across trades?
- What happens if an inspection fails? Who covers the correction cost?
Documentation to Keep Throughout the Project
Keep copies of the approved permit, all inspection sign-off cards, and final plans, since this documentation becomes essential during any future sale or insurance claim.
Conclusion
A kitchen remodel’s permits and inspections exist to verify that electrical, plumbing, gas, and structural work meets California code before walls close and finishes go in. Understanding when permits apply, how long approval takes, and what inspectors check keeps a project on schedule and protects long-term home value.
We know firsthand how permit timelines and inspection sequencing shape a remodel’s overall success. If you’re planning a kitchen remodel in California, Tiny Home Builders California can help you navigate permits, inspections, and construction with transparency from day one.
Frequently Asked Questions
Do I need a permit to remodel my kitchen in California?
Yes, if the remodel involves electrical, plumbing, gas, or structural changes. Purely cosmetic updates like painting or cabinet refacing typically don’t require one.
How long does a kitchen remodel permit take to get approved?
Approval typically takes two to six weeks for straightforward projects. Structural changes or incomplete drawings can extend this timeline significantly.
What happens if I remodel a kitchen without a permit?
Unpermitted work can trigger forced corrections, complicate home resale, and void insurance coverage related to that work. It also creates liability for future owners.
How many inspections are required for a kitchen remodel?
Most kitchen remodels require three to five inspections. These typically include rough-in, framing, insulation, and final inspection stages.
Can I pull my own permit instead of my contractor?
Yes, owner-pulled permits are legal in California. This shifts full compliance responsibility onto the homeowner rather than a licensed contractor.
What does a final inspection check for in a kitchen remodel?
The Final inspection confirms all permitted work is complete and matches approved plans. It verifies electrical, plumbing, and structural systems are fully code-compliant.
How much do kitchen remodel permits cost in California?
Permit fees commonly range from $500 to $3,000. Cost depends on jurisdiction, project scope, and how many trade permits are required.