A roof on a tiny home on wheels is a structural, weatherproofing, and aerodynamic system that has to survive highway speeds and decades of weather on a frame with strict weight limits. That combination makes it the single most consequential assembly on the build.
I have watched beautiful tiny homes fail within two years because the roof was treated as a finish material instead of an engineered system. The roof decides your comfort, insurance, and resale.
This guide covers roof shapes, metal and membrane systems, composite options, assembly layers, insulation and ventilation, California climate zones, codes, roof-mounted equipment, costs, and builder evaluation.
What Makes Roofing for Tiny Homes on Wheels Different
A tiny home on wheels roof lives two lives. It sits still like a house roof for most of the year, then it becomes the top surface of a vehicle traveling at 60 miles per hour.
That dual duty rewrites every material decision. Weight, uplift resistance, and vibration tolerance matter more here than on any conventional roof I build.
Weight Limits and Trailer Load Ratings
Every pound above the roof deck sits at the worst possible place for stability. A high center of gravity makes a trailer sway, and roofing is the highest mass on the build.
Standard architectural asphalt shingles run roughly 2.5 to 4 pounds per square foot installed. A 24 gauge standing seam metal panel lands closer to 1 to 1.5 pounds per square foot.
On a 200 square foot roof, that difference is 300 pounds or more. I spend that weight budget on insulation and structure instead of covering.
Highway Wind Loads and Road Vibration
Towing generates negative pressure across the roof plane, and the leading edge takes the worst of it. Fasteners loosen, sealants fatigue, and edge metal peels when the detailing is casual.
Road vibration works differently. It attacks connections continuously, so mechanical fastening always beats adhesive-only attachment on a THOW.
Small Roof Area, High Consequence
A 200 square foot roof has almost no redundancy. One failed penetration puts water directly into a loft where someone sleeps.
Conventional homes absorb minor roof defects for years. Tiny homes on wheels do not, which is why the assembly and the tiny home framing and structural systems beneath it deserve the same scrutiny as the covering itself.
Roof Shapes and Framing Systems for THOWs
Roof geometry drives everything downstream. The shape sets your drainage speed, loft headroom, insulation depth, and total legal height.
California highway law caps unpermitted travel height at 14 feet, per the California Vehicle Code Section 35250. Deck height plus wall height plus roof profile has to fit inside that number, and I design backward from it every time.
Shed and Single-Slope Roofs
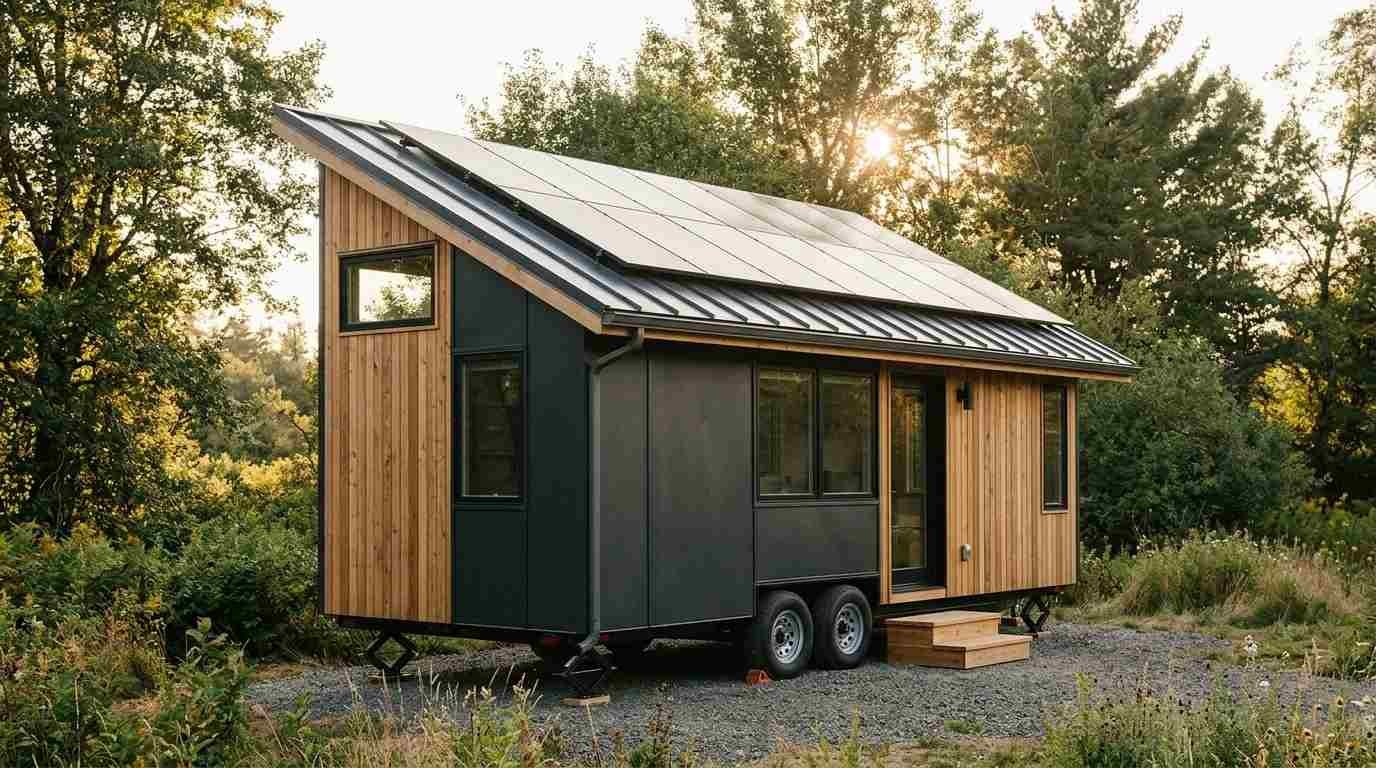
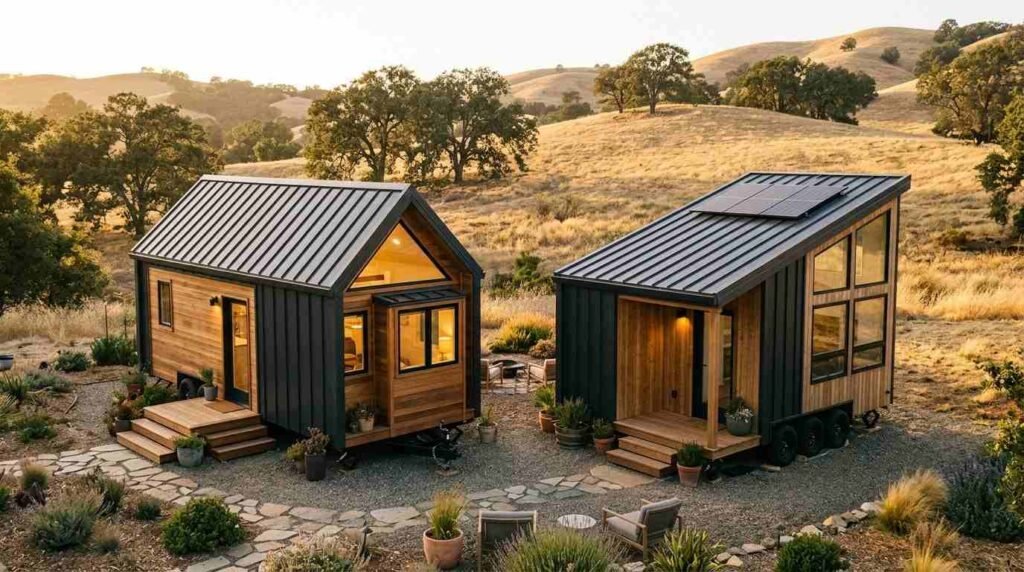
A shed roof is one continuous plane pitched in a single direction. It is the most efficient THOW roof I install because it delivers maximum loft headroom on the high side with minimum framing complexity.
Drainage runs one way, which simplifies gutters and rainwater capture. It also gives solar panels a clean, uninterrupted mounting field.
Gable and Steep-Pitch Roofs
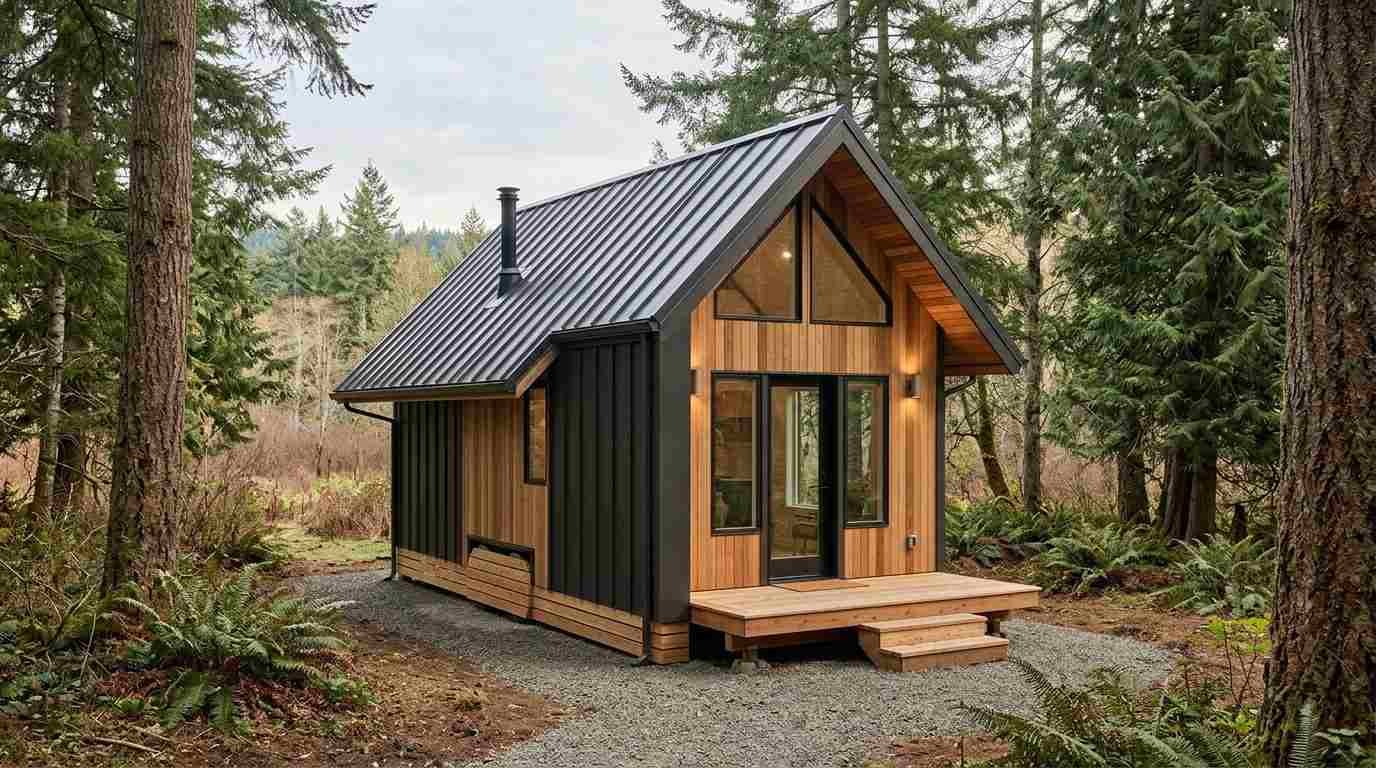
Gable roofs read as traditional houses and shed water fast. The tradeoff is height, because a steep pitch consumes clearance that could have gone into wall height or floor insulation.
I use gables when the client wants residential curb appeal and accepts a shorter loft.
Low-Slope and Flat Roof Assemblies
Nothing on a moving structure should be truly flat. A minimum quarter inch per foot of slope is the floor, and I prefer half an inch per foot.
Low-slope roofs maximize interior volume and simplify solar mounting. They demand membrane systems and disciplined detailing because standing water has nowhere to go.
Barrel, Curved, and Gambrel Profiles
Curved and gambrel roofs buy loft volume within a height limit. Barrel roofs also shed towing wind better than any flat-plane design.
Both require custom framing and either flexible membranes or roll-formed metal. The labor cost climbs accordingly.
Loft Headroom Versus Height Clearance
Every inch of roof thickness is an inch stolen from a sleeping loft. Insulation depth, rafter depth, and covering thickness all compete for the same vertical budget.
I resolve this with SIPs or engineered rafters that hit R-value targets in less depth. That decision belongs on the drawings, not the job site.
Metal Roofing Systems: The California THOW Standard
Metal is what I specify on nearly every tiny home on wheels we build. It is light, it interlocks against uplift, it carries long warranties, and it handles both wildfire and marine exposure better than the alternatives.
The metal roofing category is broad, though. Panel profile, gauge, and coating separate a 50 year roof from a 12 year one.
Standing Seam Panels
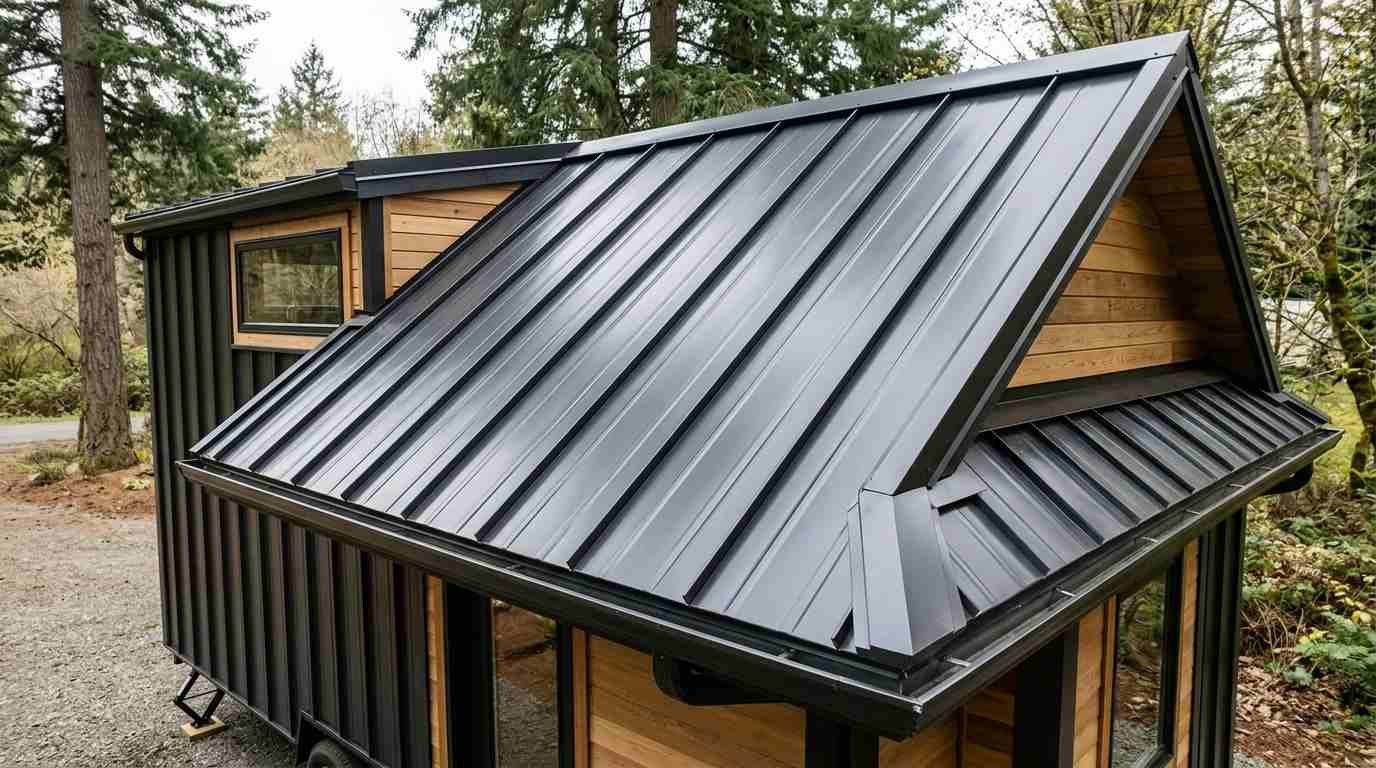
Standing seam panels connect through raised vertical seams with concealed clips. No fasteners penetrate the water plane, which removes the most common leak source on a THOW.
Concealed clips also let panels expand and contract with temperature swings. That movement tolerance is exactly what road vibration and California heat cycling demand.
Cost runs higher than exposed-fastener metal. I still consider it the correct default.
Exposed-Fastener Corrugated and Ribbed Panels
Corrugated and R-panel systems fasten straight through the panel into the deck with gasketed screws. They cost substantially less and install faster.
The gaskets are the weak link. Neoprene washers degrade under UV and vibration, so I plan on a fastener inspection every few years.
Metal Shingles and Stone-Coated Steel
Metal shingles mimic slate, shake, or tile at a fraction of the weight. Stone-coated steel adds texture and muffles rain noise.
Both cost more per square foot than panels and involve more individual pieces. I reach for them when the client wants a traditional look inside a metal roof’s performance.
Gauge, Coatings, and Galvanic Compatibility
Gauge is thickness, and lower numbers mean thicker steel. I use 24 or 26 gauge on THOWs and avoid 29 gauge entirely because it dents and oil-cans.
Coating matters as much as gauge. Kynar 500 and Hylar 5000 PVDF finishes hold color and resist chalking far longer than polyester paints, and Galvalume substrate outperforms plain galvanized in coastal air.
Mixing metals creates galvanic corrosion. Aluminum flashing against steel panels, or copper anywhere near either, eats the assembly from the inside.
Membrane and Single-Ply Roofing Systems
Membrane roofing is the right answer for genuinely low-slope tiny home roofs. These are large flexible sheets that create a continuous waterproof plane with very few seams.
Weight is minimal, often under half a pound per square foot. That makes membranes attractive on builds already pushing their axle rating.
TPO and PVC Membranes
TPO is a white thermoplastic sheet with heat-welded seams. The reflectivity helps enormously in Central Valley heat, and welded seams outperform glued laps.
PVC costs more and resists grease, chemicals, and ponding better. Both need a clean, dry, fully adhered or mechanically fastened deck.
EPDM Rubber
EPDM is a black synthetic rubber sheet, typically installed in one piece on a roof this small. Seamless coverage is its real advantage.
The black surface absorbs heat, which works against you in inland California. I pair EPDM with a light-colored coating or specify white EPDM.
Liquid-Applied and Spray Systems
Liquid membranes brush or spray on and cure into a seamless film. They excel at complicated shapes and around penetrations.
Film thickness is entirely dependent on installer discipline. I use them for repairs and detail work rather than as a primary roof.
Asphalt, Composite, and Alternative Roof Coverings
Asphalt and composite coverings show up on tiny homes because they are familiar and cheap. Sometimes they are the right call, but usually the weight and wind performance rule them out.
I include them because clients ask, and because a few niche options genuinely earn their place.
Architectural Asphalt Shingles
Architectural shingles are the default American roof, and that familiarity has real resale value. They also weigh three times what metal does and rely on sealant strips that towing wind lifts.
I only install them on stationary or rarely-moved tiny homes with a pitch above 4:12. On a frequently towed THOW, I decline.
Polycarbonate, Fiberglass, and Translucent Panels
Translucent panels bring daylight into a loft without a skylight penetration. They are extremely light and simple to fasten.
Thermal performance is poor and UV degradation is real. I use them over porches and small accent sections, never over conditioned space.
Green Roofs and Specialty Coverings
Living roofs are beautiful and almost never appropriate on wheels. Saturated growing medium adds 15 to 30 pounds per square foot, which no tiny home trailer absorbs.
Recycled rubber shingles and composite slate sit in a middle ground. They weigh less than real slate and cost less than metal shingles.
The Full Roof Assembly: Underlayment, Decking, and Fasteners
A roof is a stack, not a surface. Failures almost always happen in the layers nobody photographs.
I hold the assembly to the same standard as the visible covering because that is where longevity actually lives. This is the part of tiny home construction quality clients rarely inspect and always feel later.
Sheathing and Structural Decking
Sheathing ties rafters into a rigid diaphragm that resists racking during towing. I specify 1/2 inch plywood over OSB on THOWs because plywood tolerates moisture cycles better.
Panel edges need blocking or clips. Unsupported edges telegraph through metal panels and create visible waves.
Underlayment and Ice-and-Water Barriers
Underlayment is the secondary water barrier, and on a THOW it is not optional. Synthetic underlayment outperforms felt on weight, tear resistance, and UV exposure during the build.
Self-adhered ice-and-water membrane belongs at eaves, valleys, and every penetration. I run it fully across low-slope roofs.
Fastening, Clips, and Movement Allowance
Metal expands and contracts measurably across a California day. Standing seam clips accommodate that movement while holding panels down against uplift.
Screw pattern and screw quality decide the life of an exposed-fastener roof. I use stainless or coated steel screws with EPDM washers and torque them consistently, never overdriven.
Flashing, Penetrations, and Edge Metal
Flashing is where roofs leak. Vent stacks, fan housings, solar mounts, and chimney passes each need a purpose-made boot, not a bead of caulk.
Drip edge and rake trim protect the sheathing edge and lock the panel field against wind entry. On a towed structure, the leading-edge trim is the highest-stress component on the whole roof.
Insulation, Ventilation, and Condensation Control
Roof insulation is where tiny homes succeed or fail as living spaces. Heat rises into the loft, and a thin cavity gives you very little room to work with.
Condensation is the quieter threat. Warm interior air meeting a cold metal roof deck produces liquid water inside the assembly, and I have opened up two-year-old roofs to find rotted sheathing from exactly that.
Vented Versus Unvented Roof Assemblies
A vented assembly puts an air channel between insulation and sheathing, letting moisture escape at ridge and soffit. It is forgiving, proven, and needs continuous intake and exhaust to function.
An unvented assembly packs insulation tight against the deck with an air-impermeable layer. It saves depth, which matters under a 14 foot limit, and it demands perfect execution.
Closed-Cell Spray Foam, Rigid Board, and Batt Options
Closed-cell spray foam delivers roughly R-6.5 per inch and doubles as an air and vapor barrier. It is my standard for unvented THOW roofs because it earns the most performance per inch.
Rigid polyiso board hits similar numbers and installs cleanly in continuous layers over rafters, killing thermal bridges. Mineral wool and fiberglass batts cost less and belong in vented assemblies with a dedicated air barrier.
Air Sealing and Vapor Control
Air leaks move far more moisture than vapor diffusion does. Every wire penetration, fan box, and rafter-to-plate joint gets sealed before insulation goes in.
Vapor control depends on the assembly and the climate zone. Getting this wrong traps water where nobody can see it.
Thermal Bridging in Thin Roof Cavities
Every wood rafter is a thermal short circuit through the insulation. In a shallow roof, those bridges can drop effective R-value well below the nominal number.
Continuous exterior rigid insulation solves it. So do SIPs, which is one reason I use them on tight-clearance builds.
California Climate Zones and Roof System Selection
California is not one roofing environment. The state has 16 distinct building climate zones under the Energy Commission’s framework, and a tiny home on wheels can visit several in a single year.
That mobility is the design challenge. I specify for the harshest expected exposure rather than the average one.
Coastal Salt Air and Marine Exposure
Salt-laden fog corrodes fasteners and cut metal edges relentlessly. Galvalume substrate, PVDF coatings, and stainless fasteners are the minimum along the coast.
I avoid mixing metals entirely in marine zones. One aluminum bracket on a steel roof becomes a rust bloom within a season.
Inland Valley Heat and Cool Roof Performance
Sacramento and Fresno roof surfaces regularly exceed 160 degrees in summer. High-reflectance finishes and light colors cut attic and loft temperatures substantially.
Thermal cycling also fatigues fasteners and sealants faster inland. Movement-tolerant systems earn their premium here.
Sierra Snow Load and Freeze-Thaw
Snow load turns a roof into a structural problem. Mountain zones can require design loads above 100 pounds per square foot, which most tiny home trailers were never engineered to carry.
Steep metal roofs shed snow instead of holding it. Freeze-thaw cycling also makes ice-and-water membrane at eaves mandatory.
Wildfire Zones and Class A Assemblies
California wildfire severity zones impose ignition-resistant construction under Chapter 7A of the California Building Code. Class A roof assemblies, ember-resistant vents, and noncombustible coverings are requirements, not upgrades.
Metal roofing satisfies Class A cleanly. Asphalt shingles reach Class A only as a tested assembly, and open eave vents remain a real ember pathway.
Codes, Standards, and Certifications That Apply
Tiny homes on wheels sit in a regulatory gap between vehicles and buildings. Which standard applies changes what your roof has to prove, and it changes where you are allowed to park.
I sort this out before drawing a roof, because the answer reshapes the assembly. The wider question of tiny home building codes in California deserves its own deep dive.
ANSI 119.5 and RVIA Versus Appendix AQ
ANSI A119.5 is the park model RV standard, and RVIA certification under it lets a THOW be treated as a recreational vehicle. Roof requirements there focus on water intrusion and travel durability.
Appendix AQ of the International Residential Code covers tiny houses built as permanent dwellings. It brings residential insulation, ventilation, and structural requirements into play.
Title 24 and Cool Roof Requirements
California Title 24 sets energy standards for buildings, including roof reflectance in several climate zones. Permanent-foundation tiny homes fall under it directly.
Certified RVs generally do not. I still build to cool-roof reflectance values because the comfort gain in a small volume is immediate.
Fire Ratings, Insurance, and Park Acceptance
Insurers ask what your roof is and who certified the build. A Class A metal roof with documented specs shortens that conversation considerably.
RV parks and tiny home communities set their own rules too. Many require RVIA certification, and some restrict roof types outright.
Roof-Mounted Systems: Solar, Rainwater, and Vents
The roof of a tiny home on wheels is prime real estate. Solar, water capture, and ventilation all compete for it, and each one wants to poke a hole in your weather barrier.
I plan every roof-mounted system during design. Retrofitting equipment onto a finished roof is how leaks start.
Solar Array Mounting Without Penetrations
Standing seam roofs accept clamp-on mounts that grip the seam without a single fastener through the panel. That is the cleanest solar attachment available on a THOW, and it is a major reason I default to standing seam.
Exposed-fastener and membrane roofs need through-deck mounts with proper flashing. Panels also have to survive highway wind, so mount spacing follows the racking manufacturer’s towing guidance.
Rainwater Collection and Gutter Design
Metal roofs are excellent collection surfaces, and a shed roof concentrates flow to one edge. Gutters need removable or low-profile designs so they survive towing.
Coating chemistry matters for potable collection. I confirm the finish is rated for it before promising drinking water.
Skylights, Roof Hatches, and Fan Openings
Every roof opening is a permanent maintenance commitment. Curb-mounted units with integrated flashing outperform flush-mounted ones on a moving structure.
Bathroom and kitchen fans are non-negotiable for moisture control. I place them away from panel seams and always inside a proper flashed curb. 
Cost, Lifespan, and Long-Term Value Comparison
Roofing is a small slice of a tiny home budget and an enormous slice of its risk. The cheapest covering routinely becomes the most expensive decision.
Here is how the main systems compare on a typical 200 square foot THOW roof, installed.
| System | Installed Cost per Sq Ft | Weight per Sq Ft | Service Life | Towing Suitability |
| Standing seam metal (24 ga) | $12 – $20 | 1.0 – 1.5 lb | 40 – 60 yrs | Excellent |
| Corrugated / ribbed metal | $6 – $11 | 0.8 – 1.3 lb | 20 – 35 yrs | Good |
| Stone-coated steel | $13 – $22 | 1.4 – 2.0 lb | 40 – 50 yrs | Very good |
| TPO membrane | $7 – $13 | 0.4 – 0.6 lb | 20 – 30 yrs | Good (low slope) |
| EPDM membrane | $6 – $12 | 0.4 – 0.7 lb | 20 – 30 yrs | Good (low slope) |
| Architectural asphalt | $5 – $9 | 2.5 – 4.0 lb | 15 – 25 yrs | Poor |
Installed Cost Ranges by System
The spread between asphalt and standing seam on a 200 square foot roof is roughly $1,400 to $2,500. That is a small number against a total build cost.
Amortized over service life, metal is cheaper per year on every project I have run. The upfront comparison misleads people constantly.
Service Life and Warranty Terms
PVDF-coated metal carries paint warranties of 30 to 40 years from major manufacturers, with substrate warranties often running longer. Membrane warranties typically land at 20 to 30 years.
Read what the warranty covers. Finish warranties, weathertightness warranties, and labor warranties are three separate things.
Maintenance Cycles and Repairability
Standing seam wants an annual visual check and a sealant review at penetrations. Exposed-fastener metal needs fastener inspection every two to three years.
Membranes are easy to patch and hard to inspect. Asphalt sheds granules and shows its age plainly, which is the one advantage of a covering that fails visibly.
How do I know a builder installed my tiny home roof correctly?
How to Evaluate a Builder’s Roofing Workmanship
Roof quality hides behind finished surfaces. You cannot inspect underlayment or air sealing after drywall goes up, so the evaluation has to happen through documentation and questions.
This is where I tell clients to slow down. A builder who answers roof questions precisely answers everything else precisely too, and it is one of the clearest signs of a quality tiny home builder.
Questions to Ask Before You Sign
Ask what gauge and coating the metal is, by name. “Metal roof” is not a specification, and “26 gauge Galvalume with Kynar 500” is.
Ask whether the assembly is vented or unvented, and why. Ask what the roof weighs and how that fits the trailer’s rating.
Then ask who flashes the penetrations and what boots they use.
Documentation, Specs, and Warranties to Request
Request a written roof assembly spec listing every layer from deck to covering. Request manufacturer warranty documents in your name, not the builder’s.
Ask for photos of the roof mid-build, before covering. Any builder proud of their assembly already has them.
Red Flags in Roof Detailing
Caulk substituting for flashing is the clearest warning sign. So is a low-slope roof with no membrane, or asphalt shingles on a trailer meant to travel.
Vague answers about R-value and vapor control tell you the assembly was not designed. Overdriven or crooked exposed fasteners tell you the crew was rushed.
Common Roofing Mistakes I See on Tiny Homes on Wheels
I get called to diagnose tiny home roof problems regularly, and the failures repeat. Almost none involve the covering material itself.
Insufficient slope tops the list. Builders call a roof “low slope” and give it an eighth of an inch per foot, then water ponds and finds every seam.
Sealant used as flashing is second. Caulk has a service life measured in a few years, and flashing has one measured in decades.
Missing or blocked ventilation comes third, usually paired with batt insulation stuffed tight against the sheathing. That assembly grows mold on a predictable schedule.
Then there is weight. Shingles and tile push the center of gravity up and the axle rating past its limit, and the trailer tells you about it on the first freeway on-ramp.
Conclusion
You now understand how roof geometry, covering material, assembly layers, insulation, ventilation, code, and climate zone combine into a working THOW roof system.
Each of those dimensions goes deeper in our dedicated guides on framing, insulation, codes, and builder selection across California.
We build roofs as engineered systems, not finish materials. Talk to Tiny Home Builders California about your build and we will spec it right.
Frequently Asked Questions
What is the best roof type for a tiny home on wheels?
Standing seam metal is my default recommendation. It is light, has no exposed fasteners, handles towing wind and wildfire codes, and lasts 40 to 60 years.
How much does a tiny home roof weigh?
A metal roof on a 200 square foot THOW weighs roughly 200 to 300 pounds installed. Asphalt shingles on the same roof reach 500 to 800 pounds.
Can a tiny house on wheels have a flat roof?
Not truly flat. I build a minimum quarter inch per foot of slope with a membrane system, because standing water finds every seam on a moving structure.
How long does a metal roof last on a tiny home?
A 24 gauge PVDF-coated standing seam roof lasts 40 to 60 years. Exposed-fastener corrugated panels last 20 to 35 years with fastener maintenance.
Do tiny homes on wheels need roof ventilation?
Yes, unless the assembly is intentionally unvented with closed-cell foam. Small volumes generate high moisture loads, and trapped moisture rots sheathing fast.
Does a tiny home roof need to meet California fire codes?
In wildfire severity zones, permanent tiny homes need Class A assemblies under Chapter 7A. Metal roofing meets that requirement without additional components.
How much does a tiny home on wheels roof cost?
Expect $1,200 to $4,400 installed for a 200 square foot roof. Standing seam metal sits at the upper end, corrugated metal and membranes at the lower.