
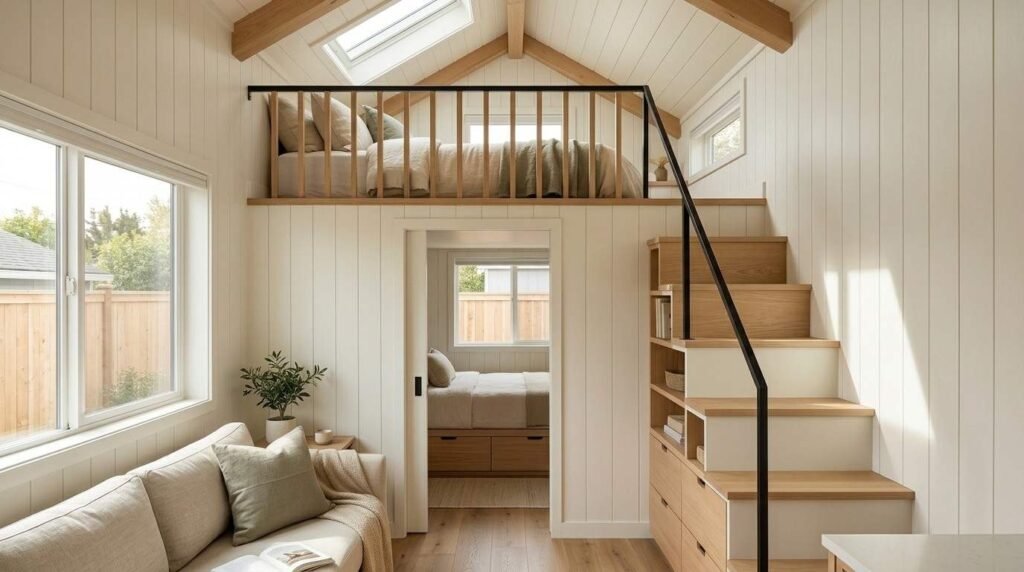
Park model homes pack full living functionality into a compact footprint, which makes bedroom and loft design one of the most important parts of the entire build. I’ve worked through enough of these layouts to know that the difference between a bedroom that feels cramped and one that feels calm comes down to a handful of decisions made early. Square footage is fixed in a park model, but comfort isn’t.
Getting this wrong costs more to fix later than it does to plan correctly from the start in California’s market. I’ve seen owners retrofit storage that should’ve been built in. That’s money and time most people don’t want to spend twice.
This guide walks through layout options for main bedrooms, loft-specific design fundamentals, space-saving bed solutions, storage strategies, and the safety codes that govern how high and how open a loft can be. We’ll also cover material choices, climate comfort, and how to adapt these ideas for families, couples, or guests.
What Makes Bedroom and Loft Design Different in a Park Model Home
Park model bedroom design differs from standard home design because it operates inside a fixed, code-regulated footprint, typically under 400 square feet, where every inch of vertical and horizontal space has to serve a purpose. I think of it less like decorating and more like solving a puzzle where the pieces can’t change size. The ceiling height, the loft placement, and the window positions are all locked in during the design phase, long before anyone picks a paint color.
Park model classification is a HUD and ANSI-governed building category that limits total square footage and dictates specific structural requirements for sleeping lofts, which is why these homes can’t simply borrow floor plans from traditional residential construction. I’ve found that once a client understands this classification shapes everything from ceiling pitch to window placement, the rest of the design conversation gets a lot easier.
Square Footage and Ceiling Height Constraints
Most park model homes cap out around 399 square feet of main floor space, with loft areas added as supplemental square footage that doesn’t count toward that limit in most jurisdictions. I always start design conversations here because the ceiling height in the main living area directly determines how usable the loft above it will be.
Lower ceiling pitches mean less headroom in the loft, which limits furniture choices and standing room. Steeper rooflines open up more usable loft space but can increase the home’s overall height, which sometimes bumps into local permitting restrictions.
How Park Model Classification Affects Sleeping Area Rules
Sleeping lofts in park model homes fall under specific egress, guardrail, and ceiling height rules that differ from a standard bedroom built at ground level. I treat these rules as the starting point of design, not an afterthought, because retrofitting a guardrail or adding an egress window after the shell is built gets expensive fast.
Ground-floor bedrooms in a park model still need to meet minimum room dimensions, but they have more flexibility in window placement and closet configuration than loft sleeping areas do.
Main Bedroom Layout Options for Park Model Homes
A park model main bedroom typically fits into one of three layouts: a rear-of-home private suite, a mid-home layout flanked by living space, or a corner configuration that maximizes two exterior walls for windows. I lean toward rear-of-home suites for most clients because they create the most acoustic separation from the main living area, which matters more than people expect once they’re actually living in the space.
| Layout Type | Best For | Key Tradeoff |
| Rear-of-home suite | Privacy, noise separation | Longer walk from entry |
| Mid-home layout | Single-level living, accessibility | Less acoustic separation |
| Corner configuration | Natural light, cross-ventilation | Reduced wall space for furniture |
A park model floor plan built around a rear suite generally pushes the kitchen and living area toward the entry, which I’ve found works well for couples and downsizers who want a clean separation between public and private zones.
Ground-Floor Primary Bedroom Configurations
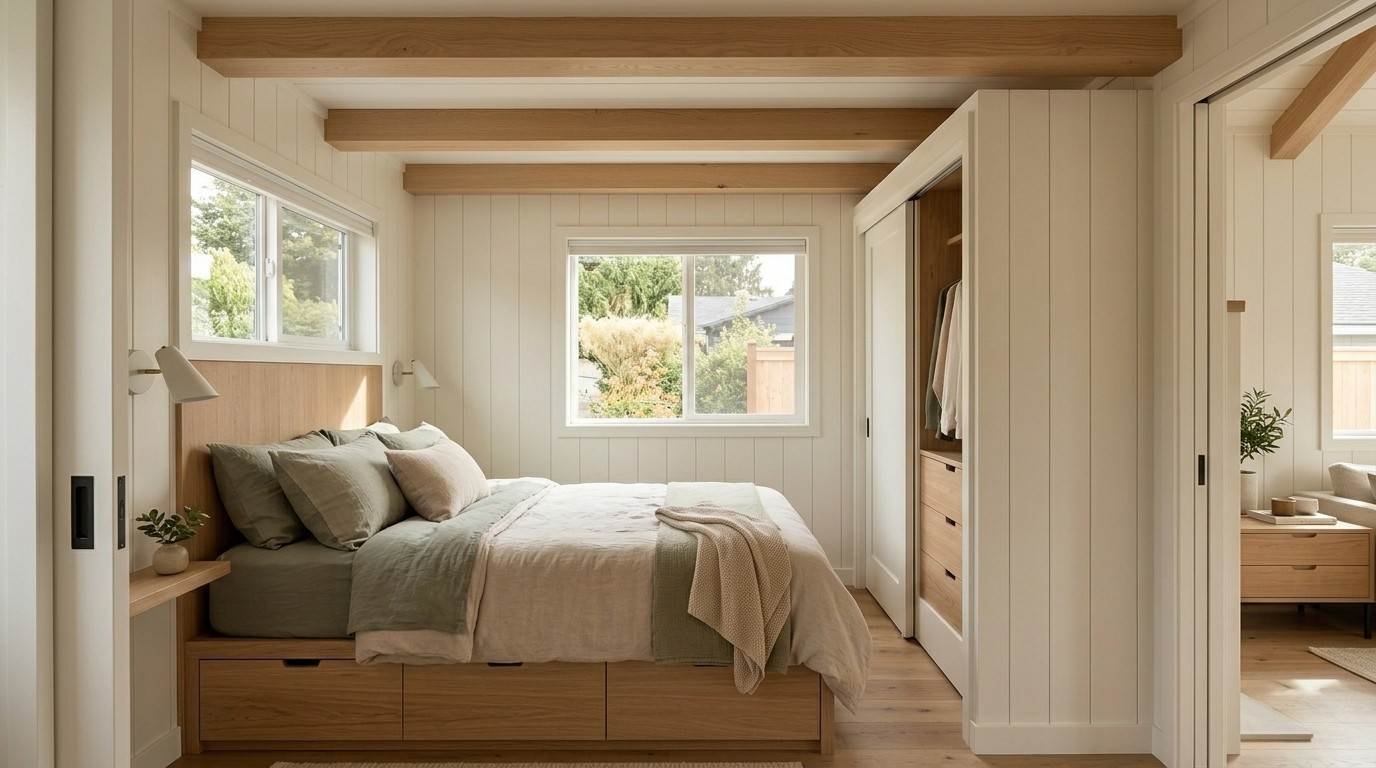
Ground-floor primary bedrooms in park models usually run between 80 and 120 square feet, just enough for a queen bed, a narrow walkway, and a compact closet system. I design these rooms around the bed placement first, then work outward, because the bed is the one piece of furniture that can’t be resized or substituted.
Closet depth becomes the next decision point. A reach-in closet with sliding doors saves floor space that a hinged closet door would otherwise consume.
Split-Level and Alcove Bedroom Arrangements
Split-level bedroom design places the sleeping area a few steps below or above the main living floor, which creates a sense of separation without adding a full wall or door in homes where square footage is too tight for a fully enclosed room. Alcove arrangements, by contrast, tuck a bed into a recessed nook along one wall, often with a curtain or sliding partition instead of a solid door.
I use alcove designs most often in single-occupant park models where privacy matters less than maximizing open floor space for daily living.
Loft Bedroom Design Fundamentals
A loft bedroom in a park model home is an elevated sleeping platform built above the main living area, accessed by a ladder, stairs, or a hybrid staircase-ladder combination. The fundamental design challenge is headroom: most lofts offer somewhere between 24 and 48 inches of clearance at the peak, which rules out standing up fully in most of the space.
I always walk clients through this tradeoff early because a loft that photographs beautifully can feel claustrophobic if the headroom numbers weren’t respected during framing.
Loft Height and Headroom Requirements
Building codes in most California jurisdictions require a minimum of 24 inches of headroom at the lowest point of a sleeping loft and typically call for at least 36 inches at the center peak for the space to qualify as habitable sleeping space. I measure this before anything else gets designed because it determines whether the loft can hold a full mattress or only a twin.
Rooflines with a steeper pitch naturally create more usable headroom across a wider portion of the loft floor.
Loft Access Methods: Ladders, Stairs, and Hybrid Solutions
Loft access in park model homes generally takes one of three forms: a fixed ladder, a space-saving alternating-tread staircase, or a hybrid design that combines stair treads with handrails in a smaller footprint than a standard staircase. I default to alternating-tread stairs whenever the floor plan allows an extra 18 to 24 inches, because they’re significantly safer for nightly use than a straight ladder.
Fixed ladders remain the most space-efficient option, consuming as little as 12 inches of floor space, but they’re harder to use for anyone with mobility limitations or for carrying items up and down.
Space-Saving Bed Solutions for Small Sleeping Areas
Murphy beds, fold-down platforms, and built-in storage beds solve the core problem of park model bedrooms, which is that a fixed-size room has to function as both a sleeping space and, often, a daytime living space. I think of these solutions less as furniture choices and more as structural decisions, since many of them get built into the home during construction rather than added afterward.
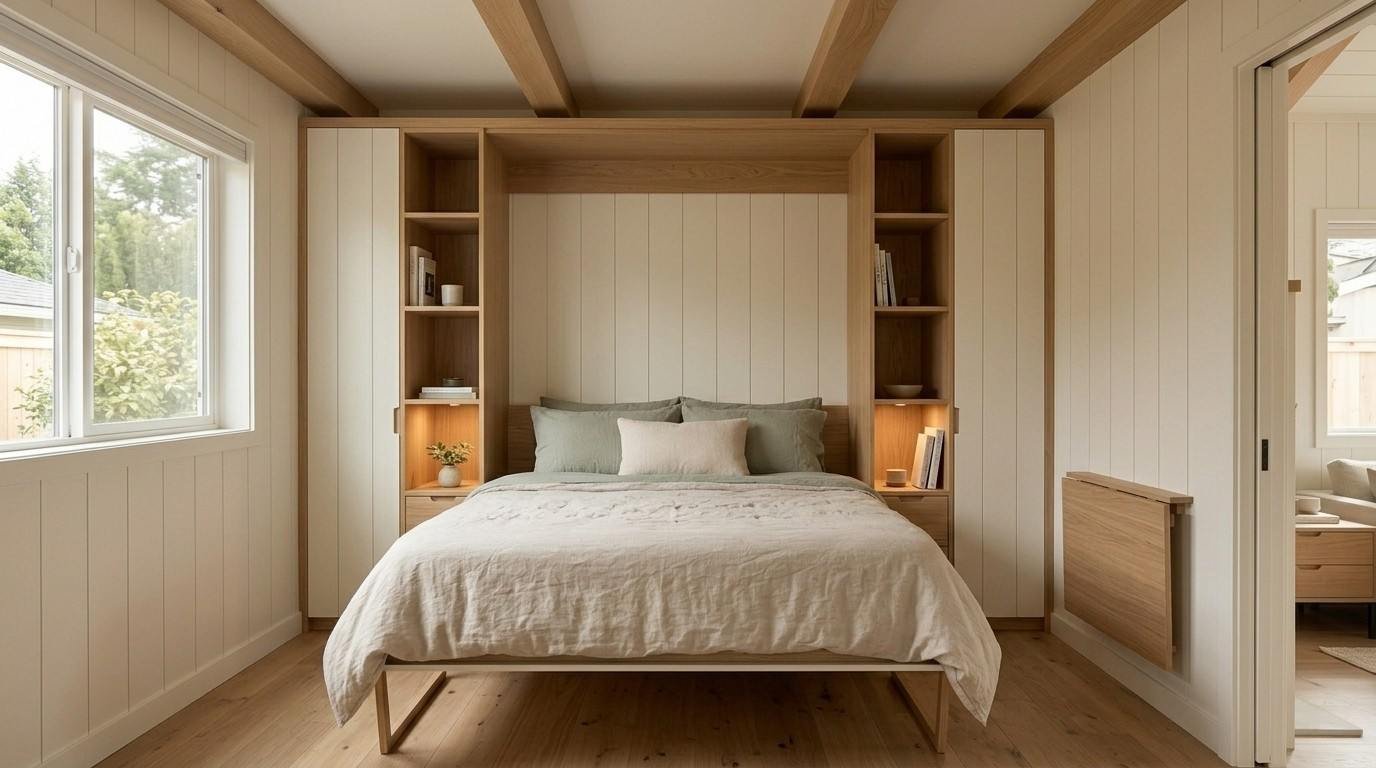
A Murphy bed folds vertically into a wall unit, freeing the entire floor for daytime use, while a fold-down platform typically hinges from a wall at one end and folds flat when not needed.
Murphy Beds and Fold-Down Platforms
A Murphy bed is a wall-mounted sleeping unit that folds up into a cabinet or shelving system, which reclaims 100% of the floor space it occupies when not in use. I recommend these most often in studio-style park models where the bedroom and living area share the same physical footprint.
Fold-down platforms work on a similar principle but tend to sit lower-profile against the wall, which makes them a better fit for loft spaces with limited headroom.
Built-In Platform Beds with Storage
Built-in platform beds are framed directly into the home’s structure with drawers, cubbies, or lift-top storage built into the base, which eliminates the need for a separate dresser in rooms too small to fit one. I prioritize these in family park models where kids’ rooms need to double as storage for clothes, toys, and bedding without adding floor-standing furniture.
Storage Integration in Bedrooms and Lofts
Storage in a park model bedroom has to be built into the structure itself, using the space under stairs, behind headboards, and above closets rather than relying on freestanding furniture. I always tell clients that every square foot saved by built-in storage is a square foot they get back for actual living.
Loft areas benefit from low-profile storage drawers built into the knee walls where the ceiling slopes too low for standing room anyway, which otherwise becomes wasted volume.
Natural Light and Window Placement Strategies
Window placement in a park model bedroom determines how large the room feels regardless of its actual square footage, and skylights do the same job for lofts where wall space is limited by the roofline. I push for at least one window per sleeping area not just for daylight but because most jurisdictions require it for emergency egress.
Cross-ventilation, created by placing two windows on opposite or adjacent walls, keeps smaller bedrooms from feeling stagnant in warmer parts of California.
Skylights in Loft Spaces
A skylight installed directly above a loft sleeping area adds both natural light and usable visual height to a space that often has no vertical wall space for a standard window. I’ve seen this single feature change how a loft feels more than almost any other design choice, since it opens the ceiling plane instead of just adding light at eye level.
Operable skylights also provide ventilation, which matters more in a loft than anywhere else in the home because heat naturally collects at the highest point.
Window Placement for Privacy and Airflow
Bedroom windows in a park model need to balance privacy, since homes often sit close together in community settings, with the airflow benefits of cross-ventilation. I typically recommend placing the main window on the wall facing away from neighboring homes or shared walkways, with a secondary smaller window or vent on an adjacent wall for airflow.
Multi-Purpose Loft Spaces Beyond Sleeping
Loft spaces in park model homes increasingly serve as home offices, reading nooks, or storage zones in households where a second full bedroom isn’t needed. I design these multi-purpose lofts with a flat desk surface built into the knee wall, taking advantage of the one area where standing height isn’t required anyway.
A loft that functions as a flexible space rather than a dedicated bedroom gives owners more long-term adaptability as their needs change.
Ceiling Design and Visual Height Expansion Techniques
Ceiling treatments in a park model bedroom can make an 8-foot ceiling feel noticeably taller through techniques like vaulted framing, light paint tones, and strategic beam placement. I use vertical shiplap or tongue-and-groove paneling run floor-to-ceiling in tighter bedrooms because the vertical lines pull the eye upward.
Exposed ceiling beams, when painted to match the ceiling rather than contrasted against it, tend to disappear visually rather than lowering the perceived height of the room.
Color Palettes and Material Choices for Small Bedrooms
Light, warm neutral palettes consistently make small park model bedrooms feel larger than darker, saturated colors, which absorb light and visually shrink a room’s boundaries. I steer most clients toward soft whites, warm greiges, and muted sage tones because they reflect available natural light without feeling sterile.
Material choice matters just as much as color. Matte finishes on walls reduce glare in small spaces, while glossy finishes on built-in cabinetry can bounce light deeper into the room.
Flooring Options for Bedroom and Loft Areas
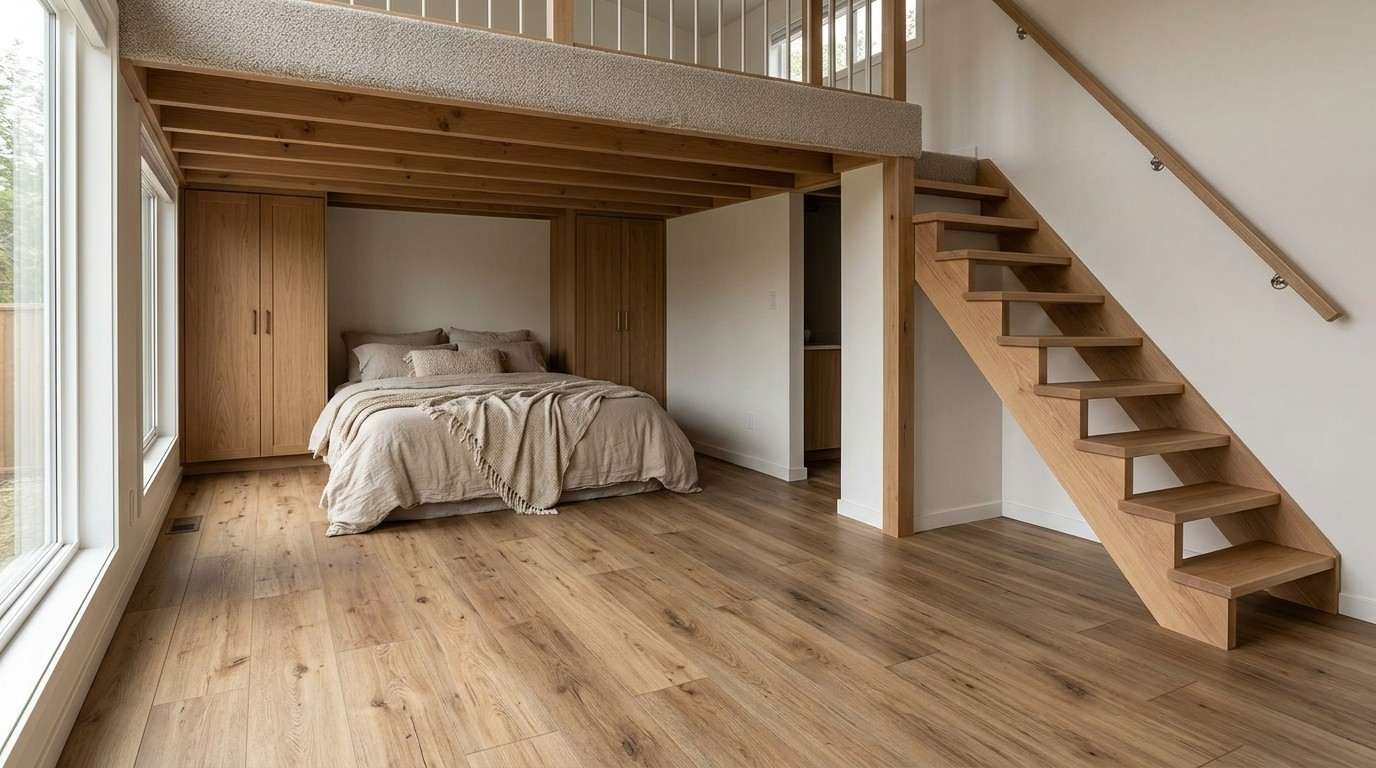
Engineered hardwood, luxury vinyl plank, and low-pile carpet are the three most common flooring choices for park model bedrooms, each solving for a different combination of weight, moisture resistance, and comfort underfoot. I lean toward luxury vinyl plank in most builds because it handles the temperature swings and minor structural flex of a park model better than solid hardwood does.
Loft areas benefit from lighter-weight flooring materials specifically because every pound added at that elevation affects the home’s overall structural load calculations.
Ventilation, Insulation, and Climate Comfort in Lofts
Loft sleeping areas in park model homes run noticeably warmer than ground-floor rooms because heat rises and collects at the highest point of the structure, which makes insulation and ventilation planning essential rather than optional. I never let a loft design move forward without a dedicated ventilation plan, because a beautifully designed loft that’s unbearably hot in summer defeats its own purpose.
Heat naturally rises because warm air is less dense than cool air, which causes it to accumulate near the ceiling peak where most loft sleeping areas are positioned. I’ve measured temperature differences of 10 degrees or more between a park model’s main floor and its loft on a hot California afternoon without proper mitigation.
Why Heat Rises and Affects Loft Comfort
Warm air expands and becomes less dense than the cooler air around it, which causes it to rise and settle at the highest point of any enclosed space, including a park model’s peaked ceiling. This is simple physics, but it has an outsized impact on loft comfort since that’s exactly where the sleeping platform sits.
A ceiling fan mounted to push air downward in summer months counteracts this effect more effectively than most people expect from such a simple fix.
Insulation Considerations for Loft Ceilings
Spray foam insulation in the roof cavity above a loft sleeping area outperforms batt insulation in most park model applications because it seals gaps that batts tend to leave around framing members. I specify closed-cell spray foam whenever the budget allows, particularly in lofts positioned directly under the roofline with no attic buffer space.
Radiant barrier sheathing installed under the roof decking adds another layer of heat rejection, which matters more in a loft than in any other room of the home.
Safety Codes and Structural Considerations for Lofts
Sleeping lofts in park model homes are governed by specific guardrail height, egress, and structural load requirements that exist because a fall from an elevated sleeping platform carries real injury risk. I treat these codes as non-negotiable design inputs, not restrictions to work around, because they’re written around documented safety outcomes.
A compliant loft guardrail in most California jurisdictions must stand at least 36 inches tall with baluster spacing no greater than 4 inches, which prevents a small child from slipping through or climbing over. I’ve had clients push back on guardrail height for aesthetic reasons, and I always hold the line here.
Guardrail and Egress Requirements
Guardrails are required on any open side of a sleeping loft positioned more than 30 inches above the floor below, and most jurisdictions also require a secondary means of egress, such as an openable window, for emergency exit. I design the egress window placement before finalizing the loft’s floor plan, since retrofitting one after framing is far more disruptive than planning for it upfront.
Weight Load and Structural Support Basics
Loft floor framing has to support both the static weight of furniture and the dynamic weight of people moving through the space, which means joist spacing and beam sizing can’t be an afterthought bolted on after the main structure is designed. I work from engineered span tables for every loft I design, rather than estimating based on similar past projects, because even small changes in loft dimensions change the load calculations.
Customization Options When Building a Park Model Home
Custom park model construction allows changes to window placement, loft dimensions, built-in storage configurations, and ceiling height within the limits set by park model classification rules. I walk every client through which elements are truly flexible, like interior finishes and storage layout, versus which are fixed by code, like minimum egress window sizes.
The earlier a custom request gets raised in the design process, the less it costs to implement, since structural changes made after framing begins affect multiple downstream systems.
Design Ideas by Lifestyle: Families, Couples, and Investors
Families typically need two distinct sleeping zones with sound separation, couples often prioritize a single well-appointed primary suite, and property investors tend to favor flexible layouts that appeal to the widest range of future buyers or renters. I ask clients to identify which of these three categories they fall into before we even discuss finishes, because it changes the entire bedroom and loft configuration.
A family-oriented park model usually pairs a ground-floor primary bedroom with a loft dedicated entirely to kids, while an investor-focused layout favors a flexible loft that could serve as a home office, guest space, or second bedroom depending on the buyer.
Guest and Secondary Sleeping Area Design
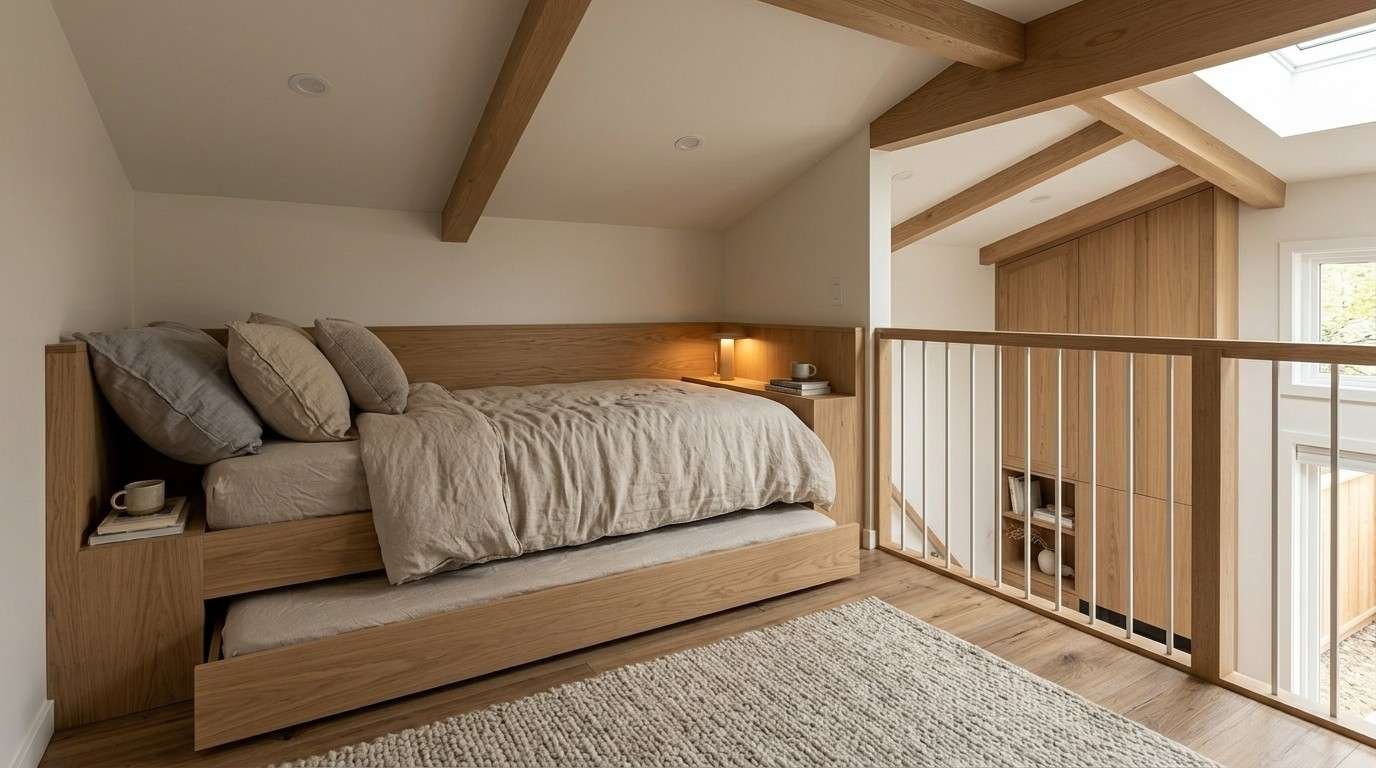
Secondary sleeping areas in a park model home often rely on convertible furniture, like a sofa bed in the main living area or a daybed tucked into a loft used primarily for other purposes. I recommend daybeds with trundle inserts for guest-focused designs, since they provide two sleeping surfaces without consuming more floor space than a single bed would.
A dedicated guest loft, separate from the primary sleeping loft, works well in larger park model floor plans where square footage allows for a second elevated platform.
Working with a Builder to Design Your Ideal Bedroom and Loft
Working with an experienced park model builder from the earliest design stage makes it possible to align window placement, loft dimensions, and storage systems before any framing decisions lock those choices in. I find that the clients who get the best results are the ones who bring their priorities, family size, lifestyle, and must-have features, into the very first design conversation rather than waiting until the floor plan is already drafted.
Conclusion
Bedroom and loft design in a park model home comes down to headroom, structural codes, and smart storage working together. Every layout choice, from guardrails to skylights, shapes daily comfort.
California’s building rules and climate add real constraints worth planning around early. Thoughtful design turns a small footprint into a home that feels spacious and lives well for years.
We build every bedroom and loft around your lifestyle and comfort. Reach out to Tiny Home Builders California to start designing yours today.
Frequently Asked Questions
What is the maximum loft height allowed in a park model home?
Park model loft height is governed by overall structure height limits, which vary by jurisdiction but typically cap around 13.5 feet total. Local zoning and transport regulations also factor into final roof pitch decisions.
Can you put a full bed in a park model loft?
Yes, a full-size bed fits in most park model lofts if the sleeping platform provides at least 36 inches of headroom at the center peak. Smaller lofts with less clearance usually limit the space to a twin or double mattress instead.
How do you make a park model bedroom feel bigger?
Light wall colors, strategic window placement, and built-in storage make a park model bedroom feel larger without changing its square footage. Vertical paneling and matching ceiling paint also help the eye perceive more height.
Are lofts in park model homes safe for everyday use?
Lofts are safe for everyday use when they meet required guardrail height, baluster spacing, and egress window codes. Proper structural framing for the expected floor load is equally important for long-term safety.
What is the best flooring for a park model loft?
Lightweight luxury vinyl plank performs best in most park model lofts because it resists temperature swings and adds minimal weight to the structure. Low-pile carpet is a common alternative for added warmth underfoot.
Do park model homes require egress windows in bedrooms?
Most jurisdictions require an egress window in any room used for sleeping, including both ground-floor bedrooms and lofts. This window must meet minimum opening size and sill height requirements for emergency exit.
How much does it cost to customize a park model bedroom layout?
Customization costs vary widely depending on the scope of changes, ranging from a few thousand dollars for storage upgrades to significantly more for structural loft modifications. Requesting changes early in the design phase generally keeps costs lower than later revisions.


