
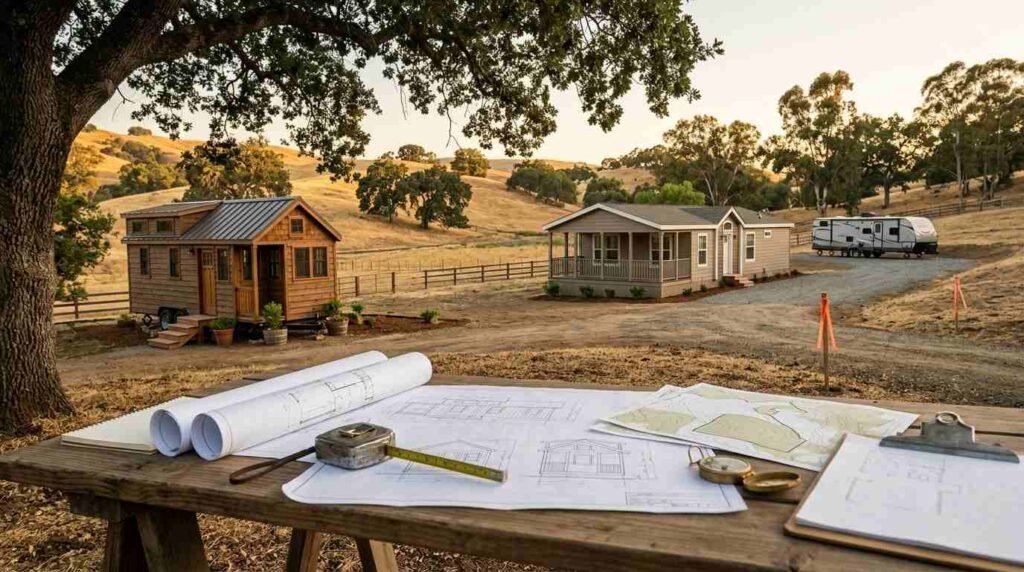
Park model homes, mobile homes, RVs, and tiny houses all offer compact living, but they differ in size limits, building codes, foundation requirements, and legal classification in ways that directly affect where you can place one and how long it will last. I work with California landowners every week who assume these four categories are interchangeable, and that assumption costs people real money when a county rejects a permit application or an insurance company denies coverage.
Getting this wrong means buying the wrong structure for your land, your budget, or your long-term plans. I’ve watched buyers discover zoning conflicts only after delivery, which is a painful and expensive lesson. We built this guide to prevent that.
This guide covers what separates each structure type at the construction and code level, how they stack up against each other on size, cost, and durability, and what California’s zoning and permitting rules mean for your specific property. We’ll also walk through foundation requirements, energy efficiency differences, and a decision framework to help you choose the right fit.
What Is a Park Model Home?
A park model home is a factory-built dwelling constructed to the ANSI A119.5 standard, capped at 400 square feet of floor area, and designed for long-term or seasonal placement on a single site rather than frequent travel. This classification sits in a specific regulatory gap between RVs and manufactured homes, and that gap is exactly why so much confusion exists around what a park model legally is.
Park Model Home Size and Square Footage Limits
Park model homes are limited to 400 square feet of enclosed living space, not counting lofts, porches, or attached decks that fall outside the main structure. That cap exists because ANSI A119.5 defines park models as recreational units, even though many owners live in them full-time. The 400-square-foot ceiling shapes nearly every design decision a builder makes, from where the kitchen sits to how much storage a floor plan can realistically include.
Park Model Home Classification (ANSI A119.5)
ANSI A119.5 is the construction standard that governs park model manufacturing, covering electrical systems, plumbing, structural framing, and fire safety requirements specific to units under 400 square feet. This code differs meaningfully from the HUD code that governs manufactured homes, and the distinction matters because counties use it to decide where a park model can legally sit. A unit built to ANSI A119.5 is inspected and labeled differently than one built to HUD standards, and that label follows the home through every permitting conversation.
What Is a Mobile Home (Manufactured Home)?
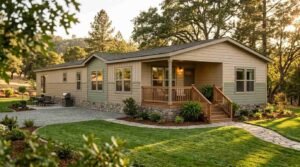
A manufactured home, commonly called a mobile home, is a factory-built house constructed to the federal HUD code and transported to a permanent site on a steel chassis, typically exceeding 600 square feet. Manufactured homes are built as primary residences from the start, which puts them in a different regulatory category than park models or RVs. The HUD code sets national construction standards, meaning a manufactured home built to code in one state meets the same baseline in another.
What Is an RV (Recreational Vehicle)?
A recreational vehicle is a motorized or towable unit built under the NFPA 1192 standard primarily for temporary travel and recreation rather than permanent residency. RVs are designed to move frequently, and that design priority shapes everything about their construction, from lighter framing materials to simplified insulation. Full-time RV living happens, but the unit itself was never engineered for permanent placement the way a park model or manufactured home is.
What Is a Tiny House?
A tiny house is a small dwelling, typically under 400 square feet, that may be built on a permanent foundation or a trailer chassis and does not follow one single universal construction code. This lack of a single governing standard is the biggest difference between tiny houses and park models. Some tiny houses meet residential building codes, others follow RV industry standards (RVIA certification), and that inconsistency creates real permitting uncertainty depending on which code a specific builder followed.
Park Model Homes vs Mobile Homes: Key Differences
Park model homes and mobile homes differ primarily in square footage, construction code, and foundation type, with park models capped at 400 square feet under ANSI A119.5 and manufactured homes exceeding 600 square feet under the HUD code. These differences cascade into everything from financing options to where each structure can legally be placed on a property.
| Factor | Park Model Home | Mobile Home (Manufactured) |
| Governing code | ANSI A119.5 | HUD Code |
| Typical size | Up to 400 sq ft | 600–2,500+ sq ft |
| Foundation | Pier, skid, or wheels | Permanent foundation typical |
| Intended use | Seasonal or long-term single-site | Permanent primary residence |
| Typical lifespan | 20–30 years | 30–55 years |
Manufactured homes generally qualify for conventional mortgage financing once placed on a permanent foundation, something park models rarely qualify for given their RV-adjacent classification. Buyers planning to finance through a traditional mortgage usually lean toward manufactured homes for this reason alone.
Park Model Homes vs RVs: Key Differences
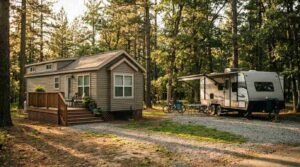
Park model homes and RVs differ mainly in construction durability and mobility, with park models built for stationary, long-term use under ANSI A119.5 and RVs engineered for frequent travel under NFPA 1192. The frame, insulation, and utility systems reflect these opposite design priorities.
| Factor | Park Model Home | RV |
| Governing code | ANSI A119.5 | NFPA 1192 |
| Mobility | Rarely moved after placement | Designed for frequent travel |
| Insulation | Residential-grade | Lightweight, travel-optimized |
| Utility hookups | Full residential-style systems | Simplified camp-style systems |
| Typical lifespan | 20–30 years | 10–20 years |
RVs typically last 10 to 20 years before major systems need replacement, compared to 20 to 30 years for a well-maintained park model, largely because park models use residential-grade insulation and framing rather than travel-optimized lightweight materials.
Park Model Homes vs Tiny Houses: Key Differences
Park model homes and tiny houses overlap closely in size but diverge sharply in construction code consistency, since every park model follows ANSI A119.5 while tiny houses may follow residential code, RVIA standards, or no formal code at all. That code inconsistency is the main reason tiny houses face more unpredictable permitting outcomes than park models.
| Factor | Park Model Home | Tiny House |
| Governing code | ANSI A119.5 (consistent) | Varies (residential, RVIA, or none) |
| Typical size | Up to 400 sq ft | Typically under 400 sq ft |
| Permitting predictability | High (recognized classification) | Variable by jurisdiction |
| Foundation options | Pier, skid, or wheels | Foundation or trailer |
A county permitting office almost always recognizes the park model classification on sight, while a tiny house built without a formal code reference often requires additional engineering review before approval.
Construction Standards and Building Codes Compared
Construction standards determine which government agency inspects a structure, which financing options apply to it, and where it can legally sit, making code classification the single most important factor separating these four housing types. ANSI A119.5 governs park models, HUD code governs manufactured homes, NFPA 1192 governs RVs, and tiny houses fall under a patchwork of state and local residential codes depending on construction method.
I always tell clients to ask a builder which code their unit is certified under before signing anything, because the ANSI vs. HUD code classification determines whether a county treats the structure as a permanent dwelling or a recreational unit.
Foundation and Placement Requirements by Type
Foundation requirements range from simple pier-and-skid setups for park models to full permanent foundations required for most manufactured homes, with RVs needing no foundation at all beyond wheel chocks or leveling jacks. California counties inspect foundation type closely because it determines whether a structure counts as real property or personal property for tax purposes.
Getting the park model foundation requirements right from the start avoids the common mistake of placing a unit on an inadequate base that fails inspection later.
Size, Square Footage, and Floor Plan Differences
Square footage limits shape floor plan design more than any other single factor, with park models and most tiny houses capped near 400 square feet while manufactured homes routinely exceed 1,000 square feet across multiple sections. A 400-square-foot limit forces design trade-offs that larger manufactured homes never have to make, like combining a dining nook with a home office or using lofted sleeping areas to free up ground-floor living space.
Builders who specialize in compact design can still deliver surprisingly functional layouts within these limits, which is why reviewing park model floor plans before committing to a size matters more than most buyers expect.
Mobility and Transportability Compared
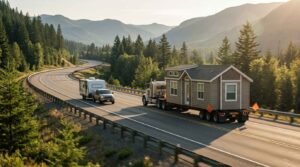
Mobility varies dramatically across these four structure types, with RVs built for weekly travel, park models designed to be moved only occasionally by a specialized hauler, and manufactured homes rarely relocated after initial placement. Towing a park model requires a licensed transporter and often a wide-load permit, since these units frequently exceed standard highway width limits.
Anyone planning to relocate a unit down the road should understand the process for towing and relocating a park model before purchase, since not every lot is built to accommodate a second move.
Cost Comparison: Park Models, Mobile Homes, RVs, and Tiny Houses
Price ranges vary significantly by type, with RVs starting lowest, park models and tiny houses occupying a similar mid-range, and manufactured homes commanding the highest price per square foot due to larger size and permanent foundation requirements. An NAHB cost study found manufactured home construction costs run roughly half the cost per square foot of site-built homes, though that gap narrows once land development and foundation costs are included.
| Structure Type | Typical Price Range (2025–2026) |
| RV | $15,000 – $150,000 |
| Park Model Home | $60,000 – $150,000 |
| Tiny House | $50,000 – $150,000 |
| Manufactured Home | $80,000 – $250,000+ |
Financing availability affects the real cost comparison just as much as the sticker price, since manufactured homes qualify for conventional mortgages far more often than park models or RVs, which typically require personal loans or RV-style financing at higher interest rates.
Durability and Long-Term Lifespan by Type
Lifespan expectations range from 10–20 years for RVs up to 30–55 years for manufactured homes, with park models and well-built tiny houses generally falling in the 20–30 year range when properly maintained. Climate exposure, foundation stability, and maintenance frequency all affect where a given unit lands within these ranges.
Understanding park model home lifespan and maintenance requirements upfront helps buyers budget for the roof, siding, and HVAC replacement cycles that every compact dwelling eventually needs.
California Zoning, Permits, and Legal Placement Rules
California zoning rules treat park models, manufactured homes, RVs, and tiny houses differently depending on county ordinances, with some jurisdictions permitting park models only in licensed RV parks and others allowing permanent placement on private land. This patchwork of local rules is the single biggest source of confusion I encounter with California buyers, since what’s legal in one county can be entirely prohibited two counties over.
Reviewing the specific California park model zoning laws for your target county before purchasing prevents the costly scenario of buying a unit that your land simply cannot legally host.
Energy Efficiency and Insulation Differences
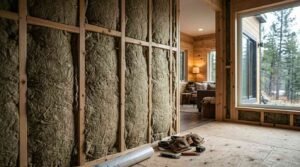
Energy efficiency varies by construction code, with park models and manufactured homes using residential-grade insulation rated for year-round climate control while RVs rely on lighter insulation suited for short-term seasonal travel. A park model built with proper wall and roof insulation can perform close to a small site-built home in both heating and cooling costs.
Buyers focused on long-term utility costs should ask specifically about energy-efficient park model construction methods, since insulation quality varies widely between manufacturers even within the same ANSI A119.5 classification.
Which Option Is Right for You? Decision Framework
The right choice depends on three factors: how permanently you intend to live in the structure, what your target county’s zoning allows, and whether you need conventional mortgage financing. Buyers wanting year-round residency on owned land with financing flexibility typically lean toward manufactured homes. Those wanting a smaller footprint with lower cost and faster installation often choose park models, provided their county zoning supports it.
Travel-focused buyers naturally gravitate toward RVs, while tiny house buyers tend to prioritize design flexibility over code predictability. Matching the structure to your land, budget, and timeline matters more than any single feature comparison.
Conclusion
Park models, mobile homes, RVs, and tiny houses each follow distinct codes, sizes, and durability profiles that directly affect cost, financing, and legal placement. Your county’s zoning rules and your long-term residency plans should drive the final decision more than price alone.
We build park model homes engineered for California’s specific code and climate demands. Talk to Tiny Home Builders California today to find the right fit for your land and goals.
Frequently Asked Questions
Is a park model home considered a mobile home?
No, a park model home is not legally classified as a mobile home. Park models follow the ANSI A119.5 standard, while mobile homes follow the federal HUD code, which affects financing and placement rules.
Can you live in a park model home year-round in California?
Yes, many California counties allow year-round park model residency, but rules vary significantly by jurisdiction. Always confirm local zoning ordinances before purchasing or placing a unit.
Do park model homes need a building permit in California?
Most California counties require a permit for park model placement, especially for utility hookups and foundation work. Permit requirements depend heavily on whether the lot is zoned residential or recreational.
How long do park model homes last compared to RVs?
Park model homes typically last 20 to 30 years, while RVs generally last 10 to 20 years. The difference comes down to residential-grade construction materials versus lightweight travel-oriented materials.
What is the difference between a tiny house and a park model home?
Tiny houses lack one universal construction code, while every park model follows ANSI A119.5. This makes park model permitting more predictable than tiny house permitting in most counties.
Are park model homes classified as RVs for tax purposes?
In many California counties, park models are taxed as personal property similar to RVs rather than real property. Tax treatment depends on foundation type and local assessor rules.
How much does a park model home cost compared to a mobile home?
Park model homes typically range from $60,000 to $150,000, while manufactured homes range from $80,000 to $250,000 or more. The gap widens further once land development and foundation costs are factored in.


