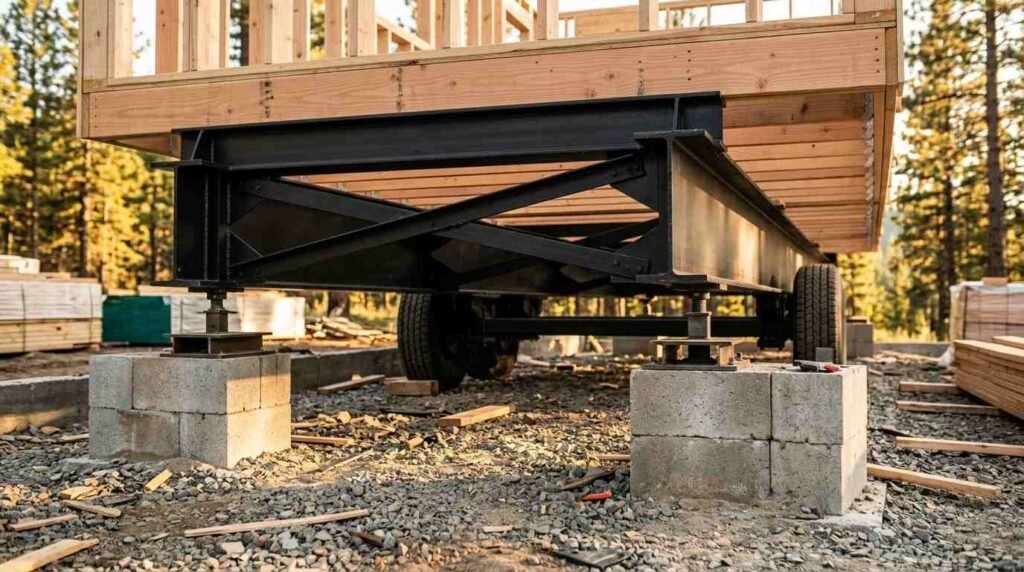
A park model home chassis is a steel-framed structural base, built to the standards of a towable recreational vehicle, that supports the entire structure and allows it to be transported to a permanent site. I work with homeowners across California who assume a park model sits directly on dirt like a traditional house, and that assumption causes real confusion later. The chassis and foundation together determine how the home performs for decades, not just how it looks on delivery day.
Getting this wrong costs more than money. A poorly matched foundation shortens a home’s lifespan and complicates permitting down the line.
This guide covers how the chassis itself is engineered and built, the different foundation types available and how California code treats them, the site preparation and utility work that happens before placement, and the long-term signs of quality construction worth checking before you sign with a builder.
What Is a Park Model Home Chassis?
A park model home chassis is the steel undercarriage frame that gives the home its structural integrity and its legal classification as a recreational vehicle rather than a site-built house. I think of it as the skeleton everything else gets bolted, welded, and built on top of. It carries the weight of the floor system, walls, roof, and every appliance inside.
Traditional homes rely on a poured concrete foundation and wood or steel floor framing built on-site. Park model homes flip that sequence. The chassis is built first, in a factory, and the home is constructed on top of it before it ever reaches your property.
Steel Chassis vs. Traditional Home Foundations
A traditional foundation is permanent and site-specific from day one. The chassis approach is mobile by design, which is exactly what classifies a park model under ANSI A119.5 standards instead of standard residential building code.
That classification affects financing, permitting, and placement, which I walk through later in this guide.
How Park Model Chassis Construction Works
Park model chassis construction starts with heavy-gauge steel beams welded into a rectangular frame, cross-braced at intervals to distribute weight evenly across the home’s length. The frame is engineered before the home design is finalized, because the chassis has to support the specific floor plan, appliance placement, and materials chosen for that unit.
I-Beam vs. C-Channel Steel Frames
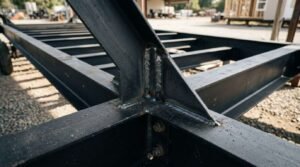
I-beam frames use a cross-section shaped like the letter I, which resists bending under heavy point loads better than a flat frame. C-channel frames use a U-shaped steel profile and are common in lighter park model builds where overall weight needs to stay lower for towing purposes.
Builders choose between the two based on the home’s total weight, length, and intended foundation type. A heavier home with a slab foundation benefits from the added rigidity of I-beam construction, while a lighter unit on piers tolerates C-channel framing without issue.
Chassis Weight Ratings and Load Capacity
Every chassis carries a Gross Vehicle Weight Rating that specifies the maximum combined weight of the structure, contents, and axle load it can safely carry. The National Highway Traffic Safety Administration requires this rating to be documented and affixed to the unit before it leaves the factory.
A chassis rated below the home’s actual built weight creates sagging floors and stress cracks within a few years. I always recommend asking a builder for the specific GVWR documentation rather than taking a verbal assurance that the frame is “heavy duty.”
Axles, Wheels, and Towing Components
Axles and wheels are the components that allow a completed park model home to be transported from the factory to its final site, and they remain attached to the chassis permanently in most installations. The number of axles depends directly on the home’s total weight and length, with larger units typically requiring two or three axles instead of one.
Towing hitches and brake systems follow the same regulatory framework as recreational trailers, since park models are legally towed on public roads during delivery. Once the home reaches its site, the wheels and axles usually stay in place beneath the structure, hidden by skirting, even though the home will never be towed again.
Foundation Types for Park Model Homes
Park model homes can sit on pier foundations, concrete slabs, or runner and skid systems, and the right choice depends on soil conditions, local code, and whether the homeowner wants the unit to remain technically mobile. Each option changes how the chassis interacts with the ground beneath it.
Pier Foundations
Pier foundations use a series of concrete or steel support blocks placed at structural points beneath the chassis frame. This method keeps installation costs lower and preserves the home’s classification as a movable unit in most California jurisdictions.
Concrete Slab Foundations
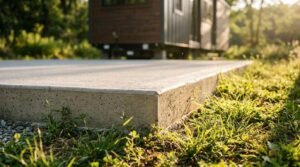
A concrete slab foundation pours a continuous flat pad across the entire footprint, then anchors the chassis directly to embedded bolts or brackets in the slab. Slabs distribute weight more evenly across uneven or expansive soils, which matters in many California inland counties.
Runner/Skid Foundations
Runner or skid foundations use long concrete or treated-wood beams running the length of the chassis instead of individual point supports. This spreads the load along a continuous line rather than at discrete piers, which some builders prefer on sandy or loose soils.
| Foundation Type | Typical Cost Range | Mobility Retained | Best Soil Conditions |
| Pier | Lower | Yes | Stable, compacted soil |
| Concrete Slab | Higher | No | Expansive or uneven soil |
| Runner/Skid | Moderate | Yes | Sandy or loose soil |
Anchoring and Tie-Down Systems
Anchoring and tie-down systems secure the chassis to the foundation or ground using steel straps, auger anchors, or embedded concrete footings rated for seismic and wind resistance. These systems exist specifically to prevent lateral movement during earthquakes or high-wind events.
California’s seismic activity makes tie-down specification a non-negotiable part of any park model installation. A home anchored with undersized hardware can shift off its piers during a moderate seismic event, which is a failure point I check on every project inspection.
California Building Codes for Park Model Foundations
California building codes for park model foundations fall primarily under the jurisdiction of the California Department of Housing and Community Development, which regulates park models as a distinct category separate from manufactured or site-built homes. This distinction shapes which inspections apply and who issues the final approval.
HCD vs. Local Jurisdiction Requirements
HCD sets the baseline standards for chassis certification and unit construction statewide, but foundation and site work typically fall to the local county or city building department. This split means a homeowner in San Bernardino County may face different permitting steps than one placing an identical unit in Sonoma County.
Local jurisdictions often add their own requirements around setback distances, utility hookups, and foundation anchoring beyond what HCD mandates. I always confirm both layers of code before site work begins, because missing a local requirement after the chassis is already placed becomes an expensive fix.
Site Preparation Before Chassis Placement
Site preparation before chassis placement involves grading the land level, compacting the soil to the required density, and installing any foundation elements like piers or slabs before the home arrives on-site. Skipping or rushing this stage is the single most common cause of foundation problems I see after installation.
A soil compaction test confirms the ground can bear the home’s weight without settling unevenly over the following seasons. Grading also needs to account for drainage, since water pooling beneath a chassis accelerates corrosion and undermines pier stability over time.
Utility Connections and Chassis Integration
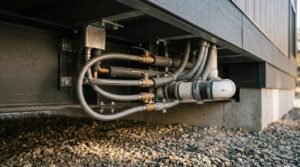
Utility connections and chassis integration involve running water, sewer, and electrical lines up through or around the chassis frame to connect with the home’s internal systems once it’s set on its foundation. These connections are typically routed through designated access points built into the chassis during factory construction.
Electrical panels, water shutoffs, and sewer cleanouts all need clear access after installation for ongoing maintenance and inspection. A chassis layout that buries these connection points under skirting without access panels creates real headaches for any future repair work.
Seismic Considerations for California Foundations
Seismic considerations for California foundations require tie-down systems, anchor bolts, and foundation types engineered to resist lateral ground movement during an earthquake. The California Geological Survey maps fault zones and seismic hazard levels that directly influence which foundation specifications apply to a given property.
Homes placed in designated high-hazard zones typically need additional anchoring points and sometimes a different foundation type altogether compared to a lower-risk area just a few miles away. I’ve seen homeowners skip this evaluation because their lot looked no different from a neighboring parcel, only to find out during permitting that their specific zone required reinforced tie-downs.
A properly engineered chassis-to-foundation connection reduces the risk of structural shift during seismic activity, protecting both the home’s interior finishes and its long-term structural integrity. This single connection point often determines whether a home rides out an earthquake with minor cosmetic damage or suffers frame misalignment that compromises doors, windows, and interior walls.
Materials Used in Chassis and Frame Construction
Materials used in chassis and frame construction typically include galvanized or powder-coated steel for the main frame, with treated lumber or steel cross members supporting the subfloor above it. Material choice directly affects how the chassis holds up against California’s varied climate zones, from coastal humidity to desert heat cycles.
Galvanized steel resists corrosion longer than untreated steel, which matters most in coastal counties where salt air accelerates rust. Builders working in dry inland regions sometimes use powder-coated frames instead, since corrosion risk is lower but UV and heat exposure still demand a protective coating.
Chassis Corrosion Protection and Rust Prevention
Chassis corrosion protection and rust prevention rely on galvanization, powder coating, and proper drainage design to keep moisture from collecting against the steel frame over time. Rust is a slow failure mode, which makes it easy to overlook during a buyer’s initial walkthrough.
Skirting installed without ventilation gaps traps humidity against the chassis and accelerates corrosion in exactly the areas a homeowner can’t see without crawling underneath. I recommend checking for ventilated skirting and a drainage slope away from the chassis before finalizing any purchase.
How Foundation Type Affects Permitting and Placement
Foundation type affects permitting and placement because California counties classify park models differently depending on whether the unit remains technically mobile or becomes a permanent installation. A pier foundation generally keeps the classification closer to an RV, while a concrete slab with permanent utility hookups can shift a county’s treatment of the home toward a fixed structure.
That classification shift changes property tax treatment, insurance requirements, and sometimes zoning eligibility in certain counties. Confirming which classification your foundation choice triggers before construction begins avoids a costly reclassification process after the home is already placed.
Signs of Quality Chassis and Foundation Construction
Signs of quality chassis and foundation construction include documented GVWR ratings, galvanized steel framing, properly spaced pier supports, and visible, accessible tie-down anchoring. A builder who can produce engineering documentation for all four without hesitation is demonstrating real construction discipline rather than marketing language.
Uneven floors, visible rust within the first year, or gaps between the chassis and foundation supports are early warning signs worth addressing immediately. I tell homeowners to physically inspect the underside of the home before final sign-off, because this is the area most often rushed during installation.
Common Chassis and Foundation Mistakes to Avoid
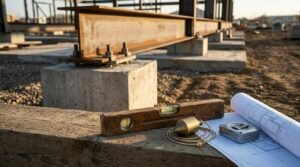
Common chassis and foundation mistakes to avoid include undersized pier spacing, skipping soil compaction testing, and choosing a foundation type that doesn’t match local soil or seismic conditions. Each of these mistakes is preventable with proper site evaluation before construction starts.
Another frequent issue is mismatched chassis weight rating to the home’s actual finished weight, which happens when upgrades like tile flooring or heavier cabinetry get added after the chassis spec was finalized. I always recommend finalizing interior material choices before the chassis engineering is locked in, not after.
Questions to Ask Your Builder About Chassis and Foundation
Questions to ask your builder about chassis and foundation should cover the GVWR documentation, the specific foundation type recommended for your soil, and the tie-down system rated for your property’s seismic zone. A builder who answers these specifics clearly, with documentation, is operating at a higher standard of transparency.
Also ask how utility access points are integrated into the chassis design and what corrosion protection the steel frame received before installation. These questions separate builders focused on genuine construction quality from those relying on general assurances.
Conclusion
A park model home’s chassis and foundation determine its structural integrity, seismic resilience, and decades-long performance. Understanding steel frame construction, foundation types, and California code requirements equips you to evaluate any builder’s work.
The deeper standards covering materials, craftsmanship, and project management all connect back to this structural foundation. A well-built chassis sets the stage for everything else.
We build every home on documented, code-compliant chassis and foundation work. Contact Tiny Home Builders California to discuss your project with a team that shows its work.
Frequently Asked Questions
Do park model homes have a permanent foundation?
Park model homes typically sit on non-permanent foundations like piers or runners rather than poured permanent foundations. Some California jurisdictions allow concrete slab installations that function closer to a permanent foundation.
What is the difference between a chassis and a foundation?
The chassis is the steel frame built into the home at the factory, while the foundation is the support structure installed on-site beneath it. The chassis moves with the home; the foundation stays with the land.
Can you remove the chassis after a park model home is placed?
The chassis typically remains permanently attached beneath the home after placement, even though it’s hidden by skirting. Removing it would compromise the home’s structural support system entirely.
How long does a park model home chassis last?
A galvanized steel chassis properly maintained can last 30 to 50 years before structural concerns arise. Corrosion protection, drainage, and ventilation around the frame are the biggest factors in longevity.
Do park model homes need to be bolted down in California?
Yes, California requires tie-down and anchoring systems rated for seismic activity in most jurisdictions. Specific requirements vary based on the property’s designated seismic hazard zone.
What foundation is best for a park model home in California?
The best foundation depends on soil type, seismic zone, and whether you want to retain mobile classification. Pier foundations suit stable soil, while slabs work better on expansive or uneven ground.
Are park model home chassis built to a specific code?
Yes, park model chassis are built to ANSI A119.5 standards, which govern recreational park trailer construction nationwide. This differs from the residential code that applies to site-built homes.