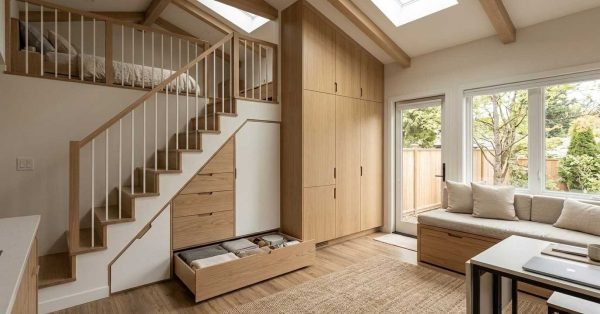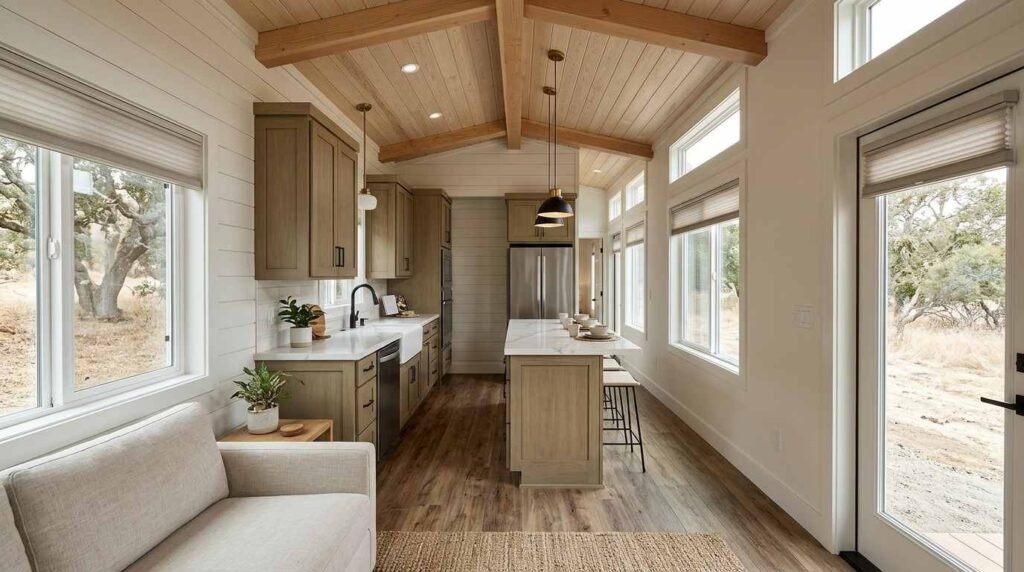
I’ve walked through dozens of park model homes across California, and the difference between a home that feels solid and one that feels flimsy almost always comes down to material choices. Interior design in a park model home means selecting flooring, wall finishes, cabinetry, countertops, and fixtures that hold up under tighter space constraints and stricter weight limits than a traditional house. We see buyers focus on layout first and materials last, and that order causes problems down the road.
Getting this right now saves thousands in repairs and replacements later. A poorly chosen countertop or a particleboard cabinet box will fail years before a quality alternative does. We built this guide because most resources treat park model interiors like scaled-down traditional homes, and that assumption misses the real engineering tradeoffs involved.
This guide covers the materials that shape a park model’s interior, starting with flooring, cabinetry, and countertops, moving through trim, lighting, and plumbing finishes, then into paint and insulation choices, and finishing with how all of it holds up against California’s climate and affects long-term value. I’ll walk through each category the way I’d walk a client through a model home.
What Defines Quality Interior Design in a Park Model Home
Quality interior design in a park model home is the selection of materials and finishes that balance durability, weight restrictions, and aesthetic appeal within a compact, transportable structure. Park models typically max out around 400 square feet, which means every material choice carries more weight relative to the whole structure than it would in a 2,000-square-foot house. I’ve seen buyers get distracted by a model home’s staged furniture and miss that the walls behind it are a thinner composite than what’s used in site-built construction.
The core difference between a quality park model interior and a mediocre one comes down to three things: material density, moisture resistance, and how well components are fastened rather than glued. A park model home is classified under ANSI A119.5, a standard separate from both RVs and traditional residential codes, and that classification shapes which materials manufacturers can use.
We evaluate interiors against a simple test: would this material survive being hauled down a highway at 55 mph and then sit through a Central Valley summer. Cabinetry that’s screwed into studs passes. Cabinetry that’s stapled to particleboard doesn’t. That test carries through every category in this guide.
Flooring Materials for Park Model Homes
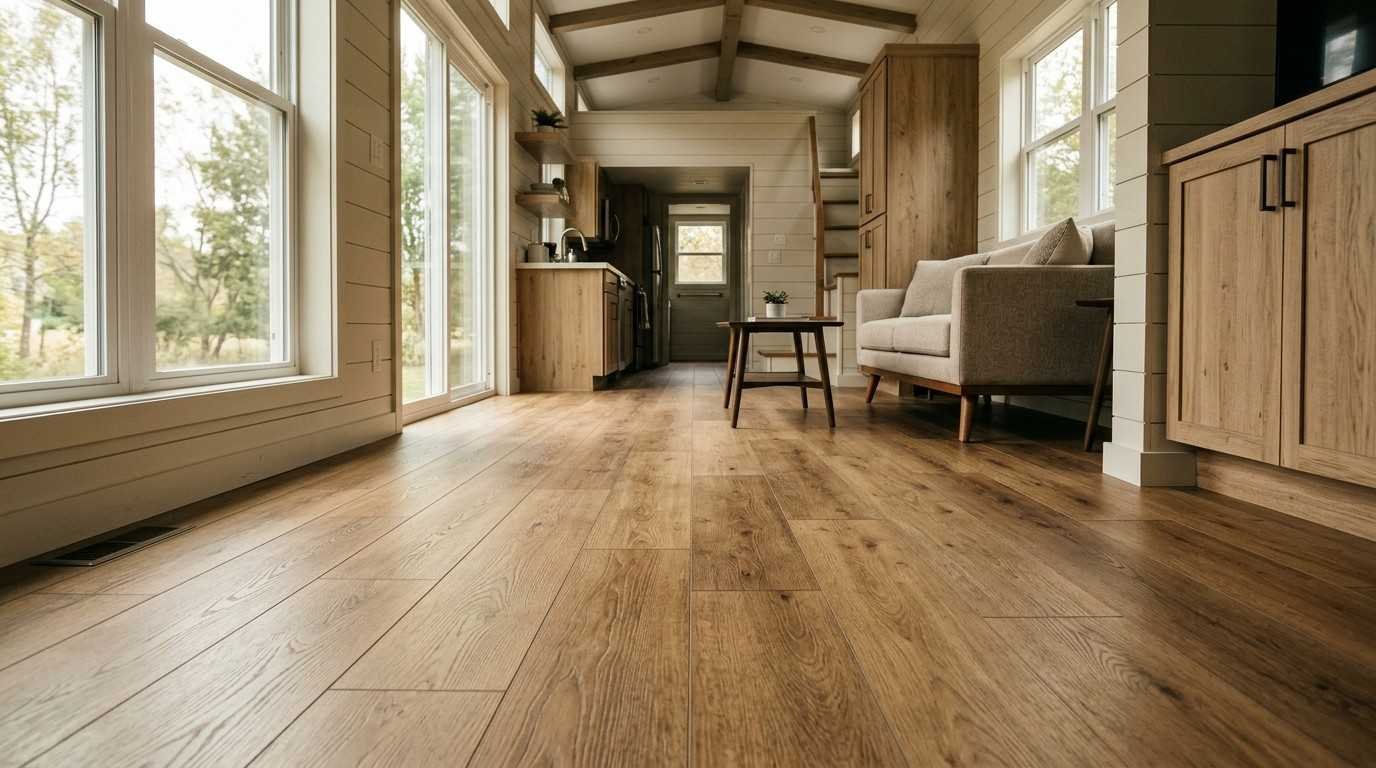
Vinyl plank flooring is the most common flooring material in park model homes because it resists moisture, flexes without cracking during transport, and weighs less than tile or hardwood. Luxury vinyl plank, often called LVP, has become the standard in most builds I’ve reviewed because it mimics hardwood’s appearance without hardwood’s weight or vulnerability to humidity swings.
Laminate flooring shows up as a budget alternative, but it handles moisture worse than vinyl and tends to swell at the seams after a few years in humid coastal climates. Engineered hardwood appears in higher-end park models, and it offers a more authentic look, though it adds weight and costs considerably more per square foot than vinyl.
Tile remains rare in full-home applications because of its weight, but it’s common in bathrooms and entryways where moisture resistance matters most. An NAHB survey found that flooring durability is one of the top three factors buyers cite when evaluating manufactured and park model home quality, right behind cabinetry and countertops.
The flooring choice also affects subfloor requirements. Vinyl plank needs a flatter, more rigid subfloor than carpet does, so builders cutting corners on subfloor prep often pair it with inferior underlayment, which shows up as flex and noise within the first year.
Wall Finishes and Interior Wall Materials
Interior wall materials in park model homes range from standard drywall to tongue-and-groove wood paneling, each offering different durability and weight tradeoffs. Drywall gives the most traditional look and allows for standard paint finishes, but it’s heavier and more prone to cracking during transport than paneling alternatives.
Tongue-and-groove paneling, often in pine or a composite wood product, flexes slightly during towing without cracking, which makes it a common choice in builds designed for frequent relocation. Shiplap has become popular for its farmhouse aesthetic, though it’s functionally similar to tongue-and-groove paneling with wider board reveals.
Composite wall panels, a newer option, combine a lightweight core with a durable laminate surface that resists scuffing better than painted drywall. I lean toward recommending these for high-traffic walls like hallways, where repeated contact wears down paint finishes within a few years.
Ceiling Materials and Height Considerations
Park model ceiling materials are constrained by both weight limits and the structure’s overall height allowance under DOT transport regulations. Standard ceiling height in a park model runs around 8 feet, though vaulted designs can push the visual sense of space higher without exceeding transport limits.
Most ceilings use a lightweight composite panel finished with texture or a smooth coat, since full drywall ceilings add weight exactly where structural stress concentrates during towing. Tray ceilings appear in premium builds, but they require additional framing that eats into the home’s weight budget elsewhere.
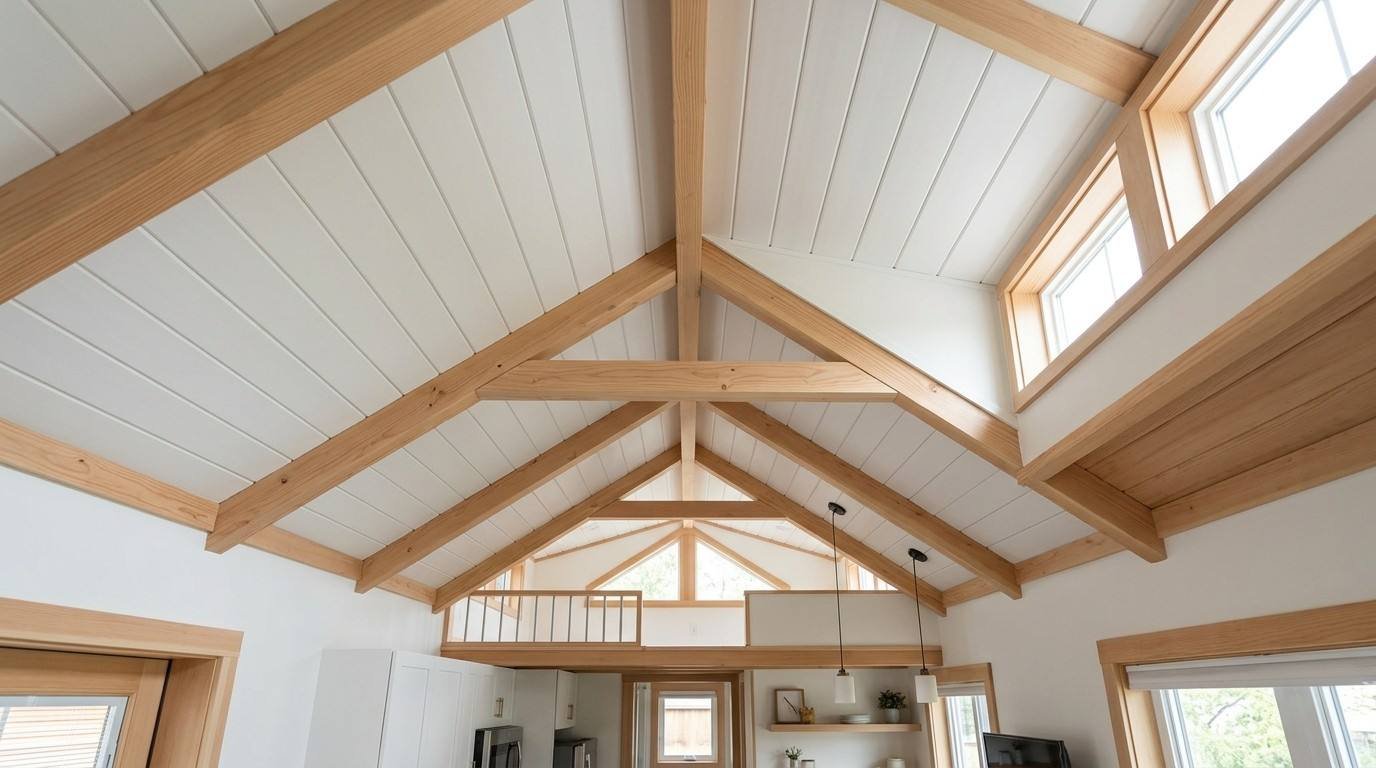
Vaulted ceilings with exposed beam details have grown popular because they create a sense of volume in a small footprint, and I’ve found they’re one of the features buyers remember most after a walkthrough, even above flooring or cabinetry choices.
Cabinetry Construction and Materials
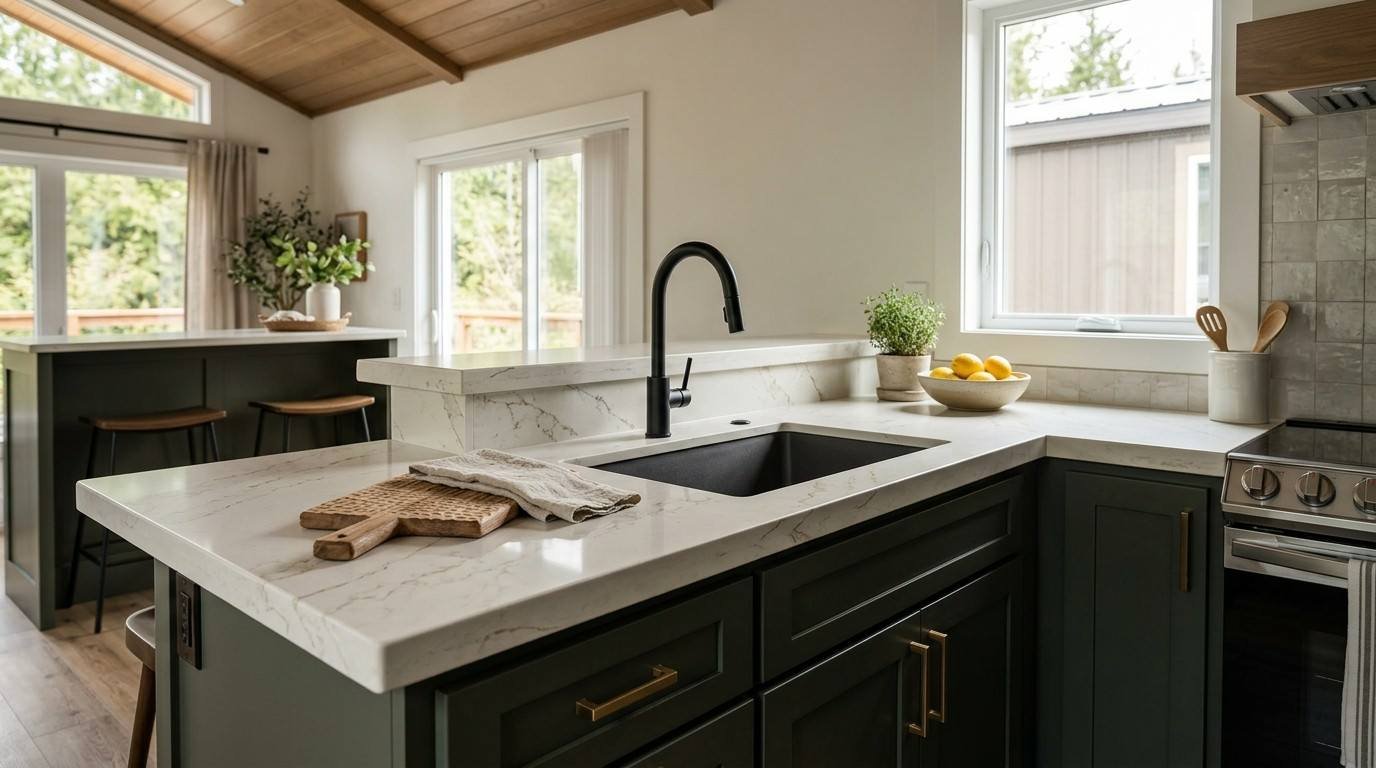
Cabinet quality in a park model home comes down to box construction, with plywood boxes outperforming particleboard boxes in moisture resistance and long-term structural integrity. Plywood resists swelling when exposed to humidity or minor leaks, while particleboard absorbs moisture and loses structural integrity within a few years of exposure.
Soft-close hinges and full-extension drawer slides separate a well-built kitchen from a budget one, and I check these on every walkthrough because they’re one of the clearest indicators of whether a builder invested in hardware quality. Door styles range from flat-panel Shaker fronts, which dominate current builds, to raised-panel traditional styles that read as more dated to most buyers.
Cabinet finish matters as much as the box material. Thermofoil wraps offer a smooth, consistent finish at a lower cost than painted wood, but thermofoil can peel at the edges in homes that see consistent heat exposure, which is a real concern in inland California climates. A 2024 NKBA industry report found that 68% of kitchen remodels now specify plywood box construction as a baseline requirement, reflecting a broader shift away from particleboard across the residential building industry.
I walk clients through opening every drawer and cabinet door during a model home visit, because that’s where construction shortcuts reveal themselves fastest.
Countertop Materials and Surface Options
Quartz has become the dominant countertop material in park model homes because it offers granite’s durability at a fraction of the weight, which matters directly for towing and structural load. Quartz is engineered rather than quarried, which gives manufacturers more control over consistency and reduces the risk of cracking during transport compared to natural stone.
Granite still appears in higher-end builds, and it remains the more premium material in buyers’ minds, though its added weight requires reinforced cabinet bases to support it properly. Laminate countertops, typically a Formica-style product, offer the lowest cost and lightest weight, but they scratch and burn more easily than quartz or granite.
Solid surface materials, like Corian, sit in the middle of the price and durability range, offering seamless installation and easy repair of minor scratches, which makes them a practical choice for buyers prioritizing low maintenance over premium appearance.
Interior Trim, Molding, and Millwork Details
Interior trim quality is one of the clearest visual indicators of overall build quality, since it requires skilled installation and reveals gaps or misalignment faster than almost any other finish. Baseboards, crown molding, and door casings in quality park models use solid wood or dense MDF, while lower-tier builds often use thin, flexible trim that separates from walls within the first year.
Crown molding is less common in park models than in traditional homes because of the weight and installation complexity, but when it’s present, it signals a builder invested in finish carpentry beyond the basics. Window and door casings should sit flush without visible caulk lines doing the work of a poor fit.
I run my hand along trim joints during every walkthrough because gaps and uneven seams show up under hand pressure before they’re visible to the eye.
Lighting Fixtures and Electrical Finishes
Lighting in a park model home typically combines recessed LED fixtures for general illumination with pendant or under-cabinet lighting for task areas like kitchens and bathrooms. Recessed lighting has become standard because it adds no visual bulk in a low-ceiling environment, while pendant fixtures over islands or peninsulas add a design focal point without consuming floor space.
Switch and outlet finishes, often overlooked, contribute to the overall sense of quality. Builders using brushed nickel or matte black hardware throughout signal more attention to detail than those mixing finishes inconsistently room to room.
Dimmer switches on recessed lighting have become a common upgrade request, since they let homeowners adjust ambiance without installing additional fixtures in a space where every added fixture carries a weight and wiring cost.
Plumbing Fixtures and Bathroom Finishes
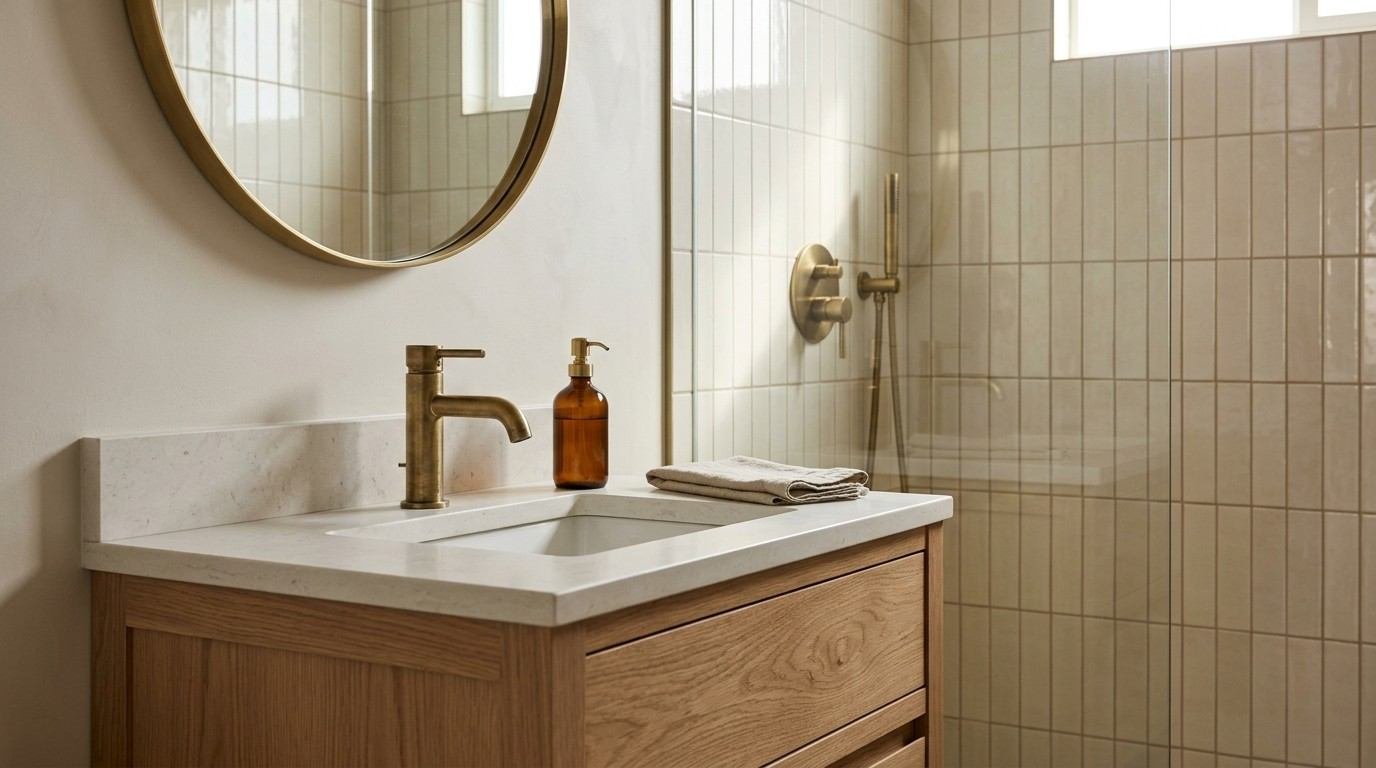
Bathroom fixture quality in park model homes centers on faucet construction, shower surround materials, and vanity build quality, each of which faces more concentrated moisture exposure than fixtures elsewhere in the home. Brass or zinc-alloy faucet bodies outlast chrome-plated plastic faucets, which tend to show pitting and leaks within a few years of regular use.
Shower surrounds in park models commonly use fiberglass or acrylic panels rather than tile, since they weigh less and eliminate grout lines that require ongoing maintenance. Tiled showers still appear in premium builds, and they offer a more custom look, though they add weight and introduce grout as a long-term maintenance point.
Vanity cabinets face the same plywood-versus-particleboard distinction as kitchen cabinetry, but with added moisture exposure that makes the material choice even more consequential in a bathroom setting.
Interior Doors, Hardware, and Window Treatments
Solid-core interior doors outperform hollow-core doors in both sound dampening and long-term durability, though hollow-core doors remain common in park models due to weight savings. Hollow-core doors work fine for closets and secondary spaces, but I recommend solid-core or solid-wood doors for bedrooms and bathrooms where privacy and sound matter more.
Door hardware finish should match lighting and plumbing fixture finishes throughout the home, since mismatched metals read as an unplanned, piecemeal build process. Hinges should be the type that doesn’t require more than light finger pressure to operate smoothly.
Window treatments in park models range from basic mini-blinds to cellular shades that add insulation value along with privacy. Cellular shades trap air in their honeycomb structure, which measurably reduces heat transfer through the glass, making them a practical upgrade in hot California climates.
Paint, Color Palettes, and Wall Treatments
Low-VOC paint has become the standard choice in quality park model interiors because it reduces off-gassing in a smaller, more enclosed living space where air exchange happens less frequently than in a traditional home. Paint sheen matters as much as color. Eggshell and satin finishes handle cleaning better than flat finishes while avoiding the glare that semi-gloss creates in small rooms.
Neutral color palettes dominate current builds because they photograph well for resale and appeal to a broader range of buyers, though accent walls using a bolder color or a wood treatment have become a common way to add character without committing the whole interior to a single aesthetic.
Wall treatments beyond paint, like peel-and-stick wallpaper or wood accent panels, let buyers personalize a space without the weight or cost of full remodeling, and I’ve seen this trend grow steadily in park models aimed at younger buyers.
Insulation and Material Choices That Affect Comfort
Insulation material and wall assembly directly affect how comfortable a park model feels across California’s wide range of climates, from coastal fog to Mojave desert heat. Spray foam insulation offers a higher R-value per inch than fiberglass batts, which matters in a structure with thinner wall cavities than a traditional home.
The interior finish material itself plays a secondary role in comfort. Denser wall panels and solid-core doors both contribute modestly to sound dampening and thermal mass, even though their primary purpose is aesthetic or structural. A U.S. Department of Energy analysis found that homes with R-30 or higher ceiling insulation reduce cooling costs by up to 20% in hot-summer climates compared to homes insulated at minimum code levels.
Window glazing quality interacts directly with interior comfort as well. Dual-pane windows reduce both heat transfer and outside noise, which matters more in a smaller structure where a single poorly insulated window affects a larger percentage of total living space than it would in a larger home.
Durability, Climate Suitability, and California Building Considerations
California’s climate diversity, from coastal humidity to inland desert heat to mountain snow loads, means interior material choices need to match regional conditions rather than a one-size-fits-all specification. A park model built for a coastal lot in Monterey faces different moisture demands than one destined for Palm Springs, and materials that perform well in one region can fail prematurely in another.
Title 24, California’s energy code, sets efficiency standards that influence insulation and window specifications, which in turn affect interior comfort and material performance. Builders familiar with California’s Title 24 energy standards design interiors that meet these requirements without sacrificing the finish quality buyers expect.
Humidity resistance matters most for coastal and Central Valley placements, where moisture-related swelling and mold risk run higher than in drier inland regions. Buyers planning to place a home in a high-humidity coastal zone should prioritize vinyl flooring, fiberglass shower surrounds, and moisture-resistant cabinet boxes over materials that perform fine in drier climates but degrade faster near the coast.
Mountain placements introduce a different set of demands, where snow load and temperature swings put more stress on window seals and insulation than on interior finishes themselves, though interior comfort still depends heavily on how well those systems perform.
How Interior Finishes Impact Long-Term Value and Maintenance
The materials chosen for a park model’s interior directly affect both its resale value and its ongoing maintenance costs over the life of the home. A home built with plywood cabinetry, quartz countertops, and solid-core doors holds its value better at resale than one built with particleboard and laminate, even when the floor plans are identical.
Maintenance costs compound over time when lower-quality materials are chosen initially. Particleboard cabinets that swell from moisture exposure require full replacement, while plywood cabinets typically need only minor repairs after similar exposure. We’ve found that buyers who prioritize material quality upfront spend significantly less on repairs within the first five years of ownership.
Upgrading finishes after the fact costs more than specifying quality materials during the initial build, since retrofitting countertops or flooring in a park model’s tighter space requires more labor relative to the material cost than it would in a traditional home.
Conclusion
Interior materials and finishes determine how a park model home performs over years of use, not just how it looks on move-in day. We’ve covered flooring, cabinetry, countertops, and the climate factors that should guide every material decision across California’s regions.
These choices connect directly to the broader construction quality factors that separate a well-built home from one that looks finished but fails early. Durable materials chosen with regional climate in mind pay off for decades.
We build homes around these exact standards at Tiny Home Builders California, and we’d welcome the chance to walk you through our material choices in person.
Frequently Asked Questions
What is the best flooring material for a park model home?
Vinyl plank flooring is the best overall choice for park model homes because it resists moisture, withstands transport flexing, and weighs less than tile or hardwood. It also costs less than engineered hardwood while offering a similar appearance.
Is plywood or particleboard better for park model cabinets?
Plywood is significantly better than particleboard for park model cabinets because it resists moisture damage and holds screws more securely over time. Particleboard swells and loses structural integrity when exposed to humidity or minor leaks.
Can you install quartz countertops in a park model home?
Yes, quartz countertops work well in park model homes and have become the most common choice. Quartz offers granite-level durability at a lighter weight, which matters for both transport and structural support.
Do park model homes need special insulation for California climates?
Park model homes benefit from higher R-value insulation, like spray foam, especially in regions with extreme heat or cold. Insulation needs vary significantly between coastal, desert, and mountain placements across California.
How long do interior finishes last in a park model home?
Quality interior finishes, including plywood cabinetry and solid-core doors, typically last 15 to 20 years with normal use. Lower-quality materials like particleboard and hollow-core doors often need replacement within 5 to 10 years.
What makes a park model kitchen high quality?
A high-quality park model kitchen combines plywood cabinet boxes, soft-close hardware, and a durable countertop material like quartz. Full-extension drawer slides and consistent hardware finishes are also strong indicators of build quality.
Do interior material choices affect a park model home’s resale value?
Yes, interior material choices have a measurable effect on resale value, with homes built using plywood cabinetry and quartz countertops holding value better than those using particleboard and laminate. Buyers evaluating used park models often inspect these materials closely.