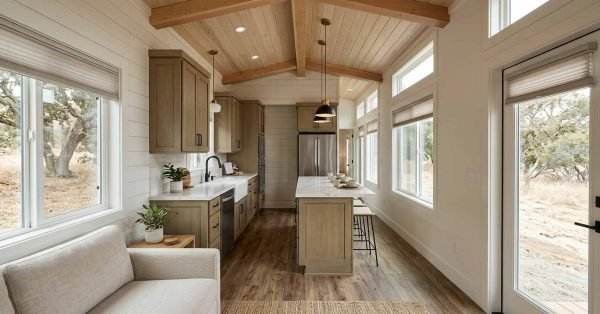
Storage planning in a park model home means designing every inch of space to work harder than it would in a traditional house. I’ve watched homeowners move into a beautifully built park model and realize within a month that storage wasn’t planned, it was squeezed in as an afterthought. That gap between square footage and daily living needs shows up fast in a home under 400 square feet.
Getting storage right from the start changes how livable a small home actually feels day to day. We see this constantly with clients who added storage reactively versus those who planned it into the build.
This guide covers how park model storage differs from traditional home planning, vertical and built-in solutions you can request during construction, multi-functional furniture options, room-by-room strategies for kitchens, bathrooms, and bedrooms, and how to work with your builder to get storage right the first time.
What Makes Storage Planning Different in a Park Model Home
Storage planning in a park model home differs from traditional homes because every square foot carries more functional weight, with less room to absorb poor decisions. A typical park model runs 400 to 500 square feet, compared to the 2,000+ square feet of an average single-family home. That difference forces every storage decision to serve double duty.
We find that clients underestimate how much daily friction comes from storage that wasn’t planned around actual routines. A family living full-time in a park model needs year-round access to seasonal clothing, kitchen tools, and documents, while a part-time vacation user can rotate items off-site. That distinction should shape the storage plan before construction even starts.
Square Footage Constraints vs. Traditional Homes
Park model homes typically offer 400–500 square feet of living space, roughly a quarter of the average traditional home’s footprint. That constraint means storage has to be built into the structure itself rather than added with freestanding furniture after move-in.
I always tell clients that square footage limits are a planning problem, not a lifestyle sacrifice. Builders who understand small-space construction design storage into walls, stairs, and ceiling height from the first drawing.
How Storage Needs Shift With Full-Time vs. Part-Time Living
Full-time residents need accessible, everyday storage for clothing, food, and work materials, while part-time or seasonal occupants can rely more on off-site or rotational storage. This distinction changes how much built-in storage a home actually requires.
We ask clients early whether the home is a primary residence or a getaway property. That answer shapes whether we prioritize permanent built-ins or flexible, easy-access solutions instead.
Vertical Storage Solutions for Park Model Homes
Vertical storage solutions make use of ceiling height and wall space that would otherwise go unused, which matters most in homes where floor space is the scarcest resource. Going up instead of out is the single biggest shift in thinking that helps homeowners gain real storage capacity without expanding the footprint.
I think of vertical storage as the first place to look before considering any addition or exterior structure. A park model with 8 to 9 foot ceilings has meaningful room above eye level that standard furniture layouts ignore completely.
Loft and Ceiling-Height Storage Options
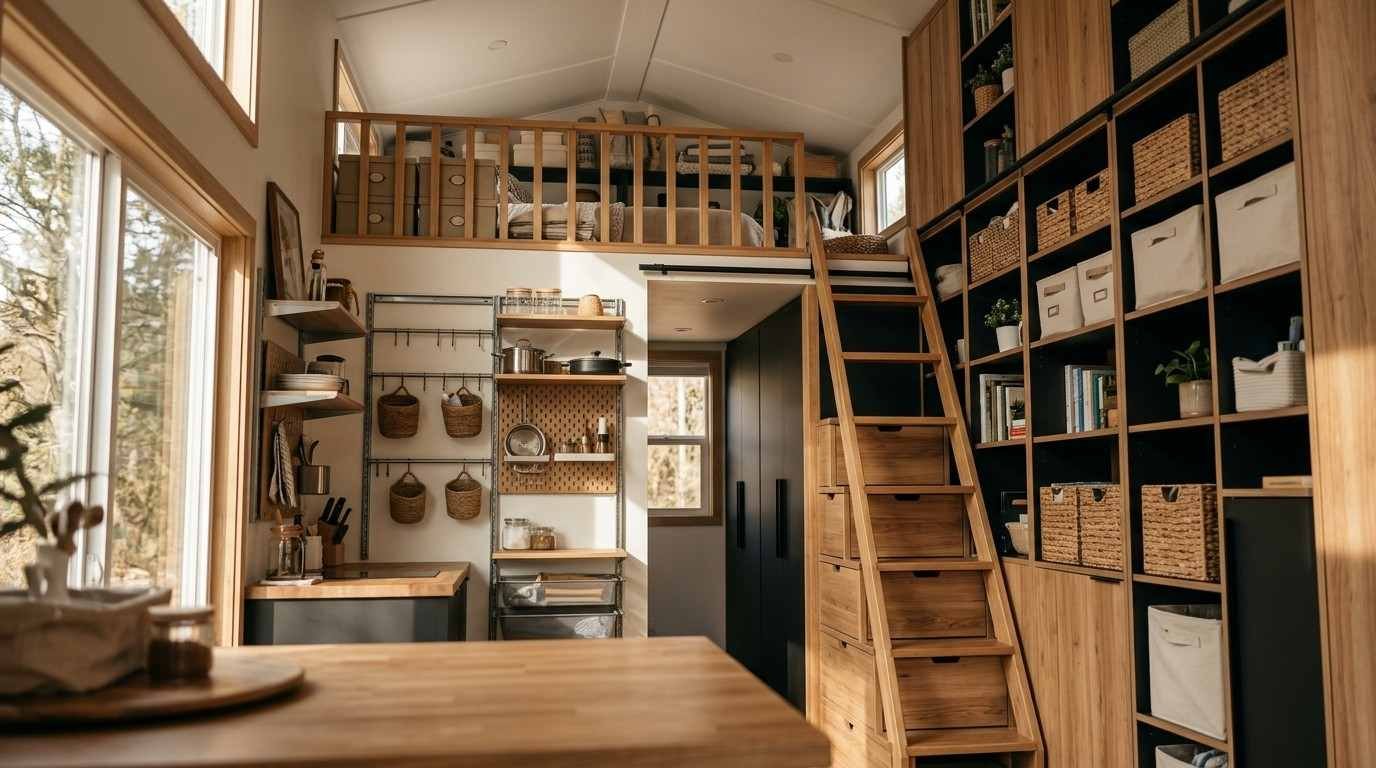
A loft storage area uses the vertical space above living or sleeping zones to hold items accessed less frequently, such as seasonal gear or extra linens. Lofts work especially well above kitchens, bathrooms, or sleeping nooks where ceiling height allows it.
We’ve seen lofts transform a cramped layout into one with real breathing room. The trick is accessibility, a loft nobody can reach easily becomes dead storage instead of useful storage.
Tall Cabinetry and Floor-to-Ceiling Units
Floor-to-ceiling cabinetry captures vertical wall space that standard-height cabinets leave empty, often adding 30 to 40% more storage volume in the same footprint. This works particularly well in kitchens and entryways where tall, narrow units fit against walls without blocking traffic flow.
I push clients toward full-height cabinetry whenever a wall allows it. Half-height cabinets waste the upper third of a room that could otherwise hold rarely used items.
Wall-Mounted Shelving and Rail Systems
Wall-mounted rail systems let homeowners attach and rearrange shelves, hooks, and baskets without permanent cuts into the wall structure. These systems adapt as storage needs change, which matters in a home where every function might shift over time.
We recommend rail systems in kitchens, entryways, and craft or office nooks. They give flexibility that fixed shelving can’t match once life circumstances change.
Built-In Storage Features to Request During Construction
Built-in storage features are storage elements constructed directly into the home’s framing during the build process, rather than added afterward as furniture. Requesting these features at the design stage is far more cost-effective than retrofitting a finished home, since framing and wall cavities are only accessible once.
This is where working directly with your builder during the design phase makes the biggest long-term difference. Storage decided during blueprints costs a fraction of what the same feature costs as a post-construction renovation.
Under-Stair and Under-Platform Storage
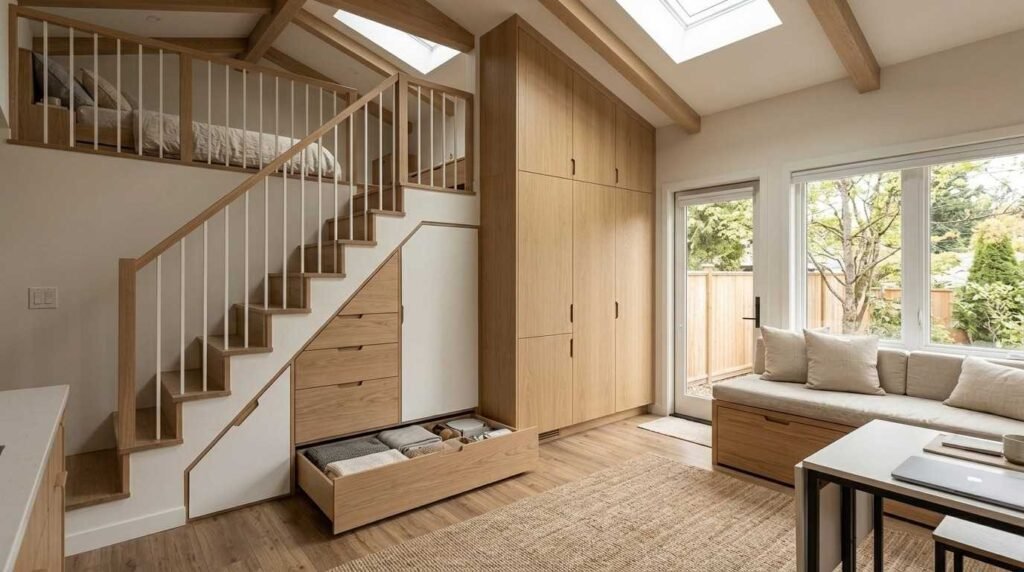
Under-stair storage converts the otherwise wasted triangular void beneath a staircase into drawers, cabinets, or a small closet. This space is almost always unused in standard construction, making it one of the highest-value additions a builder can frame in from the start.
I’ve seen under-stair storage hold everything from pantry overflow to seasonal decorations. It’s one of the easiest wins in a small-home build because the void already exists structurally.
Recessed Wall Niches and Custom Cabinetry
A recessed wall niche is a shallow built-in cavity set into the wall framing, used for storage or display without protruding into the room’s usable floor space. Niches work well between wall studs, which run 16 inches apart in standard framing.
We use niches constantly in bathrooms and hallways. They add storage capacity without stealing a single inch of walkable floor space.
Multi-Functional Furniture for Space-Limited Living
Multi-functional furniture combines two or more purposes into a single piece, such as a bed with built-in drawers or a bench that opens for storage. This approach reduces the total number of furniture pieces needed, which directly increases usable floor area in a small home.
I consider multi-functional furniture a non-negotiable category for any park model homeowner. A single piece doing two jobs is almost always a better use of square footage than two separate pieces each doing one.
Storage Beds and Convertible Sleeping Areas
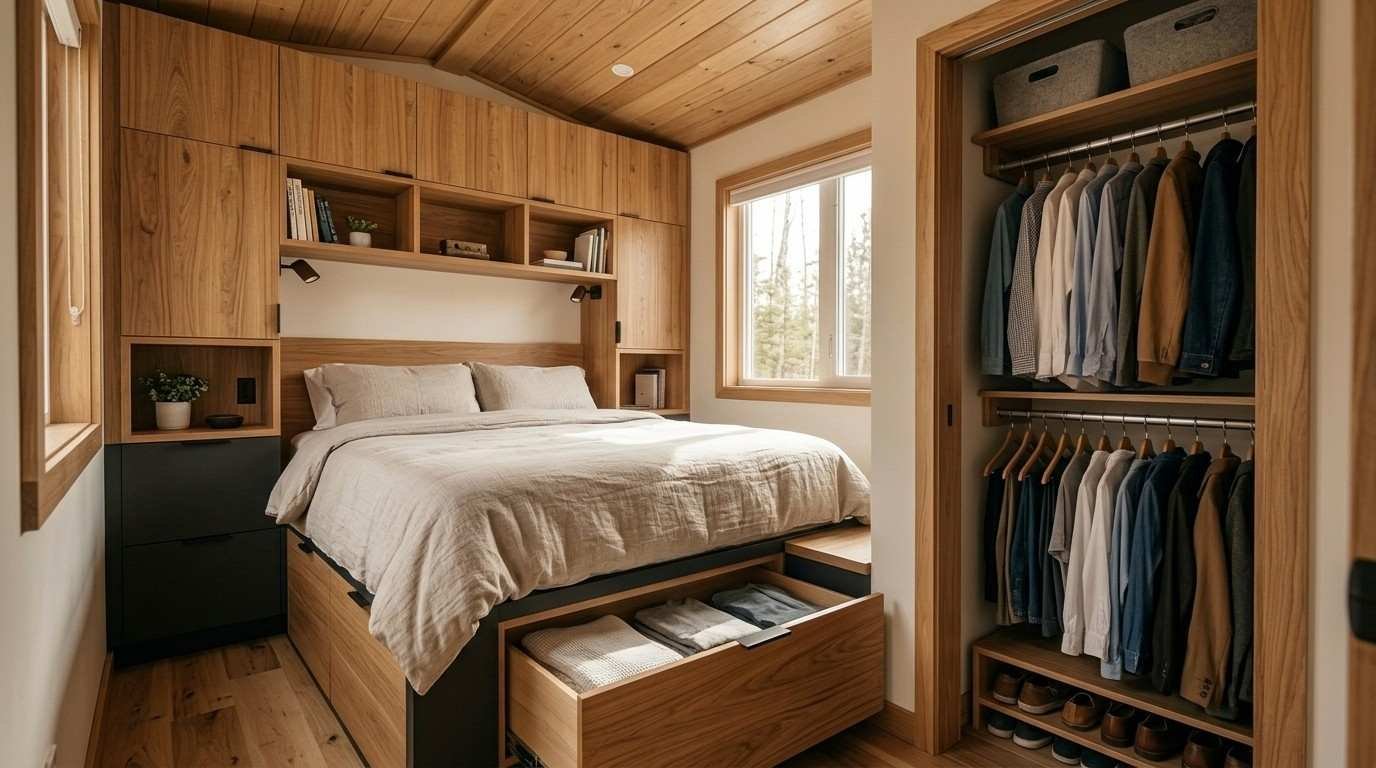
A storage bed uses the space beneath the mattress frame for drawers or lift-up compartments, turning an otherwise wasted void into usable storage volume. In a park model bedroom, this single piece of furniture can replace an entire dresser.
We point almost every client toward a storage bed frame. It’s one of the highest storage-per-square-foot returns available in the whole home.
Dining Tables and Seating With Hidden Storage
Dining benches and tables with built-in storage compartments combine eating space with concealed storage for linens, games, or kitchen overflow. Bench seating with lift-up tops is particularly common in park model dining nooks.
I like these pieces because they solve two space problems at once, seating and storage, without adding a separate furniture footprint.
Kitchen Storage Optimization in a Park Model Home
Kitchen storage optimization means designing cabinetry, drawers, and organizational systems around the smaller footprint typical of park model kitchens, which average 50 to 80 square feet compared to 150+ in a traditional home. Every cabinet and drawer has to be planned with intention rather than filled by default.
We treat the kitchen as the highest-priority room for storage planning in any small home build. It holds more individual items than any other room, and poor planning here creates daily frustration fastest.
Pull-Out Pantries and Corner Cabinet Solutions
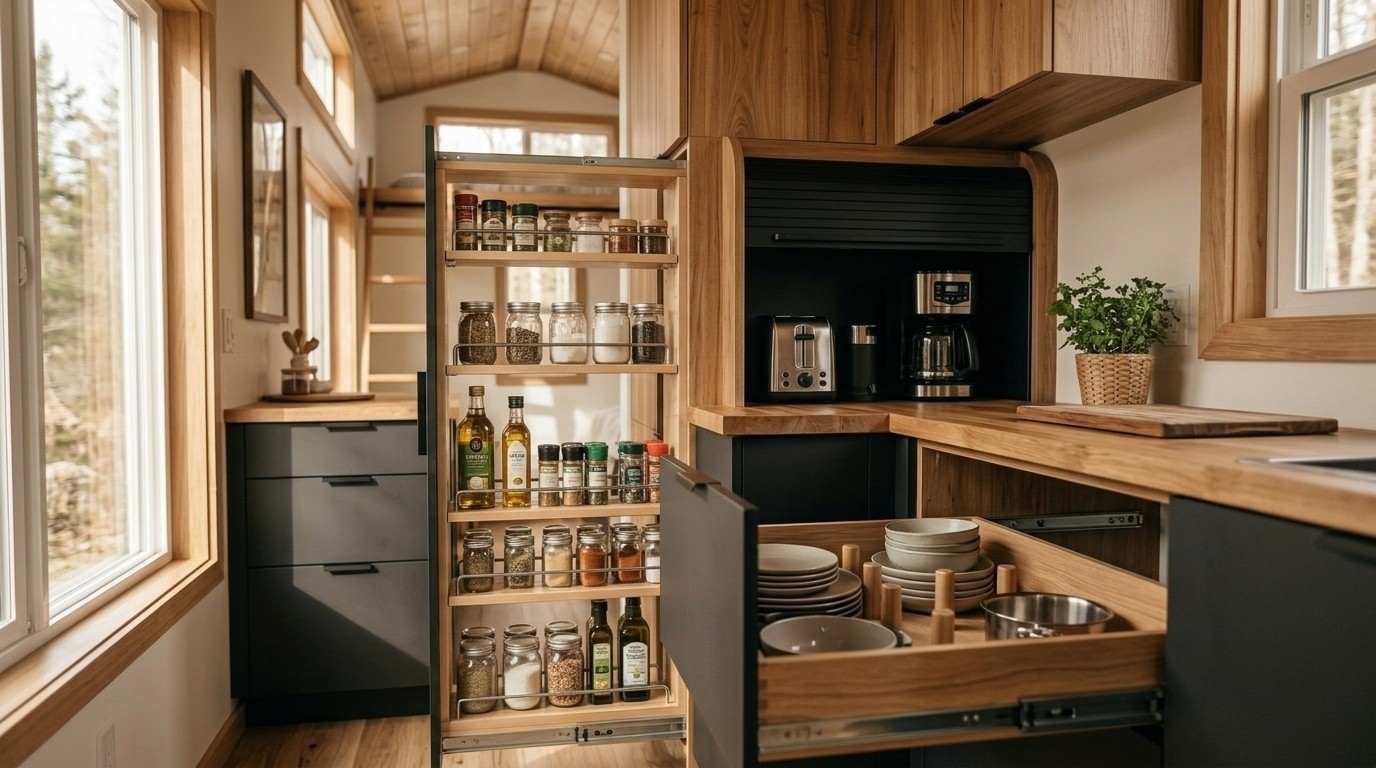
A pull-out pantry is a narrow, slide-out cabinet unit that fits into gaps as small as 6 inches wide, holding canned goods, spices, or dry storage. Corner cabinets with rotating shelves, often called lazy Susans, reclaim space that standard cabinet doors leave largely inaccessible.
I always flag corner cabinets during design review. Without a rotating or pull-out system, the back third of a corner cabinet becomes storage nobody actually uses.
Compact Appliance Garages and Drawer Organization
An appliance garage is an enclosed cabinet space designed to hide countertop appliances like toasters or coffee makers when not in use, keeping counter space clear. Drawer organizers subdivide standard drawers into defined compartments for utensils, tools, or linens.
We find appliance garages make a visible difference in how open a small kitchen feels, even though the square footage hasn’t changed at all.
Bathroom and Laundry Storage Strategies
Bathroom and laundry storage strategies focus on recessed and stacked solutions, since these rooms in a park model home are typically the smallest in the entire floor plan. A standard park model bathroom runs 25 to 40 square feet, leaving little room for freestanding storage furniture.
I treat bathroom storage planning as a framing-stage decision, not a finishing-stage one. The best bathroom storage solutions are built into the wall cavity before drywall goes up.
Recessed Medicine Cabinets and Shower Niches
A recessed medicine cabinet is set into the wall cavity between studs rather than mounted on the surface, keeping the bathroom’s limited floor space completely clear. Shower niches work the same way, built into the wall during framing to hold toiletries without a freestanding caddy.
We request these during framing on nearly every small bathroom project. Retrofitting a recessed niche after drywall is installed is far more expensive and often not worth the disruption.
Stacked Laundry Units and Vertical Linen Storage
A stacked laundry unit places the dryer directly above the washer rather than side by side, cutting the footprint roughly in half compared to a traditional side-by-side setup. This frees floor space for a vertical linen storage column beside or above the unit.
I recommend stacked units in nearly every park model with an interior laundry closet. The vertical linen storage above fills space that would otherwise sit empty.
Bedroom and Closet Storage Planning
Bedroom and closet storage planning addresses the reality that a park model bedroom closet averages 2 to 3 feet wide, compared to 4 to 6 feet in a traditional home. That narrower footprint requires a different closet system approach than standard hanging-rod-and-shelf construction.
We redesign closet interiors on nearly every project rather than accepting the standard single-rod layout. A well-organized narrow closet holds more than a poorly organized wide one.
Closet System Upgrades for Narrow Footprints
A double-hang closet system splits the vertical space into two hanging rods instead of one, roughly doubling garment capacity within the same width. Adjustable shelving above and shoe racks below further increase usable storage in a narrow closet frame.
I push every client toward a double-hang system over a single rod. It’s a small upgrade cost relative to the storage capacity it adds.
Under-Bed and Over-Bed Storage Options
Under-bed storage uses rolling bins or built-in drawers beneath the bed frame, while over-bed storage adds shelving or cabinetry above headboard height. Both options use vertical and sub-floor space that standard bedroom furniture layouts leave completely empty.
We see these two options work especially well together, maximizing storage above and below the one piece of furniture every bedroom needs.
Outdoor and Exterior Storage Additions
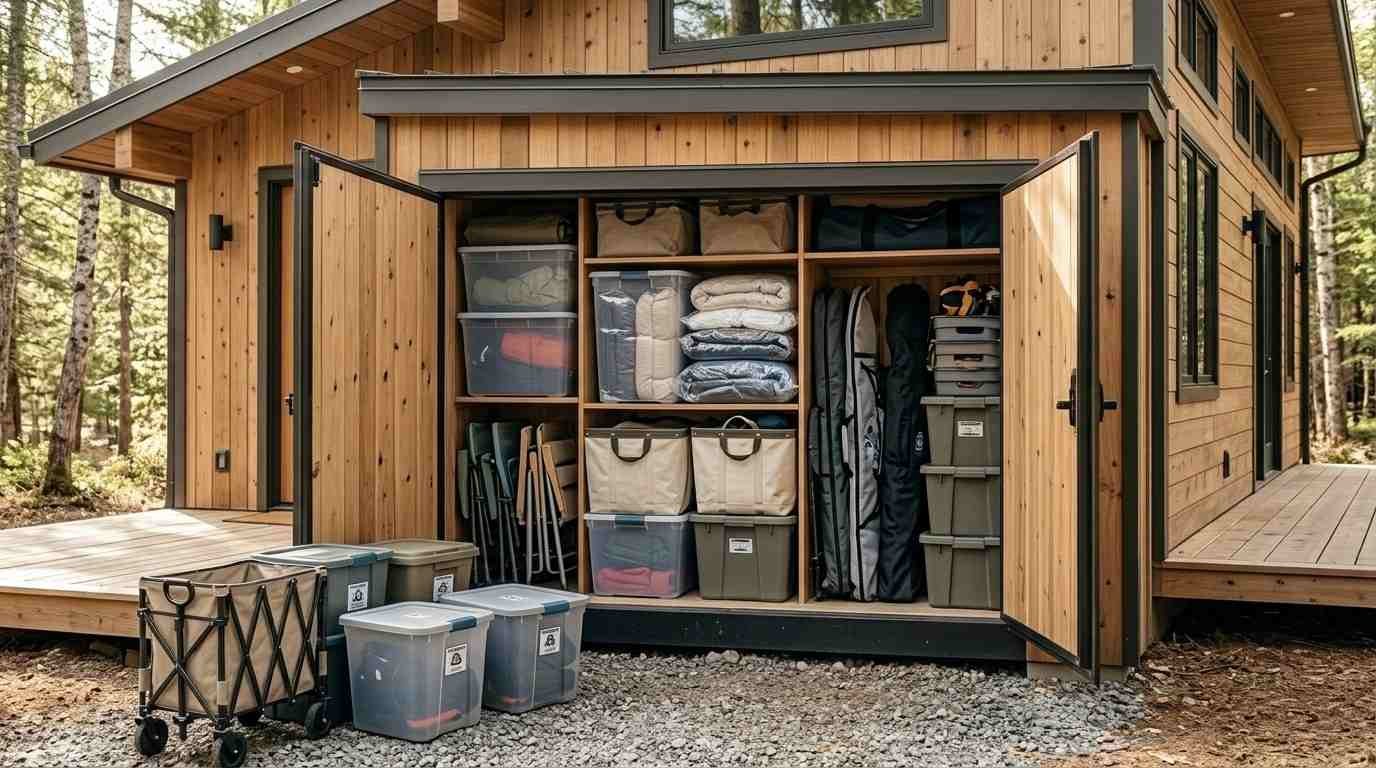
Outdoor and exterior storage additions extend storage capacity beyond the home’s interior footprint, which matters when indoor space simply can’t accommodate everything a household owns. Items like lawn equipment, bikes, and seasonal gear rarely need to live inside the home at all.
I recommend exterior storage planning happen alongside the home build, not as an afterthought once the homeowner has moved in and run out of room.
Storage Sheds and Utility Structures
A detached storage shed provides enclosed, weather-protected space for tools, equipment, and bulk items without using any interior square footage. Sizes typically range from compact 4×6 units to larger 10×12 structures, depending on lot size and local zoning allowances.
We consider a shed one of the most cost-effective storage expansions available, since it adds capacity entirely outside the home’s constrained footprint.
Deck and Porch Storage Benches
A deck storage bench combines outdoor seating with a weatherproof storage compartment underneath, ideal for cushions, outdoor toys, or gardening tools. These benches use the deck or porch footprint that already exists rather than requiring additional structure.
I like these for clients who want outdoor storage without committing to a full shed. They’re a lower-cost middle option between no structure and a full building.
Seasonal and Rotational Storage Systems
Seasonal and rotational storage systems involve moving infrequently used items off-site or into climate-controlled storage during the months they aren’t needed. This approach works especially well for full-time park model residents who don’t have room to store both summer and winter gear simultaneously.
We recommend a rotational system to most of our full-time clients. Trying to keep every season’s belongings on-site year-round is one of the fastest ways to overwhelm a small home’s storage capacity.
Off-Site and Climate-Controlled Storage Options
A climate-controlled storage unit maintains stable temperature and humidity, protecting sensitive items like documents, electronics, or seasonal clothing from the extremes a standard storage shed can’t regulate. Off-site units typically run $50 to $150 per month depending on size and location.
I suggest this option specifically for items that don’t tolerate temperature swings well. It’s a modest ongoing cost that solves a real capacity problem.
Custom Cabinetry vs. Pre-Fabricated Storage Units
Custom cabinetry is built to the exact dimensions of a specific space, while pre-fabricated storage units come in standard sizes that may leave gaps or require trimming to fit. The choice between the two affects both cost and how efficiently the available space gets used.
We walk every client through this trade-off directly, because the right answer depends heavily on budget, timeline, and how unusual the home’s dimensions are.
Cost, Durability, and Customization Trade-Offs
Custom cabinetry typically costs 20 to 40% more than pre-fabricated units but uses available space more precisely, which matters most in homes where every inch counts. Pre-fabricated units install faster and cost less upfront, though they may leave unused gaps in non-standard spaces common to park model construction.
I tell clients custom cabinetry pays off most in irregular spaces, corners, niches, and odd-width walls, where pre-fab units simply can’t match the dimensions exactly.
Storage Solutions for Home Offices and Multi-Use Rooms
Storage solutions for home offices and multi-use rooms need to support more than one function in the same square footage, since a dedicated single-purpose office rarely fits in a park model floor plan. These rooms often double as guest space, craft areas, or hobby zones alongside work functions.
We design multi-use rooms around flexibility first. Storage here has to disappear when the room switches function, not sit out as a permanent fixture.
Fold-Away Desks and Wall-Mounted Workstations
A fold-away desk mounts to the wall and folds flat when not in use, freeing floor space instantly for another activity. Wall-mounted workstations often include integrated shelving above for files, supplies, or books.
I recommend these for any room serving double duty as an office and something else. The desk shouldn’t dominate a room it only occupies part-time.
Organizational Systems That Maximize Existing Storage
Organizational systems maximize storage that already exists by subdividing drawers, cabinets, and shelves into defined zones rather than leaving them as open, unstructured space. This approach increases functional capacity without any construction or added square footage at all.
We often find that homeowners don’t need more storage, they need better organization of the storage they already have. It’s the lowest-cost improvement available.
Drawer Dividers, Bins, and Labeling Systems
A drawer divider separates a single drawer into multiple defined compartments, preventing small items from shifting into an unusable pile. Labeled bins extend this same logic to cabinets and closets, making contents identifiable without digging through every shelf.
I recommend this step to every client after move-in. It’s inexpensive, takes a weekend, and often reveals how much existing storage was simply disorganized.
Working With Your Builder to Plan Storage From Day One
Working with your builder to plan storage from day one means raising storage priorities during the design phase, before framing locks in wall cavities, closet dimensions, and cabinet layouts. Storage decisions made this early cost significantly less than changes requested mid-build or after move-in.
We treat this conversation as one of the most valuable parts of the design process. A builder who understands small-space construction can suggest built-in options a homeowner might never think to ask for.
Questions to Ask During the Design Phase
Homeowners should ask their builder directly about wall cavity storage, closet system options, and which built-ins can be framed in versus added later. Getting specific answers before construction begins prevents costly change orders once walls are closed up.
I always encourage clients to bring a room-by-room storage wish list to the first design meeting. It gives the builder a clear target to design around from the start.
Common Storage Mistakes in Park Model Homes
Common storage mistakes in park model homes include underplanning storage needs before move-in and overbuilding fixed storage that limits furniture flexibility later. Both mistakes come from treating storage as a single decision rather than an ongoing planning process.
We see both errors regularly, and they’re almost always avoidable with earlier, more deliberate planning during design.
Overbuilding vs. Underplanning Storage Space
Overbuilding storage means adding so many fixed cabinets and built-ins that the home loses flexibility for furniture rearrangement or lifestyle changes down the road. Underplanning means the opposite, moving in without enough storage capacity for daily life, forcing cluttered workarounds within months.
I encourage clients to aim for balance, built-ins for high-value, high-frequency storage, with enough open flexibility left for the home to adapt over time.
Conclusion
A well-planned park model home treats storage as structural, not an afterthought squeezed in after move-in. Vertical space, built-ins, and multi-functional furniture work together to maximize every square foot.
The deeper your builder’s small-space expertise, the more storage capacity your floor plan can deliver without feeling cramped or compromised.
We help homeowners design storage into the build from day one. Reach out to Tiny Home Builders California to start planning your space-smart home.
Frequently Asked Questions
How much storage space does a typical park model home have?
Storage varies by floor plan, but most park model homes rely on built-in and vertical solutions rather than dedicated storage rooms. Design choices during construction have a bigger impact on usable capacity than square footage alone.
What is the best way to add storage to a small park model home?
Vertical storage, using wall and ceiling height, offers the highest return in a small footprint. Combining this with multi-functional furniture addresses both everyday and seasonal storage needs effectively.
Can you add built-in storage during park model construction?
Yes, built-in storage like recessed niches and under-stair compartments should be requested during the design phase. Framing-stage additions cost significantly less than retrofitting after construction is complete.
What furniture works best for maximizing storage in tiny homes?
Storage beds and benches with hidden compartments provide the best storage-to-footprint ratio. These pieces combine two functions, reducing the total furniture needed in the home.
How do you store seasonal items in a park model home?
Off-site or climate-controlled storage units work well for seasonal rotation in full-time residences. This keeps year-round living space clear while protecting sensitive items from temperature extremes.
Is custom cabinetry worth the cost in a park model home?
Custom cabinetry is worth the added cost in irregular spaces where precise dimensions matter most. Pre-fabricated units work fine in standard-sized spaces where exact fit is less critical.
What storage mistakes should park model homeowners avoid?
The two most common mistakes are overbuilding fixed storage that limits flexibility and underplanning capacity before move-in. Balancing built-ins with adaptable storage avoids both problems.