Park model home framing is the structural wood or steel skeleton that supports a park model’s floors, walls, and roof, built to meet ANSI A119.5 standards rather than standard residential building codes. This framing determines how the home handles weight, weather, and years of use. I walk through exactly how it’s built and what separates a well-framed home from a weak one.
Framing quality determines whether a park model lasts decades or develops problems within a few years. A poorly framed home shows up fast in sagging floors and cracked drywall.
This guide covers what park model homes actually are, the construction standards that govern their framing, the materials and structural process builders use, how California’s climate shapes framing decisions, and how to spot quality (or red flags) before you buy.
What Is a Park Model Home?
A park model home is a factory-built structure under 400 square feet, designed for semi-permanent placement and built on a chassis for transport. It occupies a unique space between an RV and a traditional house, and that in-between status shapes every framing decision a builder makes.
Park Model vs. Traditional RV Framing
Park model framing looks a lot closer to stick-built residential construction than to RV construction. RVs are framed to minimize weight above all else, using lightweight aluminum studs and thin wall panels built for frequent highway travel.
Park models are framed more like small houses, with dimensional lumber walls and real insulation cavities, because they’re built to sit in one place for years. That structural difference is the first thing worth understanding before anything else, and it’s why the framing standard that governs these homes deserves its own close look.
What Framing Standards Apply to Park Model Homes?
Park model homes are framed to meet ANSI A119.5, the American National Standards Institute code written specifically for recreational park trailers. This standard sets requirements for structural framing, electrical systems, plumbing, and fire safety that differ from both RV codes (NFPA 1192) and standard residential codes (IRC/IBC).
ANSI A119.5 Standard Explained
ANSI A119.5 covers the structural bones of the home: stud spacing, header sizing over windows and doors, roof load requirements, and connection hardware. A certified third-party inspection agency audits plans and random units against this standard before they can carry an ANSI label, according to the RV Industry Association’s compliance documentation.
That label matters because it’s the only objective proof a park model was framed to a recognized structural standard, rather than built to whatever a particular factory decided was good enough.
How Park Model Codes Differ From IRC/IBC
The International Residential Code governs permanent site-built homes, and it assumes a foundation that never moves and a structure that’s never transported. ANSI A119.5 assumes the opposite: a structure that gets lifted, hauled, and set down, so it adds requirements around chassis attachment and racking resistance that the IRC never addresses.
Neither code is “better” in isolation. They’re built for different structural realities, and confusing the two is a common mistake when shopping for a park model. Understanding which materials actually go into that structure is the next logical step.
What Materials Are Used in Park Model Home Framing?
Most park model homes use kiln-dried dimensional lumber for wall and floor framing, typically 2×4 or 2×6 studs, with some builders offering steel-framed alternatives for additional durability. Material choice affects weight, insulation capacity, and long-term resistance to moisture and pests.
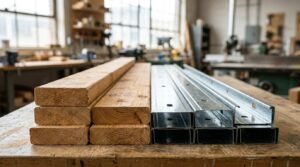
Wood Framing vs. Steel Framing
Wood framing remains the dominant choice because it’s cost-effective, easy to insulate around, and familiar to most framing crews. Steel framing costs more upfront, but it resists warping, rot, and termite damage in ways wood simply can’t match, which matters more in humid or pest-heavy regions.
A 2023 study from the National Association of Home Builders found that steel-framed structures showed measurably less long-term warping than comparable wood-framed units over a 15-year span. Neither material determines quality on its own. The framing process itself, and how carefully it’s executed, decides whether that material performs the way it should.
What Is the Structural Framing Process?
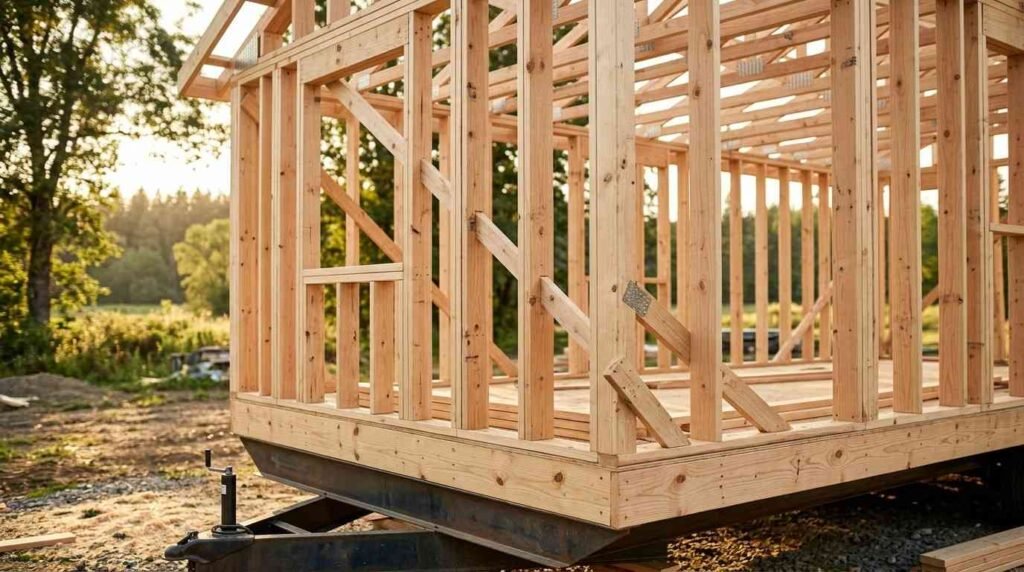
Park model framing follows a sequence: the steel chassis goes down first, then the floor system, then walls, then roof trusses, each stage inspected before the next begins. Skipping or rushing any stage in that order is where most structural weaknesses originate.
Floor System and Chassis Framing
The chassis is a steel I-beam frame that carries the entire structure during transport and afterward. Floor joists attach directly to this chassis with engineered connectors rather than simply resting on top of it, which keeps the floor from flexing during towing.
Wall Framing Sequence
Wall framing starts with a bottom plate anchored to the floor system, then studs set at consistent spacing (usually 16 or 24 inches on center) to carry roof load evenly. Headers over every window and door opening redistribute that load around the opening instead of letting it bear directly on the glass or frame.
Roof Framing and Trusses
Roof trusses are pre-engineered off-site to exact load specifications, then set onto the wall framing and tied down with structural connectors. This is the single heaviest load-bearing transition point in the entire structure, because wind, snow, and the roof’s own weight all funnel down through those truss-to-wall connections.
That connection point is worth understanding in more detail, since it’s one of the most common places framing quality either holds up or fails.
How Are Framing Connections and Fasteners Engineered?
Framing connections rely on metal connectors, structural screws, and engineered straps rather than nails alone, designed to resist the racking and vibration that come with transport and wind exposure. These connectors are what keep a structure rigid through years of weather and the occasional move.
Hurricane Ties and Wind-Load Connectors
Hurricane ties are metal brackets that tie roof trusses directly to wall studs, resisting the uplift force wind creates as it passes over a roofline. Builders in wind-prone regions use more of these connectors and place them more densely than builders working in calmer climates.
Connection hardware only matters in the context of the actual loads a home will face, and those loads vary a lot depending on where in California the home ends up.
How Does California Climate Affect Framing Requirements?
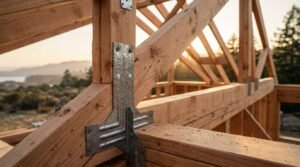
California’s seismic activity, wind zones, and snow load regions each require different framing reinforcements, meaning a park model framed for coastal placement may need different bracing than one headed for the Sierra foothills. Builders who understand these regional differences frame accordingly instead of using one generic specification statewide.
Seismic Bracing Considerations
Seismic bracing uses additional structural connectors and strategically placed shear panels to help a structure flex rather than crack during ground movement. California’s seismic activity makes this bracing far more relevant here than in most other states where park models are sold.
Wind and Snow Load Zones Across California
| Region | Primary Load Concern | Typical Framing Adjustment |
| Coastal California | High wind | Denser hurricane tie placement |
| Central Valley | Moderate wind, heat | Standard framing, ventilation focus |
| Sierra Nevada foothills | Snow load | Reinforced roof trusses, steeper pitch |
| Seismic fault zones | Ground movement | Additional shear bracing |
This table shows how regional conditions change what “properly framed” actually means across the state. Framing decisions made for climate also carry directly into how well a home holds its temperature, which is where insulation comes in.
How Does Framing Affect Insulation and Energy Efficiency?
Framing layout directly determines how much insulation a wall cavity can hold and how many thermal bridges (points where heat escapes through solid framing members) exist in the structure. Wider stud spacing and deeper cavities allow for higher R-value insulation, while framing shortcuts create gaps that undermine energy performance regardless of what insulation gets installed later.
A well-framed structure is also one a certified inspector can verify, which is the next piece of the puzzle.
How Is Framing Quality Inspected and Certified?
Park model framing is inspected at multiple stages by third-party agencies before, during, and after construction, with a final seal confirming the unit meets ANSI A119.5 requirements. This inspection process is the closest thing buyers get to an objective, documented quality check.
Third-Party Inspection Agencies (NTA, PFS)
NTA Inc. and PFS Corporation are two of the most recognized third-party inspection agencies certifying park model homes against ANSI A119.5. Their seals appear on a data plate inside the finished home, and that plate is worth checking before any purchase decision.
Framing quality doesn’t exist in isolation from the chassis and foundation system it connects to, which shapes how the whole structure behaves once it’s set in place.
How Does Framing Interact With Foundation and Transport?
The framed structure attaches to its steel chassis at engineered points designed to distribute weight evenly across the frame during both transport and permanent placement. This connection has to handle the stress of highway travel and then transition smoothly into a stable, stationary structure once it’s set on a foundation.
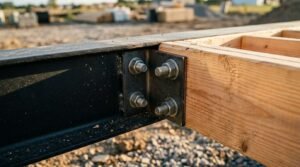
Chassis Design for Road Transport
The chassis is engineered to flex slightly during transport without transferring that flex into the wall or roof framing above it. A mismatch between chassis design and wall framing is one of the more common sources of hairline cracks that show up in the first year after delivery.
Even well-designed systems can fail in execution, which is why it helps to know what defects actually look like before they become expensive problems.
What Are Common Framing Defects to Watch For?
Common park model framing defects include uneven stud spacing, missing or undersized headers, insufficient hurricane ties, and chassis-to-floor connections that weren’t properly torqued during assembly. These defects often aren’t visible once drywall and finishes go up, which makes the construction phase the only real window to catch them.
Signs of Under-Engineered Framing
Doors and windows that stick or won’t close flush are often the first visible sign of frame racking or settling. Floors that feel soft or bouncy in the middle of a room usually point to floor joists spaced too far apart or undersized for the span they’re covering.
Spotting these issues after the fact is harder than preventing them, which is why vetting a builder’s framing practices before signing anything matters so much.
How Do You Evaluate a Builder’s Framing Quality Before Buying?
Evaluating a builder’s framing quality means asking for specific documentation: ANSI certification paperwork, stud spacing and header sizing specs, and the name of the third-party inspection agency used. A builder confident in their construction quality provides these details without hesitation.
Questions to Ask About Framing Specs
Ask what stud spacing the builder uses and why, ask which inspection agency certifies their units, and ask to see a sample data plate from a completed home. A builder who can’t answer these clearly, or who deflects to general marketing language, is telling you something important about how much they understand their own construction process.
How a home is framed today determines how it performs years from now, which is really the whole point of asking these questions in the first place.
How Does Framing Quality Affect Long-Term Durability?
Strong framing resists settling, moisture intrusion, and structural fatigue for decades, while weak framing shows cracking, sagging, and energy loss within just a few years of ownership. The framing stage is the one part of construction that’s nearly impossible to fix cheaply once a home is finished and occupied.
That’s exactly why framing deserves more scrutiny than paint colors or countertop finishes during the buying process. It’s the structural foundation every other quality decision gets built on top of.
Conclusion
Park model framing determines how a home handles weight, weather, and time, built around ANSI A119.5 rather than standard residential codes. We’ve walked through the materials, process, and inspections that separate a well-built home from a risky one.
Understanding framing standards helps you evaluate any builder with real confidence instead of relying on marketing language alone. The right questions, asked early, protect your investment for decades.
We build every home at Tiny Home Builders California with documented framing standards and third-party certification you can verify yourself. Reach out and we’ll walk you through exactly how your home gets built.
Frequently Asked Questions
What is the standard for park model home framing?
Park model homes are framed to meet ANSI A119.5, a national standard covering structural framing, electrical, and fire safety. It’s enforced through third-party inspection rather than local building departments.
Is a park model home framed with wood or steel?
Most park model homes use kiln-dried dimensional lumber, typically 2×4 or 2×6 studs. Some builders offer steel framing as a premium option for added durability.
How long does park model framing need to last?
Properly framed park models are built to last 30 years or more with normal maintenance. Framing quality is the single biggest factor determining whether a home reaches that lifespan.
Do park model homes meet California building code?
Park model homes follow ANSI A119.5 rather than California’s standard IRC residential code. California placement still requires compliance with local zoning and foundation requirements.
What inspections confirm framing is built correctly?
Third-party agencies like NTA Inc. and PFS Corporation inspect framing at multiple construction stages. Their certification appears on a data plate inside the finished home.
Can park model framing withstand earthquakes?
Park models built for California placement typically include additional seismic bracing and shear panels. This bracing helps the structure flex rather than crack during ground movement.
How do I know if a park model home is well-framed?
Check for ANSI A119.5 certification, ask for stud spacing and header specs, and request the inspection agency’s name. A builder who provides this documentation readily is a strong quality signal.