Park model home roofing refers to the structural and material system that covers a park model home, built to meet ANSI A119.5 standards rather than standard residential building codes. The roof protects the home from weather, supports insulation performance, and must stay within strict transport weight and height limits. I’ve seen too many buyers assume a park model roof works like a site-built roof, and that assumption causes problems fast.
Getting this wrong costs homeowners thousands in early repairs. California’s mix of coastal humidity, desert heat, and mountain snow load makes roof choice even more consequential here than in milder states.
This guide covers the roof styles and materials available for park model homes, the structural and insulation components that make up a roof assembly, how installation and permitting actually work, and what California’s climate demands from a roof long-term. We also walk through maintenance, cost, and how to vet an installer.
What Is Park Model Home Roofing?
Park model home roofing is the roof system designed specifically for park model homes, which are built to the ANSI A119.5 standard rather than the HUD code governing manufactured homes. This distinction shapes everything about how the roof is engineered, inspected, and installed.
Because park models are classified as recreational vehicles in most jurisdictions, their roofs face different load and transport rules than a conventional house. A roof built too heavy or too tall won’t clear highway transport restrictions, which immediately limits material and framing choices.
How Park Model Roofs Differ From RV and Site-Built Roofs
RV roofs prioritize minimum weight above nearly everything else, while site-built home roofs prioritize longevity and code compliance over transportability. Park model roofing sits in between, borrowing residential-grade materials but engineering them within RV-like weight and height constraints.
This hybrid approach is why park model roofing deserves its own body of knowledge separate from both categories.
Why Roof Design Matters for Park Model Homes
Roof design matters for park model homes because it directly determines transportability, structural durability, and long-term weather resistance in a single, interconnected system. Get one variable wrong, and the others suffer.
Transport laws cap road height at 13.5 feet in most states, which immediately restricts how steep a roof pitch can be before the home becomes illegal to haul. Wind and snow load ratings then determine how that limited structure survives its actual climate once it’s parked.
A design that ignores either constraint sets the home up for leaks, sagging, or costly mid-life roof replacement.
Types of Park Model Roof Styles
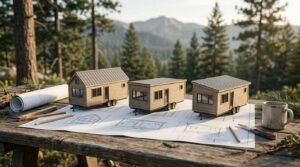
The three dominant park model roof styles are peaked gable roofs, flat or low-slope roofs, and shed-style roofs, each suited to different climate and transport priorities. Choosing between them means weighing water runoff against height restrictions.
Peaked (Gable) Roofs
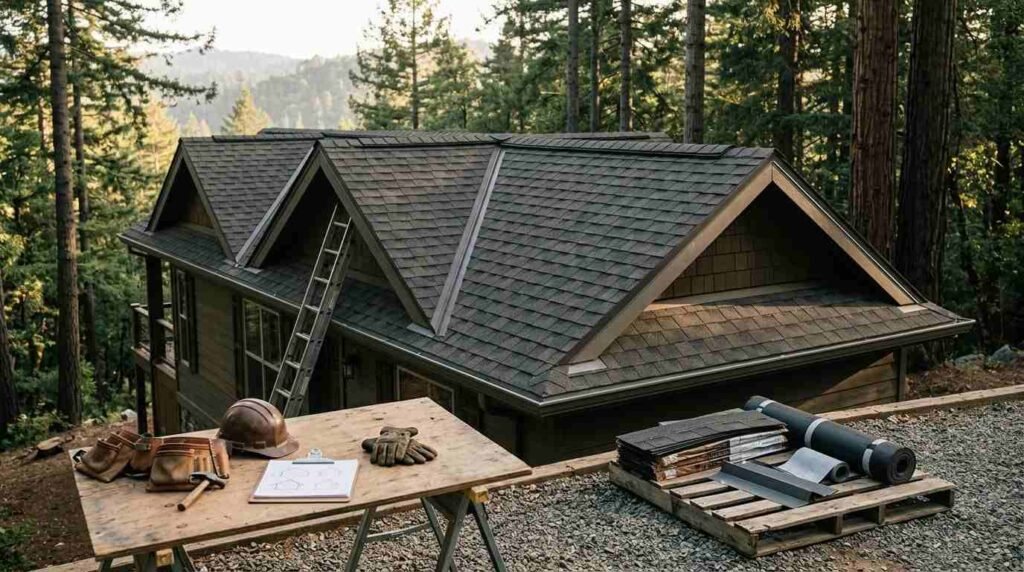
A peaked roof, or gable roof, is a roofing style with two sloped sides meeting at a central ridge, built to shed rain and snow quickly. This design performs best in California’s wetter coastal and mountain regions where standing water or snow accumulation is a real concern.
The tradeoff is height. A steeper pitch adds more vertical clearance, which can push a transported home closer to legal road limits.
Flat and Low-Slope Roofs
Flat and low-slope roofs are roofing systems with a pitch below 2:12, chosen primarily to keep the home’s overall transport height within legal limits. These are common on park models destined for low-humidity desert regions of California, where rain accumulation is less of a daily concern.
They do require more diligent membrane maintenance since standing water sits longer without a steep pitch pulling it off.
Shed-Style Roofs
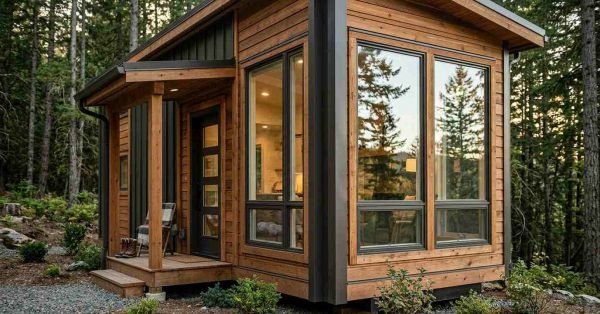
A shed roof is a single-slope roofing design that runs water off in one direction, often used on smaller or secondary park model structures. It splits the difference between gable and flat designs, offering some drainage benefit without the full height penalty of a true peak.
Common Park Model Roofing Materials
The most common park model roofing materials are asphalt shingles, metal panels, and TPO or rubber membrane systems, each offering a different balance of weight, cost, and climate performance. Material choice interacts directly with the roof style selected above.
| Material | Typical Lifespan | Weight | Best For |
| Asphalt Shingles | 15–20 years | Moderate | Gable roofs, moderate climates |
| Metal Roofing | 40–50 years | Light | High heat, wildfire-prone areas |
| TPO/Rubber Membrane | 15–25 years | Light | Flat and low-slope roofs |
Asphalt Shingles
Asphalt shingles are petroleum-based roofing tiles layered to shed water off a sloped roof surface, and they remain the most familiar option for peaked park model roofs. A National Roofing Contractors Association overview notes asphalt shingles still cover the majority of residential roofs in the U.S. due to cost and ease of repair.
They’re moderately heavy compared to metal, which matters when every pound counts toward transport limits.
Metal Roofing
Metal roofing is a roofing system made from steel or aluminum panels prized for its light weight, fire resistance, and extended service life. It performs exceptionally well in California’s wildfire-prone interior and foothill regions, where Cal Fire’s building material guidance recommends non-combustible roofing in high-risk zones.
Its lighter weight also helps keep steeper peaked designs within transport height and weight limits.
TPO and Rubber Membrane Roofing
TPO and rubber membrane roofing are single-ply synthetic roof coverings designed for flat and low-slope applications where shingles aren’t practical. These membranes resist UV degradation reasonably well, though desert heat accelerates wear faster than in coastal climates.
Roof Pitch and Transportability Considerations
Roof pitch and transportability are directly linked because every inch added to a roof’s slope adds to the home’s overall transport height, which is capped by state road laws. California generally follows the common 13.5-foot legal height limit enforced across most Western states.
Some manufacturers now build retractable or collapsible peaked roofs that lower for transport and raise again once the home is set. This solves the height conflict but adds mechanical complexity and another maintenance point to track over the home’s life.
Park Model Roof Structural Components
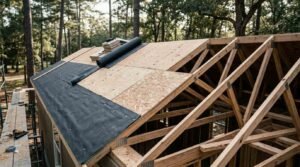
A park model roof assembly consists of trusses, decking, and underlayment working together to support the roofing material and transfer structural loads safely into the home’s frame. Each layer does a distinct job.
Trusses and Framing
Trusses are the triangular structural framework that supports the roof deck and transfers weight down into the home’s walls. Park model trusses are typically engineered lighter than site-built trusses to meet transport weight budgets, without sacrificing the load rating needed for snow or wind.
Decking and Underlayment
Roof decking is the solid structural layer, usually plywood or OSB, installed directly over the trusses to create a nailing surface for the roofing material. Underlayment is the moisture barrier placed between the decking and the roofing material to catch water that gets past the top layer.
Skipping or skimping on underlayment is one of the most common sources of early leaks I’ve seen on inspected park models.
Insulation and Roof Assembly
Roof insulation in a park model home is the layer of thermal material, typically rigid foam or batt insulation, installed within or above the roof assembly to regulate indoor temperature and control moisture. Insulation value is measured in R-value, with higher numbers indicating greater resistance to heat flow.
Proper ventilation channels must accompany that insulation, or trapped moisture condenses inside the roof cavity and rots the decking from the inside out. Vapor barriers address this by blocking moisture migration before it ever reaches the insulation layer.
Park Model Roofing Installation Process
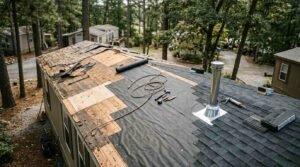
Park model roof installation follows a sequence of inspection, surface preparation, material installation, and sealing, with each step affecting how long the finished roof performs. Skipping steps here shows up as problems within the first two or three years.
Pre-Installation Inspection
A pre-installation inspection involves checking the existing decking, trusses, and flashing for rot, warping, or prior water damage before new roofing goes down. Any installer who skips this step is setting the new roofing material on top of an unknown problem.
Tear-Off vs. Overlay Installation
Tear-off installation removes the existing roofing material down to the deck before installing new roofing, while overlay installation applies new material directly over the old layer. Tear-off costs more upfront but catches hidden deck damage that overlay installation leaves buried and unaddressed.
Flashing and Sealing Techniques
Flashing is the thin metal material installed at roof joints, vents, and edges to direct water away from vulnerable seams. Improperly sealed flashing around roof vents and skylights accounts for a large share of the leaks reported on park model homes within the first five years.
Building Codes and Standards for Park Model Roofs
Park model homes are built to the ANSI A119.5 construction standard, which governs structural, electrical, and roofing requirements separately from the HUD code used for manufactured housing. This classification affects which permits and inspections apply once the home is placed.
California counties vary in how they treat park model placement, and some require additional local permitting beyond the ANSI certification depending on whether the home is used as a permanent or seasonal residence. Checking with the specific county building department before installation avoids compliance surprises later.
Climate-Specific Roofing Considerations in California
California’s roofing demands vary sharply by region, requiring different material and design priorities for coastal, desert, and mountain placements. A roof built right for Sacramento may underperform in Mammoth Lakes or Half Moon Bay.
Coastal Humidity and Salt Exposure
Coastal placements expose roofing materials to persistent humidity and airborne salt, both of which accelerate corrosion on untreated metal fasteners and flashing. Marine-grade or coated metal components resist this degradation far longer than standard hardware.
Desert Heat and UV Degradation
Desert climates subject roofing membranes and shingles to intense, sustained UV exposure that breaks down material binders faster than in milder regions. Reflective or light-colored roofing reduces heat absorption and slows this degradation process measurably.
Mountain Snow Load Areas
Mountain regions require roofs engineered for higher snow load ratings, since accumulated snow weight can exceed a roof’s structural capacity if it was designed for a milder climate zone. A steeper pitch sheds snow faster but, as covered earlier, adds transport height constraints that must be balanced against local snowfall data.
Signs of Roof Damage and When to Replace
The clearest signs a park model roof needs replacement are active leaks, visible sagging, granule loss on shingles, and separated seams on membrane roofing. Catching these early prevents damage from spreading into the decking and trusses underneath.
Granule loss shows up as bald patches on asphalt shingles and signals the material’s protective layer is wearing thin. Seam separation on TPO or rubber membranes lets water infiltrate at the weakest point in the entire roof system.
Roof Maintenance Best Practices
Regular park model roof maintenance includes semi-annual inspections, debris clearing, and resealing seams and flashing before small issues become structural ones. Most roofing failures I’ve reviewed trace back to a missed inspection, not a defective material.
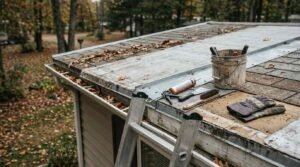
Clearing leaves and debris off flat and low-slope roofs matters more than on peaked roofs, since standing water has nowhere to run off quickly. Resealing flashing points every few years extends the roof’s functional lifespan well beyond its material’s base rating.
Cost Factors in Park Model Roof Installation and Replacement
Park model roof installation and replacement costs are driven primarily by material choice, roof size, accessibility, and labor rates in the specific California region. Metal roofing costs more upfront than asphalt but spreads that cost over a much longer service life.
Accessibility affects labor pricing significantly, since remote mountain or rural lot placements often require additional travel and equipment costs that urban installations avoid. Getting itemized quotes that separate material, labor, and tear-off costs makes it far easier to compare installers accurately.
How to Choose a Qualified Park Model Roofing Installer
A qualified park model roofing installer carries proper state contractor licensing, demonstrates specific experience with ANSI A119.5 construction, and provides a clear written warranty on workmanship. General residential roofing experience alone doesn’t guarantee familiarity with park model-specific transport and weight constraints.
Asking for references from completed park model projects, not just site-built homes, reveals whether an installer actually understands this narrower construction category. Craftsmanship shows up in details like flashing quality and underlayment choice that aren’t visible until years later.
Warranties and Long-Term Roof Performance
Park model roof warranties typically separate into manufacturer warranties covering material defects and workmanship warranties covering installation quality, and the two protect against entirely different failure points. A strong material warranty means nothing if poor installation causes the leak.
Most quality roofing materials carry manufacturer warranties ranging from 15 to 50 years depending on the product, while workmanship warranties from reputable installers typically run 2 to 10 years. Understanding which warranty covers which type of failure prevents confusion when something eventually needs repair.
Conclusion
Park model roofing brings together material choice, structural design, and California’s varied climate demands into one interconnected system. Understanding roof styles, components, and installation standards equips you to evaluate quality beyond surface appearance.
Deeper resources on materials, permitting, and maintenance schedules build on what’s covered here. We build every park model roof at Tiny Home Builders California to perform for decades, not just pass inspection.
Frequently Asked Questions
What type of roof is best for a park model home?
Peaked roofs handle rain and snow best, while flat roofs suit desert climates needing lower transport height. The right choice depends on your region’s weather and local transport height limits.
How long does a park model roof last?
Asphalt shingle roofs last 15 to 20 years, while metal roofing can last 40 to 50 years with proper maintenance. Membrane roofs typically fall in the 15 to 25-year range.
Can you put a metal roof on a park model home?
Yes, metal roofing is a common and effective choice for park model homes due to its light weight and durability. It performs especially well in California’s wildfire-prone and high-heat regions.
Do park model homes need special roofing permits in California?
Park model homes follow ANSI A119.5 standards, but county-level permitting requirements vary across California. Checking with your local building department before installation confirms exact requirements.
How much does it cost to replace a park model roof?
Replacement costs depend on material, roof size, and site accessibility, with metal costing more upfront than asphalt. Remote or mountain locations typically add labor costs due to access difficulty.
What causes most park model roof leaks?
Most leaks trace back to improperly sealed flashing around vents, skylights, and roof edges. Deteriorated underlayment and seam separation on membrane roofs are also common culprits.
Are flat roofs good for park model homes in rainy climates?
Flat roofs are less ideal for rainy climates because standing water drains more slowly than on a peaked design. Coastal or high-rainfall placements generally perform better with a pitched roof style.