Bathroom remodel code is the combined set of building, plumbing, electrical, mechanical, and energy regulations that govern how a bathroom is legally altered. In California, these rules control fixture clearances, GFCI protection, ventilation rates, waterproofing, and scald prevention, and inspectors enforce every one of them.
I have watched beautiful bathrooms fail inspection over a half-inch of missing clearance. Code knowledge is not paperwork. It protects the people living in the house.
This guide covers what the code actually governs and which California codes apply, when permits are required and how inspections run, the dimensional and mechanical rules for plumbing, electrical, and ventilation, the moisture and safety standards that keep water inside the shower, accessibility and hazardous material requirements, and how to verify your contractor builds to all of it.
What Bathroom Code Actually Governs in a Remodel
Bathroom code governs the parts of a remodel that affect health, safety, structure, and energy use, not the parts that affect taste. Tile color is yours. Trap arm length is not.
I explain it to clients this way. If a decision could flood a wall cavity, electrocute someone, trap moisture, or collapse a floor, a code section already has an opinion about it.
The Three Code Layers: Model, State, Local
Three layers stack on every project. Model codes are written nationally, states adopt and amend them, and local jurisdictions amend them again.
The model layer comes from the International Code Council and the Uniform Plumbing Code. California adopts those into Title 24. Your city or county then adds its own amendments on top.
The layer that applies to you is always the most restrictive one. I never assume a state minimum is the final answer until I have read the local amendments.
Code vs. Standard vs. Best Practice
Code is the legal minimum, a standard is a referenced technical specification, and best practice is what experienced builders do beyond both. Code says a shower pan must hold water. Best practice says flood test it for 24 hours even when the inspector asks for two.
Most of the failures I get called to repair were technically code compliant on paper. They just stopped at the minimum.
Which California Codes Apply to Your Bathroom
A California bathroom remodel is governed by six separate parts of Title 24, each covering a different trade. The California Building Standards Code is the umbrella, and your bathroom touches most of it.
California Residential Code (CRC) and Building Code (CBC)
The California Residential Code covers one- and two-family dwellings and townhouses up to three stories. The California Building Code covers everything else, including most apartment buildings and condominiums.
Which one applies decides your clearances, ceiling heights, and safety glazing rules. I confirm the occupancy classification before drawing a single wall.
California Plumbing, Electrical, Mechanical, Energy Codes
Each trade has its own part of Title 24, and a bathroom remodel usually triggers four of them at once.
| Code | Title 24 Part | Governs in a Bathroom |
| California Residential Code | Part 2.5 | Clearances, ceiling height, glazing, structure |
| California Plumbing Code | Part 5 | Fixtures, drains, vents, traps, supply |
| California Electrical Code | Part 3 | GFCI, circuits, fixtures, fans |
| California Mechanical Code | Part 4 | Exhaust ducting and termination |
| California Energy Code (Title 24, Part 6) | Part 6 | Ventilation rates, lighting efficacy |
| California Green Building Standards (CALGreen) | Part 11 | Fixture flow rates, waste diversion |
A remodel that moves a toilet and adds a fan has already crossed four of those six.
How Local Amendments Override State Baselines
Local jurisdictions in California can and do adopt amendments stricter than the state code. Coastal cities add corrosion requirements, high-fire-severity zones add material restrictions, and older cities add seismic retrofit triggers.
I pull the local amendment ordinance for every jurisdiction before pricing a job. Two cities twenty minutes apart routinely want different things from the same bathroom.
When a Bathroom Remodel Requires a Permit
A bathroom remodel requires a permit in California whenever work alters plumbing, electrical, mechanical systems, or structure. Cosmetic replacement in the same location usually does not.
Work That Always Triggers a Permit
Permit requirements are consistent across most California jurisdictions for structural and system work.
| Work Type | Permit Required | Why |
| Moving or adding a fixture | Yes | Alters drain, waste, vent |
| New or relocated outlets or circuits | Yes | Alters electrical system |
| Removing or altering a wall | Yes | Possible structural or shear change |
| Installing a new exhaust fan with ducting | Yes | Mechanical system addition |
| Converting a tub to a shower | Yes | Drain size and pan change |
| Replacing a vanity in the same footprint | Usually no | Cosmetic, no system change |
| Replacing a toilet with same rough-in | Usually no | Direct fixture swap |
| Painting, tile, mirrors, accessories | No | Finish work |
Cosmetic Work That Usually Does Not
Pure finish work rarely needs a permit. Swapping a faucet, retiling a floor over sound substrate, or installing a new mirror sits outside permit scope in most jurisdictions.
The line moves the moment a wall opens. Once the drywall is off and a drain line is visible, inspectors treat the work as a system alteration.
The Real Cost of Unpermitted Bathroom Work
Unpermitted bathroom work creates three liabilities: insurance denial after a water loss, forced retroactive permitting at sale, and demolition of finished work to expose concealed systems. I have torn out brand-new tile to show an inspector a vent line that was never approved.
Retroactive permits also carry investigation fees in many California jurisdictions, often multiples of the original permit cost.
Bathroom Clearance and Fixture Spacing Requirements
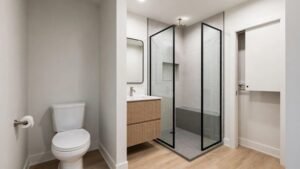
Bathroom clearance requirements set the minimum open space around each fixture so people can use them safely. These dimensions are where most small-bathroom designs fail before construction starts.
Toilet Clearances: Side, Front, Centerline
The California Residential Code requires a minimum of 15 inches from the toilet centerline to any side wall or fixture, and 21 inches of clear space in front of the bowl.
That 15 inches is measured from the center of the bowl, not its edge. Designers lose this one constantly when a vanity creeps toward the toilet.
Shower and Tub Minimum Dimensions
Minimum fixture dimensions govern whether a compartment is legal to install.
| Fixture | Minimum Requirement |
| Shower floor area | 1,024 square inches |
| Shower minimum dimension | 30 inches in any direction |
| Shower clear interior at 70 inches high | 30 by 30 inches |
| Shower door clear opening | 22 inches |
| Clear space in front of shower | 24 inches |
| Standard alcove tub | 60 by 30 inches typical |
A 30 by 32 shower pan technically meets area and dimension minimums. Living with one is a different conversation.
Lavatory, Door Swing, and Circulation Space
Lavatories need 21 inches of clear space in front and 4 inches from the centerline to a side wall. A door that swings into a required clearance zone invalidates that clearance in most interpretations.
I resolve this with pocket doors or an outswing more often than clients expect. Door swing is the cheapest clearance problem to fix on paper and the most expensive to fix after framing.
Ceiling Height, Door Width, and Access Requirements
Bathrooms in California require a minimum ceiling height of 7 feet over fixtures and the required clear floor space. Sloped ceilings may drop below that outside the usable area.
Over a shower or tub with a showerhead, the 7-foot minimum is measured from the drain inlet upward. That catches a lot of attic conversions and under-stair powder rooms.
Interior bathroom doors are not held to the 32-inch clear width that accessibility rules require, but I build to it anyway. The incremental cost today is far smaller than retrofitting a doorway later for aging in place.
Plumbing Code Requirements for Bathroom Remodels
The California Plumbing Code governs every pipe, trap, and vent a bathroom touches, and it is the trade that generates the most correction notices. Plumbing failures stay hidden for years before they announce themselves.
Drain, Waste, and Vent Fundamentals
Drain, waste, and vent is the three-part system that carries waste out and lets air in so traps hold their seal. Every fixture in a bathroom needs all three.
The vent is the part people forget. Without proper venting, a draining tub siphons the water out of the adjacent sink trap, and sewer gas enters the room.
Trap Arm Lengths, Slope, and P-Trap Rules
Trap arm limits control how far a fixture can sit from its vent.
| Trap Size | Maximum Trap Arm Length |
| 1-1/4 inch | 2 feet 6 inches |
| 1-1/2 inch | 3 feet 6 inches |
| 2 inch | 5 feet |
| 3 inch | 6 feet |
Horizontal drains under 3 inches require 1/4 inch per foot of slope. More slope is not better, because liquid outruns solids and the line clogs.
Water Supply Sizing and Shutoff Valves
Each fixture requires an accessible shutoff valve, and supply lines must be sized to maintain pressure under simultaneous demand. A half-inch line feeding a rain head and body sprays will disappoint everyone in the house.
I size supply branches to the fixture unit load, not to what fits the existing stub.
Backflow Prevention and Cross-Connection Control
Backflow prevention stops contaminated water from reversing into the potable supply. In bathrooms this means air gaps at fixtures, anti-siphon valves, and tub spouts positioned above the flood rim.
Handheld shower sprayers are the common violation. A hose long enough to reach the tub floor creates a cross-connection unless the valve has integral backflow protection.
Water Efficiency and Fixture Flow Rate Standards
California enforces the strictest residential fixture flow rates in the country through CALGreen and state appliance efficiency regulations. Noncompliant fixtures cannot legally be sold or installed in the state.
| Fixture | California Maximum |
| Showerhead | 1.8 gallons per minute at 80 psi |
| Lavatory faucet | 1.2 gallons per minute at 60 psi |
| Toilet | 1.28 gallons per flush |
| Wall-mounted urinal | 0.125 gallons per flush |
Multiple showerheads in one compartment are governed collectively, not individually. A three-outlet shower system must total within the limit unless only one outlet operates at a time.
Electrical Code Requirements in Wet Areas
Bathroom electrical code exists because water and electricity share the room. The California Electrical Code treats bathrooms as one of the most heavily restricted spaces in a home.
GFCI Protection and Required Outlet Locations
All 125-volt receptacles in a bathroom require ground-fault circuit interrupter protection, without exception. At least one receptacle must sit within 36 inches of the outside edge of each lavatory basin.
Receptacles cannot be installed face-up in a countertop, and they are prohibited inside shower or tub spaces.
Dedicated 20-Amp Bathroom Branch Circuits
A bathroom requires at least one dedicated 20-amp branch circuit serving its receptacles. That circuit serves bathroom receptacles only, or serves everything in a single bathroom including lighting.
You cannot have it both ways. One circuit feeding receptacles in two bathrooms plus a light fixture is a correction notice.
AFCI Requirements and Combination Protection
Arc-fault protection requirements have expanded across dwelling circuits in recent code cycles, and many California jurisdictions now require combination AFCI/GFCI devices on bathroom circuits. The device protects against arcing faults in concealed wiring that a GFCI alone will not catch.
Luminaires, Fans, and Fixtures Near Tubs and Showers
Fixtures within the tub or shower zone must be listed for damp or wet locations. Any fixture inside that zone requires GFCI protection and a wet-location listing when subject to shower spray.
| Zone | Boundary | Fixture Requirement |
| Inside tub or shower | Within the enclosure, to 8 feet above | Wet location listed, GFCI |
| Above tub, 3-foot horizontal reach | To 8 feet above rim | Damp location minimum |
| Outside zone | Beyond 3 feet horizontal | Standard listing acceptable |
Hanging fixtures, ceiling fans, and track lighting are prohibited within those zones entirely.
Ventilation and Moisture Control Standards
Bathroom ventilation code requires mechanical exhaust that removes humid air to the exterior, because moisture that stays inside the assembly destroys it. An operable window does not satisfy California’s energy code requirement.
Exhaust Fan CFM Sizing and Duct Termination
California requires bathroom exhaust fans to deliver a minimum of 50 CFM intermittently or 20 CFM continuously, ducted directly to the outdoors.
Terminating a fan into an attic, soffit cavity, or crawlspace is one of the most common violations I find. Ducting must be smooth where possible, insulated in unconditioned space, and sloped so condensate drains outward.
Continuous vs. Intermittent Ventilation
Intermittent fans run on demand through a switch, timer, or humidity sensor. Continuous fans run at a lower rate constantly as part of the whole-house ventilation strategy.
Continuous operation performs better in tight, modern envelopes. I specify humidity-sensing controls on intermittent fans because occupants switch them off too early.
Title 24 Ventilation Compliance in California
Title 24, Part 6 ties bathroom exhaust into whole-building ventilation requirements, and fans must meet noise and airflow verification thresholds. Fans rated at or below 1 sone are standard for continuous operation.
Many jurisdictions require third-party HERS verification of measured airflow. A fan rated at 80 CFM on the box frequently delivers half that through real-world ducting.
Waterproofing, Tile Substrates, and Shower Pan Standards
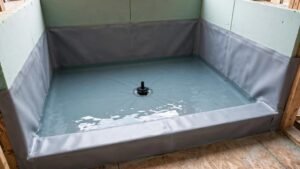
Shower waterproofing is the assembly of membranes, pans, and substrates that keeps water out of framing. Tile is not waterproof, grout is not waterproof, and neither is the thinset behind them.
Shower Pan Liners, Slope, and Weep Holes
Shower pan liners must extend a minimum of 3 inches above the finished curb or threshold and be sloped a minimum of 1/4 inch per foot to the drain.
The pre-slope under the liner matters as much as the slope above it. Without it, water collects on the liner and sits against the mortar bed permanently.
Weep holes in the clamping drain must stay open. I pack pea gravel around them before the mortar bed goes in, because mortar-blocked weep holes turn a pan into a bathtub.
Backer Board, Membranes, and Vapor Retarders
Paper-faced gypsum board is prohibited as a tile substrate in wet areas. Cement backer board, fiber-cement board, or foam board with a bonded waterproof membrane are the accepted assemblies.
Doubling a vapor retarder behind a sheet membrane traps moisture between two impermeable layers. One continuous waterproofing plane is correct, two is a mold assembly.
Required Flood Testing Before Tile
Shower pans must be flood tested before tile installation, holding water to the top of the curb for a minimum duration set by the jurisdiction, commonly 24 hours.
I document every flood test with timestamped photos. That record has settled more disputes than any contract clause I have written.
Safety Glazing, Grab Bars, and Slip Resistance
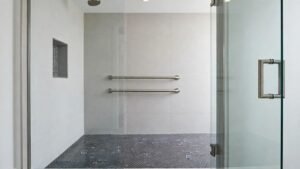
Safety glazing is tempered or laminated glass required in locations where human impact is likely, and bathrooms contain several of those locations by definition. Ordinary annealed glass breaks into blades.
Tempered Glass Requirements Near Water
Glazing in shower and tub enclosures, and any glazing with its bottom edge less than 60 inches above a standing or walking surface in a wet area, must be safety glazed. That includes windows inside tub surrounds and glass shower doors.
Every piece of safety glazing carries a permanent etched manufacturer’s mark. Inspectors look for it, and unmarked glass gets replaced.
Grab Bar Blocking and Load Ratings
Grab bars must support a 250-pound load applied in any direction, which requires solid blocking behind the finished wall. Drywall anchors do not meet that standard regardless of what the package claims.
I install continuous horizontal blocking at 32 to 38 inches in every shower and beside every toilet, whether grab bars go in now or not. The framing cost is negligible and it preserves every future option.
Slip resistance is not prescriptively mandated for residential floors, but wet-area tile with a dynamic coefficient of friction of 0.42 or higher is the recognized benchmark.
Scald Protection and Water Temperature Limits
California requires shower and tub-shower valves to be pressure-balancing, thermostatic, or combination type, with maximum outlet temperature limited to 120 degrees Fahrenheit. Bathtub fill valves are limited to 120 degrees as well.
Scald protection responds to pressure drops when another fixture draws water, preventing the sudden temperature spike that causes most bathroom burns. The limit stop must be field-adjusted at installation, because factory settings are rarely correct for the actual water heater output.
I check outlet temperature with a thermometer at final walkthrough. A valve installed correctly and never adjusted is still a noncompliant valve.
Accessibility Standards: ADA, CBC Chapter 11A, Universal Design
Accessibility standards govern bathroom dimensions and fixtures so people with mobility limitations can use them independently. Three distinct frameworks apply in California, and homeowners regularly confuse them.
When Accessibility Rules Legally Apply
The Americans with Disabilities Act applies to public accommodations and commercial facilities, not to private single-family homes. California Building Code Chapter 11A applies to covered multifamily dwellings, and Chapter 11B applies to public housing and public accommodations.
| Standard | Applies To | Typical Bathroom Requirement |
| ADA / CBC 11B | Public and commercial | 60-inch turning circle, compliant grab bars |
| CBC Chapter 11A | Covered multifamily units | Reinforced walls, clear floor space, blocking |
| Universal design | Voluntary, any home | Curbless entry, 36-inch door, lever handles |
A private custom home in California is not legally required to meet ADA. An accessory dwelling unit rented out may fall under different rules depending on the jurisdiction.
Aging-in-Place Design Beyond Minimum Code
Universal design is a voluntary approach that makes a bathroom usable across a lifetime without looking clinical. Curbless showers, 36-inch doorways, comfort-height toilets, and blocking behind every wet wall cost very little during framing.
Retrofitting those same features later means demolition, permits, and a second round of tile. I treat them as default specifications, not upgrades.
Structural, Fire, and Egress Considerations
Bathroom remodels interact with the structure more often than clients expect, because the heaviest fixture in most homes sits in the smallest room. Structural review belongs in planning, not in the field.
Floor Load, Deflection, and Heavy Tubs
Residential floors are designed for 40 pounds per square foot of live load, and a filled 70-gallon soaking tub with occupants concentrates far more than that over a small footprint. Tile and stone assemblies also demand stiffer floors than the code minimum.
Tile requires a deflection limit of L/360, and natural stone requires L/720. Meeting those usually means sistering joists or adding a layer of structural subfloor, which a structural engineer should specify.
Penetrations, Fireblocking, and Shared Walls
Every pipe, duct, and wire that passes through a fire-rated assembly must be firestopped with a listed system. In multifamily buildings, a recessed medicine cabinet or exhaust duct in a demising wall can void the wall’s rating entirely.
Fireblocking is required at floor and ceiling levels in concealed stud cavities. Plumbing chases opened during demolition routinely lose their fireblocking and never get it back.
Hazardous Materials: Lead, Asbestos, and Mold
Homes built before 1978 may contain lead paint, and homes built before the mid-1980s may contain asbestos in flooring, mastic, joint compound, or pipe insulation. Both carry federal and California handling requirements that apply to renovation work.
Lead-safe renovation practices are required under the EPA Renovation, Repair and Painting Rule for pre-1978 housing when disturbing painted surfaces beyond small areas. Contractors must hold current certification.
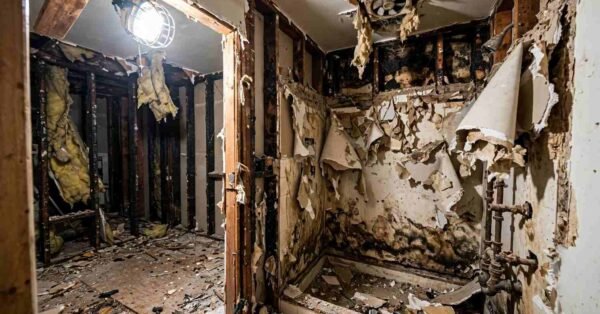
Mold discovered inside a wall during demolition is not covered by building code directly, but it signals a waterproofing or ventilation failure that must be corrected before closing the wall. I treat hidden mold as a root-cause investigation, never a cleanup task.
Seismic and Regional Requirements Unique to California
California layers seismic and climate requirements onto bathroom work that most states never address. Water heaters serving the bathroom require dual seismic strapping at the upper and lower third of the tank.
Flexible connectors are required on gas and water lines to appliances so movement does not shear a rigid pipe. In high fire hazard severity zones, exterior exhaust terminations need listed, corrosion-resistant vent covers with ember-resistant screening.
Coastal jurisdictions add corrosion requirements for fasteners and fixtures. I confirm the fire severity zone and seismic design category before specifying anything that penetrates the envelope.
The Inspection Process From Rough-In to Final
Bathroom inspections happen in a fixed sequence, and each one must pass before the next stage of work begins. Covering work before inspection means uncovering it later at your own cost.
Rough-In Inspection Checklist
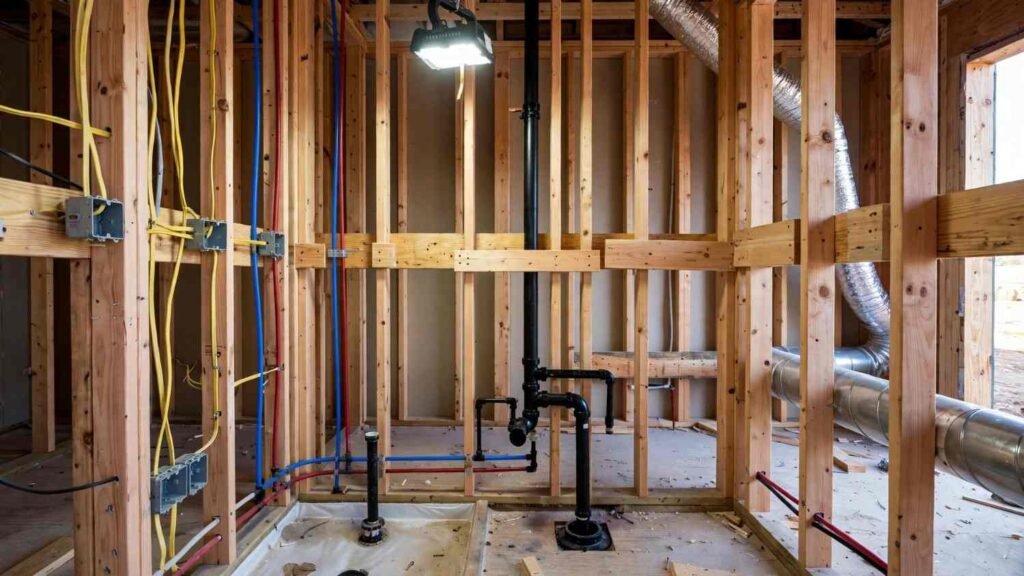
Rough-in inspection happens after framing, plumbing, electrical, and mechanical are installed but before insulation and drywall.
- Framing complete, with blocking for grab bars and fixtures in place
- DWV piping installed, supported, and under test pressure
- Water supply lines pressurized and holding
- Shower pan installed and flood tested, with water still standing
- Electrical rough wiring, boxes, and circuit homeruns complete
- Exhaust duct run continuously to exterior termination
- Firestopping and fireblocking installed at all penetrations
Inspectors generally want the shower pan under water when they arrive. Draining it the morning of inspection is a wasted trip.
Final Inspection and Certificate of Completion
Final inspection covers installed fixtures, GFCI function, scald valve temperature, fan airflow, safety glazing labels, and tested operation of everything.
The inspector signs off and the jurisdiction issues a final or a certificate of completion. That document is the one buyers, insurers, and appraisers ask for years later, and I hand clients a copy with their closeout package.
The Most Common Bathroom Code Violations
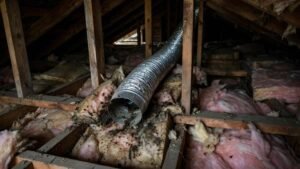
These are the failures I see most often on remodels I am brought in to correct, listed by how frequently they appear.
- Exhaust fan ducted into an attic or soffit instead of through the exterior
- Missing or undersized clearance at the toilet, usually the 15-inch centerline
- Receptacles without GFCI protection, or shared on a non-dedicated circuit
- Shower pan with no pre-slope, or weep holes packed with mortar
- Paper-faced drywall used as a tile substrate in the shower
- Scald valve installed but limit stop never adjusted
- Untempered glass in a window inside the tub surround
- Grab bars anchored to drywall with no blocking behind
Nearly every item on that list is invisible after finishes go on. That is exactly why inspections exist at the stages they do.
How to Verify Your Contractor Builds to Code
Verifying code compliance is something homeowners can do without technical training, using documentation rather than inspection. These are the checks I recommend on any bathroom project.
- Confirm an active California contractor license at the CSLB and verify the classification covers the work
- Require the permit number in writing and look it up on the jurisdiction’s portal
- Ask which code cycle the jurisdiction is currently enforcing, by year
- Ask for the local amendment list, and ask what it changes on your project
- Request flood test photos with timestamps before tile is installed
- Attend the rough-in inspection and ask the inspector what they checked
- Require all inspection sign-offs and the final certificate at closeout
- Ask whether the exhaust fan airflow will be HERS verified
A builder who answers all eight without hesitation is working inside the code daily. A builder who deflects on any of them is telling you something important.
Conclusion
Bathroom code connects clearances, plumbing, electrical, ventilation, waterproofing, and safety into one system where every requirement protects something measurable.
Code is the floor, not the ceiling. The best bathrooms exceed it in waterproofing, blocking, and ventilation, which is where long-term durability actually lives.
We build every bathroom to pass inspection and outlast it. Talk to Tiny Home Builders California about getting your remodel specified right from the start.
Frequently Asked Questions
Do I need a permit to replace a bathtub in California?
Yes, in most jurisdictions. Replacing a tub alters the drain connection and waterproofing assembly, which counts as plumbing work rather than cosmetic replacement.
How much clearance is required in front of a toilet?
California requires 21 inches of clear space in front of the toilet bowl. A separate rule requires 15 inches from the bowl centerline to any side wall or fixture.
Are GFCI outlets required in every bathroom?
Yes. All 125-volt receptacles in a bathroom require GFCI protection, with no exceptions, and at least one must sit within 36 inches of each lavatory basin.
What size exhaust fan does a bathroom code require?
California requires a minimum of 50 CFM for intermittent operation or 20 CFM for continuous operation. The fan must duct directly to the outdoors, never into an attic.
Does a shower need tempered glass by code?
Yes. All glazing in shower and tub enclosures requires safety glazing, and each panel must carry a permanent etched manufacturer’s mark that inspectors verify.
What happens if a bathroom remodel fails inspection?
The inspector issues a correction notice listing each deficiency. Work stops at that stage until corrections are made and a re-inspection passes, sometimes requiring removal of finished surfaces.
Can unpermitted bathroom work affect a home sale?
Yes. Unpermitted work triggers disclosure obligations, can void insurance claims after water damage, and often forces retroactive permitting with investigation fees before closing.