A bathroom remodel fails most often not because of bad taste, but because of decisions made before the first tile is ever set. I’ve watched well-intentioned homeowners lose thousands of dollars to problems that were entirely preventable a contractor who skipped a permit, a shower pan that was never tested for leaks, a fan too small for the room it serves.
Most of these mistakes share one root cause: moving fast on decisions that deserved more scrutiny. The cost of fixing them later almost always exceeds the cost of doing it right the first time.
This guide covers the planning and hiring decisions that set a project up to fail, the technical failure points around waterproofing, plumbing, and ventilation that cause damage years later, the layout and material choices that look fine on paper but fall apart in daily use, and the communication habits that keep a remodel on budget and on schedule.
Skipping Proper Planning and Budgeting
Skipping a detailed budget and scope of work before construction begins is the single most common bathroom remodel mistake, and it’s the one that triggers nearly every other problem on this list. Homeowners frequently set a budget based on a rough estimate or a friend’s project, without accounting for their own home’s plumbing age, structural conditions, or code requirements.
A remodel budget needs a contingency built in before anything is demolished, because hidden conditions behind drywall and under flooring are the norm, not the exception, in homes over 15 years old.
Why Underestimating Costs Derails Projects
Underestimating costs usually comes from pricing only the visible finishes tile, fixtures, a vanity while ignoring the labor and materials required to get the room ready for them. Once a wall opens up and reveals outdated plumbing or water damage, the project either stalls or the budget balloons without warning.
I always tell homeowners to treat the first estimate as a floor, not a ceiling. A 10% to 20% contingency is standard across the remodeling industry for exactly this reason.
Why a Detailed Scope of Work Matters
A scope of work spells out every material, fixture, and finish level before the contract is signed, which prevents the vague verbal agreements that lead to disputes mid-project. Without it, “allowance” line items become a source of conflict the moment actual tile or fixture pricing comes in higher than estimated.
A written scope protects both the homeowner and the contractor by setting shared expectations from day one.
Hiring the Wrong Contractor or Skipping Vetting
Hiring a contractor without verifying licensing, insurance, and past work is the mistake most likely to turn a remodel into a legal and financial mess. California requires a C-36 plumbing contractor or a general B contractor license for most bathroom remodeling work involving plumbing or structural changes, and an unlicensed contractor leaves a homeowner with no recourse if something goes wrong.
Vetting takes an afternoon. Fixing the damage from an unlicensed or underinsured contractor can take months.
Red Flags When Evaluating a Remodeling Contractor
A contractor who refuses to provide a written contract, pressures for a large upfront deposit, or has no verifiable past projects is signaling risk before the work even starts. The Contractors State License Board advises against any contractor demanding more than 10% down or $1,000, whichever is less, under California law.
Asking for three recent references and actually calling them catches most problem contractors before a contract is signed.
Why Licensing and Insurance Verification Matters
License and insurance verification confirms a contractor is legally authorized to perform the work and financially accountable if a worker is injured on the property. This single check protects a homeowner from liability that an unlicensed arrangement would otherwise transfer directly onto them.
Ignoring Permits and Building Code Requirements
Skipping required permits on a bathroom remodel in California is a mistake that can force a homeowner to tear out completed work and redo it to code. Most jurisdictions require permits for any project involving plumbing relocation, electrical work, or structural changes, even in a room as small as a bathroom.
Unpermitted work also creates problems at resale, since many buyers’ inspectors specifically check for permit records on wet-area renovations.
A permitted remodel gets inspected at key stages rough plumbing, rough electrical, and final which catches mistakes while they’re still cheap to fix. Skipping that inspection process means defects stay hidden until they cause damage.
Choosing Materials Based on Looks Alone

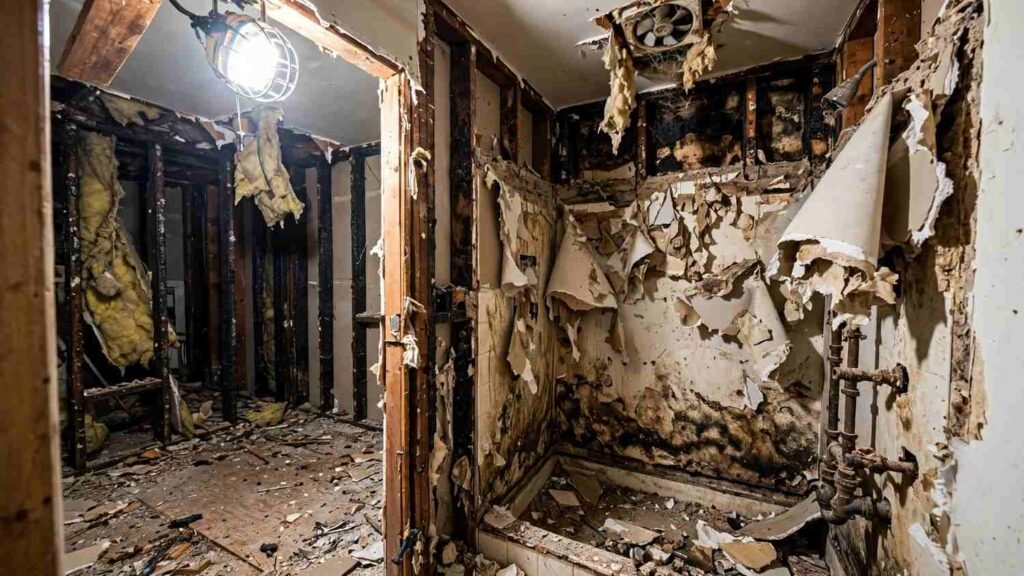
Selecting bathroom materials purely for appearance, without checking their suitability for a high-moisture environment, is a mistake that shows up within a few years as cracking, staining, or mold growth. Natural stone, certain grout types, and non-rated paint all perform differently in a bathroom than they would in a living room.
Porcelain tile, properly sealed natural stone, and mold-resistant drywall are built for sustained humidity in a way that standard materials are not. Matching material to environment matters more than matching material to a photo from a design website.
Inadequate Plumbing and Electrical Planning
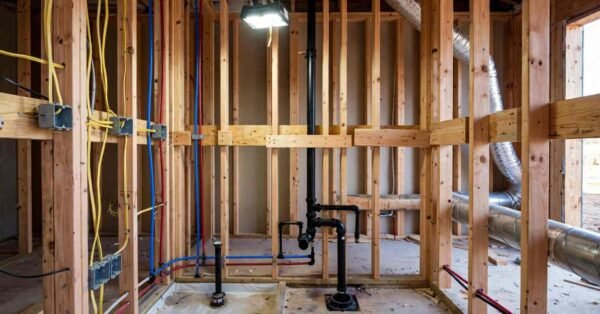
Failing to plan plumbing and electrical work around the final fixture layout is a mistake that often isn’t discovered until the walls are already closed up. Moving a toilet, shower, or vanity sink location without a licensed plumber mapping the drain line slope and vent stack placement in advance risks drainage problems that surface months later.
Electrical planning carries similar risk, since bathroom circuits require GFCI protection and adequate amperage for heated floors, exhaust fans, and vanity lighting combined.
Poor Layout and Space Planning Decisions

Designing a bathroom layout without accounting for code-required clearances and real-world movement patterns is a mistake that makes a finished room feel cramped no matter how nice the finishes look. A beautiful vanity placed too close to the toilet, or a shower door that can’t fully open, turns daily use into a frustration that no tile pattern can fix.
Layout mistakes are also the most expensive to correct after the fact, since moving plumbing fixtures means reopening finished walls and floors.
Misjudging Clearances and Fixture Placement
Building codes in California specify minimum clearances around toilets, typically 15 inches from the center of the toilet to any side wall or fixture, and at least 24 inches of clear space in front of it. Ignoring these minimums during layout planning creates a bathroom that fails inspection or feels uncomfortably tight in daily use.
Ignoring Storage and Future Accessibility Needs
Storage planning gets overlooked when design decisions focus entirely on fixtures and finishes rather than daily function. A bathroom with no linen storage or medicine cabinet space creates clutter problems the homeowner lives with for the next decade, long after the remodel budget is gone.
Overlooking Ventilation and Exhaust Fan Sizing

Installing an exhaust fan that’s undersized for the bathroom’s square footage is a mistake that causes persistent moisture problems no matter how good the waterproofing is. Fan sizing is based on room volume, with a general guideline of 1 CFM per square foot of floor area for standard 8-foot ceilings, and bathrooms with separate toilet rooms or large soaking tubs often need more capacity than a standard fan provides.
An undersized fan runs constantly without actually clearing humidity, which keeps moisture trapped behind tile and inside wall cavities.
Cutting Corners on Flooring and Substrate Prep

Installing tile directly over an uneven or inadequately prepared subfloor is a mistake that leads to cracked grout and loose tiles within the first year or two. A proper substrate for tile in a wet area typically includes cement backer board or an uncoupling membrane, not just the existing subfloor with tile set directly on top.
Substrate prep is invisible once the floor is finished, which is exactly why it gets skipped by contractors trying to save time, and exactly why it causes problems nobody can diagnose later without pulling up the floor.
Mismatched Lighting Design and Electrical Load
Choosing bathroom lighting fixtures without confirming they’re rated for damp or wet locations is a mistake that creates a fire and electrical safety hazard directly above sinks and showers. Fixtures installed within a shower enclosure require a wet-location rating, while vanity and ceiling fixtures elsewhere in the room need at least a damp-location rating under the electrical code.
Layering light sources ambient ceiling light, vanity task lighting, and shower lighting also prevents the flat, shadowed look that comes from relying on a single overhead fixture.
DIY Overreach on Structural or Licensed Trade Work
Attempting plumbing, electrical, or structural work without the proper license is a mistake that risks both safety and resale value, even when the homeowner has genuine skill with tools. Demo work, painting, and tile setting are reasonable DIY territory for an experienced homeowner, but moving a drain line, opening a load-bearing wall, or rewiring a circuit are not areas where a mistake is easily or safely reversed.
Insurance claims and home sales both get complicated when unpermitted, non-licensed work is discovered later, regardless of how competently it was actually done.
Ignoring Energy and Water Efficiency Standards
Overlooking water-efficient fixtures during a remodel is a mistake that leaves money on the table every month for the life of the bathroom. California’s CALGreen building code requires low-flow fixtures, including toilets rated at 1.28 gallons per flush or less, in most residential renovation projects.
Choosing fixtures that exceed the minimum code requirement, rather than simply meeting it, compounds water savings over years of daily use without sacrificing performance.
Poor Project Sequencing and Timeline Management
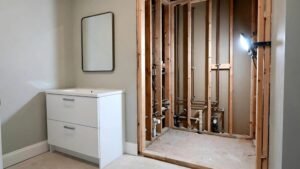
Starting a bathroom remodel without a clear trade sequence is a mistake that causes delays, rework, and conflicts between contractors working out of order. Plumbing rough-in has to happen before drywall, electrical rough-in has to be inspected before insulation, and tile work has to wait for waterproofing to fully cure.
A realistic bathroom remodel timeline typically runs four to eight weeks from demolition to final walkthrough, depending on material lead times and inspection scheduling.
Weak Communication and Change Order Management
Failing to document scope changes in writing during a remodel is a mistake that leads directly to billing disputes once the project wraps up. Verbal agreements about upgraded fixtures or additional work feel efficient in the moment, but they leave no record when the final invoice doesn’t match what the homeowner remembers agreeing to.
Clear, written change orders protect everyone and keep the project moving instead of stalling over disagreements about what was actually approved.
Why Unclear Change Orders Inflate Costs
Change orders that lack specific pricing and written approval create room for costs to creep upward without the homeowner noticing until the final bill arrives. Every change order should specify the exact cost difference and get a signature before the related work begins.
Setting Expectations on Project Timelines
Setting a realistic timeline at the start, including built-in buffer for inspection delays and material backorders, prevents the frustration that comes from an open-ended “it’ll be done soon” answer. A written schedule with milestone dates gives both sides a shared reference point.
Neglecting Long-Term Maintenance and Durability Factors
Treating a bathroom remodel as a one-time project with no maintenance plan is a mistake that shortens the lifespan of even well-installed finishes. Grout needs periodic resealing, exhaust fans need regular cleaning to maintain airflow, and caulk joints around tubs and showers need inspection at least once a year for early signs of failure.
A bathroom built with durable materials and proper waterproofing can last 20 to 30 years with basic upkeep, but even the best installation degrades faster without it.
Conclusion
A well-executed bathroom remodel comes down to the decisions made before and during construction, not the finishes chosen at the showroom. Planning, licensed trades, waterproofing, and clear communication all compound into lasting quality.
We’ve seen these same mistakes derail otherwise promising projects across California, and we build every remodel to avoid them from day one.
We’d welcome the chance to walk through your bathroom remodel plans and show you what quality construction looks like. Reach out to Tiny Home Builders California today.
Frequently Asked Questions
What is the most common bathroom remodel mistake?
Skipping a detailed budget and scope of work before construction begins causes most other remodel problems. It leads to underestimated costs, vague contracts, and disputes once hidden conditions are discovered.
How much should I budget for a bathroom remodel in California?
Budgets vary widely by scope, but a 10% to 20% contingency above the initial estimate is standard. Hidden plumbing, electrical, or structural issues are common in homes over 15 years old.
Do I need a permit to remodel a bathroom in California?
Most California jurisdictions require permits for any remodel involving plumbing relocation, electrical work, or structural changes. Unpermitted work can also create problems during a future home sale.
How do I know if a contractor is properly licensed?
Verify the contractor’s license number directly through the Contractors State License Board. Confirm active status, bonding, and insurance before signing any contract.
What causes mold problems after a bathroom remodel?
Undersized exhaust fans and inadequate waterproofing are the leading causes of post-remodel mold. Moisture gets trapped behind tile or inside wall cavities without proper ventilation and a tested waterproof membrane.
How long does a typical bathroom remodel take?
Most bathroom remodels take four to eight weeks from demolition to final walkthrough. Material lead times and inspection scheduling are the most common causes of delay.
Can I do parts of a bathroom remodel myself?
Demo work, painting, and tile setting are reasonable for an experienced DIYer. Plumbing, electrical, and structural work require a licensed professional due to safety and code requirements.