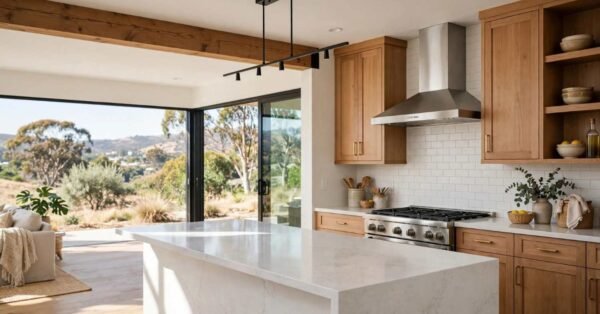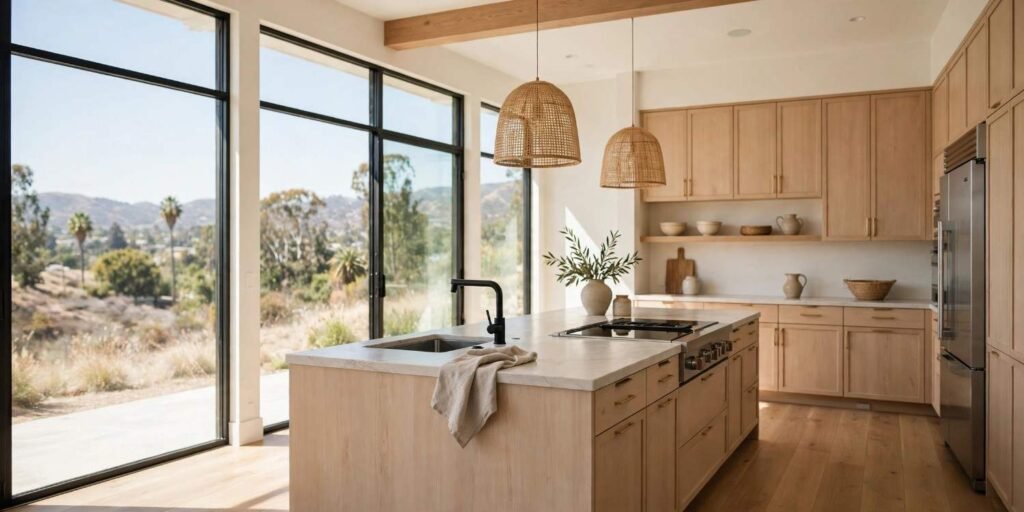
A well-planned kitchen balances square footage, work zones, and traffic flow so the space functions efficiently for everyday cooking and gathering. I’ve walked enough homeowners through floor plans to know that kitchen layout mistakes are the hardest and most expensive to fix after a home is built. Getting space planning right from the first sketch protects both your budget and your daily experience in the home.
Skipping this step costs homeowners real money in change orders later. We see it constantly in custom builds across California. A poorly planned kitchen forces costly mid-construction redesigns that could’ve been avoided.
This guide covers how kitchens are sized and benchmarked against modern standards, the core layout types and work zone principles that shape daily function, the clearance, cabinet, and appliance specifications that keep a kitchen code-compliant and comfortable, and how smart planning protects long-term home value. We’ll move from the foundational dimensions up through the layout decisions that matter most.
What Is Kitchen Space Planning?
Kitchen space planning is the process of arranging a kitchen’s layout, dimensions, and work zones to match how the people living in the home will actually cook, store, and gather. It happens before cabinetry, appliances, or finishes get selected. I treat it as the single most important phase of any kitchen build because every later decision depends on the bones being right.
A kitchen with excellent finishes but a cramped, inefficient layout will always feel smaller and harder to use than it should. Builders who skip rigorous space planning tend to produce kitchens that look good in photos and frustrate the people cooking in them daily.
Why Space Planning Comes Before Design
Design decisions like cabinet color or countertop material are reversible. Structural layout decisions, like where plumbing stubs out or how wide a walkway is, are not reversible without major demolition. That’s the whole reason space planning happens first, not alongside finish selections.
I’ve seen homeowners fall in love with a pretty rendering before the layout was ever stress-tested against their actual cooking habits. The render looked finished. The kitchen wasn’t functional. Builders who front-load space planning avoid that gap entirely.
Standard Kitchen Dimensions and Size Benchmarks

A standard kitchen in a single-family home typically ranges from 150 to 250 square feet, though luxury and custom builds often exceed 300 square feet to accommodate islands and larger work zones. I use these benchmarks as a starting conversation with clients, not a rigid rule, because household size and cooking habits shift the right number in either direction.
Smaller homes and ADUs compress that range significantly, sometimes down to 70–100 square feet for a fully functional galley setup. Larger kitchens aren’t automatically better kitchens, though. A 400-square-foot kitchen with a poor layout performs worse than a well-planned 200-square-foot one.
Minimum Kitchen Square Footage by Home Type
Building codes rarely mandate a specific kitchen size, but practical minimums exist based on code-required clearances and appliance footprints. A functional kitchen needs roughly 70 square feet at an absolute minimum to fit a sink, range, refrigerator, and basic counter space without violating clearance standards.
Townhomes and condos frequently land in the 80–120 square foot range. Single-family detached homes in California commonly plan for 150 square feet or more, giving room for an eat-in area or island.
Average Kitchen Sizes in California New Builds
New construction kitchens across California have trended larger over the past decade as open-concept layouts merged kitchen, dining, and living space into one continuous zone. According to the National Association of Home Builders’ 2024 survey data, the median kitchen size in new single-family homes now exceeds 200 square feet, up from under 150 square feet two decades ago.
This growth reflects how kitchens function today. They’re not just cooking spaces anymore. They’re the main gathering hub of the home, which changes how much square footage a space plan needs to allocate.
The Kitchen Work Triangle Explained
The kitchen work triangle is a design principle connecting the sink, refrigerator, and stove with imaginary lines, keeping the total distance between all three between 13 and 26 feet for efficient movement. I still use this as a baseline check on every layout, even though modern kitchens have evolved well past a single triangle shape.
The logic behind it hasn’t changed even as kitchens have grown. Shorter total distance between your three most-used zones means less wasted motion during meal prep. A triangle that’s too cramped causes collisions between multiple cooks. One that’s too spread out turns every meal into a hike across the room.
Modern Alternatives to the Work Triangle
Multi-cook households and open-concept layouts have pushed kitchen design toward “work zones” instead of a single triangle. This approach groups activities like prepping, cooking, cleaning, and storage into distinct stations that can each be used independently without crossing paths with another cook.
I lean toward zone-based planning for any kitchen with an island or more than one regular cook, because it scales better than a rigid triangle. The underlying goal stays the same either way: minimize wasted steps and collision points.
Core Kitchen Layout Types

Every kitchen layout is built from a small set of base configurations, including galley, L-shaped, U-shaped, and island or peninsula arrangements, each suited to different room shapes and household needs. Choosing the right one starts with the shape of the available space, not personal style preference.
I walk every client through these four options early, because the layout type determines almost everything downstream, from cabinet runs to lighting placement.
Galley Kitchen Layouts
A galley kitchen runs two parallel counters facing each other, creating one of the most efficient layouts for small or narrow spaces. This layout minimizes wasted steps between work zones, making it a strong choice for single-cook households working in a tighter footprint.
The tradeoff is reduced social space. A galley kitchen doesn’t naturally accommodate multiple people cooking at once, and it rarely supports an island.
L-Shaped Kitchen Layouts
An L-shaped kitchen places counters along two perpendicular walls, opening up the remaining space for a dining area, island, or additional traffic flow. This is the most common layout I see requested in California single-family homes because it balances efficiency with flexibility.
It adapts well to open-concept floor plans since one open side faces into the living or dining space. That open side is also where most islands get added later.
U-Shaped Kitchen Layouts
A U-shaped kitchen wraps counters along three walls, maximizing storage and countertop space while enclosing the cook within a tight, efficient work area. This layout suits households that do a lot of cooking and want maximum storage without relying on an island.
The enclosed nature makes it less ideal for open-concept homes, since it visually and physically separates the kitchen from adjacent rooms. I recommend it most often for larger families prioritizing function over open sightlines.
Island and Peninsula Layouts
Island layouts add a freestanding counter block to an existing L-shaped or U-shaped base, while a peninsula attaches that same extra counter to one wall instead of leaving it freestanding. Both additions increase usable counter and storage space, and both create a natural gathering spot that open-concept homes rely on heavily.
Peninsulas work better in tighter square footage since they don’t require clearance on all four sides the way a true island does. I steer clients toward a peninsula whenever the room can’t comfortably support full island clearances.
Clearance and Walkway Requirements
Kitchen walkways need a minimum of 36 inches of clearance for single-cook traffic, while kitchens expecting multiple cooks or regular foot traffic should plan for 42 to 48 inches. These aren’t arbitrary numbers. They come from how much space a human body needs to pass another person or open an appliance door without a collision.
I treat 36 inches as an absolute floor, not a target. Anything tighter creates a kitchen that feels cramped even with generous counter space and high-end finishes.
Aisle Width Standards for Multi-Cook Kitchens
Multi-cook households need wider aisles than the code minimum suggests, typically 48 inches or more between opposing counters or an island and perimeter counters. This width lets two people work and pass each other simultaneously without either having to stop and wait.
Households that regularly host or cook as a family benefit most from planning toward the wider end of this range from the start, since retrofitting a too-narrow aisle later means moving cabinetry.
Cabinet Sizing and Storage Planning

Standard kitchen cabinets run 24 inches deep for base cabinets and 12 inches deep for upper cabinets, with base cabinet height typically set at 34.5 inches to accommodate a standard countertop height of 36 inches. These dimensions have stayed remarkably consistent across decades because they match average human ergonomics for reaching, bending, and working at counter height.
Storage planning goes beyond just picking cabinet sizes off a catalog page, though. It means mapping what actually needs to live in each zone before finalizing a layout.
Upper vs. Lower Cabinet Dimensions
Upper cabinets typically mount 18 inches above the countertop and run 30 to 42 inches tall, while lower cabinets sit at a fixed 34.5-inch height regardless of kitchen size. The gap between upper and lower cabinets isn’t just aesthetic. It’s sized to keep countertop workspace usable without feeling boxed in by cabinetry overhead.
Taller households or clients with specific ergonomic needs sometimes request adjusted heights on both ends. I always flag this early since it affects appliance fit, particularly for over-the-range microwaves.
Countertop Space and Work Zone Planning
Efficient kitchens need a minimum of 24 inches of countertop space on each side of the cooktop and at least 24 inches next to the refrigerator for unloading groceries. These landing zones matter more than most homeowners expect until they’re missing one and juggling hot pans with nowhere to set them down.
I map every appliance’s landing zone requirement against the layout before finalizing cabinet runs. A beautiful kitchen with no landing space next to the oven is a kitchen that won’t function well long-term.
Kitchen Island Sizing Guidelines

A functional kitchen island needs a minimum footprint of 40 by 40 inches, though islands with seating should extend to at least 80 inches long to comfortably accommodate two to three stools. Clearance around all sides needs to be at least 42 inches, and that climbs to 48 inches if the island will see regular multi-cook use.
Undersized islands are one of the most common regret points I hear from homeowners a year after moving in. They wanted the look of an island without accounting for the clearance it actually demands from the surrounding floor plan.
Appliance Placement and Spacing Standards
Major kitchen appliances each have specific clearance and placement standards, with ranges needing at least 15 inches of counter space on one side and refrigerators needing 2 inches of side clearance for door swing and ventilation. Ignoring these specs during layout planning is one of the fastest ways to end up with doors that can’t fully open or counters that can’t be used near a hot cooktop.
Getting appliance spacing right at the planning stage avoids the expensive discovery, mid-installation, that a refrigerator door can’t open past 90 degrees because it’s boxed in by a wall.
Refrigerator, Range, and Sink Clearances
The sink needs at least 24 inches of clear counter on one side for dish staging, the range needs 15 to 18 inches on at least one side for safe pan handling, and the refrigerator needs clear floor space in front of it equal to its door swing radius. Each of these numbers comes from basic safety and usability research, not arbitrary design preference.
I run through this checklist on every layout before it goes to construction documents, because a missed clearance here means a change order later.
Kitchen Ventilation and Airflow Considerations
Kitchen ventilation systems need to be sized to the cooktop’s BTU output, with most residential range hoods requiring a minimum airflow of 100 CFM per linear foot of cooktop width. Ventilation planning happens at the same time as layout planning because duct routing constrains where a range can physically go in the room.
Poor ventilation planning shows up later as lingering cooking odors, grease buildup on cabinetry, and excess humidity that damages finishes over time. It’s a quieter problem than a cramped walkway, but it compounds in ways homeowners notice within the first year.
Plumbing and Electrical Layout Planning
Kitchen plumbing and electrical layout planning determines where sinks, dishwashers, and major appliances can be placed, since moving a water or gas line after framing adds high cost to a build. This is one of the earliest decisions locked into a space plan, well before cabinet style or counter material get chosen.
I always push clients to finalize appliance locations before rough-in plumbing and electrical get set, because this single decision point is where most expensive mid-construction changes originate.
Natural Light and Window Placement
Kitchen window placement affects both daylight access and usable wall space for cabinetry, so space planning needs to balance window size against the cabinet runs and appliance walls competing for the same footage. A kitchen with abundant natural light feels larger and more comfortable to work in, even at the same square footage as a windowless layout.
Sink placement under a window remains one of the most requested layout features I hear from clients, and it’s worth protecting during early planning since plumbing constraints can conflict with ideal window locations.
Open-Concept vs. Enclosed Kitchen Planning
Open-concept kitchens merge the cooking space visually and physically with adjacent living or dining areas, while enclosed kitchens use walls to separate the cooking zone from the rest of the home. Each approach changes how a space plan handles noise, odor containment, and sightlines from other rooms.
Open-concept has dominated new construction for the past decade because it supports entertaining and keeps whoever’s cooking connected to family in adjacent rooms. Enclosed layouts still make sense for households that prioritize containing cooking mess and noise over social sightlines.
Small Kitchen Space-Saving Strategies

Small kitchens benefit most from vertical storage, multi-functional islands, and galley or single-wall layouts that minimize wasted floor space while keeping every work zone within reach. Square footage limitations don’t have to mean a poorly functioning kitchen if the layout prioritizes efficient zoning over square footage alone.
I’ve designed highly functional kitchens under 100 square feet by stacking storage vertically and choosing appliances sized to the footprint instead of forcing full-size equipment into a tight room.
Universal Design and Accessibility in Kitchen Planning
Universal design in kitchen planning incorporates features like wider clearances, varied counter heights, and lever-style hardware so the space remains usable for people of all ages and physical abilities. Building this in from the start costs far less than retrofitting a kitchen later when mobility needs change.
More homeowners are requesting these features upfront now, anticipating aging in place or accommodating family members with different mobility needs over the life of the home.
Common Kitchen Layout Mistakes to Avoid
The most common kitchen layout mistakes include undersized walkways, insufficient landing space next to major appliances, and islands that look good on paper but don’t leave adequate clearance once built. Every one of these mistakes traces back to skipping rigorous space planning in favor of jumping straight to finish selections.
I see the same handful of errors repeat across projects regardless of budget. Fixing them at the planning stage costs nothing compared to fixing them after drywall goes up.
How Kitchen Layout Affects Long-Term Home Value
A well-planned kitchen layout directly affects resale value, since buyers and appraisers consistently rate functional, well-proportioned kitchens as one of the top factors driving a home’s perceived quality. Square footage alone doesn’t move the needle the way smart, code-compliant layout planning does.
Homes with poorly planned kitchens often need buyers to budget for a renovation almost immediately after purchase, which shows up as a negotiating point during resale. We build every kitchen layout at Tiny Home Builders California with long-term value in mind, not just how it photographs on move-in day. If you’re planning a new build or custom home anywhere in California, talk to our team about getting your kitchen space plan right from the first sketch.
Conclusion
A well-planned kitchen brings together the right dimensions, layout type, and clearances so the space works for how you actually live. Understanding these standards helps you evaluate a floor plan with confidence instead of guesswork.
Kitchen layout connects directly to broader construction quality and craftsmanship decisions throughout a custom home build. We help homeowners across California translate these standards into a kitchen that performs for decades. Reach out to Tiny Home Builders California to start planning a kitchen layout built around how your household really cooks and gathers.
Frequently Asked Questions
What is the ideal kitchen size for a family home?
Most family homes function well with 200 to 300 square feet of kitchen space. The ideal size depends more on layout efficiency and work zone planning than square footage alone.
How much clearance should be between kitchen counters?
A minimum of 36 inches is required for single-cook walkways. Multi-cook households should plan for 42 to 48 inches to avoid collisions during meal prep.
What is the 2026 standard for kitchen work triangle distance?
The work triangle should total between 13 and 26 feet across the sink, stove, and refrigerator. No single leg of the triangle should exceed 9 feet for efficient movement.
How big should a kitchen island be?
A functional island needs at least a 40 by 40 inch footprint. Islands with seating should extend to 80 inches or more to fit two to three stools comfortably.
What layout works best for a small kitchen?
Galley and single-wall layouts work best for small kitchens under 100 square feet. They minimize wasted steps while maximizing available storage and counter space.
How do I know if my kitchen layout is outdated?
Outdated layouts typically have narrow walkways, isolated work zones, and inadequate landing space near appliances. Modern layouts prioritize open work zones and wider clearances.
Should I hire a builder or designer for kitchen space planning?
A builder with construction quality expertise ensures your layout meets code, plumbing, and electrical realities a designer may overlook. The best results combine both perspectives early in planning.