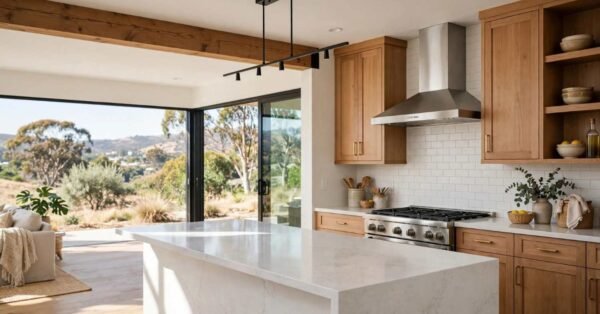
An open concept kitchen is a residential layout that removes or minimizes interior walls between the kitchen, dining, and living areas to create one continuous living space. I’ve watched this become the most requested renovation in California homes over the last decade, and it’s not hard to see why once you understand what’s driving it.
Families want connection, not isolation, while cooking happens. Buyers expect it. Resale value often reflects it.
This guide covers what an open concept kitchen actually involves, the real costs and structural factors behind removing walls, the design styles and layout strategies that work best, and the practical considerations permits, ventilation, timelines, and contractor selection that determine whether your project succeeds.
What Is an Open Concept Kitchen?
An open concept kitchen merges the cooking space with adjacent living or dining areas by eliminating full or partial walls between them. I think of it less as a style and more as a spatial philosophy: the kitchen stops being a closed-off workroom and becomes the visual and social center of the home.
This approach became popular as home layouts shifted away from the segmented room structures common in homes built before the 1990s. Open concept floor plans extend this same philosophy beyond just the kitchen, reshaping how an entire main floor connects.
Open Concept vs. Traditional Closed Kitchens
A traditional closed kitchen sits behind walls and doors, separated from dining and living spaces by design. Open layouts remove that separation entirely, trading contained mess and noise for sightlines and flow. I always tell homeowners this is a genuine trade, not a pure upgrade; we’ll get into both sides of that shortly.
Benefits of an Open Concept Kitchen Layout

Open concept kitchens improve natural light distribution, sightlines, and family interaction by removing the visual barriers between cooking and living spaces. We see this play out constantly in California homes where outdoor living matters just as much as indoor space.
Natural Light & Sightlines
Removing interior walls lets light from windows on one side of a home reach spaces that previously sat in shadow. I’ve measured noticeable lux increases in dining areas simply from opening a single wall to an adjacent kitchen.
Social & Family Flow
Parents can cook while supervising children in the living room. Hosts can prepare food while still part of the conversation. This single factor drives more remodel requests than any other benefit we hear about.
Drawbacks and Trade-Offs to Consider
Open concept kitchens trade sound and odor containment, wall storage, and some energy efficiency for improved sightlines and social flow. I never let a client skip this conversation, because the benefits get all the attention and the trade-offs get discovered later.
Cooking smells now travel into living rooms. Noise from a dishwasher or disposal carries into spaces meant for relaxing or working. Wall space for cabinets and art disappears along with the wall itself. None of this means the layout is wrong for you; it means ventilation planning and acoustic treatment deserve attention from day one, not as an afterthought once the wall is already gone.
Load-Bearing Walls and Structural Feasibility
A load-bearing wall supports the weight of the floors or roof above it, and removing one without proper engineering can compromise a home’s structural integrity. This is the single biggest factor separating a straightforward kitchen remodel from a complex, permit-heavy structural project.
I always start here with clients before we talk design, because the wall’s structural role determines your entire budget and timeline.
How to Identify a Load-Bearing Wall
A structural engineer or qualified contractor identifies load-bearing walls by examining the home’s framing, joist direction, and foundation layout; guessing based on wall thickness or location is never reliable. Exterior walls are almost always load-bearing. Interior walls running perpendicular to floor joists usually are too.
Beam and Header Solutions (LVL, Steel)
Removing a load-bearing wall requires installing a beam, typically laminated veneer lumber (LVL) or structural steel, to transfer the load that the wall used to carry down into the foundation through new support posts. Structural beam installation costs vary significantly based on the span length and the load being carried, which is why this step needs its own line item in any serious budget conversation.
Open Concept Kitchen Remodeling Costs in California
Open concept kitchen remodels in California typically range from $25,000 for a simple non-structural wall removal to $150,000 or more for a full structural renovation with high-end finishes. I’ve seen this number surprise homeowners who assumed “just taking down a wall” meant a weekend project.
Cost Breakdown by Project Scope
| Project Scope | Typical California Cost Range |
| Non-load-bearing wall removal only | $3,000 – $10,000 |
| Load-bearing wall removal with beam | $10,000 – $35,000 |
| Full kitchen remodel (cabinets, counters, flooring) | $40,000 – $90,000 |
| High-end full open concept renovation | $90,000 – $150,000+ |
This table reflects labor, materials, and permitting costs across the state, though regional variation is significant.
Regional Cost Factors Across California
Coastal metro areas like the Bay Area and Los Angeles routinely run 20–35% above inland or Central Valley pricing for identical scopes of work, largely driven by labor rates and permitting fees. Home renovation cost estimators can help narrow a range once you know your general region and scope.
Popular Open Concept Kitchen Design Styles

The most common open concept kitchen design styles in California homes are modern, transitional, farmhouse, and coastal, each distinguished by cabinetry finish, color palette, and material choices. I find most clients arrive with a Pinterest board before they arrive with a budget, which is fine; style direction shapes everything downstream.
Modern & Transitional
Modern open kitchens favor flat-panel cabinetry, waterfall-edge islands, and minimal ornamentation. Transitional designs blend those clean lines with warmer, traditional touches like shaker cabinet fronts.
Farmhouse & Coastal California
Farmhouse kitchens lean on apron-front sinks, shiplap detailing, and natural wood tones. Coastal California styles favor lighter palettes, white oak, and finishes that echo the state’s outdoor-indoor living culture.
Layout Planning: Kitchen Triangle, Zones & Traffic Flow
Effective open concept kitchen layouts organize the space around functional zones and traffic patterns rather than relying solely on the traditional kitchen work triangle. Once walls disappear, flow becomes the entire design challenge; people move through the kitchen from multiple directions instead of one.
Work Triangle Principles
The kitchen work triangle connects the sink, stove, and refrigerator in a layout that minimizes the steps between the three most-used work points. This principle still matters in open layouts, though it now has to coexist with sightlines toward the living and dining areas.
Multi-Zone Layouts (Cook, Prep, Social)
Many open concept designs now separate the kitchen into distinct zones: a cooking zone, a prep zone, and a social zone anchored by an island or peninsula so multiple people can use the space without colliding. Kitchen zone planning becomes especially important in larger open footprints where a single work triangle no longer captures how the space actually gets used.
Kitchen Islands and Peninsulas in Open Layouts

A kitchen island is a freestanding counter structure that anchors an open concept layout, typically providing additional prep space, seating, and a visual boundary between the kitchen and adjacent living areas. I treat the island decision as the single most important layout choice in any open concept project, because it does the structural job the missing wall used to do.
Peninsulas serve a similar function while remaining attached to existing cabinetry, which works well in narrower footprints where a fully freestanding island wouldn’t leave enough walking clearance on all sides.
Cabinetry, Countertops & Material Durability
Cabinetry and countertop material directly determine how well an open concept kitchen holds up to the increased visibility and daily use that come with removing surrounding walls. Because the kitchen is now always on display, material choices carry more weight here than in a closed-off kitchen that guests rarely see fully.
Cabinet Construction Quality Indicators
Solid wood face frames, dovetail drawer joints, and soft-close hardware are the clearest indicators of durable cabinet construction, distinguishing quality cabinetry from particleboard boxes with stapled joints that fail within a few years. Quartz countertop comparisons come up constantly once cabinetry is settled, since the two decisions typically get made in the same conversation.
Lighting Design for Open Concept Spaces
Open concept kitchens require layered lighting ambient, task, and accent because removing walls eliminates the natural light boundaries that used to separate distinct rooms. A single central fixture that worked fine in a closed kitchen almost always falls short once that kitchen becomes part of a much larger visual space.
Pendant lighting over an island handles task lighting. Recessed cans handle ambient coverage. Under-cabinet strips add the accent layer that makes countertops functional after dark.
Ventilation, Acoustics & Odor Control Challenges
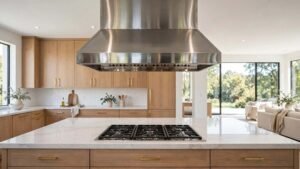
Open concept kitchens require stronger range hood ventilation and deliberate acoustic planning because cooking odors and appliance noise now travel freely into living and dining spaces. This is the trade-off from earlier in this guide that actually has engineering solutions, rather than something homeowners just have to accept.
A properly sized range hood, rated for the kitchen’s square footage and stove output, pulls grease and odor out before it spreads. Sound-dampening materials in flooring and ceiling assemblies reduce how far appliance noise carries into adjacent rooms.
Permits, Building Codes & California Compliance
California requires permits for any kitchen remodel involving structural wall removal, electrical rerouting, or plumbing relocation, and projects must comply with the California Building Code and Title 24 energy standards. I’ve seen homeowners skip this step, assuming it only applies to “major” construction, and it creates real problems at resale when unpermitted work surfaces during inspection.
Title 24 Energy Code Considerations
Title 24 governs insulation, window efficiency, and lighting standards for any renovation that alters a home’s building envelope, which open concept remodels frequently do when walls or windows change. California Title 24 compliance requirements vary by climate zone, so a coastal remodel and an inland remodel can face different specific requirements under the same code.
Remodeling Timeline: What to Expect
A full open concept kitchen remodel in California typically takes 10 to 20 weeks from design finalization to completion, depending on structural scope and material lead times. Permitting alone can account for several weeks of that window before any demolition starts.
Design and permitting typically take 4–8 weeks. Demolition and structural work take 1–3 weeks. Rough-in for electrical and plumbing takes another 1–2 weeks, followed by finishing work cabinets, counters, flooring, and paint that runs 4–8 weeks depending on material availability.
How to Choose a Qualified Open Concept Remodeling Contractor

A qualified open concept remodeling contractor carries proper state licensing, provides structural engineering documentation for load-bearing work, and offers verifiable references from similar completed projects. This decision affects every other factor in this guide, since even the best design and materials fail under poor project management.
Questions to Ask Before Hiring
Ask whether the contractor pulls permits directly or expects the homeowner to, whether they employ or subcontract a licensed structural engineer, and whether they can show photos of at least three completed open concept projects of similar scope. Vague answers to any of these three questions are a signal to keep looking.
Conclusion
An open concept kitchen reshapes how a home’s core living space functions, connecting structural decisions, material choices, and design intent into one cohesive project.
We’ve walked through costs, codes, layouts, and the trade-offs that come with this transformation. Every detail here builds toward one outcome: a kitchen that performs as well as it looks.
We build open concept kitchens the right way, from structural planning through final finish. Reach out to Tiny Home Builders California to start your project with confidence.
Frequently Asked Questions
Is an open concept kitchen worth it in California?
Yes, for most California homes, open concept kitchens increase perceived home value and buyer appeal. They suit the state’s indoor-outdoor living culture particularly well, especially in homes with strong natural light access.
How much does it cost to open up a kitchen wall?
Removing a single non-load-bearing wall typically costs $3,000 to $10,000. A load-bearing wall removal with a structural beam runs $10,000 to $35,000 depending on span length.
Do I need a permit to remove a kitchen wall?
Yes, California requires a permit for any wall removal involving structural changes, electrical rerouting, or plumbing relocation. Skipping permits creates serious problems during future home sales.
Can every wall be removed to create an open concept?
No, some walls carry structural loads that require engineered beam replacements rather than simple removal. A structural engineer must evaluate feasibility before any wall comes down.
How long does an open concept kitchen remodel take?
A full remodel typically takes 10 to 20 weeks from design finalization to completion. Permitting and material lead times are usually the biggest factors affecting this timeline.
What is the best layout for a small open concept kitchen?
Peninsula layouts work best in smaller open concept kitchens because they add counter space without requiring the full walking clearance an island needs. Multi-zone planning still applies even at smaller scales.
How do I reduce noise and cooking odors in an open kitchen?
A properly sized range hood rated for your kitchen’s output removes most cooking odors before they spread. Sound-dampening flooring and ceiling materials reduce how far appliance noise travels into living areas.