A well-designed kitchen pantry is a dedicated storage space that organizes food, cookware, and kitchen supplies through zoning, shelving, and accessibility planning built around how a household actually cooks. I think of the pantry as the quiet workhorse of a kitchen; most homeowners don’t notice it until it’s missing. A poorly placed or poorly organized pantry creates daily friction: lost ingredients, wasted space, cluttered counters spilling over because there’s nowhere else to put things.
Getting pantry design right early saves thousands in rework and years of frustration. We walk through layout types, sizing, shelving, lighting, organization systems, and budget considerations so you can plan a pantry that actually works for your kitchen.
This guide covers the core principles behind a functional pantry, the major layout types and how to choose between them, the practical sizing and material decisions that shape day-to-day use, organization and storage systems that keep things usable long-term, and how pantry design fits into a broader custom home build. We also get into trends, budgeting, and sustainability considerations along the way.
What Makes a Well-Designed Kitchen Pantry?
A well-designed kitchen pantry balances accessibility, capacity, and organization so that every item has a visible, reachable home. It’s not about cramming in as much shelving as possible. I’ve seen plenty of pantries with tons of storage that still feel chaotic because nobody thought through how the space would actually be used day to day.
Core Design Principles
Good pantry design starts with three questions: how much food does the household store, how often is the pantry accessed during meal prep, and what’s the realistic budget for shelving and finishes. Answering these honestly before picking materials or layout prevents most of the common regrets I hear about later.
Common Mistakes to Avoid
The most frequent mistake is sizing the pantry based on the room available rather than the household’s actual storage needs. A pantry that’s too shallow forces awkward stacking, while one that’s too deep hides items in the back where they get forgotten and eventually expire.
Types of Kitchen Pantry Layouts

The four primary kitchen pantry layouts are walk-in, reach-in, butler’s, and corner pantries, each suited to different kitchen sizes and workflows. Choosing the right type comes down to available square footage, kitchen traffic patterns, and how much storage the household genuinely needs.
This comparison shows how the main pantry layouts stack up against each other:
| Layout Type | Best For | Typical Size | Access Style |
| Walk-in | Larger kitchens, bulk storage | 25-50 sq ft | Enter and browse |
| Reach-in (closet) | Compact kitchens | 10-20 sq ft | Door-front access |
| Butler’s pantry | Formal homes, entertaining | 40-80 sq ft | Transitional room |
| Corner pantry | Awkward kitchen corners | 15-30 sq ft | Angled door or pull-out |
Walk-In Pantries
A walk-in pantry is a small enclosed room that a person physically enters to retrieve items, typically lined with shelving on two or three walls. This layout suits larger kitchens where floor space can be dedicated to a standalone storage room rather than built-in cabinetry.
Reach-In (Closet) Pantries
Reach-in pantries fit into a standard closet footprint and rely on shelf depth and door-mounted storage rather than floor space, which makes them the most common choice in compact kitchens. I find these work well when paired with pull-out shelving, since reaching into a deep fixed shelf is awkward without it.
Butler’s Pantries
A butler’s pantry sits between the kitchen and dining room, functioning as both a staging area for entertaining and a secondary storage and prep zone. This layout adds counter space for serving dishes alongside pantry storage, which larger households planning a custom home build often prioritize.
Corner Pantries
Corner pantries use otherwise wasted angled space in a kitchen’s footprint, usually accessed through a pie-cut door or diagonal cabinet front. This layout recovers storage from a dead corner that would otherwise go unused in the kitchen’s overall floor plan.
Choosing the Right Pantry Size and Placement
A functional kitchen pantry typically ranges from 15 to 50 square feet depending on household size, with placement directly adjacent to the main food prep zone. Size and placement decisions interact: a generously sized pantry tucked far from the stove still creates daily friction if it disrupts cooking workflow.
Standard Pantry Dimensions
Most reach-in pantries run 24 to 36 inches deep, while walk-in pantries commonly measure 5 to 8 feet in width to allow comfortable movement inside. Shelf spacing usually sits between 12 and 18 inches apart to accommodate standard pantry goods without wasting vertical space.
Kitchen Workflow and Proximity
Placing the pantry within a few steps of the refrigerator and primary prep counter keeps the kitchen work triangle efficient during meal preparation. I always walk clients through their actual cooking routine before finalizing placement, since the “ideal” spot on paper doesn’t always match how a family cooks.
Pantry Shelving Systems and Materials
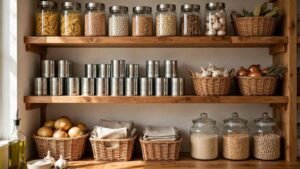
Pantry shelving materials fall into three main categories: solid wood, wire, and adjustable laminate, each offering different durability, cost, and airflow characteristics. The shelving material affects everything from how much weight the pantry can hold to how visible dust and spills become over time.
The table below compares the three most common shelving material choices:
| Material | Durability | Airflow | Typical Cost |
| Solid wood | High | Low | -$ |
| Wire/wire-coated | Medium-High | High | $ |
| Adjustable laminate | Medium | Low | $$ |
Wood vs. Wire vs. Adjustable Shelving
Wire shelving allows air to circulate around stored items, which helps reduce moisture buildup, while solid wood shelving offers a more finished look but requires sealing to resist staining. Adjustable laminate shelving splits the difference, giving flexibility to reconfigure shelf height as storage needs change.
Weight Load and Durability Factors
Heavier pantry items like canned goods and small appliances require shelving rated for consistent weight loads, which is why reinforced brackets matter more than material choice alone. A shelf that sags under sustained weight is one of the most common pantry complaints I hear from homeowners a year or two after move-in.
Pantry Door Styles and Access Options
Common kitchen pantry door styles include swing doors, sliding doors, barn doors, and fully open shelving without a door at all. Door choice affects both the visual flow of the kitchen and how much clearance space is needed in front of the pantry entrance.
Swing, Sliding, and Barn Doors
Swing doors are the most traditional option but require clearance space to open fully, which can be a constraint in tight kitchen layouts. Sliding and barn-style doors solve this by moving along a track, saving the floor space a swinging door would otherwise need.
Open-Shelf (Doorless) Pantries
A doorless pantry displays shelving openly as part of the kitchen’s visual design, often styled with matching containers and decorative elements. This approach works best when the household is committed to consistent organization, since clutter is far more visible without a door to conceal it.
Lighting Design for Kitchen Pantries
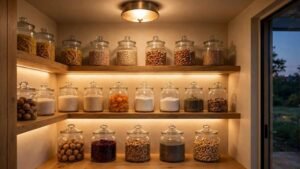
Effective pantry lighting combines a central overhead fixture with task lighting along shelving to eliminate shadows on lower shelves. Poor lighting is one of the most overlooked pantry design flaws, and it directly affects how easily items can be found without pulling everything off a shelf.
Natural vs. Task Lighting Solutions
Natural light is rarely available in pantry spaces since they’re typically interior rooms, which makes layered artificial lighting the practical default. Under-shelf LED strips paired with a single ceiling fixture give even coverage across both upper and lower storage zones.
Ventilation and Climate Control in Pantries
Proper pantry ventilation controls humidity and temperature to prevent moisture damage to packaged foods and wood shelving. A pantry built against an exterior wall or near a kitchen’s heat sources needs more deliberate airflow planning than one in a naturally cooler interior location.
Humidity and Temperature Considerations
Pantries ideally stay between 50 and 70 degrees Fahrenheit with moderate humidity to preserve packaged and canned goods without accelerating spoilage. A small vent or passive airflow gap beneath the pantry door helps regulate this without requiring a dedicated HVAC run.
Pantry Organization Systems and Storage Zones
A zone-based pantry organization system groups items by category and frequency of use rather than scattering them across available shelf space. This method turns a pantry from passive storage into an active system that stays organized because every item has an assigned “home.”
Setting up zones typically follows these steps:
- Group items into categories: baking, snacks, canned goods, bulk staples, appliances
- Assign each category to a specific shelf or shelf section
- Place frequently used items at eye level and rarely used items higher or lower
- Use clear containers or bins to contain loose or small items within each zone
- Label shelves or bins so the system holds up as different household members restock it
Zone-Based Organization Method
Zoning works because it removes the daily decision of where something belongs, which is usually where pantry organization breaks down over time. Once a family is used to the zones, restocking groceries takes a fraction of the time it would in an unorganized space.
Container and Labeling Systems
Clear, uniform containers make it immediately obvious when a staple is running low, which reduces both clutter and duplicate grocery purchases. Labeling shelves rather than just containers helps the system survive even when someone replaces a container with a different one.
Built-In Features That Maximize Pantry Storage

Built-in pantry features like pull-out drawers, door-mounted racks, and adjustable risers convert fixed shelf space into significantly more usable storage. These additions cost more upfront than standard shelving but solve the depth and accessibility problems that make deep pantries frustrating to use.
Pull-Out Drawers and Baskets
Pull-out drawers bring deep shelf contents forward into full view instead of forcing someone to reach blindly into the back of a shelf. This single feature resolves most complaints I hear about walk-in pantries feeling disorganized despite having plenty of total space.
Door-Mounted Racks and Risers
Door-mounted racks turn otherwise unused door space into storage for spices, foil, or small jars, effectively adding a full extra shelf’s worth of capacity. Shelf risers stack smaller items in two tiers instead of one, which is especially useful for canned goods and jars.
Small Pantry Design Ideas for Compact Kitchens
Compact kitchens benefit most from vertical storage, door-mounted organizers, and slim pull-out cabinets that recover storage without expanding the pantry’s footprint. When there isn’t room for a walk-in or even a generous reach-in, every inch of vertical and door space becomes part of the storage plan.
Vertical Storage Strategies
Tall, narrow shelving units use ceiling height that’s usually wasted in a small kitchen, and stackable bins keep that vertical space from turning into a jumbled pile. A slim pull-out cabinet as narrow as 6 inches wide can still hold a surprising amount of canned goods or bottles.
Luxury and Custom Pantry Design Trends

Current luxury pantry trends include hidden pantries disguised behind matching cabinetry and smart pantry technology like inventory tracking and automated lighting. These features add cost but reflect what higher-end custom home buyers are increasingly requesting during the design phase.
Hidden and Disappearing Pantries
A hidden pantry uses a cabinet-front door that blends seamlessly with surrounding kitchen millwork, keeping the pantry invisible until it’s opened. This approach has grown especially popular in open-concept kitchens where the pantry door would otherwise interrupt a clean visual line.
Smart Pantry Technology
Smart pantry systems now include features like app-connected inventory tracking, motion-sensor lighting, and even humidity monitoring built into shelving. Adoption is still relatively niche, but I expect it to become more standard as smart home systems extend further into kitchen design.
Pantry Flooring and Finish Considerations
Durable, moisture-resistant flooring like tile, vinyl, or sealed hardwood holds up best in a kitchen pantry given occasional spills and heavy foot traffic. Flooring choice in a pantry matters less for appearance and more for how well it tolerates dropped cans, spilled liquids, and daily wear.
Durable Flooring Options
Luxury vinyl tile resists moisture well and costs less than natural stone, making it a practical default for most pantry spaces. Sealed hardwood can match an adjoining kitchen floor for visual continuity but needs a quality sealant to handle occasional spills without staining.
Budgeting for a Kitchen Pantry Renovation or Build
A kitchen pantry renovation or new build typically costs between $2,000 and $15,000 depending on size, shelving material, and custom features. Budget range depends heavily on whether the project is adding basic wire shelving to an existing closet or building a fully custom walk-in with built-in drawers and finished flooring.
Cost Factors by Pantry Type
A basic reach-in pantry upgrade with new shelving typically falls on the lower end of the range, while a custom walk-in with built-in drawers, tile flooring, and dedicated lighting pushes toward the higher end. Labor costs vary significantly by region, which is part of why getting a detailed quote from a local builder matters more than relying on national average figures.
How Pantry Design Fits Into the Custom Home Building Process
Pantry design decisions typically happen during the architectural planning phase, when kitchen layout, plumbing, and electrical rough-ins are finalized before construction begins. Waiting until the kitchen cabinets are being installed to finalize pantry details almost always leads to compromises that could have been avoided with earlier planning.
Working With a Builder on Pantry Planning
A builder coordinates pantry placement with the broader kitchen design, making sure shelving dimensions, door swing, and lighting wiring are accounted for before drywall goes up. Bringing pantry priorities into these early planning conversations rather than treating the pantry as an afterthought tends to produce a far more functional result.
Sustainable and Energy-Efficient Pantry Design

Sustainable pantry design incorporates eco-friendly materials, proper insulation, and passive ventilation to reduce energy use and environmental impact. These choices matter more than many homeowners expect, since pantry insulation affects how hard the adjoining kitchen’s HVAC system has to work to maintain stable temperatures.
Eco-Friendly Materials and Insulation
FSC-certified wood shelving and low-VOC finishes reduce the environmental footprint of pantry construction without sacrificing durability. Insulating the pantry’s exterior-facing walls, when applicable, helps maintain stable interior temperatures that protect stored food without added energy cost.
Conclusion
A well-designed pantry brings together layout, shelving material, lighting, and organization into a single system that fits how a household actually cooks. The right choice depends on kitchen size, budget, and daily habits, and it connects directly to broader decisions made during a custom home build.
We help homeowners across California plan pantry spaces that balance function, durability, and long-term value from day one. Reach out to Tiny Home Builders California to start designing a pantry built around how you actually live and cook.
Frequently Asked Questions
What is the ideal size for a kitchen pantry?
Most kitchen pantries range from 15 to 50 square feet depending on household size and kitchen layout. Larger families or households that cook frequently generally benefit from sizing toward the higher end of that range.
What is the difference between a walk-in and reach-in pantry?
A walk-in pantry is an enclosed room a person physically enters, while a reach-in pantry fits a closet footprint accessed through a single door. Walk-ins suit larger kitchens, while reach-ins work better in compact layouts.
How deep should pantry shelves be?
Standard pantry shelves run 12 to 16 inches deep for most canned and packaged goods. Deeper shelves beyond 18 inches often need pull-out drawers to stay usable without losing items in the back.
What is the best flooring for a kitchen pantry?
Luxury vinyl tile and sealed hardwood are the most practical pantry flooring choices due to moisture resistance and durability. Both hold up well against occasional spills and daily foot traffic.
How much does it cost to build a custom pantry?
A custom kitchen pantry typically costs between $2,000 and $15,000 depending on size, shelving material, and built-in features. Basic shelving upgrades sit on the lower end, while fully custom walk-ins with drawers and finished flooring cost more.
Should a pantry have a window or natural light?
A pantry rarely needs a window since natural light can accelerate spoilage in some packaged foods and isn’t typically available in interior pantry locations. Layered artificial lighting with under-shelf fixtures is the more practical and common solution.
When should pantry design be planned during a home build?
Pantry design should be finalized during the architectural planning phase, before electrical and plumbing rough-ins are set. Planning early prevents the layout compromises that happen when pantry details are decided too late in construction.