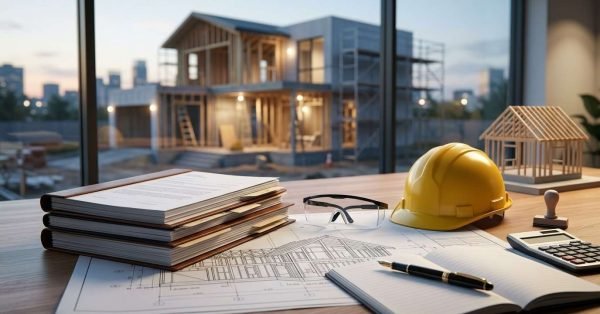
Smart home integration for new construction is the practice of designing a home’s wiring, network, and control systems during the build so lighting, climate, security, and energy features work together as one coordinated system. I plan this at framing, not after drywall.
Homes built today carry connected technology for decades. Skipping the planning stage locks you into patchwork devices, visible retrofit wiring, and higher costs that never fully disappear from the house.
This guide covers integration basics, design-phase planning, wiring infrastructure, core systems, energy monitoring, platforms, tiny homes, builder quality, costs, questions, mistakes, security, and resale value.
What Smart Home Integration Means in New Construction
Smart home integration means the house itself is the platform. And that is the real difference between a genuinely connected home and a shelf of gadgets.
I treat integration as three things working together: physical infrastructure, a reliable network, and a control layer that makes devices talk to each other.
Integrated Systems vs. Retrofitted Smart Devices
A retrofitted home has smart bulbs, a video doorbell, and a thermostat that each live in their own app. An integrated home runs those same functions through shared wiring, a single network, and one control interface.
The gap shows up in reliability. Integrated systems fail less because they depend on hardwired connections and planned power rather than borrowed Wi-Fi and battery life.
The Core Layers of a Connected Home
Every connected home I build stacks four layers: cabling and conduit, network hardware, devices and sensors, then automation logic on top.
Each layer depends on the one beneath it. Weak cabling undermines a great platform choice, and a strong platform never rescues bad network design.
Why New Builds Have the Structural Advantage
Open walls give me free access to every stud bay, ceiling cavity, and chase. I can run structured cabling to any location for the cost of the cable itself.
That window closes at drywall. After that, every new run costs labor, patching, paint, and compromise.
Why Smart Home Planning Belongs in the Design Phase
I bring smart home decisions into design alongside floor plans and electrical layout. Waiting until finishes creates conflicts that show up in the walls.
The design phase is where device locations, panel space, and pathways get reserved. Those reservations cost almost nothing on paper and a great deal later.
Pre-Wire Decisions That Cannot Be Undone Later
Some choices are permanent. Ceiling speaker locations, in-wall touchscreen boxes, camera penetrations, motorized shade pockets, and conduit runs all get set before insulation.
I mark every one of these on the plan set. A missed shade pocket means a surface-mounted bracket forever.
Coordinating Builders, Electricians, and Integrators
Integration lives at the seam between three trades. The builder owns sequencing, the electrician owns power and boxes, and the integrator owns low-voltage and programming.
I run a single coordination meeting before rough-in so all three mark the same drawing. That one meeting prevents most field conflicts, and it belongs inside broader construction project management
Cost of Planning Early vs. Retrofitting Later
Pre-wire during framing costs material plus a fraction of the labor. Adding the same run later means opening finished surfaces, and the U.S. Department of Energy notes that retrofit work in finished assemblies consistently carries higher labor burden than work done during construction.
I always spend the pre-wire money. Empty conduit installed today is cheap insurance against technology I cannot predict.
The Structural Backbone: Wiring, Conduit, and Network Infrastructure
Infrastructure is the part of a smart home nobody sees and everybody feels. I judge a builder’s technology capability by the backbone, not the touchscreen.
This is where craftsmanship matters most. Neat, labeled, tested cable in protected pathways behaves for twenty years, and sloppy work creates intermittent faults that nobody can trace.
Structured Cabling and Ethernet Backbone
I run Category 6A or better from a central panel to every television, access point, camera, thermostat, and workstation location. Home runs beat daisy chains every time.
Wired connections carry power over Ethernet, which lets me feed cameras and access points without local outlets. That single detail removes dozens of transformers from the house.
Bandwidth demand keeps climbing. The Federal Communications Commission raised its benchmark for fixed broadband to 100 Mbps download and 20 Mbps upload in 2024, and whole-home distribution needs headroom well beyond that.
Conduit Pathways and Future-Proofing
I install empty conduit from the panel to the attic, the crawlspace, the media wall, and the exterior. Each run is a permanent invitation for whatever comes next.
Smurf tube costs pennies per foot. Pulling a new fiber line through it in 2035 costs an afternoon instead of a remodel.
Whole-Home Wi-Fi Coverage and Access Point Placement
Mesh nodes plugged into outlets are a workaround. I mount ceiling access points on hardwired drops, spaced by square footage and wall construction.
Dense materials matter here. Plaster, stucco with lath, and radiant barrier sheathing all attenuate signal, so I plan coverage around the actual assemblies I am building.
The Network Hub, Panel Location, and Power Protection
Every integrated home needs a real equipment location with ventilation, power, and service access. I keep it out of hot attics and away from water heaters.
I add surge protection and a battery backup on the network gear. A five-second utility blip drops every connected system in the house otherwise, which is why electrical and mechanical rough-in quality deserves scrutiny during walkthroughs.
Core Smart Home Systems Worth Integrating
I group smart home capability into five practical systems. Homeowners rarely want all five at full depth, and the infrastructure supports all five regardless.
Choosing which systems to activate now is a budget conversation. Choosing which systems to wire for is a design conversation, and those are not the same.
Lighting Control and Automated Shading
Lighting control is the system homeowners notice daily. Scenes, dimming, occupancy sensing, and daylight response all run from the same wiring.
Motorized shades pair naturally with lighting. Both respond to time, sun angle, and occupancy, and both need power and control wire at the window head before drywall.
Smart HVAC, Zoning, and Climate Control
Connected thermostats are the entry point. Real comfort comes from zoning, duct design, and sensors placed where people actually sit.
I run thermostat wire with extra conductors and add remote sensors in bedrooms. Heating and cooling account for a large share of household energy use according to the U.S. Energy Information Administration, so control precision pays back continuously.
Security, Cameras, Locks, and Access Control
Security integration covers cameras, door sensors, glass break detection, smart locks, and intercom. All of it works better on wired connections with local recording.
I pre-wire camera locations at every entry and blind corner. Adding a camera to a stucco wall later means a hole, a patch, and a color match that never quite matches.
Water Management and Leak Detection
Water damage is the failure I plan hardest against. A whole-home shutoff valve with flow monitoring sits on the main line, and point sensors go under every sink, behind the washer, and at the water heater.
Insurance data consistently ranks water damage among the most frequent homeowner claims, and the Insurance Information Institute tracks water damage and freezing as roughly one in every 60 insured homes filing annually.
Audio, Video, and Entertainment Distribution
Distributed audio means in-ceiling speakers on dedicated speaker wire from a central amplifier. Video distribution means HDMI over Ethernet from a rack instead of a box under every screen.
I place speaker locations on the reflected ceiling plan with the lighting layout. Coordinating those two plans early keeps ceilings clean and symmetrical.
Energy Efficiency and Performance Monitoring
Smart home technology earns its place when it makes the house perform better. I connect automation directly to energy outcomes rather than treating them separately.
Monitoring turns assumptions into data. Homeowners who see consumption in real time change behavior, and builders who see it can verify that systems work as designed.
Solar, Battery Storage, and Load Management
Solar and storage need conduit, panel space, and disconnect locations reserved during framing. I plan for them even when the homeowner installs later.
Load management sits on top. Smart panels shed non-critical circuits during outages, which stretches a battery from hours into days, and this connects tightly to energy efficient home design
Smart Metering and Real-Time Energy Feedback
Circuit-level monitoring shows exactly where power goes. I install current transformers at the panel during rough-in because retrofitting them means a licensed shutdown.
The data changes decisions. A homeowner seeing pool pump consumption in dollars adjusts run schedules within the first week.
California Title 24 and Code-Driven Requirements
California regulates residential energy performance tightly. The California Energy Commission Building Energy Efficiency Standards set requirements for solar readiness, battery readiness, lighting controls, and electrification that shape smart home design statewide.
I design to the current code cycle from day one. Compliance documentation and control specifications overlap heavily with integration planning, and treating them as one workflow saves rework, which is part of understanding California building codes for new homes
Choosing a Platform: Protocols, Ecosystems, and Interoperability
Platform choice determines how long a smart home stays useful. I pick for interoperability and local control over brand loyalty.
The wrong choice creates a house full of devices that stop talking to each other after a firmware update. The right choice survives ownership changes and product discontinuations.
Wi-Fi, Zigbee, Z-Wave, Thread, and Matter
Wi-Fi handles bandwidth-heavy devices like cameras. Zigbee, Z-Wave, and Thread handle low-power sensors and switches on mesh networks that do not congest the main network.
Matter sits above all of them as a common application layer. The Connectivity Standards Alliance maintains Matter specifically so devices from different manufacturers work together, and I specify Matter compatibility on new installations.
Cloud-Dependent vs. Local Control
Cloud-only devices stop working when the internet drops or the manufacturer shuts a server down. Local control keeps lights, locks, and thermostats functional regardless.
I insist on a local controller as the primary brain. Cloud services layer on for remote access and voice, never as the single point of failure.
Avoiding Vendor Lock-In and Orphaned Devices
Proprietary ecosystems trap homeowners. I favor open protocols, standard wiring, and equipment that any qualified integrator services.
Orphaned devices are the real cost of lock-in. A discontinued hub turns forty working switches into decorations, and open standards prevent that outcome.
Smart Home Integration in Small and Tiny Homes
Compact homes need integration more than large ones, not less. Every system has to earn its footprint, and automation multiplies the usefulness of limited space.
I approach tiny home technology with a bias toward fewer, smarter devices. Consolidation beats accumulation in a few hundred square feet.
Space-Constrained Equipment and Panel Planning
There is no mechanical room in a tiny home. I build the network and control gear into a ventilated cabinet, a bench cavity, or a wall-recessed enclosure sized during design.
Heat management drives the decision. Network switches and amplifiers generate real heat, and sealing them into a closed void shortens their life, which shapes how I approach tiny home design and floor planning
Off-Grid and Low-Load Automation Priorities
Off-grid tiny homes make energy monitoring the primary system rather than a nice extra. Battery state, solar input, and load shedding matter more than scene lighting.
I automate the loads that drain batteries first. Water pumps, ventilation, and refrigeration get priority logic before anything decorative.
Multi-Function Devices for Compact Footprints
One device covering four functions saves wall space and wiring. Combination sensors handle motion, temperature, humidity, and light level from a single ceiling location.
I choose devices with the widest useful overlap. Fewer boxes means fewer failure points and a cleaner interior.
How Builder Quality Shows Up in Smart Home Work
Smart home installations reveal builder discipline faster than almost any other trade. Cable management, labeling, and documentation are visible proof of how a company works.
I evaluate builders on what happens after the system turns on. Anyone can make a light dim on demo day, and few hand over a system a stranger can service in ten years.
Documentation, As-Built Drawings, and Labeling
Every cable gets labeled at both ends. Every run appears on an as-built drawing that shows origin, destination, and cable type.
I deliver that documentation as part of closeout. A homeowner without as-builts pays an integrator to guess, and guessing inside finished walls is expensive.
Commissioning, Testing, and Handover
Commissioning means certifying every cable, verifying every device, and testing every automation before handover. I certify cable performance with a tester and keep the report.
Handover includes training. I walk homeowners through the interface, the reset procedures, and the network basics so the house does not depend on me for daily use, and this reflects the same quality control in home construction applied to every other trade.
Warranty, Service, and Long-Term Support
Technology needs maintenance that framing does not. I define who supports the system, for how long, and at what response time before construction starts.
Firmware updates, credential changes, and device replacements continue for the life of the home. A builder who documents that path protects the homeowner years after the final walkthrough.
What does smart home integration actually cost in a new build, and how do I evaluate a builder’s capability?
Smart Home Integration Costs and Budget Planning
I split smart home budgets in two, because the two halves behave completely differently. Infrastructure is a construction cost, and devices are a consumer purchase.
That split makes the whole conversation easier. Homeowners protect the infrastructure line and flex the device line.
Infrastructure Budget vs. Device Budget
Infrastructure covers cabling, conduit, boxes, panel space, and access point locations. It is a small percentage of construction cost and impossible to add cheaply later.
Devices cover switches, thermostats, cameras, shades, and speakers. Prices drop, models improve, and replacement is straightforward when the wiring already exists.
Phased Investment and Allowance Strategy
I wire for the complete system and activate in phases. A homeowner installs lighting control and security at move-in, then adds shades and audio in later years.
Allowances keep this honest. I set a documented device allowance in the contract so scope changes stay visible rather than surfacing as surprises during finishes.
Questions to Ask Your Builder About Smart Home Readiness
I encourage homeowners to ask hard, specific questions. Vague answers here predict vague execution in the field.
Ask who owns the low-voltage scope, whether pre-wire happens during framing, and how many Ethernet drops the plan includes. Ask to see an as-built drawing from a completed project.
Ask about commissioning and cable certification. Ask which protocols the builder specifies and why, and ask what happens when a device manufacturer discontinues a product line.
Ask about the equipment location, its ventilation, and its power protection. A builder who answers all of these without hesitation has done this before, which is exactly what choosing a home builder comes down to.
Common Smart Home Mistakes in New Construction
The most common mistake is treating technology as a finish-stage decision. Every expensive fix I have seen traces back to that timing error.
Undersized network infrastructure ranks second. Two Ethernet drops in a four-bedroom house guarantees a Wi-Fi bottleneck within a year.
Cloud-only device selection creates the third problem. Systems tied entirely to a manufacturer’s servers fail during outages and die when companies pivot.
Skipping documentation is the quietest mistake and the most costly. Unlabeled cable inside finished walls turns a thirty-minute service call into a full day of investigation.
Privacy, Cybersecurity, and Data Ownership
Connected homes generate data about occupancy, movement, and habits. I treat that data as the homeowner’s property and design accordingly.
Network segmentation is the foundation. Smart devices live on a separate VLAN from laptops and phones, so a compromised camera reaches nothing important.
The National Institute of Standards and Technology publishes IoT cybersecurity guidance covering device identification, configuration, and update requirements, and I use it as a specification baseline. Default passwords get changed at commissioning, and every account belongs to the homeowner.
Local processing reduces exposure further. Cameras recording to a local drive keep footage inside the house instead of on someone else’s server.
Resale Value and Long-Term Home Performance
Smart infrastructure ages differently than smart devices. Cabling, conduit, and panel capacity stay valuable for decades while individual gadgets turn over every five to seven years.
Buyers respond to performance more than novelty. Documented energy monitoring, leak protection, and a certified network read as quality construction rather than trend chasing.
I frame it simply for clients: the wiring is the asset. A home with a complete structured cabling backbone accepts whatever technology arrives next, and a home without one keeps paying for that gap, which is one measure of long-term home value and durability
Conclusion
I covered integration fundamentals, design-phase timing, wiring backbone, core systems, energy monitoring, platform choice, tiny home constraints, builder quality, costs, and security.
Smart home integration sits inside the larger discipline of building well. Deeper resources on wiring, codes, energy design, and builder selection expand each dimension covered here.
We build homes wired for what comes next. Talk to Tiny Home Builders California about planning integration before your walls close.
Frequently Asked Questions
What is smart home integration in new construction?
It is designing wiring, network, and control systems during the build so lighting, climate, security, and energy features operate together as one coordinated system.
When should smart home planning start in a new build?
During design, alongside floor plans and electrical layout. Device locations, conduit pathways, and panel space get reserved before framing begins.
Is pre-wiring a new home for smart technology worth the cost?
Yes. Pre-wire during framing costs material plus minimal labor, while adding the same runs later requires opening finished walls and refinishing.
How many Ethernet drops does a new home need?
I run home-run cable to every television, access point, camera, thermostat, and workstation location. Undersized drops create bottlenecks within the first year.
What is Matter and why does it matter for new homes?
Matter is a common standard that lets devices from different manufacturers work together. Specifying Matter compatibility reduces the risk of orphaned equipment.
Do smart home features increase resale value?
Infrastructure does. Structured cabling, panel capacity, and documented monitoring read as quality construction, while individual devices depreciate quickly.
Can tiny homes support full smart home integration?
Yes. Compact homes benefit from consolidated multi-function devices, and equipment fits into ventilated cabinets or wall enclosures planned during design.