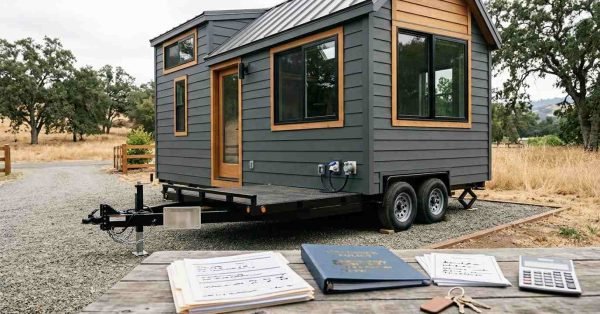
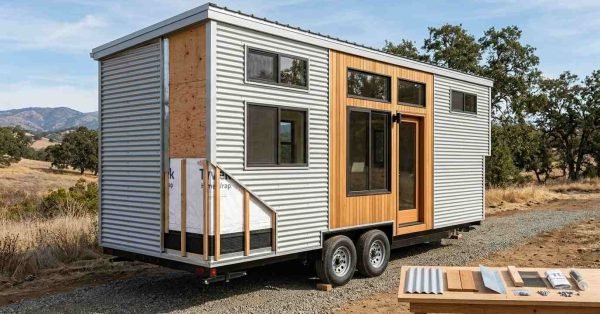
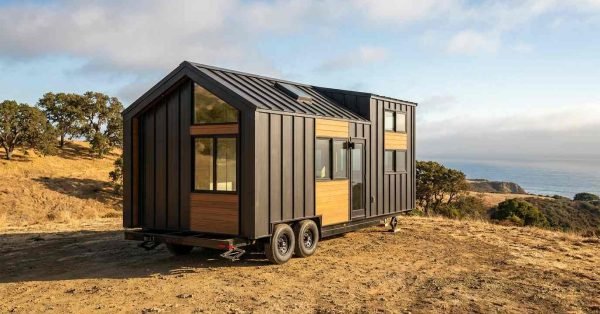
Off-grid tiny home on wheels with rooftop solar, battery storage, fresh-water and rainwater systems, propane, wastewater management, and self-contained utility connections.

    Off-Grid Power, Water & Waste Systems for THOWs

    Off-grid power, water, and waste systems are the three self-contained utility packages that let a tiny

    Tiny home on wheels with a ductless mini-split heat pump, insulated envelope, energy-efficient windows, ventilation system, and climate-control features for year-round comfort.

    HVAC & Heating Solutions for Tiny Homes on Wheels

    HVAC for a tiny home on wheels is a climate control system sized for a mobile,

    Tiny home on wheels with engineered electrical panel, shore-power connection, rooftop solar, inverter-charger, battery storage, and protected wiring designed for mobile use.

    Electrical System Design for Tiny Homes on Wheels

    Electrical system design for tiny homes on wheels is the engineering process of sizing, routing, and

    Plumbing-System-Design-for-Tiny-Homes-on-Wheels

    Plumbing System Design for Tiny Homes on Wheels

    Plumbing system design for tiny homes on wheels is the engineered plan that moves fresh water

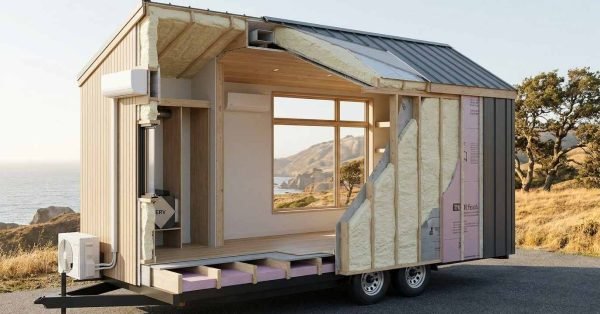
    Tiny home on wheels with an insulated building envelope, energy-efficient windows, protected underbelly, and ductless mini-split heat pump for year-round climate control.

    Insulation Systems & Climate Control for THOWs

    Insulation systems and climate control in a tiny home on wheels are the connected layers of

    A modern prefab backyard ADU featuring vertical natural cedar wood siding, matte charcoal standing seam metal cladding, corner picture windows, and a landscaped patio with outdoor seating

    Exterior Siding & Cladding Options for ADUs

    Exterior siding and cladding are the weather-facing skin of an accessory dwelling unit, and they decide

    An open-concept ADU interior featuring a modern walnut kitchen with a waterfall quartz island, adjacent living room with neutral boucle seating, and a vaulted ceiling with an exposed wood beam

    Interior Finish Materials & Design for ADUs

    Interior finishes are the visible, touchable layer of an accessory dwelling unit: the flooring, wall treatments,

    A light-filled modern ADU bedroom featuring a built-in oak storage bed with pull-out drawers, an integrated reading bench, floor-to-ceiling cabinetry, and a large black-framed garden window

    Space-Saving Storage Solutions for ADUs

    Space-saving storage solutions for ADUs are the built-in, vertical, and multifunctional systems that create usable storage

    A modern studio apartment interior featuring an elevated wooden platform bed nook with integrated shelving and a window next to an open living area with a gray sofa and mid-century coffee table

    Bedroom & Living Space Design for ADUs

    Bedroom and living space design for ADUs is the practice of planning habitable rooms inside an

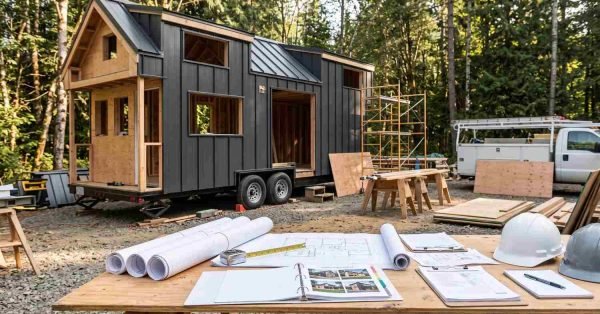
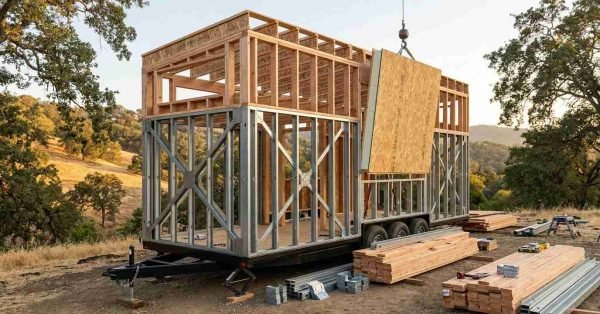
    Partially framed tiny home on wheels showing wood wall and roof framing, loft structure, structural sheathing, steel trailer chassis, and engineered mechanical connections.

    THOW Structural Framing Methods & Standards

    THOW structural framing is the engineered skeleton of a tiny house on wheels: the trailer connection,