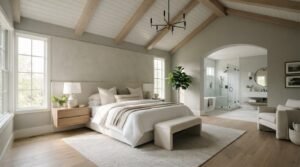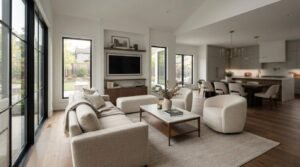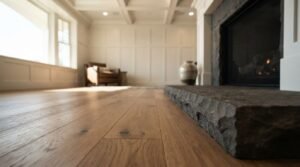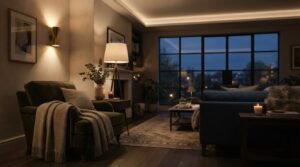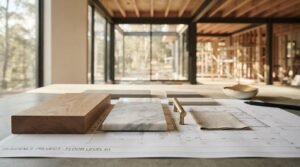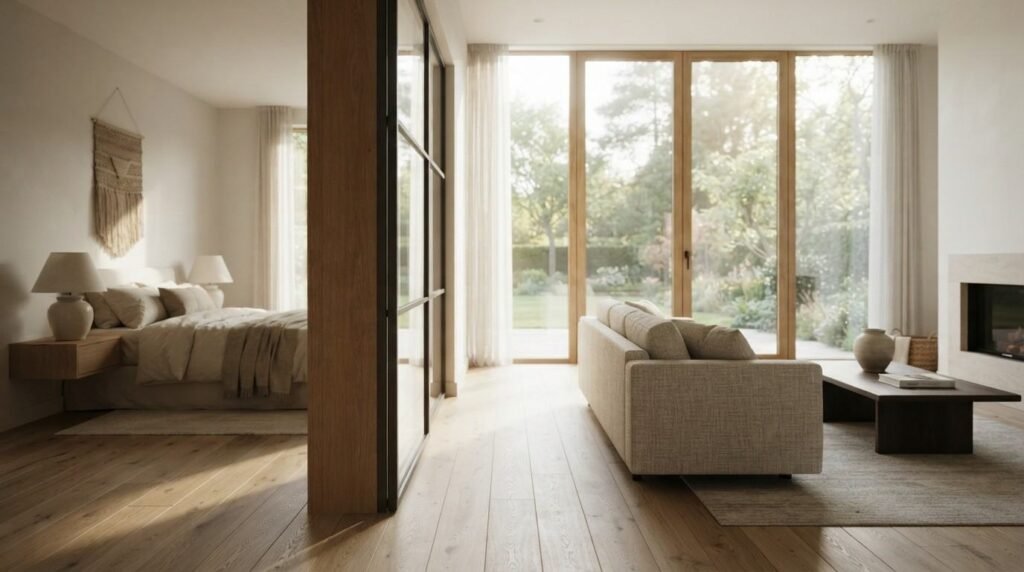
Bedroom, living, and family space design is the planning discipline that determines how the private and shared rooms in a custom home are sized, positioned, lit, and finished. I treat it as structural work, not decorating. Get it right and every day in the house feels easier.
Most homeowners I meet focus on square footage and finishes. The layout decisions made in week three of design control comfort, noise, light, and resale value for the next thirty years.
This guide covers definitions, California codes, bedroom and living room fundamentals, family rooms, daylighting, materials, comfort systems, lighting, storage, compact design, cost, and builder evaluation.
What Bedroom, Living, and Family Space Design Means in a Custom Home
Bedroom, living, and family space design is the coordinated planning of a home’s private sleeping zones and shared gathering rooms so they work together as a system. It sets room dimensions, adjacencies, ceiling heights, window placement, circulation paths, and the finish assemblies inside each space.
I separate this from interior decoration on purpose. Decoration happens after drywall. Design happens before the foundation goes in, and it locks in decisions that cost real money to reverse.
Private Zones, Shared Zones, and Transition Zones
Every custom home splits into three functional zones. Private zones hold bedrooms and bathrooms. Shared zones hold the living room, family room, kitchen, and dining area.
Transition zones do the quiet work: hallways, entries, landings, mudrooms. I plan them deliberately because a bad transition zone forces you to walk through a living room to reach a bedroom, and that single flaw annoys a family every single day.
The relationship between these three zones is the backbone of a good custom home floor plan layout. Zone the house first, then draw rooms.
How Room Design Differs From Room Decoration
Design answers dimensional and structural questions. How wide is the room, where does the door swing, how tall is the ceiling, where does the beam land, how much glazing does the south wall carry.
Decoration answers surface questions. Paint color, rug size, sofa fabric, artwork placement.
I bring both conversations into design meetings, but I never let decoration drive dimensions. Furniture gets replaced. Framing does not.
Why Space Planning Happens Before Framing
Once framing starts, walls have structural jobs. Moving a bedroom wall after that means touching headers, plumbing rough-in, electrical runs, and HVAC ducting.
The American Institute of Architects notes that design and documentation typically consume a substantial share of total project effort before construction begins, and that front-loaded work is what keeps field changes rare. I would rather spend three extra weeks on paper than three weeks demolishing new framing.
How California Climate, Codes, and Lot Conditions Shape Interior Space Design
California does not let interior layout float free of regulation. Room sizes, window areas, ceiling heights, and mechanical performance all sit inside enforceable code, and the state’s energy rules are stricter than most of the country.
I design rooms with the code envelope in mind from the first sketch. That prevents the painful redraw that happens when a bedroom fails egress or a great room fails energy compliance.
Title 24 Energy Requirements and Room Layout
The California Energy Commission’s Building Energy Efficiency Standards govern insulation, glazing area, lighting controls, and ventilation in every new home. Glazing ratios matter most for living spaces because that is where homeowners want the biggest windows.
I balance the west-facing wall carefully. Big glass looks incredible in renderings and cooks a family room at 5 p.m. in July.
Coastal, Valley, Desert, and Foothill Design Differences
California spans multiple climate zones, and each one rewards different interior moves. Coastal homes benefit from cross-ventilation and moisture-tolerant assemblies. Central Valley homes need shaded west glazing and tight envelopes.
Desert homes push toward deep overhangs and smaller west windows. Foothill homes deal with slope, fire hardening, and view orientation at the same time. The regional climate factors in California home construction change my window and insulation strategy more than any style preference does.
Egress, Ceiling Height, and Minimum Room Standards
Every sleeping room needs a compliant emergency escape opening. The California Residential Code sets minimum clear opening dimensions, maximum sill height, and minimum habitable room ceiling heights.
I check these on every bedroom before the plan leaves my desk. A loft bedroom with a beautiful low window that fails egress is not a bedroom; it is a storage room with a bed in it.
Bedroom Design Fundamentals for Custom Homes
Bedrooms carry a simple mandate: quiet, dark, comfortable, easy to move through. Most bedroom complaints I hear trace back to three things, and none of them involve square footage.
The complaints are noise from shared walls, poor furniture wall availability, and doors and closets that collide. All three get solved on paper.
Primary Suite Planning and Circulation
A primary suite works when the bed wall, the closet path, and the bathroom path do not overlap. I want a clear route from the door to the bathroom at 2 a.m. without crossing the foot of the bed.
Bed size drives everything else. A king bed with nightstands needs roughly a 13-foot wall to feel generous, and the walkway on each side needs at least 30 inches to move comfortably.
I also isolate the primary suite acoustically when the lot allows. Putting it on the opposite side of the great room from the children’s wing costs nothing at the drawing stage.
Secondary and Children’s Bedrooms
Children’s bedrooms change function every few years. A nursery becomes a toddler room, then a homework room, then a teenager’s fortress.
I design them with two workable furniture arrangements rather than one perfect one. That means two usable wall lengths and a window that does not eat the only bed wall.
Closet position matters more here than in the primary suite. A closet on the hall-side wall adds a sound buffer between the bedroom and the corridor.
Guest Rooms, Flex Rooms, and Multigenerational Suites
Multigenerational living keeps growing. Pew Research Center reports that the share of Americans living in multigenerational households has more than doubled over the past five decades, reaching roughly a quarter of the adult population in recent analysis.
I plan flex rooms with a full closet, a window that meets egress, and a door that closes off a hallway. That combination lets one room serve as an office now and a bedroom later without a permit.
Ground-floor suites with a nearby full bath are the single most requested change I see mid-project. Building the option in from the start is cheaper than adding it later.
Acoustic Separation and Sleep Quality
Sound control is a design decision, not a product decision. Stacking a bedroom above a family room media wall creates a problem no insulation batt fully solves.
I separate noisy and quiet spaces by plan first, then reinforce with assemblies. Staggered stud walls, resilient channel, and solid core doors do the rest, and I cover assemblies further in the comfort systems section below.
Living Room Design Principles That Hold Up Over Time
A living room succeeds when people naturally sit down and talk. That comes from seating geometry, not from ceiling drama.
I start with the conversation circle. Seating that sits within roughly 8 to 10 feet across reads intimate, and anything wider starts to feel like a lobby.
Furniture Layout, Focal Points, and Traffic Flow
Every living room needs one primary focal point and one clear traffic path that does not cut through the seating group. Two competing focal points, usually a fireplace and a television on separate walls, force furniture into a compromise nobody likes.
I settle the focal point in design. Then I place doors and openings so the walking route runs behind the sofa instead of between the sofa and the focal wall.
Circulation paths want 36 inches minimum. Main routes through a great room deserve 42 to 48 inches.
Ceiling Volume, Scale, and Proportion
Ceiling height changes how a room feels more than floor area does. A 14-by-18 living room at 9 feet feels generous, and the same room at 8 feet feels tight.
Volume costs money, though. Taller walls mean longer studs, more drywall, bigger conditioned volume, and taller windows.
I spend volume where people gather and hold ceilings lower in bedrooms and hallways. That contrast makes the tall space read as intentional rather than uniform.
Indoor Outdoor Connection and Glazing
California living rooms earn their value at the glass line. A wide slider or multi-panel door turns a patio into a usable living area for most of the year.
I keep the interior and exterior floor levels close, ideally within an inch or two, so the transition reads continuous. Threshold detailing, drainage, and flashing all need attention here, which is why I treat indoor-outdoor living space design as its own planning conversation.
Family Room and Great Room Design for Everyday Living
The family room absorbs real life: homework, television, toys, laundry piles, holiday gatherings. It needs durability and forgiveness that a formal living room does not.
I design family rooms around sightlines to the kitchen and storage capacity per square foot. Those two factors predict satisfaction better than finish level.
Open Concept Versus Defined Rooms
Open plans give sightlines, daylight sharing, and flexible furniture placement. They also spread cooking noise, television noise, and kitchen mess across the whole main floor.
I use partial definition on most projects. Half walls, wide cased openings, ceiling changes, and floor material shifts define zones without closing them off.
The honest tradeoff is acoustics. An open great room needs soft surfaces, rugs, upholstered pieces, and sometimes ceiling treatment to stay pleasant.
Sightlines, Supervision, and Kid-Friendly Layouts
Parents want to see children from the kitchen sink. I draw sightline arrows on plans to verify it rather than assuming.
Durable flooring, rounded counter returns, and accessible low storage make a family room work for young kids. Then the same room adapts as they grow.
I also plan one hidden mess zone per family room. A closed cabinet run or a nearby bonus room keeps the main space presentable.
Media Walls, Storage, and Hidden Infrastructure
Media walls need planning during rough-in. Conduit, recessed boxes, blocking for a heavy mount, and ventilated cabinetry all happen before drywall.
I run a spare conduit from the media wall to the equipment location on every project. Technology changes and empty conduit is the cheapest future-proofing available.
Storage should be built in where furniture would otherwise be forced. Window seats, flanking cabinets, and bench storage add capacity without shrinking the floor.
Natural Light, Windows, and Daylighting Strategy
Daylight is the finish material nobody invoices for. Rooms with light from two directions feel calmer and larger than rooms lit from one wall.
I aim for two-sided light in main living spaces whenever the plan and lot allow. Corner windows, clerestories, and transoms all get me there.
Orientation, Solar Gain, and Glare Control
South glazing delivers usable winter light and manageable summer gain with proper overhangs. North glazing gives soft, even light all day. West glazing delivers heat and glare at the worst hour.
I size overhangs to the latitude and season rather than by eye. Exterior shading beats interior blinds because it stops heat before it enters the glass.
Window Types, Placement, and View Framing
Window type follows function. Casements ventilate well and seal tightly, sliders suit wide openings, and fixed glass maximizes view per dollar.
Head height matters more than width for daylight penetration. Raising a window head pushes light deeper into a room than widening the same window does.
I frame views deliberately, editing out neighbors and utility poles the way a photographer crops a shot. One well-placed window beats three random ones.
Materials, Finishes, and Craftsmanship in Living Spaces
Finishes are where homeowners judge a builder, and rightly so. Flat drywall, tight miters, and quiet floors signal disciplined work throughout the whole house.
I specify assemblies, not just products. A floor is a subfloor, an underlayment, a fastening schedule, and a finish layer working together.
Flooring Systems and Subfloor Quality
Squeaks and bounce come from the subfloor, not the flooring. Adequate joist depth, glued and screwed sheathing, and flatness tolerance within specification prevent most complaints.
I check flatness before flooring goes down. Engineered wood, tile, and wide-plank products all fail visibly over a wavy substrate, which is why flooring selection for custom homes starts with the structure underneath.
Millwork, Trim, and Built-Ins
Trim scale should match ceiling height. A 3-inch base under a 10-foot ceiling looks undersized, and heavy trim in a compact room crowds it.
Built-ins are where craftsmanship shows. Consistent reveals, aligned grain, and doors that close with even gaps take skilled hands and site-verified dimensions.
I insist on shop drawings for built-ins. Approving dimensions on paper prevents expensive rework in the field.
Wall Assemblies, Drywall Levels, and Paint Systems
Drywall finish quality is measurable. The industry recognizes finish levels from Level 0 through Level 5, and I specify Level 5 on large walls that catch raking light.
Paint follows the same logic. Proper primer, correct sheen for the room, and adequate cure time determine how the wall looks in year five.
Comfort Systems: HVAC, Insulation, Acoustics, and Air Quality
Comfort is invisible until it fails. A beautiful family room that runs six degrees warmer than the rest of the house is a design failure, not a mechanical one.
I coordinate mechanical layout with room design instead of handing a finished plan to a subcontractor. Duct routes need real space, and that space gets allocated during design.
Zoning, Registers, and Room by Room Comfort
Two-story homes with a single zone almost always disappoint. Upstairs bedrooms overheat while the great room stays cool.
I zone by function and level. Bedrooms on one zone, main living spaces on another, and register placement chosen to avoid blowing air across a bed.
Load calculations belong per room. Sizing equipment by total square footage produces oversized systems that short cycle and never dehumidify properly.
Sound Control Between Bedrooms and Living Areas
Sound travels through structure, gaps, and shared ducts. Insulation alone handles only part of it.
I use assembly-level solutions where quiet matters. Double drywall with damping compound, resilient channel, solid core doors, and sealed penetrations all raise real-world performance.
Plumbing walls deserve attention too. Wrapping drain lines and keeping them out of bedroom walls eliminates a noise complaint before anyone hears it.
Ventilation and Indoor Air Quality
Tight California homes need mechanical fresh air. The U.S. Environmental Protection Agency notes that indoor air can carry pollutant concentrations higher than outdoor air, which makes deliberate ventilation a health decision rather than a comfort upgrade.
I include balanced ventilation, filtration at MERV 13 where equipment allows, and low-emission interior finishes. Bedrooms benefit most because people spend a third of their lives in them.
Lighting Design and Electrical Planning Room by Room
Lighting gets decided too late on most projects. By the time someone thinks about it, wiring is already in the walls.
I plan lighting room by room during design, walking through morning, afternoon, and evening use for each space.
Layered Lighting: Ambient, Task, Accent
Three layers make a room work. Ambient light fills the space, task light serves reading and work surfaces, and accent light highlights architecture or art.
Recessed downlights alone produce flat, unflattering rooms. I mix them with wall sconces, cove lighting, and lamp circuits on switched outlets.
Color temperature stays consistent within sight lines. Mixing 2700K and 4000K fixtures in one room looks like a mistake because it is one.
Switching, Controls, and Smart Home Rough In
Switch location follows walking patterns, not wall convenience. Every room needs a switch at the entry you actually use.
I run neutral wires to every switch box and add conduit to key locations. That keeps smart home wiring and automation planning open without committing to today’s hardware.
Dimming on living and bedroom circuits is the highest-value low-cost upgrade in the house.
Storage, Closets, and Built-In Solutions
Storage shortfalls drive more post-move-in frustration than any other design gap. I count storage by linear feet of shelf and hanging rod, not by number of closets.
Every room gets a storage plan during design. That habit prevents the classic problem of a beautiful home with nowhere to put anything.
Walk In Closets and Wardrobe Systems
A walk-in closet needs at least 5 feet of clear width for a single-sided layout and about 7 feet for double-sided hanging with a comfortable aisle. Anything tighter wastes the floor it occupies.
I favor double hanging for shirts and short items and full-height hanging for dresses and coats. Adjustable systems age better than fixed millwork.
Closet lighting deserves a real fixture. A single bulb behind the door leaves half the clothes in shadow.
Living Area Storage That Disappears
Shared spaces need closed storage that swallows clutter fast. Cabinet runs, bench seating with lids, and a coat closet near the primary entry do most of the work.
I keep one deep closet per floor for vacuums, folding chairs, and seasonal items. Homeowners never regret that closet.
Small Space and Tiny Home Design for Bedrooms and Living Areas
Compact homes expose every design mistake. There is no leftover square footage to absorb a bad hallway or an awkward corner.
I design small spaces with the same zoning logic as large ones, just tighter. Every square foot earns a job, and many earn two.
Multifunctional Furniture and Convertible Rooms
Convertible rooms are the core move in compact design. A living room with a wall bed becomes a guest bedroom, and a dining nook doubles as a workspace.
Built-in furniture beats freestanding furniture in tight plans. It fits exact dimensions and eliminates the wasted inches around loose pieces.
I verify clearances in both modes. A wall bed that blocks the bathroom door when deployed fails, no matter how well it is built.
Vertical Space, Lofts, and Ceiling Strategy
Height creates usable volume when floor area is fixed. Lofts, high shelving, and tall storage walls add capacity without expanding the footprint.
Loft sleeping areas need real headroom, safe access, and code-compliant guards. I check ceiling height above the mattress rather than at the loft edge.
Sloped ceilings work best over beds and seating and worst over circulation. I place the low side where nobody walks.
ADUs, Guest Cottages, and Compact Family Living
California has aggressively expanded accessory dwelling unit allowances, and the California Department of Housing and Community Development ADU guidance lays out the current standards statewide. That opens real options for multigenerational families and rental income.
I design ADUs as complete homes at reduced scale. One well-planned bedroom, one flexible living area, and generous storage outperform a larger unit with a poor plan, and ADU design and planning in California carries its own set of setback, parking, and utility considerations.
How Space Design Decisions Affect Construction Quality and Cost
Layout drives cost more than finishes do. A simple rectangle with a straightforward roof builds for less per square foot than a complex plan with the same materials.
I show clients the cost logic during design. That way they spend on the things they will actually feel.
Structural Implications of Open Spans and Volume
Long clear spans need engineered beams, larger posts, and often deeper foundations at point loads. A 24-foot open great room costs meaningfully more to frame than the same area with an intermediate bearing wall.
Tall volume adds cost across trades. Framing, drywall, insulation, painting, window sizes, and mechanical load all scale with height.
I pick one or two dramatic moves rather than making the whole house tall. Concentrated drama reads better and costs less.
Where Budget Goes Furthest in Living Spaces
The best returns in living spaces come from daylight, ceiling proportion in one key room, quality flooring, and built-in storage. Those four affect daily experience constantly.
The weakest returns come from oversized formal rooms nobody uses and decorative details in low-traffic areas. I redirect that money toward envelope, comfort, and storage every time.
Change Orders and the Cost of Late Layout Changes
Moving a wall during design costs a drafting revision. Moving it after framing, plumbing, and electrical rough-in costs demolition, rebuild, re-inspection, and schedule delay.
I hold a formal design freeze before permit submittal. Clear freeze points and a documented selection schedule keep construction change orders rare and small.
Evaluating a Builder’s Ability to Execute Interior Space Design
Marketing photos show finished rooms. They say nothing about whether the builder planned those rooms or simply built what someone handed them.
I judge builders on documentation quality, detail depth, and process discipline. Those three predict the finished result better than any portfolio.
Drawings, Details, and Shop Submittals
Ask to see a full drawing set from a completed project. Strong sets include interior elevations, millwork details, lighting and switching plans, and finish schedules.
Thin sets push decisions into the field, and field decisions cost money and consistency. Shop drawings for cabinetry and built-ins signal a builder who verifies before fabricating.
Questions to Ask About Craftsmanship Standards
Ask which drywall finish level they specify and where. Ask their subfloor flatness tolerance, their approach to bedroom sound separation, and whether they run room-by-room load calculations.
Vague answers tell you plenty. Specific answers with numbers indicate a builder who works to written standards, which is the core of evaluating home builder quality.
Walkthroughs, Punch Lists, and Warranty
Good builders schedule structured walkthroughs at rough-in, pre-drywall, and pre-closing. Pre-drywall is the most valuable one because everything is still visible and fixable.
Ask for a written warranty with defined coverage periods and a stated response process. Clarity here reflects confidence in the work.
How long does custom home interior design take, and what should I prepare before meeting a builder?
The Design Timeline: From Program to Final Finishes
Interior space design typically runs 8 to 20 weeks on a custom home, depending on complexity and decision speed. Selections and permitting extend that further.
I split it into programming, schematic design, design development, and construction documents. Each phase narrows options and locks decisions.
Programming and Space Requirements Worksheet
Programming is the interview phase. I ask how many people sleep in the house, who works from home, how you entertain, and where clutter accumulates today.
Come prepared with a room list, a wish list ranked by priority, and photos of spaces you like and dislike. That preparation shortens the design phase measurably.
Design Freeze Points and Selection Deadlines
Every project needs dated deadlines for structural layout, window schedule, cabinetry, plumbing fixtures, and finishes. Long-lead items drive those dates.
I publish the selection calendar at project start. Missed selection dates delay framing and rough-in far more often than material shortages do.
Design Trends Versus Design Longevity
Trends move faster than houses. A layout tuned to one trend cycle ages badly, while good proportion and daylight never go out of style.
I separate permanent decisions from replaceable ones. Wall positions, ceiling heights, and window placement are permanent. Paint, tile, and fixtures are replaceable.
Choices That Age Well
Generous natural light, simple room geometry, adequate storage, quality flooring, and neutral millwork profiles hold up across decades. I anchor projects to those.
Highly specific built-ins for current technology age fastest. Flexible infrastructure beats fixed solutions.
Resale, Appraisal, and Long-Term Value
Appraisers value bedroom count, bathroom count, and gross living area, not design cleverness. A room that fails egress or lacks a closet often does not count as a bedroom.
I make sure every intended bedroom qualifies as one on paper. That single discipline protects appraised value directly.
Working With Tiny Home Builders California on Your Interior Spaces
We approach bedroom, living, and family space design as engineering plus livability. Zoning first, then dimensions, then assemblies, then finishes.
Our process includes a programming session, a documented design freeze schedule, interior elevations for every room, and structured walkthroughs at rough-in and pre-drywall. Clients see the decision logic, not just the renderings.
We build across California, from compact ADUs to full custom homes. The design discipline stays identical at every scale.
Conclusion
Bedroom, living, and family space design connects zoning, code, daylight, materials, comfort systems, storage, and cost into one coordinated set of decisions.
Each subtopic here supports deeper resources on layouts, flooring, ADUs, and builder evaluation, and interior planning standards keep rising across California.
We help homeowners plan spaces that live well for decades. Talk with Tiny Home Builders California and start your design the right way.
Frequently Asked Questions
How early should bedroom and living space design start in a custom home project?
Start during programming, before schematic drawings. Room sizes, adjacencies, and window placement shape structure, so early decisions cost drafting time instead of demolition.
What makes a bedroom legally count as a bedroom in California?
A bedroom needs a compliant emergency escape opening, minimum ceiling height, adequate floor area, and typically a closet. Appraisers and buyers both check these.
Is an open concept family room still a good choice?
Open plans still work well for daylight and sightlines. I add partial definition through half walls, ceiling changes, and material shifts to control noise and mess.
How much does ceiling height affect construction cost?
Taller ceilings raise framing, drywall, insulation, painting, window, and mechanical costs together. I concentrate height in one or two gathering rooms instead of everywhere.
What is the best way to soundproof bedrooms from living areas?
Separate noisy and quiet zones on the floor plan first. Then add double drywall, damping compound, resilient channel, solid core doors, and sealed penetrations.
How do I know a builder can actually execute interior design details?
Review a complete drawing set from a finished project. Look for interior elevations, millwork details, lighting plans, finish schedules, and shop drawings for built-ins.
Do small homes and ADUs need different space design thinking?
Yes. Compact plans need convertible rooms, built-in furniture, vertical storage, and verified clearances in every use mode, since no leftover space absorbs mistakes.