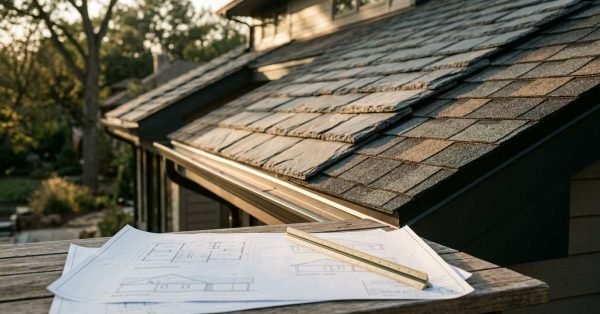
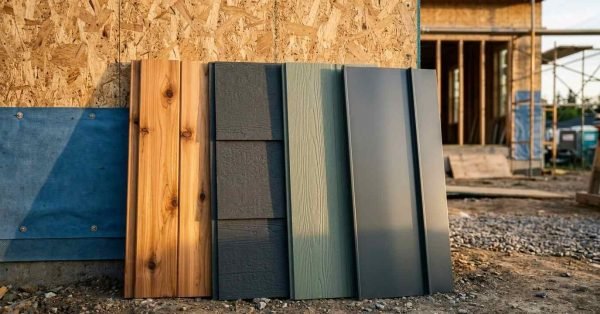
Permits, Inspections & Approval Process for Custom Homes

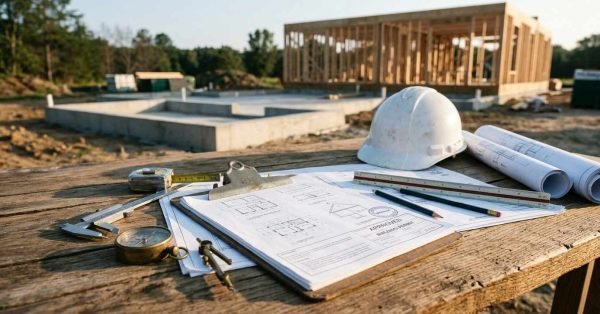
    The permit, inspection, and approval process for a custom home is the government review system that

    Financing & Construction Loan Guide for Custom Homes

    A construction loan is a short-term, interest-only loan that funds a custom home in stages as

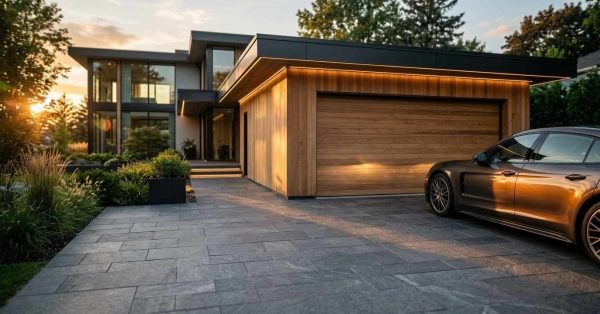
    Modern home exterior with a concrete paver driveway, dark wood garage doors, and olive trees in warm evening sunlight

    Garage & Driveway Design for Custom Homes

    Garage and driveway design is the coordinated planning of vehicle storage, approach surfaces, and drainage that

    Large black-framed sliding glass doors and polished concrete floors opening up to a lush green outdoor garden patio

    Window & Door Selection for Custom Homes

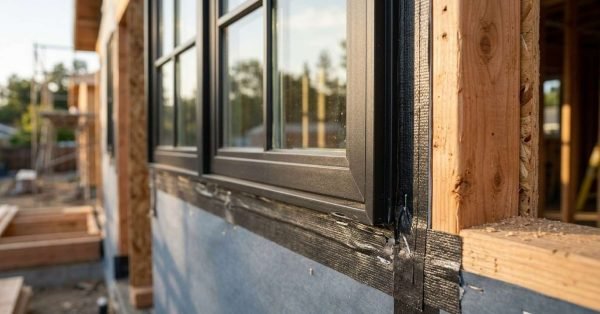
    Window and door selection is the process of choosing the frames, glass, operation styles, and installation

    Exposed wooden roof truss framework under construction on a new home, with grey roof shingles partially installed along the lower edge during golden hour

    Roofing Types & Systems for Custom Homes

    A roofing system is the complete assembly of structure, underlayment, ventilation, flashing, and covering that protects

    Close-up of modern home exterior cladding featuring natural vertical wood slats, dark charcoal metal panels, and smooth light grey stucco

    Exterior Finish & Cladding Options for Custom Homes

    Exterior cladding is the outermost weather-facing layer of a home’s wall assembly, and it decides how

    Open solid wood dovetail drawer extended from dark walnut kitchen island cabinets under a veined marble countertop

    Interior Finish Materials & Design for Custom Homes

    Interior finish materials are the visible, touchable surfaces and fixtures that turn a framed structure into

    Modern covered patio with an outdoor kitchen, dining table, steel fire pit, and sectional seating beside a swimming pool

    Outdoor Living Space Design for Custom Homes

    Outdoor living space design is the planning and construction of usable exterior rooms that function as

    Hallway view looking into a open modern living room with light oak hardwood floors, concrete fireplace, curved armchairs, and floor-to-ceiling glass sliding doors

    Bedroom, Living & Family Space Design for Custom Homes

    Bedroom, living, and family space design is the planning discipline that determines how the private and

    Modern smart home control panel mounted on a dark wood wall alongside an open AV network server rack cabinet

    Smart Home Technology Integration for Custom Homes

    Smart home technology integration is the process of designing, wiring, and commissioning a home’s lighting, climate,