
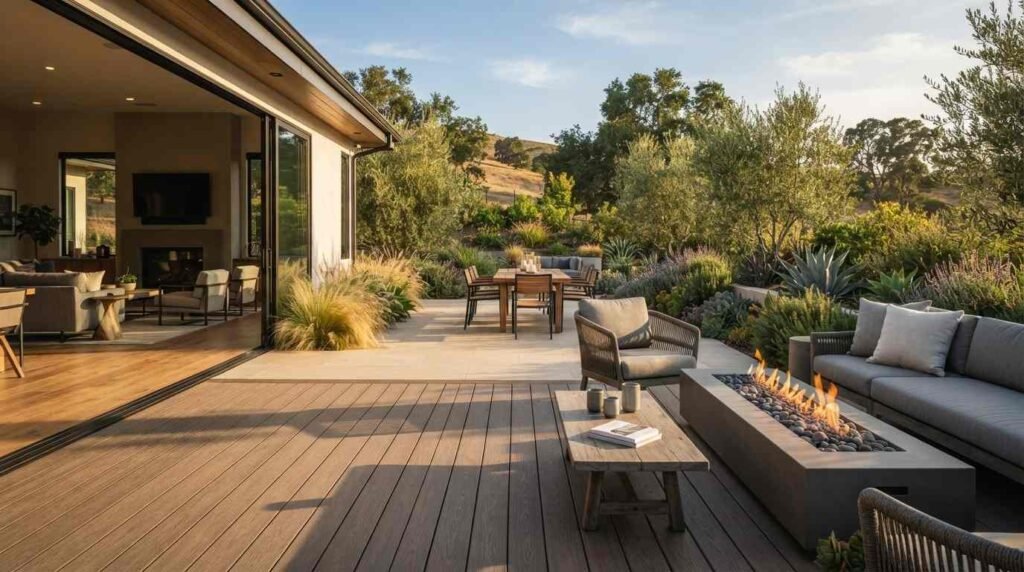
A well-designed outdoor living space blends a functional patio, a durable deck, and thoughtful landscaping into one connected extension of your home. I have watched the best backyards start with a clear plan, not a pile of nice-looking products. Good design gives you usable square footage outside, comfortable year-round, that holds its value.
Outdoor living matters more than ever across California. Families want room to gather, cook, and relax outside without fighting the sun or ignoring fire codes. The right design turns unused yard into the space you use most.
I walk you through the foundations and planning that shape every project, the structures and surfaces like patios and decks, the landscape and features that pull it all together, the California codes and permits you cannot skip, and finally how to choose and maintain the space so it lasts for decades.
What Defines a Well-Designed Outdoor Living Space
An outdoor living space is a designed area outside the home that functions as an extension of interior living, built for dining, relaxing, cooking, or gathering. That definition sounds simple. Making it real takes intention.
The best spaces feel like rooms without walls. They have a clear purpose, a comfortable flow, and materials that match the home’s style. When those three things line up, the yard stops being an afterthought.
Core elements of outdoor living come down to zones. A cooking zone, a dining zone, and a lounge zone give the space structure. Each zone needs its own surface, shade, and lighting to work on its own and together.
I always start by asking how the family actually lives. Big dinners point toward a generous dining patio. Small kids point toward open sightlines and safe surfaces.
How design connects the home to the yard is the piece people miss. A great outdoor space lines up with interior rooms, uses matching flooring tones, and flows through wide doors. That connection makes the whole home feel larger.
Transitions carry the design. A patio just outside the kitchen becomes a natural extension of it. A deck off the living room turns into a second family room in warm months.
Planning Your Outdoor Living Space: Site, Budget & Goals
Planning is where money gets saved or wasted. I plan every project around three things: the site, the budget, and the goals. Skip one and the build fights you later.
Rushing to material choices is the classic mistake. The lot and the climate decide what works long before the products do. Good planning reads the site first.
Reading your lot and climate means studying sun paths, slope, drainage, and wind. A west-facing patio bakes every afternoon without shade. A low corner that collects water needs grading before a single paver goes down.
California climates swing wildly from coast to inland valley. The California Energy Commission documents distinct climate zones that shape how outdoor spaces perform. Design for your zone, not a generic backyard.
Setting a realistic budget protects the whole project. I split the budget across surfaces, structures, landscaping, and systems, then hold a contingency. That contingency covers the surprises every excavation reveals.
Phasing keeps quality high when the budget is tight. Build the patio and core structure now, add the outdoor kitchen next year. A phased plan beats a rushed, cheap build every time.
Patio Design Ideas, Materials & Layouts
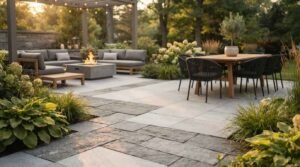
A patio is a paved outdoor surface at ground level that anchors most outdoor living spaces. It is usually the largest surface and the hardest-working one. Getting it right sets the tone for everything else.
Patios suit almost any yard because they sit on grade and drain simply. The material choice drives cost, look, and lifespan. So I weigh those three together, never in isolation.
Concrete, pavers, stone, and tile compared covers the main options. Poured concrete is affordable and clean but cracks over time. Pavers cost more yet flex with the soil and let you replace one unit at a time.
Natural stone brings unmatched character and a premium price. Porcelain tile handles California sun and stains well when the substrate is built right. Each material rewards proper base preparation more than any surface treatment.
Patio layouts that maximize usable space start with furniture, not square footage. I sketch the dining table and lounge set first, then size the patio around them. That keeps you from paving a huge slab nobody fully uses.
Breaking one big rectangle into linked zones adds function and interest. A dining area beside a fire lounge feels intentional. Edges, borders, and level changes define those zones without walls.
Deck Design: Materials, Structure & Longevity
A deck is a raised outdoor platform, typically framed in wood or steel, that extends living space over uneven or elevated ground. Decks shine where a patio cannot sit flat. They also demand more engineering.
The visible boards get all the attention. The structure underneath decides whether the deck lasts twenty years or fails early. I judge a deck by its frame first.
Wood vs composite vs PVC decking is the choice most homeowners agonize over. Pressure-treated wood is cheapest but needs regular sealing. Composite costs more upfront and shrugs off rot, splinters, and most maintenance.
PVC decking sits at the top for durability and water resistance. It carries the highest material cost yet the lowest upkeep. In fire-prone California, low-maintenance and fire-rated surfaces earn their premium.
Framing, footings, and code-compliant construction are non-negotiable. Deck collapses almost always trace back to weak ledger connections or undersized footings. The Consumer Product Safety Commission has warned repeatedly about deck and porch collapses tied to poor construction.
Proper footings reach below the frost and bear on solid soil. Ledger boards bolt to the house with flashing that keeps water out of the framing. These details never show, and they matter most.
Landscape Design Ideas That Tie It All Together
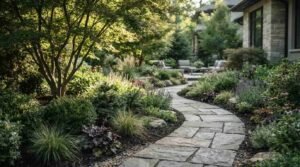
Landscape design is the arrangement of plants, hardscape, and living elements that frame and connect built outdoor spaces. Landscaping is the glue. Without it, even a beautiful patio feels like it is floating.
Good landscaping softens hard edges and guides movement. It also handles drainage, shade, and privacy. The plants do quiet, constant work.
Planting, hardscape, and softscape balance keeps a yard from feeling either barren or overgrown. Hardscape gives structure with paths, walls, and borders. Softscape adds life with trees, shrubs, and beds.
I aim for layers that read all year. Evergreen structure holds the design in winter. Seasonal color and texture keep it changing without chaos.
Water-wise landscaping for California yards is practical, not just responsible. The state faces recurring drought, and the U.S. Environmental Protection Agency notes that smart landscaping choices sharply cut outdoor water use. Native and drought-tolerant plants thrive here with far less irrigation.
Grouping plants by water need keeps irrigation efficient. Mulch holds moisture and suppresses weeds. Drip lines deliver water to roots instead of the air.
Outdoor Kitchens, Fire Features & Shade Structures
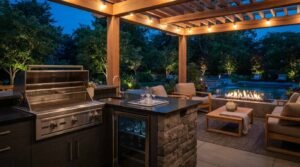
Features turn a nice outdoor space into a destination. This is where people linger. I treat these as the payoff for solid planning underneath.
None of these features work as afterthoughts. Gas, water, and power lines belong in the plan from day one. Retrofitting them later tears up finished surfaces.
Outdoor kitchen essentials start with a grill, prep counter, and storage. Add a sink and refrigerator, and the kitchen becomes fully functional. Durable, weatherproof cabinetry and stone counters survive the elements.
Placement matters as much as equipment. Keep the kitchen close to the indoor one to shorten trips. Position it downwind so smoke drifts away from the dining zone.
Pergolas, pavilions, and fire features deliver shade and warmth, the two things that extend outdoor season. A pergola filters harsh sun over a dining patio. A covered pavilion lets the space work through light rain.
Fire features anchor the lounge zone and add hours to every evening. Fire pits and outdoor fireplaces both work when built to code. In fire-prone areas, placement and clearances are strict for good reason.
Outdoor Lighting, Power & Comfort Systems
Systems are what make a space usable after sunset and comfortable in shoulder seasons. Most homeowners underestimate them. I plan wiring before any surface goes down.
Retrofitting power into a finished patio is expensive and destructive. Conduit and stub-outs cost little during construction. So I rough in more capacity than the first phase needs.
Layered outdoor lighting combines three layers for depth and safety. Ambient light sets the overall glow. Task light covers cooking and dining, and accent light highlights trees, walls, and steps.
Warm color temperatures feel inviting outdoors. Dimmers and zones let one space shift from a party to a quiet nightcap. Path and step lighting prevent the falls that ruin an evening.
Electrical, heating, and smart controls finish the space. Weather-rated outlets power grills, speakers, and string lights. Outdoor heaters and misters stretch comfort across cold nights and hot afternoons.
Smart controls tie it together from a phone. Lighting scenes, irrigation, and heating run on schedules or a tap. That convenience gets the space used far more often.
California Building Codes, Permits & Fire Safety
Codes are not red tape here. They protect your family, your investment, and your insurance. I treat compliance as a design input, never a box checked at the end.
Skipping permits creates real problems at resale. Unpermitted structures can stall a sale or force costly rework. Doing it right the first time is always cheaper.
Permits for patios, decks, and structures depend on size, height, and use. Most decks above a set height and any attached or roofed structure require permits. The California Building Standards Commission maintains the state codes that local jurisdictions enforce.
Local rules layer on top of state code. Setbacks, height limits, and coverage ratios vary by city and county. A knowledgeable builder checks these before design, not after.
Defensible space and fire-resistant materials are critical across much of California. State law requires defensible space around homes in fire-prone zones, and CAL FIRE publishes the clearance standards. Outdoor structures and landscaping fall squarely inside those rules.
Fire-rated decking, non-combustible surfaces near the house, and careful plant placement reduce risk. Ember-resistant vents and materials matter in wildfire zones. Building for fire safety protects everything you have invested.
How to Choose a Builder for Your Outdoor Project
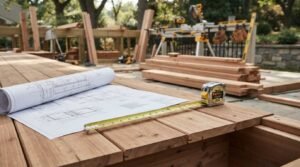
The builder decides whether your plan becomes a lasting space or a source of repairs. I weigh builders on evidence, not brochures. Quality shows in the details you can verify.
Craftsmanship is the difference between a deck that lasts and one that sags. A good builder gets the invisible structure right and finishes clean. That combination is rare and worth paying for.
Questions to ask and quality indicators cut through marketing. Ask about licensing, insurance, permit history, and past projects you can visit in person. Confirm who manages the site day-to-day and how changes get handled.
Look for transparency in contracts and pricing. Detailed scopes, clear allowances, and honest timelines signal a builder who respects your investment. Vague quotes and pressure to skip permits are red flags.
References tell the real story. Talk to past clients about communication, cleanliness, and how problems got solved. A builder proud of their work connects you without hesitation.
Maintenance & Long-Term Value of Outdoor Living Spaces
A well-built space still needs care to hold its value. Maintenance is not failure; it is stewardship. The right materials simply lower how much care they demand.
Neglect erases quality fast in California sun and weather. A little seasonal attention prevents the big repairs. I match maintenance plans to the materials chosen up front.
Seasonal care and material lifespans vary by surface. Wood decks want sealing every few years, while composite and PVC need only cleaning. Pavers may need occasional re-sanding, and concrete benefits from sealing against cracks and stains.
Landscaping needs the most ongoing attention. Pruning, irrigation checks, and mulch refreshes keep it healthy. Systems like lighting and heaters need periodic inspection to run safely.
Long-term value rewards quality choices. A durable, well-designed outdoor space adds real appeal at resale and years of daily use. That return is why building it right matters more than building it cheap.
Conclusion
A great outdoor living space unites a smart patio, a durable deck, and connected landscaping into a true extension of your home. Every strong project runs on planning, code compliance, and honest craftsmanship.
The features and finishes get the attention, but the structure, systems, and site work carry the value for decades. Build for California’s climate and codes, and the space rewards you every season.
We build outdoor living spaces at Tiny Home Builders California with the craftsmanship, transparency, and durability your home deserves. Reach out and let us bring your backyard vision to life.
Frequently Asked Questions
How much does an outdoor living space cost in California?
Costs range widely based on size, materials, and features. A basic patio starts modestly, while a full space with a deck, outdoor kitchen, and landscaping runs into the tens of thousands. Phasing the build helps manage budget.
Do I need a permit for a patio or deck in California?
Most raised decks and any roofed or attached structures require permits, while ground-level patios often do not. Rules vary by city and county. Always confirm local requirements before you build.
What is the best low-maintenance decking material?
PVC and composite decking offer the lowest maintenance and strong durability. They resist rot, splinters, and water without regular sealing. Both cost more upfront but save time and money long term.
How do I make my backyard fire-safe in California?
Use fire-resistant materials, keep defensible space around the home, and place fire features per code. CAL FIRE clearance standards apply in fire-prone zones. A knowledgeable builder designs to these rules.
What materials last longest for an outdoor patio?
Pavers and natural stone offer excellent longevity when built on a proper base. Porcelain tile holds up well against sun and stains. Poured concrete is affordable but more prone to cracking over time.
How long does it take to build an outdoor living space?
Simple patios take a few weeks, while full projects with decks, kitchens, and landscaping run several months. Permits, weather, and material lead times affect the schedule. A phased plan keeps progress steady.
What should I look for when hiring a builder?
Verify licensing, insurance, and permit history, and visit past projects in person. Look for transparent contracts and strong references. Clear communication and craftsmanship matter most.
How can outdoor living spaces increase home value?
A well-designed, durable outdoor space expands usable living area and appeals strongly to buyers. Quality materials and code-compliant construction protect that value. The return shows in both daily use and resale.


