
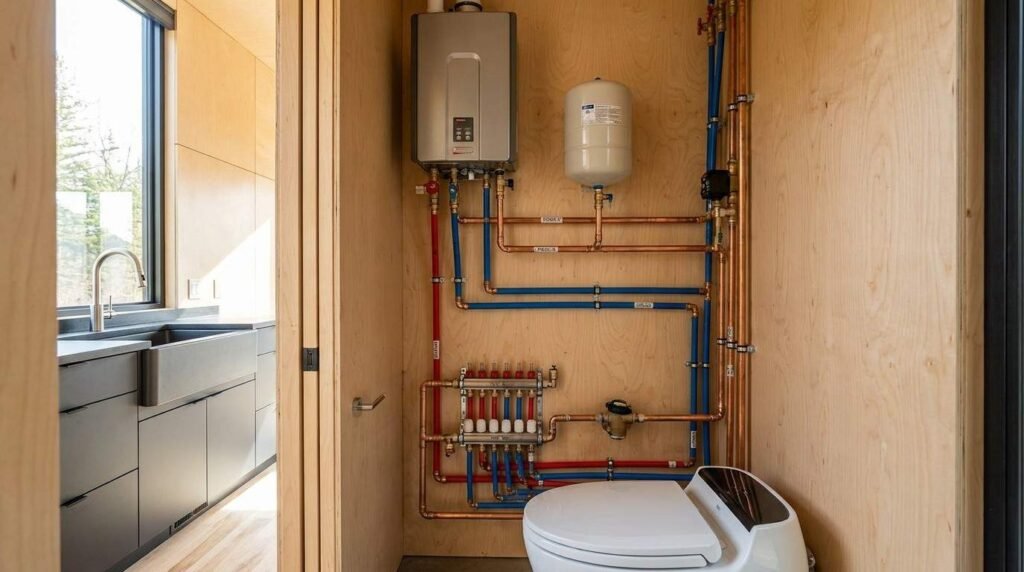
A well-designed plumbing system determines whether a tiny home functions like a real house or fights you every single day. The core of tiny home plumbing design comes down to three systems working together: freshwater supply, greywater and blackwater waste handling, and a properly vented drain line all sized down without sacrificing performance. I’ve seen too many tiny homes built with standard-home plumbing crammed into a small footprint, and it never works well.
Space is tight, weight matters on wheeled units, and California’s code requirements don’t bend just because the square footage shrinks. A poorly planned system means frozen pipes in winter, slow drains, or a holding tank that fills up twice as fast as it should.
This guide walks through how tiny home plumbing differs from standard construction, then covers the water and waste systems themselves freshwater supply, greywater, blackwater, and drain-waste-vent design. From there I get into the materials and equipment that hold up in a small space, plus the special scenarios that trip people up: off-grid setups, winterization, and California permitting.
How Tiny Home Plumbing Systems Differ From Standard Homes
Tiny home plumbing works within a fraction of the space a standard home gets, and that changes almost every decision. Pipe runs are shorter, but they’re also more exposed to temperature swings because there’s less structure surrounding them.
Weight is a real constraint too, especially on a home built on a trailer chassis. A full-size water heater tank or heavy cast iron piping adds hundreds of pounds you don’t want on a mobile structure.
Space, Weight, and Code Constraints Unique to Tiny Homes
A tiny home is a dwelling under roughly 400 square feet that must still meet the same core plumbing code requirements as a full-size house in most California jurisdictions. That’s the part people miss code doesn’t shrink with the building.
I plan every fixture location around minimizing pipe runs first, because shorter runs mean less heat loss, less pressure drop, and fewer places for something to freeze. Materials get chosen for weight and flexibility, not just cost.
Freshwater Supply System Design and Components
The freshwater system is what makes a tiny home livable day to day, and it starts with figuring out how much water the household actually uses. A single occupant averages 80 to 100 gallons a day for typical household use, according to the United States Geological Survey, which is a useful baseline even though tiny home usage tends to run lower with conscious conservation habits.
I design the supply line from the source, whether that’s a municipal connection, a well, or an onboard tank, straight through to each fixture with as few joints as possible. Every joint is a potential leak point, and in a tiny home, a slow leak behind a wall gets discovered a lot later than it does in a house with more accessible plumbing chases.
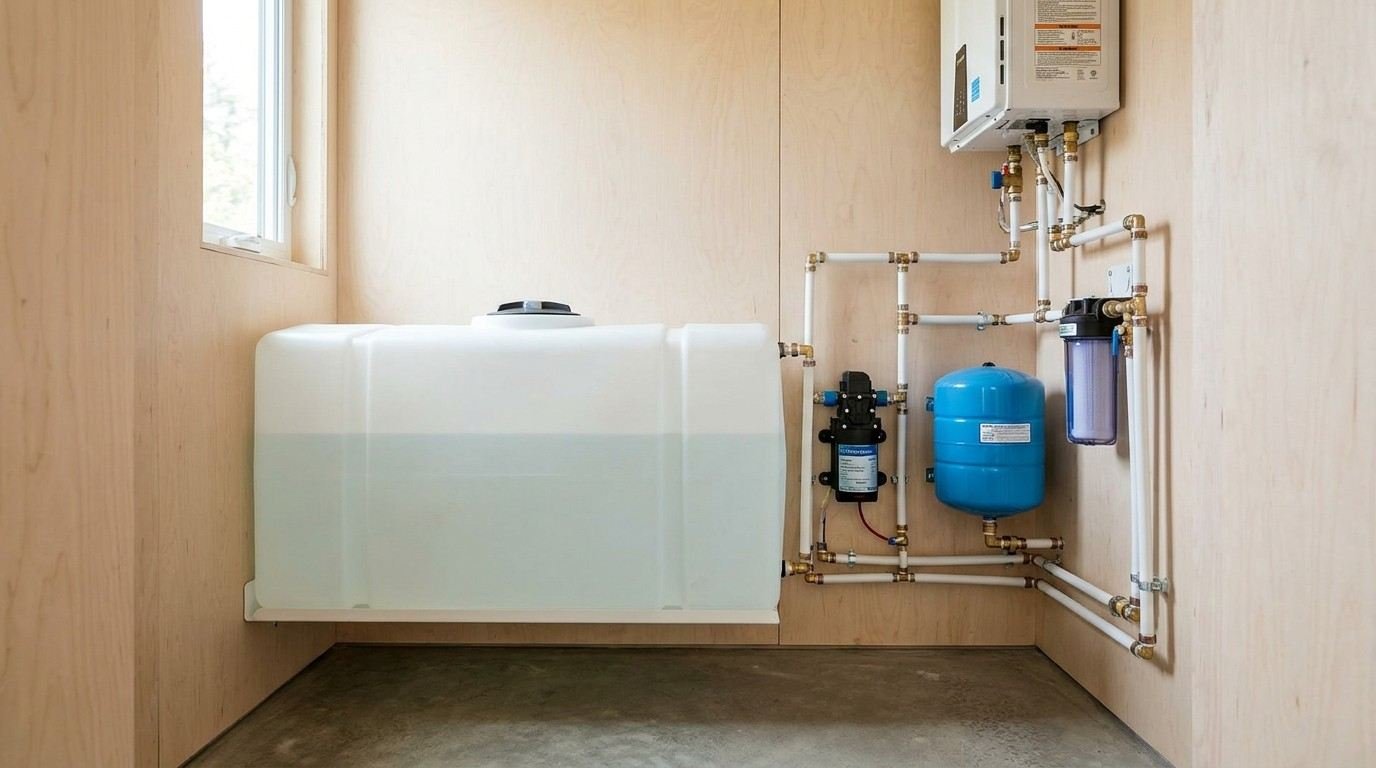
Water Tank Sizing and Placement
Tank size depends entirely on how the home gets used. A weekend cabin needs far less capacity than a full-time residence, and I generally plan for 20 to 40 gallons per person per day of stored capacity when there’s no continuous water hookup.
Placement matters just as much as size. A tank mounted low and centered keeps the home’s weight balanced and keeps the water itself from freezing against an exterior wall.
Pump, Pressure, and Water Heater Selection
A demand pump activates only when a fixture calls for water, which saves power and reduces noise compared to a constantly cycling pump. I look for pumps rated for 45 to 60 PSI, which matches typical household fixture requirements without over-pressurizing smaller diameter tiny home lines.
Pressure tanks smooth out the pump cycling and extend pump life considerably. Skipping one is a common shortcut that leads to premature pump failure.
Greywater System Design and Management Options
Greywater covers wastewater from sinks, showers, and laundry, and it’s treated separately from toilet waste in most well-designed tiny home systems. Separating the two streams gives you more flexibility for treatment, reuse, and disposal, and it’s often required by code depending on jurisdiction.
A dedicated greywater tank needs its own vent and its own discharge plan, whether that’s a municipal sewer connection, a septic system, or an approved greywater reuse setup for irrigation.
Greywater Treatment, Filtration, and Reuse Methods
Basic filtration removes hair, food particles, and soap residue before greywater reaches a holding tank or reuse system. A simple mesh filter at the drain catches the majority of solids before they cause clogs further down the line.
More advanced setups add a settling tank and sand or charcoal filtration for irrigation reuse. California permits greywater reuse for subsurface irrigation under specific conditions, and I always confirm local requirements before finalizing that part of the design.
Blackwater and Waste Disposal System Options
Blackwater, meaning toilet waste, is the piece of the system with the least design flexibility because health codes are strict for good reason. The two realistic paths are a traditional flush toilet connected to a blackwater tank or septic system, or a composting toilet that removes the blackwater question from plumbing design almost entirely.
Composting toilets have become the default choice for many mobile tiny homes precisely because they eliminate the need for a blackwater tank, a dump connection, and the associated plumbing complexity.
Composting Toilets vs. Traditional Blackwater Tanks
A composting toilet is a waterless fixture that separates liquid and solid waste to accelerate aerobic decomposition without a sewer or septic connection. For homeowners planning a fixed-foundation tiny home connected to municipal sewer, a standard flush toilet and blackwater tank still makes the most sense.
Mobile tiny homes benefit more from composting systems because they cut weight, remove a tank that needs regular pump-outs, and simplify the entire waste plumbing run. The trade-off is manual maintenance the homeowner has to stay on top of.
Drain-Waste-Vent (DWV) System Design Fundamentals
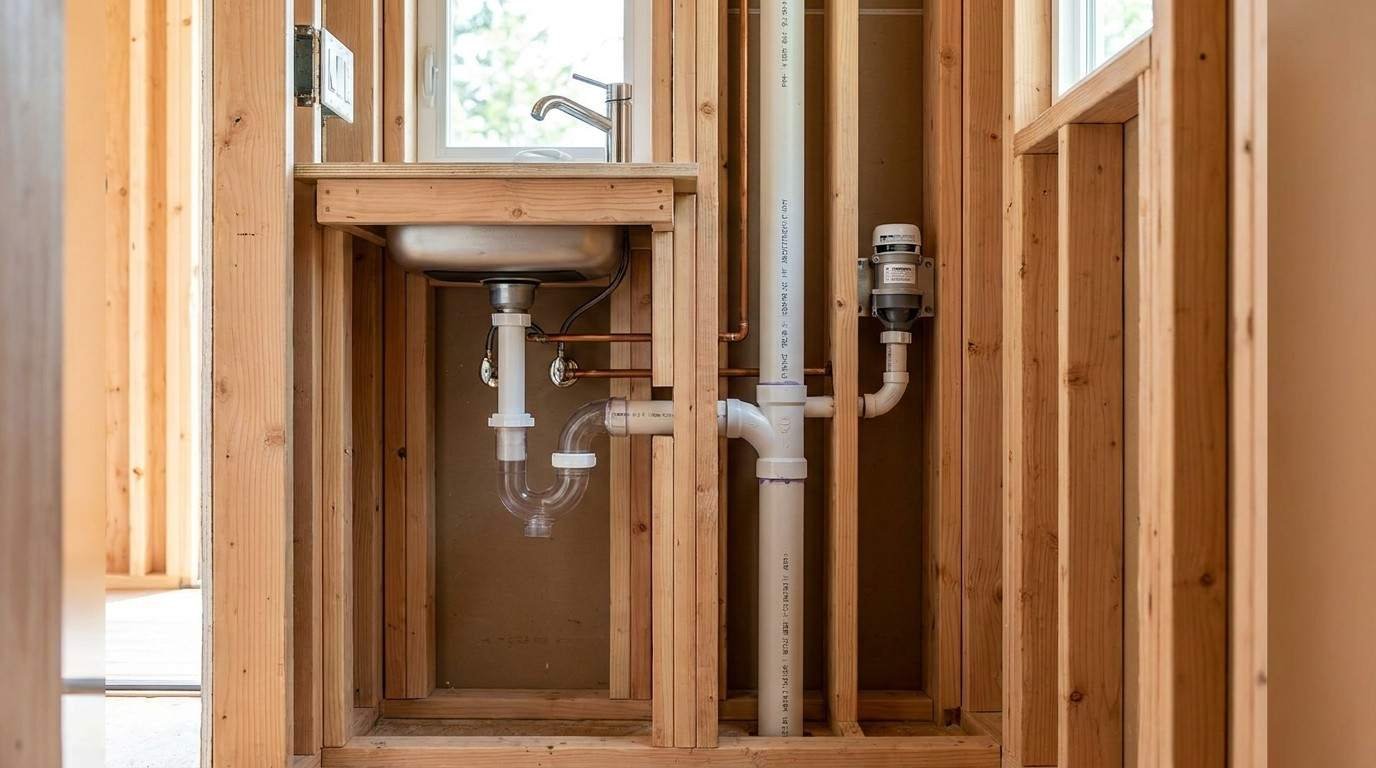
Every fixture that drains water needs a trap and a vent, and this is the part of tiny home plumbing where cutting corners causes the most frustrating daily problems. The vent lets air into the drain line so wastewater flows out smoothly instead of gurgling or siphoning trap water out of nearby fixtures.
DWV design in a tiny home has to account for extremely limited wall cavity space, which pushes a lot of builders toward creative venting solutions that still meet code.
Vent Placement and Sizing for Proper Airflow
Standard vent stacks run vertically through the roof, and in a tiny home that’s still the most reliable option even though roof space is precious. Air Admittance Valves offer an alternative that’s accepted in many jurisdictions and take up far less space, though they require regular functional checks since they’re mechanical rather than passive.
I size vents to match the drain line diameter they’re serving, since an undersized vent defeats the purpose even when it’s technically present.
Plumbing Pipe Materials Best Suited for Tiny Homes
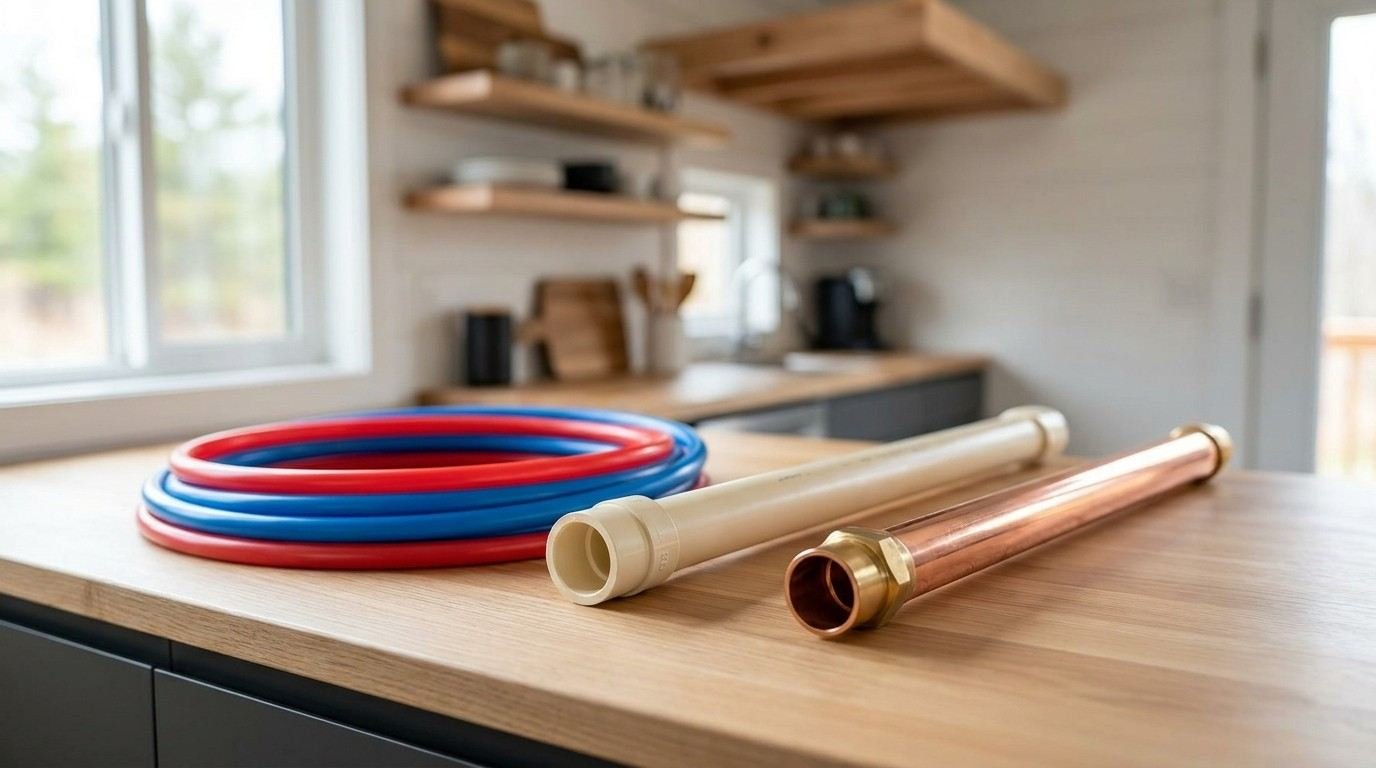
Pipe material selection in a tiny home comes down to weight, flexibility, and how well the material handles temperature swings in a smaller, less insulated structure. The three materials that come up again and again are PEX, CPVC, and copper, and each one solves a different problem.
Cost matters too, but I never let cost alone drive this decision since a cheap pipe that cracks in a freeze costs far more to fix than it saved upfront.
PEX, CPVC, and Copper Compared for Weight and Durability
PEX is a flexible cross-linked polyethylene pipe that resists freeze-related cracking better than rigid pipe materials. That flexibility makes it the go-to choice for most tiny home builds, since it snakes through tight framing cavities without the joints rigid pipe requires at every turn.
CPVC costs less than PEX in many markets and handles hot water reliably, but it’s rigid and more prone to cracking in a hard freeze. Copper delivers the best longevity of the three but adds weight and cost that most tiny home budgets don’t justify unless it’s a fixed-foundation build.
Water Heater Options for Compact Living Spaces
Water heater choice in a tiny home usually comes down to tankless versus a small tank unit, and the right answer depends heavily on available power and how the home gets used. Tankless units deliver hot water on demand without storing a tank of preheated water, which saves both space and standby energy loss.
Propane-fueled tankless units are common in off-grid setups, while electric tankless units work well where there’s a reliable grid or generator connection with adequate amperage.
Tankless vs. Mini-Tank Water Heater Trade-Offs
A mini-tank unit, typically 2 to 6 gallons, keeps a small reserve of hot water ready and draws less peak power than tankless units, which need a large instantaneous power draw to heat water on demand. That makes mini-tanks a better fit for homes running on limited solar or generator capacity.
Tankless units win on space savings and unlimited hot water duration, but they need enough electrical or propane capacity to fire at full output the moment a tap opens.
Off-Grid Plumbing Considerations for Mobile and Remote Tiny Homes
Off-grid tiny homes need every system, freshwater, greywater, and blackwater, to function without a municipal hookup of any kind. That means larger onboard tank capacity, a reliable pump powered by solar or battery, and a real plan for where waste tanks get emptied.
Planning fill and dump locations before the build is finished saves an enormous amount of frustration later. A beautifully designed system is useless if there’s nowhere nearby to empty a full waste tank.
Solar Pumps, Holding Tank Capacity, and Dump Station Access
A solar-powered DC pump paired with a deep-cycle battery bank keeps water pressure available without relying on shore power. I typically size holding tanks for 7 to 10 days of capacity for homeowners planning extended off-grid stays, which reduces how often dump station trips are necessary.
Knowing the location of the nearest RV dump station or septic pump-out service before finalizing tank size prevents an unpleasant surprise down the road.
Winterization and Freeze Protection for Tiny Home Plumbing
Freeze protection is where tiny home plumbing design earns or loses its keep, because a single hard freeze can crack pipes, split fittings, and empty a water heater’s contents onto the floor. The reduced insulation and smaller structural mass of a tiny home means temperature swings happen faster than in a standard house.
Every exposed pipe run needs insulation at minimum, and homes built for genuine cold-climate use need active freeze protection built in from the start.
Insulating Lines, Heat Tape, and Tank Placement Strategy
Foam pipe insulation covers the basics, but heat tape adds active protection for lines running through unheated cavities or exterior walls. I run heat tape on any line that can’t be routed through conditioned interior space, and I wire it to a thermostat so it only draws power when temperatures actually drop near freezing.
Tank placement inside conditioned space, rather than in an exterior compartment, is the single biggest freeze-prevention decision in the entire design.
Building Codes, Permits, and Inspection Requirements for Tiny Home Plumbing
Plumbing permits are non-negotiable for any tiny home intended for permanent occupancy in California, and skipping this step creates real problems at resale or refinancing. Most jurisdictions apply either the International Plumbing Code or the Uniform Plumbing Code, and California has added its own amendments on top of the base code.
An inspector checks vent sizing, trap configuration, water heater installation, and backflow prevention, among other things, before signing off.
Navigating IPC, IRC, and California-Specific Code Variations
The California Plumbing Code is the state-amended version of the Uniform Plumbing Code that governs fixture requirements, pipe sizing, and venting for all residential structures, including tiny homes on foundations. Tiny homes on wheels sometimes fall under RV or ANSI standards instead, depending on how the local jurisdiction classifies them, so confirming classification early avoids a redesign later.
I always recommend pulling permits before construction starts rather than after, since retrofitting a plumbing system to satisfy an inspector costs far more than designing it correctly the first time.
Conclusion
Tiny home plumbing succeeds when freshwater, greywater, and blackwater systems get designed together instead of as separate afterthoughts. Materials, venting, and winterization all connect back to the same goal: reliable performance in a small footprint.
Getting code and permitting right from day one protects the investment and avoids costly rework down the line. A well-planned system pays off in comfort and durability for years.
We build tiny homes with plumbing systems designed the right way from the first sketch. Reach out to Tiny Home Builders California to start planning a system built to last.
Frequently Asked Questions
How much does a tiny home plumbing system typically cost?
A complete tiny home plumbing system generally runs $3,000 to $8,000 depending on fixture count, tank size, and whether a composting toilet or traditional blackwater setup is used. Off-grid systems with solar pumps and larger tanks fall toward the higher end of that range.
Can a tiny home use a composting toilet instead of a septic system?
Yes, a composting toilet eliminates the need for a blackwater tank or septic connection entirely. It’s a popular choice for mobile tiny homes since it also reduces overall system weight.
What size water tank does a tiny home need?
Tank size depends on occupancy and usage patterns, but I generally plan for 20 to 40 gallons per person per day of stored capacity for homes without a continuous water hookup. Full-time off-grid living pushes that number toward the higher end.
Does a tiny home need a vent stack like a regular house?
Yes, every drain-waste-vent system needs venting to function properly, whether through a traditional roof vent stack or an accepted Air Admittance Valve. Skipping venting causes slow drains and gurgling fixtures.
What pipe material works best for tiny home plumbing?
PEX is the most common choice because it’s flexible, resists freeze cracking, and fits into tight framing cavities without extra joints. CPVC and copper both work but come with trade-offs in flexibility or cost.
How do I winterize a tiny home’s plumbing system?
Winterizing means insulating exposed pipe runs, adding thermostat-controlled heat tape to vulnerable lines, and placing tanks inside conditioned space whenever possible. Homes built for cold climates need these features designed in from the start, not added later.
Is a plumbing permit required for a tiny home in California?
Yes, any tiny home intended for permanent occupancy needs a plumbing permit and inspection under California’s amended plumbing code. Tiny homes on wheels sometimes fall under different standards depending on jurisdiction classification.
What’s the difference between greywater and blackwater?
Greywater comes from sinks, showers, and laundry, while blackwater refers specifically to toilet waste. The two are handled through separate systems in most well-designed tiny home plumbing layouts.


