
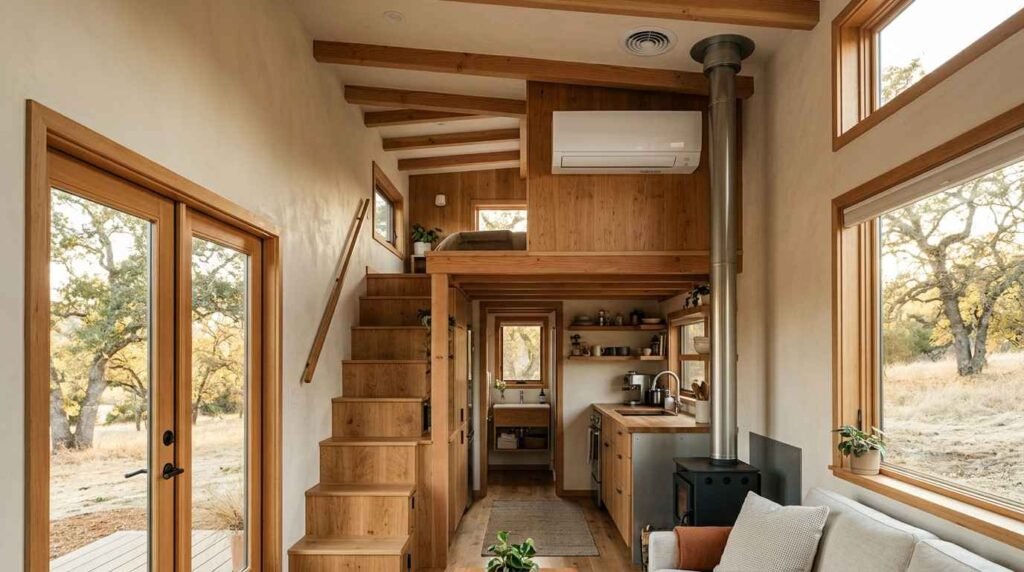
Tiny homes need roughly 12,000 to 18,000 BTUs of heating and cooling capacity for most California climates, far less than a traditional house. That single number changes almost every decision you make about your system. I’ve seen homeowners overspend on oversized units that short-cycle constantly and underspend on units that can’t keep up during a heat wave.
Getting HVAC wrong in a tiny home costs more than in a regular house. There’s no extra room to hide a bulky unit, and a mistake in sizing or placement affects comfort in every square foot you own. This guide walks through choosing a system that actually fits your space and your budget.
I cover how tiny home HVAC needs differ from full-size houses, how to size a system correctly, the technology options available from mini-splits to radiant heat, and how insulation and ventilation affect performance. I also get into efficiency ratings, installation realities, California code requirements, and what long-term maintenance actually looks like.
How HVAC Needs Differ in Tiny Homes vs. Traditional Houses
A tiny home is a compact residential structure, typically under 400 square feet, that requires proportionally smaller HVAC capacity than a conventional house. The math isn’t just smaller numbers scaled down. It’s a completely different set of physics.
Heat moves through a tiny home’s thermal envelope faster because the ratio of exterior surface area to interior volume is so much higher than in a standard house. A 300 square foot tiny home might have nearly as much roof and wall exposure as a room in a 2,000 square foot house, but with a fraction of the air volume to buffer temperature swings.
This means oversizing is the single most common mistake I see. A furnace or heat pump sized for a normal house will short-cycle constantly in a tiny home, turning on and off in short bursts that waste energy and wear out components fast. Undersizing is just as bad. It leaves you cold in winter and sweating in a California summer.
Compact living also means every BTU of heat generated by cooking, electronics, and even body heat matters more. A tiny home warms up from these sources alone far faster than a larger structure does.
Sizing an HVAC System for a Tiny Home (BTU & Load Calculations)
Getting the BTU number right starts with a proper load calculation, not a rule of thumb from a big-box store. Energy.gov’s home energy guidance recommends professional load calculations for any home, and tiny homes need this even more given how sensitive they are to sizing errors.
A Manual J load calculation is the industry standard method for determining exact heating and cooling needs based on square footage, insulation, window count, climate zone, and orientation. It accounts for things a simple square-footage formula misses entirely, like how much California sun hits your west-facing windows in July.
Climate zone matters enormously here. A tiny home in coastal San Diego has completely different heating and cooling needs than one in the high desert near Joshua Tree or up in the Sierra foothills. California’s own diversity of microclimates means a generic BTU-per-square-foot number can steer you wrong.
I generally see well-insulated tiny homes in mild California climates land somewhere between 8,000 and 12,000 BTUs. Homes in more extreme temperature zones, or with less insulation, often need 15,000 to 18,000 BTUs to stay comfortable year-round.
Oversizing by even one unit size up causes real problems. The system cools or heats the space too fast, shuts off before it dehumidifies properly, and cycles on and off dozens of times a day. That’s harder on the equipment and worse for comfort than a correctly sized unit running longer, steadier cycles.
Mini-Split Heat Pumps for Tiny Homes
A mini-split heat pump is a ductless heating and cooling system that uses an outdoor compressor connected to one or more indoor air-handling units. It’s become the default recommendation for most tiny homes, and for good reason.
Ductwork eats space you don’t have. A mini-split skips it entirely, running a small refrigerant line through a hole barely bigger than a fist. That alone makes it a natural fit for a home where every cubic foot counts.
Inverter technology in modern mini-splits adjusts compressor speed continuously rather than switching fully on or off. This matches output to the tiny home’s actual heat load in real time, which solves the short-cycling problem I mentioned earlier almost automatically.
Efficiency numbers back this up too. The U.S. Department of Energy reports that heat pumps can deliver up to three times more heating energy compared to the electricity they consume, largely because they move heat rather than generate it.
Single-zone mini-splits work well for open-concept tiny home layouts. Multi-zone systems make sense in homes with a separated loft bedroom or a distinct living area that needs independent temperature control.
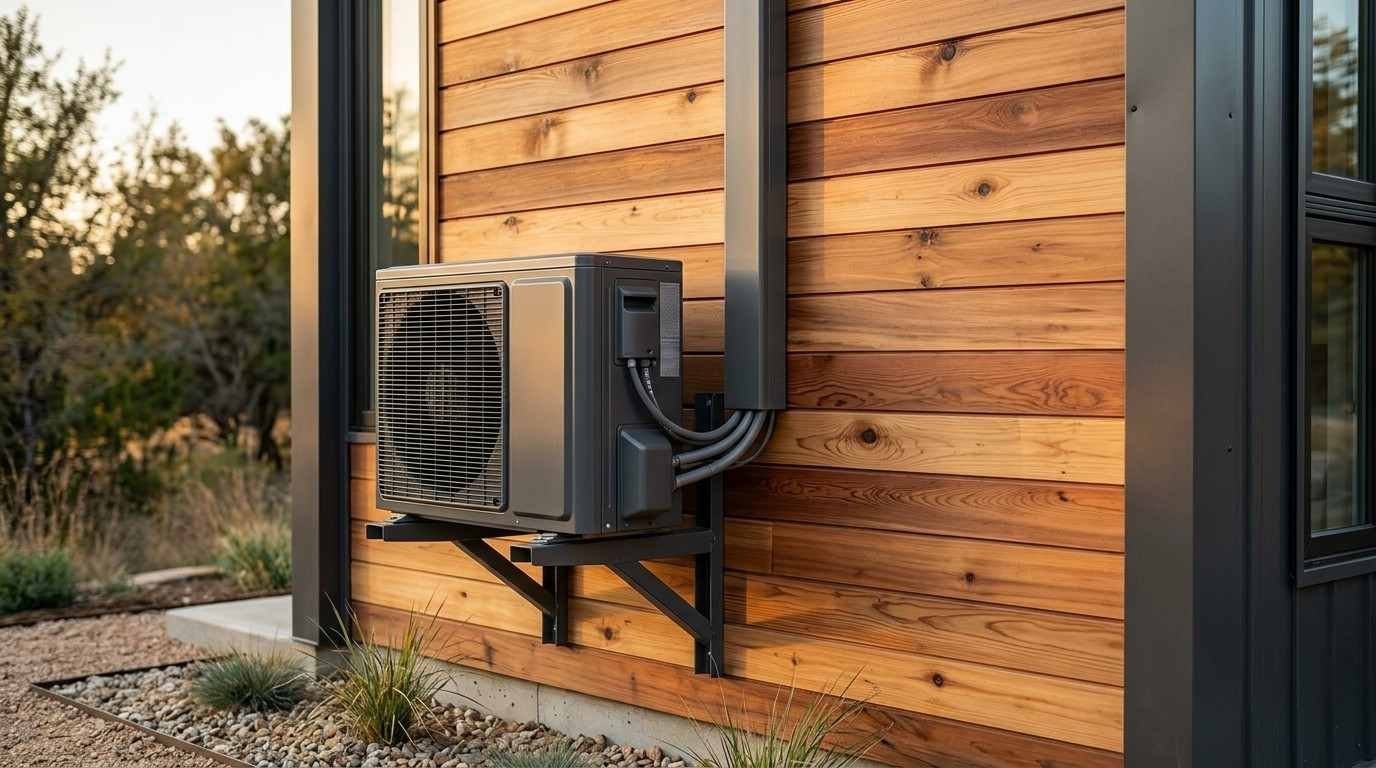
Placement matters as much as sizing. The indoor unit needs clear airflow across the whole living space, and the outdoor compressor needs to sit somewhere that doesn’t interfere with trailer tongue, hitch, or utility hookups on a mobile tiny home.
Alternative Heating Options (Propane, Wood, Radiant, Electric)
Mini-splits dominate the conversation, but they’re not the only path. Some tiny home owners want backup heat, off-grid capability, or simply prefer a different feel of warmth.
Propane furnaces work well for off-grid tiny homes or remote California properties without reliable electrical service. They heat fast and don’t depend on grid power, but they need proper venting and a dedicated propane supply, which adds complexity to a small footprint.
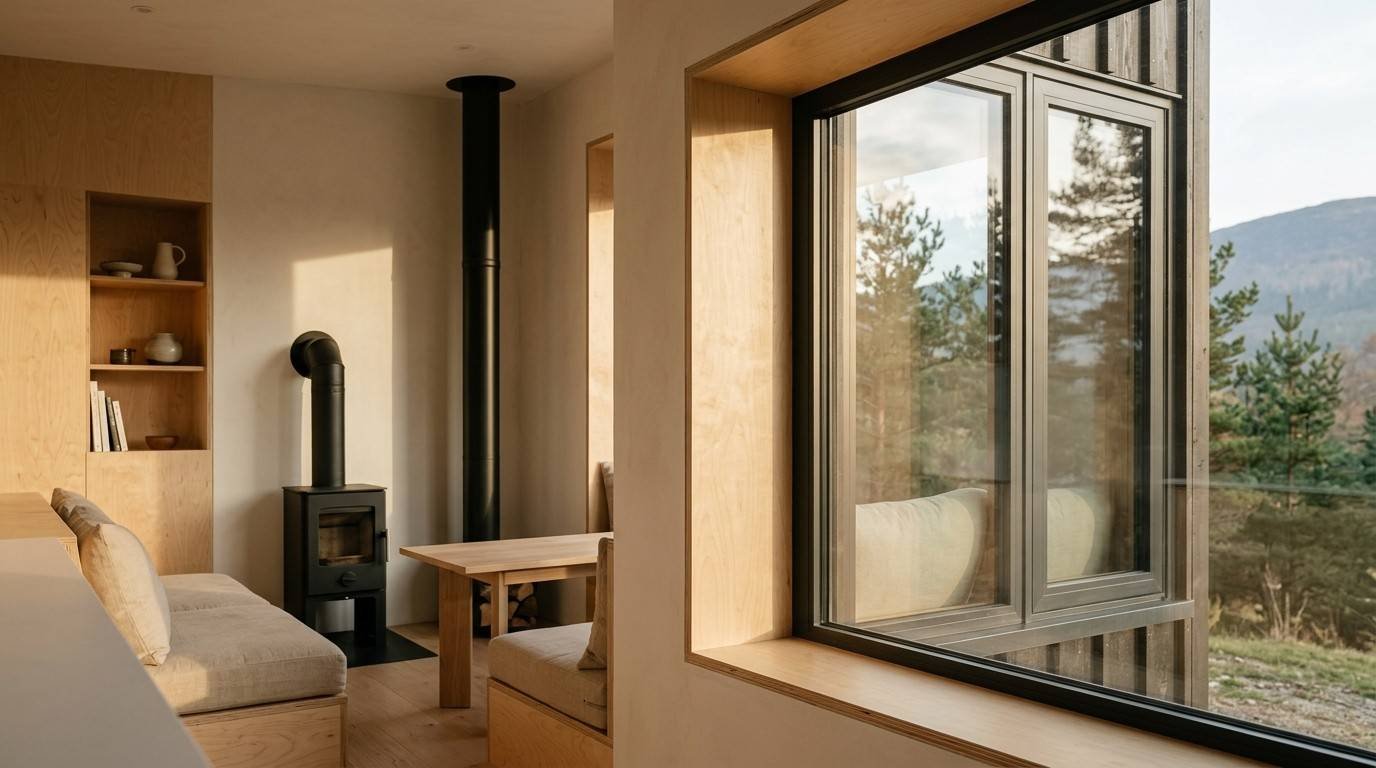
Wood stoves bring genuine off-grid independence and a type of heat many people find more comfortable than forced air. A wood stove is a self-contained heating appliance that burns solid fuel and radiates heat directly into the living space. They demand serious clearance from combustible materials, though, and that clearance eats floor space fast in a small home.
Radiant floor heating runs warm water or electric elements beneath the floor surface, warming a room from the ground up rather than blowing air around. It pairs beautifully with tiny homes because there’s no vent placement to fight over and no draft. Installation has to happen during construction or a major renovation, though, since retrofitting it into a finished floor is disruptive.
Electric baseboard heaters are the simplest and cheapest to install upfront. Operating costs run higher than a heat pump over time, since baseboards generate heat directly from electricity rather than moving existing heat around.
Ventilation and Air Quality Systems (ERV/HRV)
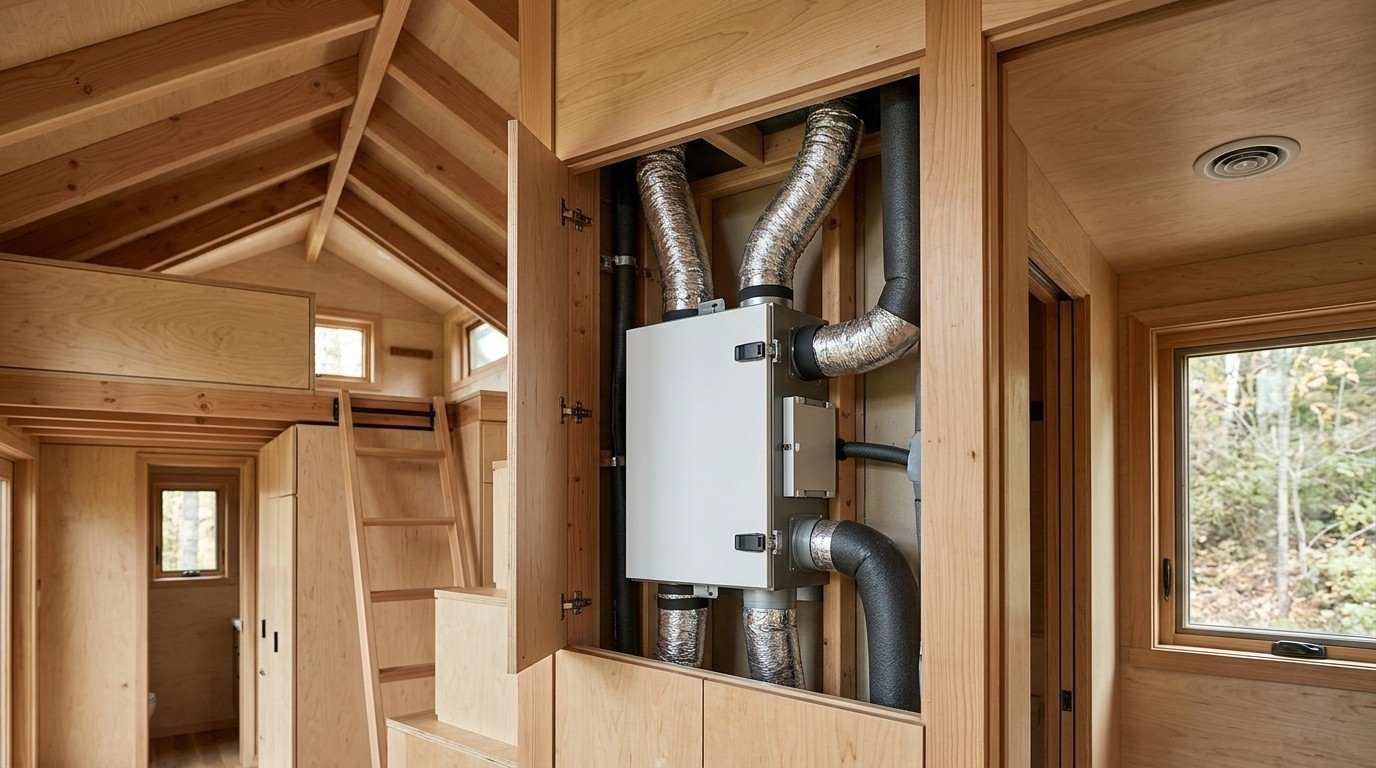
An energy recovery ventilator is a mechanical ventilation device that exchanges stale indoor air for fresh outdoor air while recovering a portion of the conditioned air’s energy. In a space this tight, that function isn’t optional.
Tiny homes get sealed up well for efficiency, and that same tightness traps moisture from cooking, showering, and simply breathing. Without proper ventilation, condensation builds on windows and inside wall cavities, which leads to mold given enough time.
An ERV recovers both heat and humidity from outgoing air. An HRV, or heat recovery ventilator, recovers heat only. California’s more humid coastal regions often benefit from an ERV, while drier inland climates can get by with an HRV or even simpler exhaust fans paired with fresh air intakes.
Indoor air quality in a 300 square foot space concentrates pollutants faster than in a larger home. A ventilation system isn’t a luxury add-on here. It’s part of what keeps a tiny home genuinely livable long-term.
Insulation’s Role in HVAC Performance
Insulation and HVAC sizing are inseparable decisions. Skimp on one and you pay for it in the other, usually with a bigger, more expensive heating and cooling unit than you actually need.
R-value measures a material’s resistance to heat flow, and higher numbers mean better insulating performance. Spray foam insulation typically delivers higher R-value per inch than fiberglass batts, which matters enormously in tiny home wall cavities that are often just a few inches thick.
Thermal bridging happens when a material with poor insulating properties, like a metal stud or a structural beam, creates a direct path for heat to escape through an otherwise well-insulated wall. Tiny homes built on metal trailer frames are especially prone to this at the floor level, where cold transfers straight up through the structure.
A proper vapor barrier prevents moisture from migrating through wall assemblies and condensing where it can’t dry out. Get this wrong in a tiny home and you’re dealing with hidden rot behind a wall you can’t easily access to fix.
Well-insulated tiny homes routinely cut HVAC capacity requirements by 20 to 30 percent compared to poorly insulated ones of the same size. That’s the difference between a smaller, quieter, cheaper-to-run mini-split and one that’s fighting a losing battle against the building envelope.
Energy Efficiency Ratings and Operating Costs
SEER2 and HSPF are the two ratings that actually tell you what a system costs to run. SEER2 measures cooling efficiency, and HSPF measures heating efficiency for heat pumps specifically.
Higher numbers mean lower operating costs for the same comfort level. The California Energy Commission sets minimum efficiency standards for equipment sold in the state, and many mini-splits marketed for tiny homes exceed those minimums by a wide margin.
Real-world electricity costs for a well-sized mini-split in a tiny home typically run $20 to $50 monthly during peak heating or cooling months, based on typical California residential electricity rates. That’s a fraction of what a comparable system costs to run in a full-size house, simply because there’s so much less volume to condition.
Propane and wood heating carry their own cost calculus. Propane prices fluctuate with market conditions and delivery logistics in rural areas, while wood costs depend heavily on whether you’re buying seasoned cordwood or harvesting your own.
The efficiency conversation always comes back to sizing and insulation. A high-efficiency system fighting a poorly insulated envelope still runs up your bill. Get the fundamentals right first and efficiency ratings do their job.
Installation Considerations for Tiny Home Structures
Installation on a tiny home comes with constraints a standard house installer might not think through. Mobile, trailer-mounted tiny homes need equipment that tolerates vibration and movement during transport without refrigerant lines cracking or connections loosening.
Clearance requirements for outdoor compressor units still apply at tiny home scale, and that space often competes directly with hitch access, steps, or a small deck. Planning compressor placement early, ideally during the design phase rather than after the home is built, avoids awkward compromises later.
Structural load matters too. Adding a wall-mounted indoor unit means confirming the wall framing can support it, especially in homes built with lighter-than-standard framing to manage overall trailer weight.
Refrigerant line routing through exterior walls needs proper sealing to maintain the building envelope’s air tightness. A sloppy penetration here undoes a lot of the insulation work discussed earlier.
California Building Codes and Permit Requirements for Tiny Home HVAC
California’s Title 24 energy code sets efficiency and performance standards that apply to residential construction, including many tiny home installations depending on how the structure is classified. Whether your tiny home falls under full residential code, ADU regulations, or RV/mobile classification changes which requirements actually apply.
Tiny homes built on foundations and classified as accessory dwelling units generally fall under standard residential building codes, meaning HVAC installation needs permits and inspection just like a conventional house. Trailer-mounted tiny homes classified as recreational vehicles often fall outside this framework entirely, though local jurisdictions vary in how strictly they enforce this distinction.
Permit requirements differ by county and even by city within California, so I always recommend checking with local building departments before finalizing an HVAC plan. What flies in unincorporated Nevada County might get flagged in a stricter jurisdiction like Los Angeles County.
Electrical permits often accompany HVAC permits, since most modern systems, especially mini-splits, need dedicated circuits sized correctly for the equipment’s draw. Skipping this step creates real problems at resale or refinancing, when a lender or inspector wants documentation everything was done to code.
Maintenance, Lifespan, and Long-Term System Care
A well-maintained mini-split system typically lasts 12 to 15 years, according to figures from the U.S. Department of Energy’s Energy Saver program, though I’ve seen units in tiny homes exceed that when maintenance stays consistent.
Filter cleaning matters more here than in a standard house, simply because tiny home systems run more continuously relative to the space they condition. A dirty filter restricts airflow, forces the compressor to work harder, and shortens the whole system’s working life.
Annual professional service catches refrigerant leaks, electrical issues, and drainage problems before they become expensive failures. I recommend scheduling this every spring, before the heavier summer cooling season starts asking more of the equipment.
Wood stoves need chimney cleaning at least annually to prevent creosote buildup, a genuine fire hazard if ignored. Propane systems need periodic tank inspection and line checks, particularly in homes that see infrequent use during shoulder seasons.
Long-term system care isn’t glamorous, but it’s the difference between a system that delivers fifteen solid years of comfort and one that fails at year six because small issues went unaddressed.
Conclusion
Tiny home HVAC succeeds or fails on three connected decisions: correct sizing, matched insulation, and equipment suited to your climate and lifestyle. Skip any one of these and the whole system underperforms.
We build every tiny home with these systems planned from the design phase forward, not bolted on as an afterthought. That approach avoids the retrofit compromises that plague so many tiny home HVAC installations.
We’d love to walk you through the right HVAC setup for your California tiny home project. Reach out to Tiny Home Builders California and let’s design a system built to last.
Frequently Asked Questions
What size HVAC system does a tiny home need?
Most California tiny homes need 8,000 to 18,000 BTUs depending on climate zone, insulation quality, and square footage. A professional Manual J load calculation gives you the exact number for your specific home.
Are mini-split heat pumps good for tiny homes?
Mini-split heat pumps are an excellent fit for tiny homes because they skip ductwork entirely and use inverter technology to match output to a small space’s actual heat load. They handle both heating and cooling in one compact system.
How much does it cost to run HVAC in a tiny home?
A well-sized mini-split in a tiny home typically costs $20 to $50 monthly during peak months at typical California electricity rates. Costs stay low because there’s so much less air volume to condition compared to a full-size house.
Do tiny homes need ventilation systems like ERVs?
Tiny homes need mechanical ventilation because their tight building envelopes trap moisture from cooking and daily living. An ERV or HRV exchanges stale air for fresh air while recovering energy, preventing condensation and mold.
What building codes apply to tiny home HVAC in California?
California’s Title 24 energy code applies to tiny homes classified as residential structures or accessory dwelling units. Trailer-mounted tiny homes classified as RVs often fall outside this framework, though local jurisdictions vary in enforcement.
How long do tiny home HVAC systems last?
A well-maintained mini-split system typically lasts 12 to 15 years with consistent filter cleaning and annual professional service. Systems in tiny homes can exceed this when maintenance stays on schedule.
Can I heat a tiny home without electricity?
Propane furnaces and wood stoves both heat a tiny home without relying on grid electricity, making them popular for off-grid setups. Both require proper venting or clearance and a reliable fuel supply to work safely long-term.


