
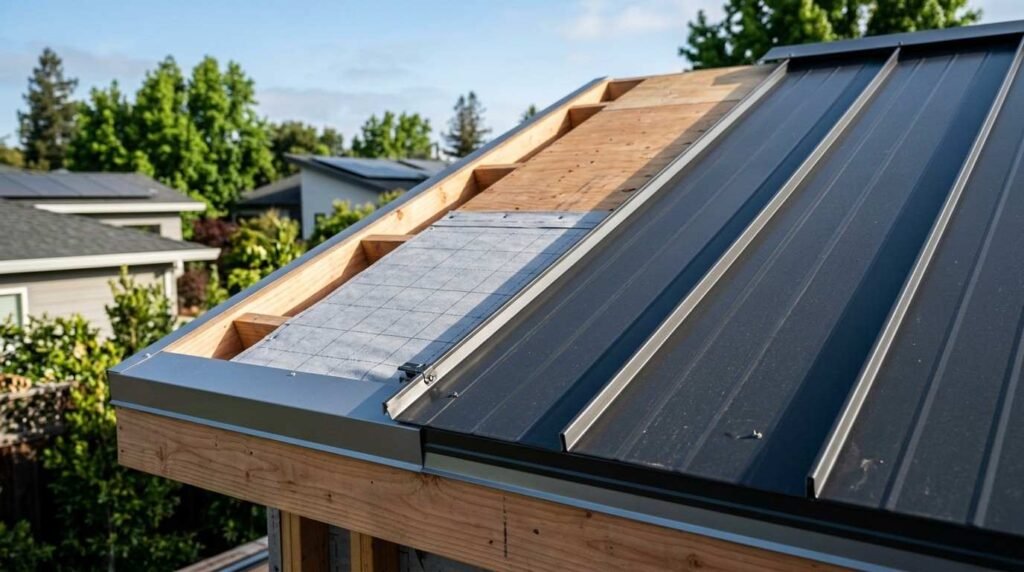
The right ADU roof does more than shed rain. It determines how long your structure lasts, how much energy it uses, and whether it passes California building inspections on the first try. A properly matched roofing system for your ADU protects the structure for 30 to 50 years, depending on material choice.
I have watched homeowners pick a roof style because it looked good in a photo, then run into slope restrictions, code conflicts, or drainage problems once construction started. That gap between appearance and performance costs real money. Getting this decision right the first time saves thousands in rework and keeps your project on schedule.
I cover the main roof types and materials available for ADUs, the structural systems that make them work, how California codes shape your options, and what actually drives long-term cost and durability. By the end, you will know how to match a roofing system to your specific ADU rather than defaulting to whatever the builder suggests first.
What ADU Roofing Involves and Why It Matters
An ADU roof is a roofing system built for a smaller, often single-story structure with different structural loads, ventilation needs, and code requirements than a primary residence. It looks similar to a house roof from the curb. But the engineering underneath often isn’t.
How ADU Roofs Differ From Main House Roofs
ADUs typically carry lighter structural loads and smaller footprints, which changes how trusses, rafters, and roof decking get sized. A roof that spans 1,200 square feet doesn’t need the same structural bracing as a roof spanning 3,000.
Attachment matters too. A detached ADU roof stands entirely on its own, while an attached or garage-conversion ADU roof sometimes ties into existing rooflines. That connection point becomes one of the most common failure spots when flashing and transitions aren’t detailed correctly.
Key Factors That Determine the Right System
Four things drive the decision every time: local climate exposure, roof pitch and drainage needs, budget for materials and labor, and the applicable code requirements for your jurisdiction. I walk through each of these in detail through the rest of this guide.
Skipping any one of these factors tends to surface as a problem later. A roof chosen purely on cost, for example, often costs more over a 20-year window than a slightly pricier system built for the local climate.
Common ADU Roof Types Explained
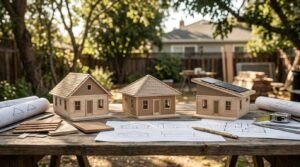
Roof type shapes drainage, attic ventilation, interior ceiling height, and how the structure handles wind and rain. California’s varied climate zones make this decision more consequential than it looks on paper.
Gable Roofs
A gable roof is a triangular roof style with two sloping sides that meet at a ridge, and it remains the most common choice for ADUs due to straightforward construction and strong water runoff. The pitch sheds rain and snow efficiently, and the design allows for vaulted ceilings inside the unit.
Gable roofs cost less to frame than more complex shapes. That’s part of why builders default to them for standard ADU projects.
Hip Roofs
Hip roofs slope on all four sides instead of two, which gives them better wind resistance in exposed or coastal locations. They cost more to frame due to the additional structural complexity.
I recommend hip roofs for ADUs sited in high-wind zones or areas with strong seasonal storms. The tradeoff is upfront cost against long-term wind performance.
Shed (Skillion) Roofs
A shed roof uses a single sloping plane, which pairs naturally with modern ADU designs and simplifies solar panel placement. Drainage runs in one direction, so gutter placement needs to account for the entire roof’s runoff hitting one side.
This style has become popular for contemporary ADU aesthetics. It’s also one of the more budget-friendly framing options.
Flat and Low-Slope Roofs
Flat roofs aren’t truly flat. They carry a slight slope, usually under 2:12, to allow water drainage toward scuppers or internal drains. This roof type demands membrane roofing systems and careful waterproofing detail work, since standing water is the primary failure mode.
Flat roofs suit ADUs where rooftop decks, solar arrays, or minimal visual profile are priorities. Maintenance schedules run tighter than pitched roofs, though.
Roofing Materials for ADUs Compared
Material choice affects upfront cost, expected lifespan, maintenance demands, and how well the roof performs across California’s range of climates, from coastal fog to inland heat.
Asphalt Shingles
Asphalt shingles are the most common roofing material in the United States, made from a fiberglass base coated in asphalt and mineral granules. They cost less upfront than most alternatives and install quickly, which keeps labor costs down.
Lifespan runs 20 to 30 years depending on quality tier and climate exposure. I generally suggest asphalt for ADU owners prioritizing budget over maximum longevity.
Metal Roofing
Metal roofing systems, typically standing-seam steel or aluminum panels, deliver 40 to 70 years of service life and handle fire exposure far better than asphalt. Wildfire-prone regions of California increasingly favor metal for that fire-resistance profile.
Upfront cost runs higher than shingles. Over a 30-year ownership window, though, the reduced replacement frequency often closes that cost gap.
Tile and Concrete Roofing
Clay and concrete tile roofs carry strong aesthetic appeal in Spanish and Mediterranean-style California architecture, and they last 50 years or more with proper installation. The weight is substantial, so roof framing needs to be engineered specifically for tile loads.
This isn’t a retrofit-friendly material. Tile roofing gets specified during design, not added after framing is finalized.
TPO, EPDM, and Membrane Systems
TPO, EPDM, and modified bitumen are single-ply or multi-ply membrane systems built specifically for flat and low-slope roofs. TPO offers strong reflectivity and UV resistance, while EPDM (rubber roofing) handles ponding water and temperature swings well.
These systems demand professional installation. Seam quality determines whether the roof holds up through 20-plus years or fails within five.
Roof Pitch and Slope Considerations for ADUs
Pitch determines drainage speed, material compatibility, and interior ceiling geometry. A 4:12 pitch, for example, works with asphalt shingles and most tile systems, while anything under 2:12 requires membrane roofing built for slow drainage.
Steeper pitches shed water and snow faster but increase material quantities and labor complexity. I always match pitch decisions to both the roofing material chosen and the local rainfall intensity, since a mismatch here creates leak risk regardless of material quality.
Some California jurisdictions also cap roof height for ADUs, which indirectly limits how steep a pitch can go before violating height restrictions. That’s worth checking with your local planning department before finalizing a roof design.
Roofing Systems and Structural Components
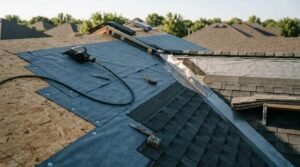
The visible roofing material is only one layer. Underneath sits a system of moisture barriers, ventilation paths, and structural framing that determines whether the roof actually performs as designed.
Underlayment and Moisture Barriers
Underlayment is a water-resistant layer installed directly on the roof deck beneath the finished roofing material, acting as a secondary barrier against moisture intrusion. Synthetic underlayment has largely replaced traditional felt paper due to better tear resistance and moisture performance.
This layer becomes the last line of defense during wind-driven rain or ice-dam conditions. Skipping quality underlayment to save cost is one of the most common ways roofs fail early.
Flashing, Ventilation, and Drainage
Flashing directs water away from roof penetrations, valleys, and wall transitions, and it fails more often at ADU-to-main-house connection points than anywhere else on the roof. Poor flashing detail at these transitions accounts for a large share of ADU roof leaks I have seen documented in inspection reports.
Attic and roof ventilation regulates temperature and moisture buildup, which extends material lifespan and prevents mold growth in enclosed spaces. Ridge vents, soffit vents, and gable vents each serve a specific role in that airflow path.
Insulation and Energy Efficiency in ADU Roofing
Roof insulation directly affects an ADU’s heating and cooling costs, since a large share of a small structure’s thermal exchange happens through the roof plane relative to its overall square footage. Spray foam, rigid foam board, and batt insulation each perform differently depending on whether the roof is vented or unvented.
California’s Title 24 energy code sets minimum insulation and reflectivity standards for ADU roofing. Cool roof coatings, which reflect solar heat rather than absorbing it, are increasingly required or incentivized in warmer inland climate zones.
I’ve found unvented “hot roof” assemblies with closed-cell spray foam perform especially well for ADUs with vaulted ceilings, since they eliminate the need for a separate attic ventilation path.
California Building Codes and ADU Roofing Requirements
California’s building code, combined with local jurisdiction amendments, sets requirements for roof load calculations, fire-resistance ratings, and energy performance on ADU construction. Fire-rated roofing materials are mandatory in designated Wildland-Urban Interface (WUI) zones, which cover a significant portion of the state’s ADU-eligible parcels.
Permit review typically checks roof structural calculations, material fire ratings, and Title 24 energy compliance before approving construction. I recommend confirming your specific jurisdiction’s requirements early, since amendments vary meaningfully between counties and even between cities within the same county.
Roof height limits also factor into many local ADU ordinances, capping overall structure height in ways that constrain roof pitch and style options.
Cost Factors for Different ADU Roofing Systems
Material cost is only part of the total roofing budget. Labor complexity, structural framing requirements, and long-term maintenance all factor into what a roof actually costs across its service life.
| Roofing Type | Relative Install Cost | Typical Lifespan | Maintenance Level |
| Asphalt Shingles | Low | 20–30 years | Low–Medium |
| Metal Roofing | Medium–High | 40–70 years | Low |
| Tile/Concrete | High | 50+ years | Low–Medium |
| Membrane (TPO/EPDM) | Medium | 20–30 years | Medium |
Framing costs increase with material weight, so tile roofing often carries hidden structural costs beyond the material itself. I always ask for a total system cost rather than comparing material prices in isolation.
Roof Lifespan, Maintenance, and Durability by Material
Lifespan claims from manufacturers assume proper installation and climate conditions matching their testing standards. Real-world lifespan often runs shorter in coastal salt-air environments or high-UV inland zones.
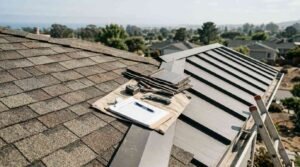
Maintenance frequency matters as much as raw lifespan numbers. A metal roof requiring almost no maintenance across 50 years often delivers better lifetime value than a cheaper material needing recoating or partial replacement every decade.
I encourage owners to budget for periodic inspections regardless of material choice. Catching a small flashing failure early costs far less than repairing water damage after it has spread into wall framing.
How to Choose the Right Roofing System for Your ADU
Start with your climate zone and fire-risk designation, since those two factors eliminate certain materials before budget even enters the conversation. From there, match roof pitch to the material’s drainage requirements and confirm your local jurisdiction’s height and code restrictions.
Budget should account for the full system, structural framing, underlayment, flashing detail, and material, rather than material cost alone. A roofing contractor experienced specifically with ADU-scale projects will flag structural or code issues a general roofer might miss.
I always suggest getting cost comparisons across at least two material tiers before finalizing a decision. The gap between a 20-year roof and a 50-year roof often costs less than owners expect once labor and framing are factored in equally.
Conclusion
Choosing the right ADU roofing system comes down to matching roof type, material, and structural detailing to your climate, code requirements, and budget. Each layer, from framing to underlayment to the finished surface, affects long-term performance.
A well-built roof protects the entire structure underneath it for decades. Getting the details right during design prevents costly problems after construction wraps.
We build ADUs with roofing systems matched to real performance needs, not just upfront cost. Reach out to Tiny Home Builders California to talk through the right roofing approach for your project.
Frequently Asked Questions
What is the best roofing material for an ADU in California?
Metal roofing generally offers the best combination of fire resistance, longevity, and low maintenance for California ADUs. Asphalt shingles remain a solid budget option outside high fire-risk zones.
Do ADUs need fire-rated roofing in California?
ADUs in designated Wildland-Urban Interface zones require fire-rated roofing materials under California building code. Checking your parcel’s WUI status early avoids costly material changes later.
How long does an ADU roof typically last?
Lifespan ranges from 20 years for asphalt shingles to 50 or more years for metal or tile roofing. Actual lifespan depends heavily on installation quality and local climate exposure.
Can I install a flat roof on my ADU?
Flat and low-slope roofs work well for ADUs, particularly when rooftop decks or solar arrays are planned. They require membrane roofing systems and careful waterproofing to prevent standing water issues.
Does roof type affect ADU energy efficiency?
Roof type and insulation strategy directly affect heating and cooling costs, since the roof plane handles a large share of thermal exchange in a small structure. California’s Title 24 code sets minimum insulation and reflectivity standards for ADU roofs.
How much does ADU roofing typically cost?
Costs vary by material and structural complexity, ranging from budget-friendly asphalt shingle systems to higher-cost tile or metal installations. Total cost should include framing, underlayment, and flashing, not material alone.
What causes most ADU roof leaks?
Flashing failures at transition points, particularly where an ADU roof meets an existing structure, cause a large share of documented leaks. Quality underlayment and proper flashing detail prevent most of these issues.


