
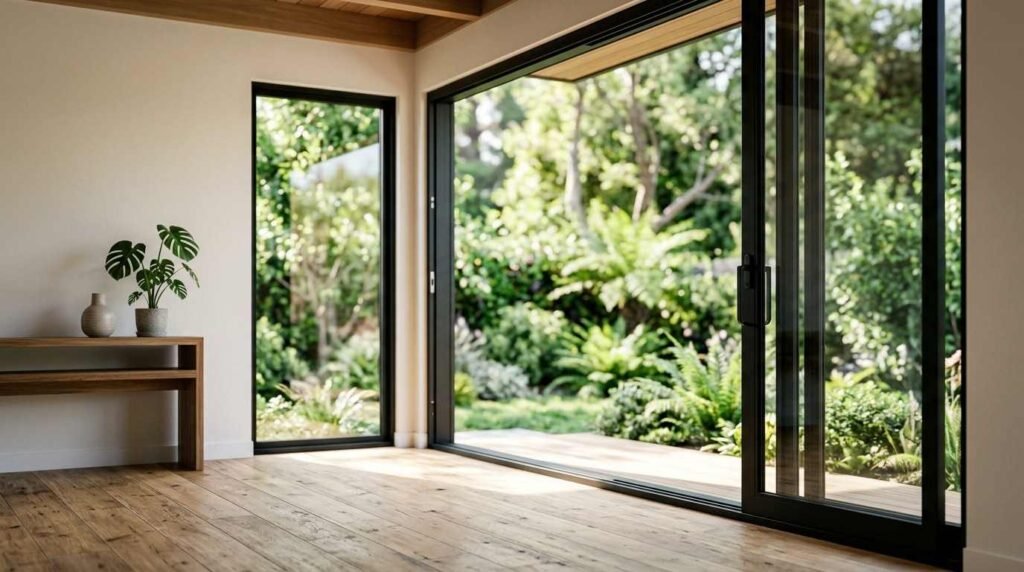
The windows and doors on an accessory dwelling unit do more work than people expect from a small structure. They control natural light, energy bills, security, and whether the unit passes inspection on the first try. I have walked through enough ADU projects to know that this is one of the places homeowners either save real money or create expensive problems later.
An ADU is a small, code-regulated living space, and it comes with tighter size limits and stricter egress rules than a typical house addition. Getting the openings wrong here costs more per square foot than getting them wrong on a full-size home. That reality shapes every decision in this guide.
I walk through what makes ADU openings different from standard house windows and doors, the product types that actually work in tight footprints, the materials and energy ratings worth paying for, and how to budget and vet a builder’s installation quality so the finished unit performs the way it should for decades.
What Makes ADU Windows and Doors Different from Standard Home Openings
An accessory dwelling unit is a secondary residential structure built on the same lot as a primary home, and it operates under its own set of size, egress, and energy code rules. That distinction matters the moment you start picking products, because a window that works fine in a 2,500-square-foot house can be the wrong choice in a 400-square-foot ADU.
Square footage is tight in almost every ADU I have seen, and every window or door takes up wall space that could otherwise hold storage, furniture placement, or usable floor area. I push clients to think about openings as part of the floor plan, not an afterthought bolted on at the end.
Size and Structural Constraints Unique to ADUs
Wall cavities in ADUs run smaller than standard home framing in a lot of builds, especially in converted garages or modular units. That limits header sizes and rough opening dimensions in ways a standard home never has to deal with.
I always tell homeowners to nail down window and door sizing early, before the framing package gets ordered. A last-minute size change on an ADU delays the whole project far more than it would on a larger house.
Code Requirements Specific to Accessory Dwelling Units
California’s ADU rules layer on top of standard residential building code, and that includes specific requirements for natural light, ventilation, and emergency egress in habitable rooms. The California Department of Housing and Community Development publishes the current statewide ADU standards that every jurisdiction builds from.
Local jurisdictions can add their own layer on top of the state minimum, and I have seen permit reviewers reject window plans that would have sailed through in a neighboring city. Check with the local building department before finalizing product selections.
Window Types Best Suited for Accessory Dwelling Units

Window selection in an ADU comes down to matching the opening style to the room’s function and the wall space available. I do not treat this as one-size-fits-all, because a bedroom has different egress needs than a kitchen or bathroom.
Casement, Slider, and Awning Windows Compared
Casement windows crank outward and seal tighter than most other operable styles, which makes them a strong pick for energy performance in a small unit. Sliders take up less swing clearance and work well over counters or in tight side-yard setbacks.
Awning windows hinge at the top and stay functional even during light rain, so I like them for bathrooms and spaces that need airflow without a full opening. Each style has a place, and the room’s function should drive the choice more than aesthetics alone.
Fixed and Picture Windows for Small Footprints
Fixed windows do not open at all, and that trade-off buys better energy performance and a lower price point per square foot of glass. I use them in spots where the room already has another operable window nearby for ventilation and egress.
Picture windows bring in the most natural light per square foot of any window type, and a small ADU benefits enormously from that daylight. Pairing one large fixed window with a smaller operable unit next to it often solves both light and code requirements at once.
Door Types Best Suited for Accessory Dwelling Units
Doors in an ADU carry more functional weight than in a standard home, since every door affects circulation in a compact floor plan. I evaluate door choices room by room rather than picking one style for the whole unit.
Entry Doors, Sliding Doors, and French Doors
The main entry door needs solid security hardware and weather sealing, since it is the primary barrier between the unit and the outside. Sliding glass doors work well for patio access and bring in light without the swing clearance a hinged door demands.
French doors look good and open wide, but they need real floor space to swing properly, which makes them a tighter fit in compact ADU layouts. I steer most small-footprint projects toward sliders unless the room genuinely has the clearance.
Interior Doors and Space-Saving Options
Pocket doors slide into the wall cavity and free up floor space that a swinging door would otherwise claim. Barn doors mount on an exposed track and skip the wall cavity requirement entirely, which makes them useful in retrofit situations where wall framing is already set.
Bi-fold doors work well for closets and utility spaces where full access matters but a full swinging door would waste too much room. I default to pocket or barn doors on any interior opening under three feet wide in a small ADU.
Materials That Determine Window and Door Longevity

Material choice determines how a window or door performs over the next twenty years, not just how it looks on move-in day. I push clients to weigh long-term performance heavier than upfront cost on this decision specifically.
Vinyl, Fiberglass, Wood, and Aluminum Compared
Vinyl frames cost the least and resist moisture well, but they expand and contract more than other materials across big temperature swings. Fiberglass costs more upfront and holds its shape better over time, which pays off in areas with real seasonal temperature shifts.
Wood frames look great and insulate well, but they demand regular maintenance to avoid rot, especially near coastal moisture. Aluminum frames run strong and slim but conduct heat and cold more than any other option, so I avoid them in climate zones with big daily temperature swings.
Weather Resistance for California Climate Zones
California spans several climate zones, from coastal fog belts to inland desert heat, and window material choice should shift with the region. A coastal ADU near salt air benefits from fiberglass or vinyl over unprotected aluminum, which corrodes faster in that environment.
Inland desert zones put more stress on seals and glazing from UV exposure and heat cycling. I recommend checking the specific climate zone designation for the project address before locking in a material choice.
Energy Efficiency Ratings and What They Mean for ADU Owners
Energy ratings on windows and doors are not marketing fluff. They are measurable numbers that predict how much the unit will cost to heat and cool every month for as long as the owner keeps it.
U-Factor, SHGC, and Title 24 Compliance
U-factor measures how much heat passes through a window, and a lower number means better insulation performance. Solar Heat Gain Coefficient, or SHGC, measures how much solar radiation passes through the glass, and the ideal number depends heavily on which direction the window faces.
California’s Title 24 energy code sets minimum performance standards for both metrics on new residential construction, including ADUs. The California Energy Commission maintains the current Title 24 standards and compliance documentation that every ADU project has to meet.
Double-Pane vs Triple-Pane Glass Value
Double-pane glass has become the baseline standard on nearly every new residential window sold today, and it meets Title 24 minimums in most California climate zones. Triple-pane glass adds another layer of insulation and cuts noise transmission further, but the added cost rarely pays back quickly in milder coastal zones.
I recommend triple-pane in inland zones with big temperature swings, where the extra insulation actually earns its keep on the utility bill. Coastal ADU projects usually do fine with a quality double-pane unit and skip the added expense.
Natural Light and Ventilation Planning for Small Spaces

A small unit lives or dies on how well daylight and airflow get distributed through it. I have seen beautifully finished ADUs feel cramped and dark simply because window placement got treated as an afterthought.
Window Placement Strategy in Compact Layouts
Placing windows on two different walls of a room, rather than clustering them on one wall, spreads daylight more evenly and reduces glare. High windows near the ceiling bring in light without sacrificing wall space needed for furniture or storage below.
Cross-ventilation matters just as much as light. Windows positioned on opposite or adjacent walls let air actually move through the space instead of stagnating in a single corner.
Egress Requirements for Sleeping Areas
Every bedroom in an ADU needs at least one window that meets minimum egress dimensions for emergency escape, and this requirement is non-negotiable under residential building code. The window needs a minimum clear opening width, height, and total area, along with a maximum sill height off the finished floor.
Skipping this detail during design causes real problems at final inspection, and I have seen projects delayed weeks over a bedroom window that measured half an inch short. Confirm exact egress dimensions with the local building department before finalizing the window schedule.
Security Features to Evaluate in Windows and Doors
An ADU often sits at the back of a property, sometimes with less visibility from the street than the main house enjoys. That makes security hardware on windows and doors a genuinely practical consideration, not just a checkbox.
Locking Systems and Reinforced Frames
Multi-point locking systems engage the door frame at several points instead of just one, and they resist forced entry far better than a standard single-point deadbolt. Reinforced strike plates and longer screws anchoring into the frame stud add real resistance against kick-in attempts.
Window locks that engage automatically when the sash closes remove the human error factor of someone forgetting to lock up. I recommend these on any ground-floor window in an ADU, especially ones facing a side yard or alley.
Impact-Resistant Glass Considerations
Impact-resistant glass laminates a polymer layer between glass panes, and it holds together even when the outer pane cracks under force. This adds real security value on ground-floor openings and doubles as protection against wildfire ember intrusion in fire-prone regions of the state.
The cost premium over standard tempered glass is real, and I generally reserve it for street-facing or high-visibility openings rather than specifying it across the entire unit.
Budgeting for Windows and Doors in an ADU Project
Windows and doors typically account for a meaningful slice of total ADU construction cost, and getting a realistic number early prevents surprises during the build.
Cost Ranges by Material and Size
Vinyl windows run the lowest cost per unit, fiberglass sits in the middle, and wood with cladding options sits at the top of the range. Door pricing follows a similar pattern, with hollow-core interior doors at the low end and solid engineered entry doors with security hardware at the high end.
Total window and door package cost on a typical ADU varies widely based on unit count, size, and material grade. I always ask for an itemized breakdown from the builder rather than accepting a single lump-sum number for this line item.
Where to Invest vs Where to Save
I tell clients to spend the real money on the primary entry door, the bedroom egress window, and any south- or west-facing window taking direct sun exposure. Those three spots affect security, code compliance, and energy bills the most over the life of the unit.
Interior doors, closet doors, and north-facing windows in shaded spots are reasonable places to save with a mid-grade product. The performance difference in those locations rarely justifies the premium cost.
How to Evaluate a Builder’s Window and Door Craftsmanship
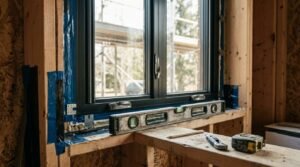
Product quality only matters if the installation matches it. A premium window installed poorly performs worse than a mid-grade window installed correctly, and I have seen that play out on real job sites more than once.
Installation Quality Indicators to Ask About
Ask a builder how they flash and seal window openings against water intrusion, and listen for specific steps rather than a vague answer. Proper flashing tape application, correct shimming for a square and level install, and continuous sealant beads all separate careful work from rushed work.
Gaps in insulation around the rough opening, visible caulk lines, or a door that does not close flush against the frame are all signs of subpar installation. I recommend walking the job site during the rough opening stage, before drywall covers up the evidence either way.
Warranty and Manufacturer Support
Manufacturer warranties on windows and doors typically cover material defects for a set number of years, but installation warranties from the builder matter just as much. A builder who stands behind their own installation labor, separate from the product warranty, signals real confidence in their crew’s work.
Get both warranties in writing before the project starts, and confirm what voids each one. Improper installation frequently voids the manufacturer’s material warranty entirely, which shifts all the risk back onto the homeowner if the builder will not stand behind the labor.
Common Mistakes Homeowners Make When Selecting ADU Openings
Most costly mistakes on ADU windows and doors happen at the selection stage, well before construction even starts. I see the same handful of errors repeat across different projects and different homeowners.
Oversizing or Undersizing Openings
Oversizing a window past what the structural header can support forces an expensive framing change mid-project. Undersizing a bedroom window below the egress minimum forces a costly rework after the fact, sometimes after drywall is already up.
Getting the size right the first time, confirmed against both structural limits and code minimums, avoids both expensive outcomes. This is worth a direct conversation with the builder before any product gets ordered.
Ignoring Long-Term Maintenance Needs
Wood windows without proper cladding demand repainting and resealing on a recurring schedule, and skipping that maintenance shortens their lifespan considerably. Homeowners who choose a low-maintenance material upfront, even at a higher initial cost, often come out ahead over a decade of ownership.
I always ask clients how much time they realistically want to spend on upkeep before recommending a material. That answer shapes the recommendation more than budget alone most of the time.
Conclusion
Windows and doors shape an ADU’s light, security, energy performance, and code compliance all at once. Getting these selections right protects the investment for decades, not just for the first year of ownership.
The right combination of product type, material, and craftsmanship depends on the specific climate zone, room function, and budget involved. None of these decisions happen in isolation from the others.
We help homeowners across California navigate these choices from planning through final installation. Reach out to Tiny Home Builders California to talk through your ADU window and door selections with our team.
Frequently Asked Questions
What is the best window material for an ADU in California?
Fiberglass performs well across most California climate zones due to its stability and moisture resistance. Vinyl works as a solid, more affordable alternative in milder coastal areas.
Do ADU bedrooms require egress windows?
Yes, every sleeping area in an ADU needs at least one window meeting minimum egress dimensions for emergency escape. This is a strict building code requirement, not optional.
How much do windows and doors cost for a typical ADU?
Costs vary significantly based on unit count, material grade, and size requirements. I recommend getting an itemized quote broken out by opening rather than a single lump sum.
What is Title 24 and why does it matter for ADU windows?
Title 24 is California’s energy code, and it sets minimum efficiency standards for window U-factor and solar heat gain on new residential construction. Every ADU has to meet these standards to pass inspection.
Should I choose double-pane or triple-pane windows for an ADU?
Double-pane glass meets code minimums in most California climate zones and works fine for coastal areas. Triple-pane earns its extra cost back faster in inland zones with bigger temperature swings.
What causes window and door installation to fail inspection?
Improper flashing, incorrect shimming, and gaps in the rough opening insulation are the most common causes of failed inspections. Walking the job site during the rough framing stage catches these issues before drywall covers them.
Can I use sliding doors instead of French doors in a small ADU?
Yes, sliding doors work better in most small ADU layouts since they do not need floor clearance for a swing path. French doors need real usable floor space in front of them to open properly.
How do I know if a builder installed windows correctly?
Ask about their flashing and sealing process specifically, and look for a separate installation warranty beyond the manufacturer’s material warranty. A builder confident in their crew’s work will stand behind the labor in writing.
What is the difference between U-factor and SHGC?
U-factor measures how much heat transfers through a window overall, with lower numbers meaning better insulation. SHGC measures how much solar heat passes through the glass, which matters most on south- and west-facing windows.


