ADU Parking Requirement & Site Layout Guide

Table of Contents
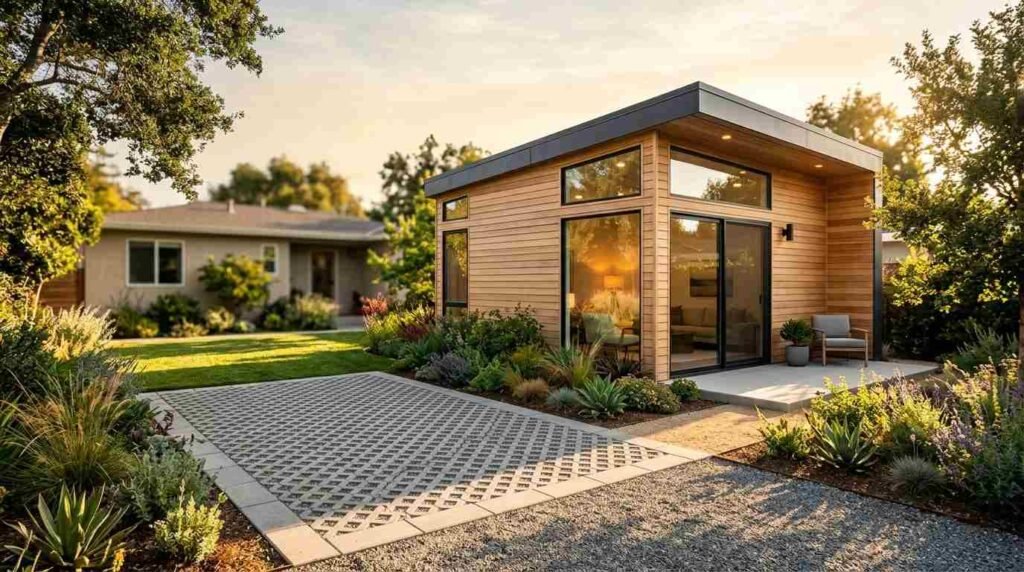
A contemporary wood-clad backyard ADU with floor-to-ceiling glass windows and clerestory lighting, situated next to a permeable grid paver driveway, drought-tolerant succulent landscaping, and a manicured green lawn at golden hour

An ADU parking requirement is the number of off-street vehicle spaces a local jurisdiction obligates you to provide when you add an accessory dwelling unit to your property. For most California homeowners and investors, that number is one space per unit, and a long list of exemptions reduces it to zero.

Parking dictates where your ADU sits, how big it gets, and what your site work costs. I have watched good designs die because nobody checked the driveway first. That mistake is expensive and avoidable.

This guide covers statewide rules, exemptions, garage-conversion replacement parking, setbacks and lot coverage, real layout configurations, access and fire requirements, drainage, EV readiness, value impact, and builder vetting questions.

What ADU Parking Requirements Actually Mean in California

I start every feasibility conversation with parking because it is the single constraint that reshapes everything else. A parking space is roughly 9 feet by 18 feet of usable, accessible ground. That footprint competes directly with your ADU footprint, your yard, and your setbacks.

How California Defines an Accessory Dwelling Unit

An accessory dwelling unit is a self-contained residential unit on a lot with an existing or proposed single-family or multifamily dwelling. It has its own kitchen, bathroom, sleeping area, and independent entrance. The state also recognizes junior ADUs, which are smaller units carved out of the primary home with more limited kitchen requirements.

California’s Department of Housing and Community Development publishes the governing handbook, and it supersedes conflicting local rules. That distinction matters because your city planner and the state may describe your obligations differently. The state floor wins.

Parking Space vs. Parking Requirement: The Key Difference

A parking space is a physical thing. A parking requirement is a legal obligation. Those two ideas get conflated constantly, and the confusion costs homeowners money.

You might want two spaces for your tenants while the code demands zero. You might have a three-car driveway that still fails because none of it is legally usable after the conversion. I separate the two on paper before I draw anything.

Why Parking Drives Your Entire Site Layout

Every square foot you commit to parking is a square foot unavailable for living space, private yard, or utility runs. On a typical 6,000-square-foot suburban lot, one uncovered space plus its access aisle consumes 300 to 400 square feet. That is a meaningful share of your buildable rear yard.

Parking also fixes your access point, which fixes your entry location, which fixes your interior plan. The chain reaction runs one direction only. So I resolve parking first, then design outward from there.

A modern concrete patio slab featuring a rectangular recessed ground LED strip light channel next to a white stucco house exterior with dark metal flashing, overlooking a landscaped garden

California Statewide ADU Parking Rules Every Owner Should Know

State law sets a hard ceiling on what any California jurisdiction may demand. Cities cannot exceed it. They can, and often do, offer something more permissive.

The One-Space-Per-Unit Baseline

The statewide maximum is one off-street parking space per ADU, or one per bedroom, whichever a local agency chooses as its lower standard. Government Code sections governing ADUs, summarized in the state’s ADU Handbook, cap the requirement at that level. No city may require two spaces for a one-bedroom ADU.

That space may be uncovered. It may sit in a setback area. It does not need a garage.

Bedroom-Based vs. Unit-Based Parking Counts

Some jurisdictions count per unit. Others count per bedroom, which only matters once you exceed one bedroom. A three-bedroom ADU in a per-bedroom city faces a very different site layout problem than the same unit across a city line.

I check this exact wording in the local ordinance every time. The difference between one space and three spaces changes whether a project pencils.

Where Local Ordinances Can and Cannot Add Requirements

Cities control dimensional standards, surfacing, and access geometry. Cities do not control the count beyond the state cap, and they cannot impose parking where a statutory exemption applies. Local ADU checklists sometimes lag behind current state law, so I read the ordinance and the state handbook side by side.

ADU Parking Exemptions: When You Need Zero Spaces

This is the most valuable section of the guide for most readers. A large share of California ADU projects require no new parking at all, and homeowners routinely build spaces they never needed.

Transit Stop Proximity Exemption

No parking is required when the ADU sits within one-half mile walking distance of public transit. State law defines public transit broadly, including bus stops and rail stations with regular service. Walking distance means the actual route, not a straight line on a map.

I measure this with a routing tool and screenshot the result for the permit file. Half a mile covers a surprising amount of urban and inner-suburban California.

Historic District and Car-Share Exemptions

Properties inside an architecturally or historically significant district are exempt. Units within one block of a designated car-share vehicle pickup location are also exempt. Both exemptions are narrower in practice than the transit rule, but they resolve otherwise impossible lots.

Garage, Carport, and Interior Conversion Exemptions

An ADU created entirely within the existing space of the primary dwelling or an existing accessory structure requires no parking. That covers garage conversions, basement conversions, and attic conversions. It is the cleanest path to zero parking on a constrained lot.

The exemption also applies when the ADU is part of a proposed new primary residence. Detached new construction in the rear yard is the case where parking most often still applies.

Permitted Residential On-Street Parking Exemption

When on-street parking permits are required in the neighborhood but not offered to the ADU occupant, no off-street space is required. This exemption trips up planners more than any other. I cite the specific code subsection in writing rather than arguing it verbally.

Replacement Parking Rules When You Convert a Garage

Converting a garage raises an obvious question: what happens to the parking that garage provided for the main house? California answered it clearly, and the answer favors homeowners.

What Happens to the Primary Home’s Required Spaces

When you demolish or convert a garage, carport, or covered structure to build an ADU, the jurisdiction cannot require you to replace those spaces. That single provision unlocks thousands of garage conversion ADU projects across the state each year. Your primary home does not lose its legal conforming status.

I still walk clients through the practical consequences. Legal and livable are different standards, and a two-car household with no driveway feels the loss daily.

Tandem, Setback, and Driveway Replacement Options

When you choose to replace parking voluntarily, state law allows tandem configurations and spaces within setback areas. Tandem means one car behind another in a single driveway lane. Cities cannot reject tandem or setback parking for ADUs on the grounds of aesthetics alone.

That flexibility is how narrow lots work. A 10-foot-wide driveway with 40 feet of depth accommodates two tandem vehicles without touching the rear yard.

Site Layout Fundamentals: Setbacks, Lot Coverage, and Buildable Area

Parking is one layer of the site puzzle. Setbacks, coverage, and height limits define the box your ADU actually fits inside.

Rear and Side Setback Standards

State law caps ADU side and rear setbacks at four feet for new detached construction. Front setbacks follow the underlying zone, and they are usually the binding constraint on shallow lots. Conversions of existing structures require no additional setback beyond what already exists.

Four feet sounds generous until you add eaves, a parking aisle, and a fire-access pathway. I draw the real envelope, including roof overhangs, before I trust a number.

Separation From the Primary Dwelling

Building codes govern separation between the ADU and the main house, typically through fire-rating requirements rather than a fixed distance. Six feet of separation commonly avoids one-hour rated assemblies on facing walls. Closer placement is legal and often smart on a tight lot, though the construction cost rises.

I weigh the tradeoff openly with clients. Tighter separation preserves yard and shortens utility runs, and it adds rated framing and fire-rated windows.

Lot Coverage, FAR, and Open Space Limits

Local lot coverage and floor area ratio rules still apply to ADUs, with important guardrails. State law guarantees at least 800 square feet of ADU regardless of coverage or FAR limits. Cities also cannot use open-space requirements to block an 800-square-foot unit with four-foot setbacks and 16-foot height.

Coverage math includes the ADU footprint, the primary home, and often impervious paving. Your parking pad counts against you on lots governed by impervious surface caps.

Height Limits and Their Effect on Footprint

Detached ADUs get at least 16 feet statewide, 18 feet within a half mile of transit, and up to 20 feet on multistory lots in some cases. More height means a smaller footprint for the same square footage. A two-story 800-square-foot ADU frees roughly 400 square feet of ground for parking and yard.

A modern concrete driveway with a central permeable grass grid runner leading to a black metal cantilevered glass carport, flanked by a white stucco home and a dense vertical living green wall

Parking Configurations That Work on Real California Lots

I have laid out parking on flag lots, alley lots, 25-foot-wide urban parcels, and half-acre suburban lots. A handful of configurations solve almost everything.

Tandem Driveway Parking

Tandem is the workhorse solution. It uses the existing driveway, adds no impervious surface, and requires no new curb cut. The tradeoff is convenience, since the front car blocks the rear car.

Tandem works best when the ADU occupant is a single tenant or a family member who coordinates schedules. It fails with two unrelated households sharing one lane.

Uncovered Pad and Side-Yard Parking

An uncovered pad along the side yard delivers independent access without a shared driveway conflict. It needs enough width for the vehicle plus a door swing, which realistically means 10 feet of clear space. Many side yards are 5 to 8 feet, which rules this out immediately.

I measure side yards with a tape before promising anything. Assessor maps are frequently off by a foot or more.

Carports and Detached Garages

Covered parking adds cost and consumes coverage, and it delivers real tenant appeal in hot inland markets. A single carport runs a fraction of a detached garage while providing shade and weather protection. Neither is required by state law for an ADU.

Alley, Corner Lot, and Flag Lot Solutions

Alley access is the best-case scenario, because the ADU gets a completely independent entry and parking area. Corner lots offer a second street frontage for a new curb cut, subject to city approval and sight-triangle rules. Flag lots often have long private drives that accommodate tandem parking naturally along the pole.

These lot types are where thoughtful ADU site planning and lot feasibility pay for themselves many times over. The geometry rewards experience.

Access, Circulation, and Emergency Vehicle Requirements

A legal space that nobody can reach is worthless. Access geometry and fire requirements kill more layouts than parking counts do.

Driveway Width, Backup Space, and Turning Radius

Most jurisdictions require 10 feet of clear driveway width for single-lane access, and 20 feet for two-way circulation. Backup space typically needs 24 feet of clear depth behind a perpendicular space. Existing driveways along older homes frequently measure 8 to 9 feet, which forces a widening or a tandem layout.

Fire Department Access and Hydrant Distance

Fire code drives some of the strictest site requirements. Many California fire departments require a clear pathway to the ADU entry, hydrant proximity within a defined distance, and sprinklers when the primary home has them. The state prohibits requiring ADU sprinklers when the main house lacks them.

I loop the fire marshal in during pre-application review. A fire comment at plan check costs weeks.

Pathways, Address Visibility, and Utility Access

The ADU needs a clear, illuminated path from the street or parking area to its entry, usually 3 to 4 feet wide. Address numbers must be visible from the public way, often with a separate unit designation. Meters, panels, and cleanouts need unobstructed access, and parking placed over a sewer cleanout creates a real maintenance problem.

Drainage, Paving, and Site Work Costs Tied to Parking

Parking is a site work item, not a building item. It shows up in the budget as grading, base, surfacing, and stormwater management.

Permeable vs. Impervious Surface Requirements

Many California cities cap impervious surface as a percentage of lot area, and a concrete pad counts fully against that cap. Permeable pavers, gravel, and pervious concrete reduce or eliminate the impact. Permeable options cost more per square foot and buy back coverage you cannot get any other way.

Gravel is the budget option, and some jurisdictions reject it as a required space surface. I confirm acceptable surfacing before pricing.

Grading, Stormwater, and Runoff Management

New impervious area triggers stormwater review in most jurisdictions. Small projects often satisfy it with a simple bioretention area or dry well. Sloped lots add retaining walls and drainage structures, and those line items run into five figures fast.

I get a topographic survey on anything with meaningful grade. Guessing at slope is how budgets blow up.

Accessibility, EV Charging, and Future-Proofing the Parking Area

The parking area is the cheapest place to plan ahead. Trenching once costs a fraction of trenching twice.

Accessible Space Dimensions and Path of Travel

An accessible space needs roughly 9 feet of vehicle width plus a 5-foot access aisle, with a firm, level path of travel to the entry. Single-family ADUs are generally exempt from formal accessibility mandates. Multifamily ADU projects and aging-in-place clients change that calculus entirely.

I recommend a level, 4-foot path and a no-step entry on any unit intended for long-term family use. It costs almost nothing during construction.

EV Conduit, Panel Capacity, and Charger Placement

California new residential construction increasingly requires EV-ready circuits, and the California Energy Commission continues expanding those standards. Running a conduit from the ADU subpanel to the parking area during construction costs a few hundred dollars. Retrofitting it later means cutting concrete.

Panel capacity is the real constraint. A load calculation during design tells you whether the existing service supports an ADU plus a Level 2 charger.

How Parking and Layout Decisions Affect ADU Value and Rentability

Parking is not just a code item. It moves rent, tenant quality, and resale value in measurable ways.

Tenant Demand and Off-Street Parking

Dedicated off-street parking widens your tenant pool and shortens vacancy in car-dependent markets. In transit-rich urban neighborhoods, tenants trade parking for location without hesitation. I advise clients to match the parking decision to the actual submarket rather than a general rule.

A private, independent entry and parking area also reduces friction between households. That single design choice protects rental income more than any finish upgrade.

Resale, Appraisal, and Long-Term Flexibility

Appraisers respond to functional independence. An ADU with its own parking, entry, and utility metering appraises more favorably than a unit that shares everything. Layout flexibility matters too, because a well-placed unit accommodates a home office, a rental, or aging parents across decades.

Understanding what separates durable construction from surface-level finish work is central to protecting that value, which is why I point clients toward how to evaluate home construction quality before they compare bids.

How do I confirm my parking obligation and lay out my lot before I commit to a design?

Common ADU Parking and Site Layout Mistakes I See Most Often

The same handful of errors repeat across hundreds of projects. Each one is preventable with an hour of upfront work.

Designing the unit before verifying the parking exemption tops the list. Clients spend money on plans, then discover a required space eliminates the layout. I run the exemption analysis in week one, every time.

Second is trusting the assessor’s parcel map for dimensions. Third is ignoring the sewer lateral and cleanout locations, which forces a redesign after the plumbing survey. Fourth is forgetting the fire pathway, then losing the side-yard parking spot to a required 4-foot walkway.

The last one is skipping the load calculation. An ADU plus an EV charger plus a heat pump frequently exceeds an old 100-amp service, and a service upgrade adds real cost and utility lead time.

A mechanical pencil, extended tape measure, and digital laser distance measurer resting on an architectural site survey map with topographic contour lines, overlooking a landscaped patio through a window

How to Verify Your Parking Requirement Before You Design

Verification takes a few hours and saves months. I follow the same sequence on every property.

Zoning Lookup, Parcel Records, and Pre-Application Review

Start with the city or county zoning map to confirm your zone, then pull the ADU section of the municipal code. Cross-reference every parking clause against the state handbook, because outdated local text is common. Then measure your transit distance with a walking-route tool and save the result.

Order a parcel report and, on any sloped or irregular lot, a topographic survey. Finally, book a pre-application meeting with planning and ask for written confirmation of the parking determination. Written beats verbal every single time.

Questions to Ask a Builder About Site Feasibility

Ask which parking exemption applies to your specific lot and why. Ask to see the buildable envelope drawn to scale with setbacks, eaves, and fire pathway included. Ask how they verified driveway width and sewer lateral location.

Then ask what site work is excluded from the estimate. Grading, drainage, retaining walls, paving, and service upgrades are the line items that surprise homeowners, and a builder who volunteers them early is showing you how they operate. These are the same diagnostic questions that appear in any serious framework for choosing a home builder.

Working With a Builder on Parking and Site Planning

Site feasibility is where a builder proves competence before a single wall goes up. I lead with constraints rather than renderings, because constraints determine what is actually buildable.

A strong builder produces a scaled site plan, a documented exemption determination, and a site work allowance grounded in real survey data. That package tells you the project is understood. Glossy elevations with no site analysis tell you the opposite.

We handle the zoning research, transit measurement, survey coordination, and pre-application review as part of feasibility, then carry those findings straight into design and construction management.

Conclusion

Parking counts, statutory exemptions, setbacks, lot coverage, access geometry, drainage, and EV readiness together define what your ADU can be on your specific lot.

Each of these dimensions deserves deeper study, and the cluster resources on garage conversions, site feasibility, and construction quality carry that detail further.

We help California homeowners resolve site constraints before design begins. Talk to Tiny Home Builders California about your lot and your goals.

Frequently Asked Questions

Do I need to add parking for my ADU in California?

Often no. One space per unit is the statewide maximum, and exemptions for transit proximity, garage conversions, and permit-only street parking eliminate the requirement on most lots.

Can I convert my garage into an ADU without replacing the parking?

Yes. California prohibits jurisdictions from requiring replacement parking when you convert or demolish a garage, carport, or covered structure to create an ADU.

How close to a transit stop do I need to be for a parking exemption?

Within one-half mile walking distance of public transit. Measure the actual pedestrian route, not a straight line, and document the result for your permit file.

Does tandem parking count as a legal ADU parking space?

Yes. State law expressly allows tandem parking on an existing driveway and parking within setback areas, and cities cannot reject those configurations for aesthetic reasons.

How much yard space does an ADU and its parking actually take?

An 800-square-foot single-story unit plus one space and its access aisle consumes roughly 1,200 square feet. Two stories cuts the ground footprint nearly in half.

Do ADU parking spaces need to be covered or paved?

Covered parking is never required by state law. Surfacing rules are local, and many cities accept permeable pavers or pervious concrete instead of solid slabs.

Does adding off-street parking increase my ADU rental income?

In car-dependent markets, yes. Dedicated parking widens the tenant pool and reduces vacancy. In transit-rich neighborhoods, tenants trade parking for location readily.v

Facebook
Twitter
LinkedIn
Pinterest

Related Posts

Tiny home on wheels under construction showing professional structural craftsmanship, organized systems, and a separate DIY work area with tools and materials for comparison.

DIY vs Professional-Built Tiny Homes on Wheels

A tiny home on wheels is a compact, permanently framed dwelling built on a steel trailer

Tiny home on wheels under professional construction with structural framing, plumbing, electrical systems, cabinetry, organized plans, and quality craftsmanship illustrating the custom build process.

How to Choose a Tiny Home Builder & Custom Build Process

A tiny home builder is a licensed residential construction professional who designs, engineers, and constructs compact

Tiny home on wheels with professional trailer construction and organized financing, certification, and insurance documents representing THOW lending and coverage considerations.

Financing & Insurance Options for Tiny Homes on Wheels

Financing and insurance for a tiny home on wheels work differently than they do for a