
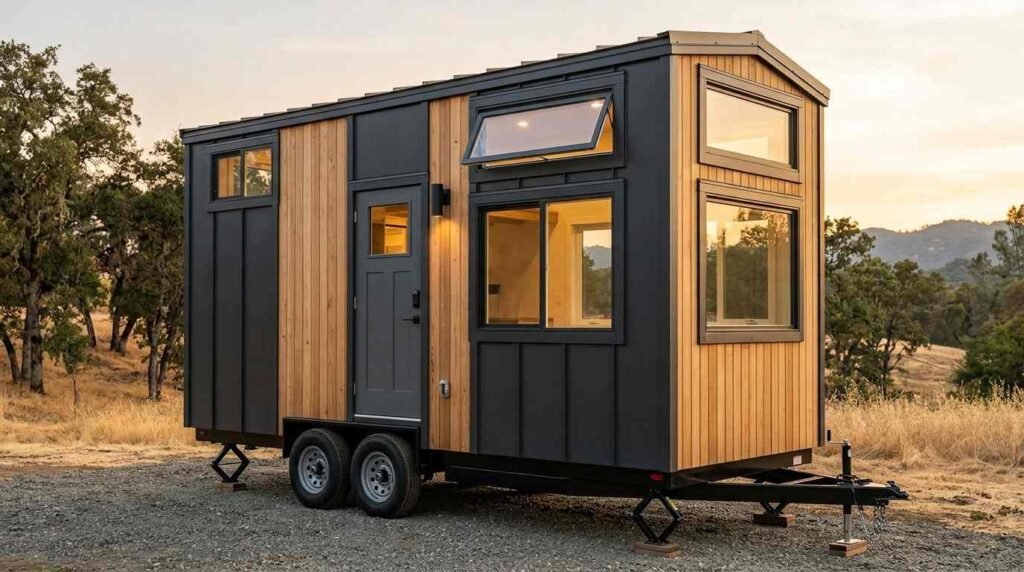
Window and door sizing on a tiny house comes down to one number: 8 feet 6 inches. That’s the maximum legal width for anything towed on a public road in California, and it dictates almost every decision you make about openings, headers, and door swing. I’ve seen homeowners fall in love with a big picture window, only to find out it pushes their structural header past what the wall framing can handle at highway speed.
Getting this wrong costs real money. A door that doesn’t seal against wind at 60 mph rattles loose hardware and lets moisture in within a season. A window placed too close to the trailer edge can violate your axle weight rating and your local building code at the same time.
I’m walking through how sizing actually works on a moving structure, what DOT width rules mean for your layout, which window types hold up best, how to pick a road-ready door, what materials survive vibration and weather, and how insulation around each opening affects comfort long after the house is parked.
How Window and Door Sizing Works for Tiny Houses on Wheels
Sizing a window or door on a tiny house isn’t the same exercise as sizing one in a stationary home. Every opening you cut into the wall removes structural material, and on a trailer-mounted frame, that matters more because the whole assembly flexes during transport.
A structural header is a horizontal beam that spans the top of a window or door opening and carries the load the wall would otherwise support. Undersized headers are the single most common framing mistake I see in tiny house builds, and they show up later as sagging trim or cracked drywall near the opening.
Egress requirements still apply even in a 200-square-foot structure. Most jurisdictions that recognize tiny homes as dwellings require at least one bedroom window with a clear opening of 5.7 square feet and a sill height no more than 44 inches off the floor.
Door width follows a similar logic but with less flexibility. A 30-inch clear opening is the practical minimum for move-in day, when you’re carrying furniture and appliances through a doorway that also has to seal tight against highway wind.
DOT Width Rules and What They Mean for Your Window and Door Layout
The 8’6″ federal width limit shapes the tiny house build from the trailer up, and windows and doors sit right at the edge of that constraint. Any opening near the outer wall framing has less structural margin than the same opening on a wider stationary structure.
A tiny house on wheels is a trailer-mounted dwelling that must comply with both DOT road transport regulations and applicable residential building codes simultaneously. That dual compliance is what makes window and door placement more technical than in conventional construction.
Placing large windows on the same wall as the main entry door concentrates structural cuts in one section of framing. I space major openings across different walls whenever the floor plan allows it, which spreads the load instead of stacking it.
Height matters too. California’s bridge clearance standards top out around 13’6″ in most areas, so window height and roofline pitch factor into the same math that determines door height. A door that’s too tall for the roofline forces an awkward header transition that weakens the wall.
Best Window Types for Tiny Houses (and Where to Place Them)
A window’s placement should answer three questions: does it bring in light where you need it, does it open for ventilation, and does it hold up to constant vibration during transport.
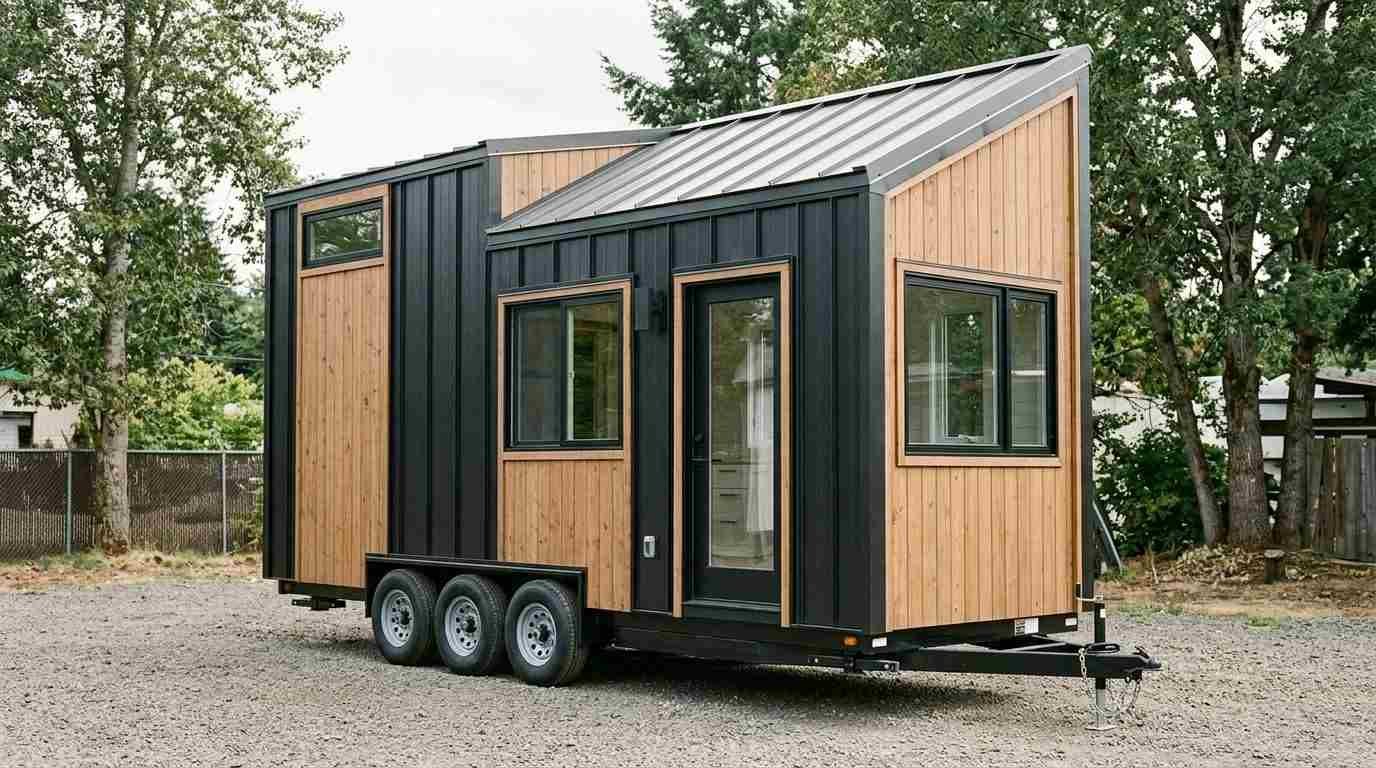
Awning windows hinge at the top and open outward, which makes them a strong choice for tiny houses because they can stay cracked open in light rain without leaking. I place these over kitchen sinks and bathroom areas where ventilation matters more than unobstructed views.
Fixed windows have no moving parts, which means fewer seals to fail and fewer gaps that loosen over years of road vibration. They work best in stairwells, lofts, and anywhere a large glass area adds light without needing to open.
Sliding windows offer a wider clear opening for the same wall space, but the horizontal track holds vibration-loosened debris more than a hinge does. I recommend them only in stationary applications or tiny houses that move infrequently.
Loft windows deserve their own placement logic since sleeping lofts sit close to the roofline. A gable-end window in the loft adds natural light and a secondary egress option, which many building departments now require for any sleeping space above the main floor.
Choosing Road-Ready Doors for Tiny Houses
Exterior doors on a tiny house work harder than doors on a stationary home. Every trip down the highway flexes the door frame slightly, and a door that isn’t rated for that movement develops gaps at the latch side within a year or two.
A road-ready exterior door is a door assembly engineered to maintain its weather seal and structural integrity under repeated vibration and pressure changes from highway transport.
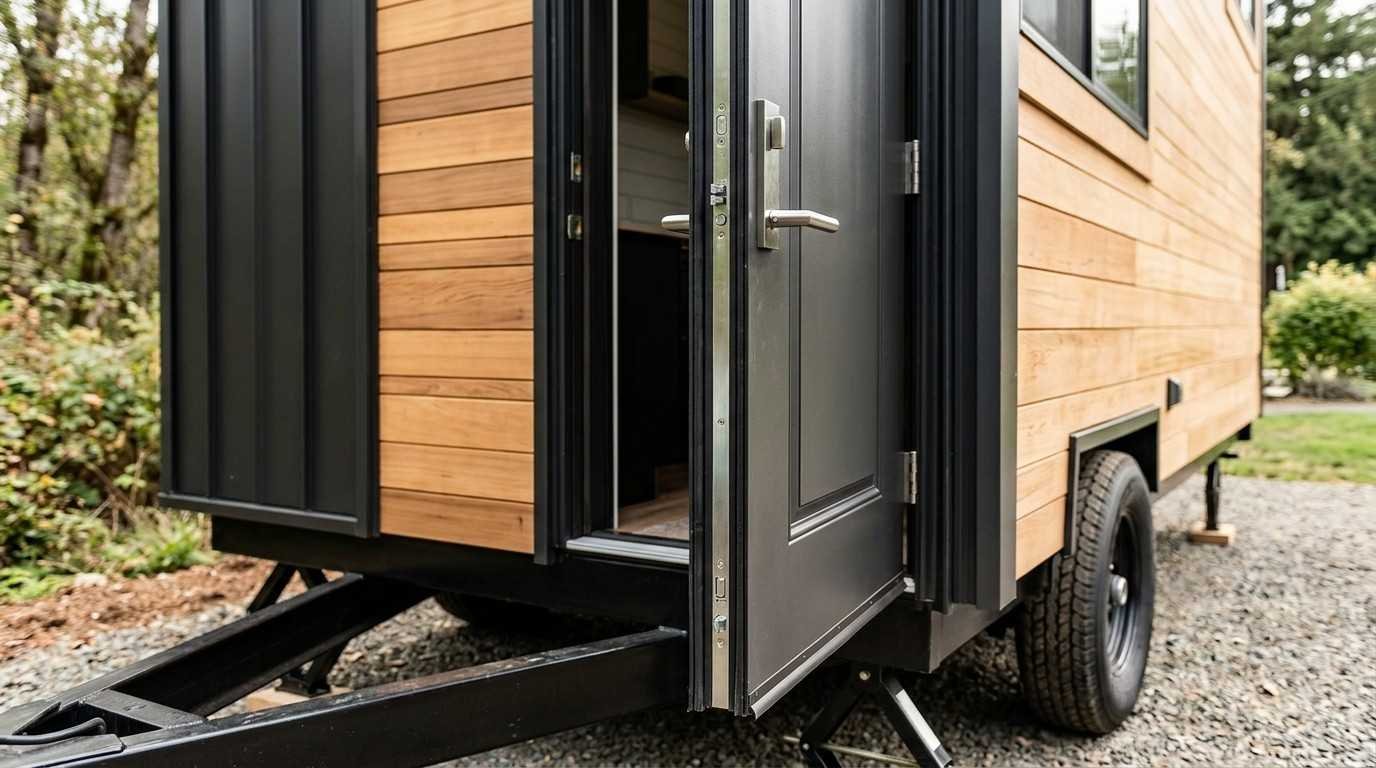
I look for multi-point locking hardware over a standard single latch, because multi-point systems pull the door tight against the frame at three or more points instead of one. That extra clamping force keeps the seal consistent even after the frame has flexed slightly out of square.
Fiberglass and steel door slabs outperform solid wood for this application. Wood expands and contracts with humidity swings between coastal and inland California climates, and that movement eventually telegraphs into a door that won’t latch cleanly.
Weatherstripping needs to be a compression gasket, not a simple foam strip. Compression gaskets maintain their seal across a wider range of frame movement, which is exactly the flexibility a towed structure needs.
Materials and Weatherproofing for Windows and Doors That Travel
Material choice around every opening determines whether the house stays weathertight after its first few hundred highway miles. This is where I see the biggest gap between builders who treat a tiny house like a stationary home and builders who understand it as a vehicle-adjacent structure.
Vinyl window frames resist the thermal expansion and contraction cycles common in California’s temperature swings, from coastal fog to high desert heat. They also avoid the corrosion that aluminum frames can develop near coastal air.
Fiberglass frames cost more upfront but hold dimensional stability better than vinyl in extreme heat, which matters for tiny houses parked in California’s Central Valley or desert regions for extended periods.
Butyl tape seals outperform standard caulk at every window and door flange because butyl remains flexible across a far wider temperature range without cracking. I use it as the primary weather barrier and treat caulk as a secondary, cosmetic layer only.
Gasket seals around door frames need periodic inspection, since repeated flexing during transport compresses foam-based gaskets faster than in a stationary structure. A five-minute check after any long tow catches most problems before they become leaks.
Energy Efficiency and Insulation Around Window and Door Openings
Openings are where a tiny house loses the most conditioned air, simply because glass and door assemblies never insulate as well as the surrounding wall. The U-factor of a window measures how much heat passes through it, and lower numbers mean better insulating performance.
Double-pane windows with a low-E coating cut heat transfer significantly compared to single-pane glass, and the difference is more noticeable in a small structure where the window-to-wall ratio runs higher than in a full-size home. According to the U.S. Department of Energy, selecting energy-efficient windows can reduce a home’s energy bills by 12% on average.
Thermal bridging happens where the window or door frame directly contacts the structural framing without any insulating break, letting heat pass around the glass instead of through it. Foam backer rod between the rough opening and the frame closes that gap and stops the cold-spot feeling near openings in winter.
Door thresholds are a commonly overlooked leak point. An adjustable threshold that compresses against the door bottom keeps the seal tight as the structure settles slightly over its first year, which matters more in a smaller conditioned volume where every draft is felt sooner.
Conclusion
Sizing windows and doors correctly on a tiny house means respecting DOT width limits, structural headers, and code-required egress all at once. Material choice and seal quality determine whether those openings stay weathertight for years of towing and daily use.
Getting the details right here protects the comfort and durability of the entire structure, not just the opening itself. A well-sized, well-sealed window or door pays off every time the house moves or the weather turns.
We build every tiny house with these standards in mind from the first framing decision. Reach out to Tiny Home Builders California to talk through your window and door layout before your build begins.
Frequently Asked Questions
What is the maximum window size for a tiny house on wheels?
Window size depends on the wall’s structural capacity and the trailer’s overall width limit of 8 feet 6 inches. I typically keep large windows under 4 feet wide unless the header is engineered for a wider span.
Do tiny houses need egress windows?
Most jurisdictions that permit tiny homes as dwellings require at least one egress window per sleeping area. The opening generally needs a minimum of 5.7 square feet of clear space.
What is the best door material for a tiny house?
Fiberglass and steel door slabs handle highway vibration and humidity changes better than solid wood. Both resist the warping that leads to seal failure over time.
Can I use residential windows in a tiny house?
Standard residential vinyl or fiberglass windows work fine in a tiny house as long as the frame is rated for the wall’s structural opening. I avoid oversized picture windows that exceed the header’s engineered span.
How do I stop drafts around tiny house windows and doors?
Butyl tape at the flange and foam backer rod in the rough opening close most draft points. An adjustable door threshold handles the remaining gap at the floor.
Are sliding windows good for tiny houses?
Sliding windows work better in stationary tiny houses than ones that move often, since the track collects vibration-loosened debris over time. Awning and fixed windows tend to hold up better on the road.
How often should I check my tiny house door seals?
I check gasket seals after any tow longer than a couple hours and again at the start of each season. Catching a compressed or torn gasket early prevents water intrusion.


