
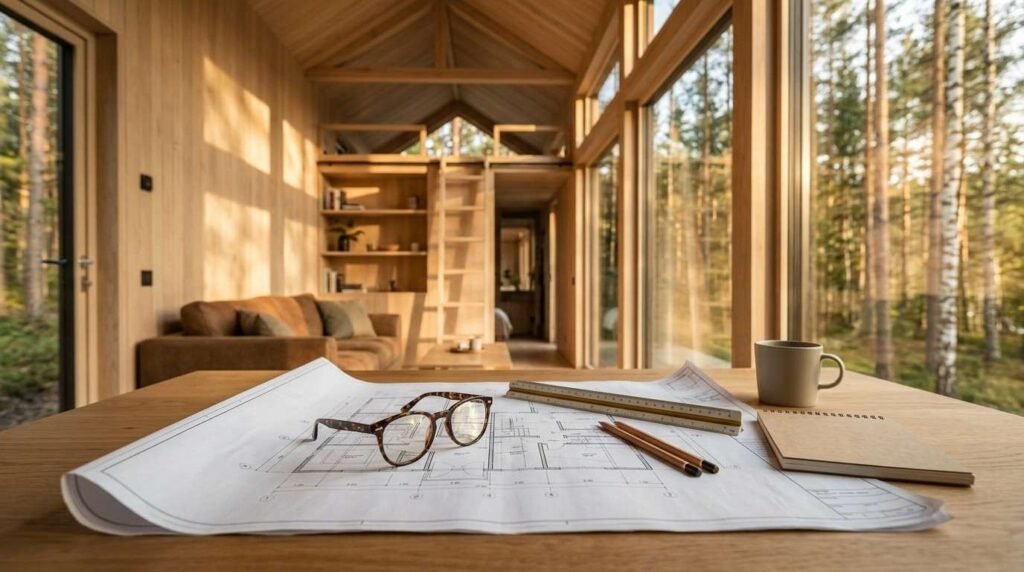
Park model home floor plans range from compact one-bedroom layouts under 400 square feet to expandable two-bedroom designs with bump-outs that add usable living space. I’ve spent years walking buyers through these layouts, and the right floor plan almost always comes down to how someone plans to use the space, not just the square footage on paper.
Choosing the wrong layout now costs comfort and resale value later, especially on a home this size where every foot counts. A mismatched floor plan turns a dream tiny home into a daily frustration.
This guide covers how park model homes are classified and measured, the main bedroom and bathroom layout types, expandable and loft configurations, kitchen and living space variations, and how to match a floor plan to full-time living, seasonal use, or California lot requirements. I’ll walk through more than 20 real layout types so you can compare them side by side.
What Is a Park Model Home?
A park model home is a factory-built residential structure under 400 square feet designed to sit on a single chassis, classified separately from both traditional site-built homes and standard RVs. I’ve found that most first-time buyers confuse park models with travel trailers, but the construction standards and intended use are genuinely different.
Park models fall under ANSI A119.5, a distinct certification standard from the ones governing RVs or manufactured housing, which shapes everything from wall thickness to appliance sizing. That certification matters because it determines what counties will permit on a residential lot.
Park Model vs. Traditional Tiny Home Classification
A park model home is built to ANSI A119.5 standards and placed on a single wheeled chassis, while a traditional tiny home on wheels often follows RVIA or custom-built standards with no unified classification. I treat this distinction as the first filter in any buyer conversation, because it determines permitting, financing, and insurance options down the line.
The classification affects floor plan complexity too, since ANSI-certified park models typically support more permanent-feeling layouts with full-size appliances and residential-grade fixtures.
Size and Square Footage Limits (400 sq ft Standard)
Park model homes are capped at 400 square feet of floor area, excluding lofts and bump-outs, under the ANSI A119.5 standard. That cap forces every layout decision to work harder, which is exactly why floor plan comparison matters so much before you commit to one.
Some manufacturers push close to that ceiling with single-story designs, while others build taller to add loft space without eating into the base footprint.
How Park Model Floor Plans Are Measured and Classified
Park model floor plans are measured by base square footage, loft square footage, and any expandable bump-out or tip-out space, each counted separately on spec sheets. I always tell buyers to ask for all three numbers, because a 399-square-foot base home with two bump-outs can live larger than a 400-square-foot home with none.
Manufacturers list these measurements differently across brands, which makes true apples-to-apples comparison difficult without standardizing the numbers yourself.
Single-Section vs. Expandable Layouts
A single-section park model floor plan has one fixed footprint with no moving parts, while an expandable layout incorporates one or more bump-outs that slide or fold out after placement. Single-section homes cost less and set up faster, but expandable designs typically add 50 to 150 square feet of usable space once deployed on site.
One-Bedroom Park Model Floor Plans
A one-bedroom park model floor plan dedicates a separate enclosed room to sleeping while combining the kitchen, living, and dining areas into one open space. These layouts suit couples, retirees, and single occupants who want privacy at night without sacrificing the open feel during the day.
I see one-bedroom plans chosen most often for full-time California living, where buyers want a defined bedroom door rather than a loft ladder every evening.
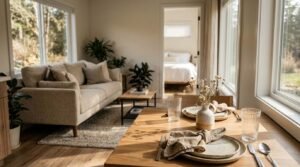
Open-Concept One-Bedroom Layouts
An open-concept one-bedroom layout removes interior walls between the kitchen, dining, and living zones, leaving only the bedroom and bathroom enclosed. This arrangement makes a 399-square-foot home feel noticeably larger, since sightlines extend uninterrupted from one end of the home to the other.
One-Bedroom with Loft Layouts
A one-bedroom with loft layout adds a second sleeping or storage area above the main living space, accessed by a ladder or compact staircase. I recommend this configuration for buyers who want a guest sleeping option or extra storage without expanding the base footprint, since the loft doesn’t count against the 400-square-foot limit.
Two-Bedroom Park Model Floor Plans
A two-bedroom park model floor plan separates sleeping space into two distinct rooms, typically positioned at opposite ends of the home for acoustic privacy. Families, co-habiting roommates, and small-scale investors gravitate toward this layout because it supports more than one occupant comfortably.
Fitting two full bedrooms inside 400 square feet demands tighter hallway widths and smaller individual rooms than a one-bedroom plan allows.
Split-Bedroom Layouts for Privacy
A split-bedroom layout places the two bedrooms on opposite sides of the home with the kitchen and living area forming a buffer zone between them. This design works well for roommates or multigenerational arrangements where privacy between occupants matters more than shared square footage.
Two-Bedroom with Den/Office Layouts
A two-bedroom with den layout converts part of the second bedroom’s footprint into a flexible office or hobby nook instead of a fully closed room. Remote workers and small-scale property investors often choose this configuration because it adds functional workspace without requiring a dedicated third room.
Loft-Style Park Model Floor Plans
A loft-style park model floor plan uses vertical space above the main living area to add a sleeping or storage zone that doesn’t count against the base square footage cap. I consider loft designs one of the smartest ways to stretch usable space in a home that’s legally capped at 400 square feet.
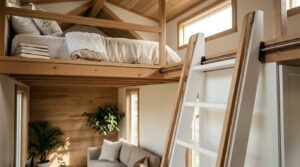
Single Loft vs. Dual Loft Configurations
A single loft configuration places one elevated space above either the living room or bedroom, while a dual loft configuration adds a second elevated zone above the opposite end of the home. Dual loft designs suit families needing two separate sleeping areas for kids, though ceiling height requirements limit how low the main floor can sit beneath each loft.
Park Model Floor Plans with Expandable Rooms (Tip-Outs/Bump-Outs)
An expandable room, often called a tip-out or bump-out, is a section of the home that extends outward after the unit is placed on site, adding square footage beyond the fixed chassis width. These additions typically appear in the living room or bedroom and can add 4 to 6 feet of extra depth once deployed.
How Bump-Outs Add Usable Square Footage
A bump-out adds usable square footage by mechanically extending one wall section outward on site, which widens a room without increasing the home’s legal transport width. I’ve seen bump-outs turn a cramped living room into a genuinely comfortable gathering space, though they do add mechanical components that require occasional maintenance.
Open-Concept vs. Compartmentalized Floor Plans
An open-concept floor plan removes walls between the kitchen, living, and dining areas, while a compartmentalized floor plan keeps each zone enclosed behind its own walls and doors. Open-concept designs make a small footprint feel bigger, but compartmentalized layouts offer more sound separation and privacy between activities happening in different rooms.
Buyers planning to work from home or host overnight guests often prefer at least partial compartmentalization over a fully open plan.
Kitchen Layout Variations in Park Model Homes
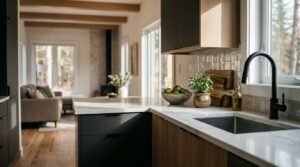
Kitchen layouts in park model homes generally fall into galley, L-shaped, or peninsula configurations, each optimized for a different balance of counter space and walking clearance. The kitchen is usually the layout decision that determines how the rest of the home’s open space feels, since it anchors one end of the main living area.
Galley Kitchens vs. L-Shaped Kitchens
A galley kitchen runs along one or two parallel walls with a walkway between them, while an L-shaped kitchen wraps around two adjoining walls to form a corner workspace. Galley kitchens maximize counter length in a narrow footprint, while L-shaped kitchens free up floor space for a small dining area or extra storage.
Bathroom Layout Variations in Park Model Homes
Bathroom layouts in park model homes typically include either a single full bath with a tub-shower combo or a three-quarter bath with a stall shower only. Space constraints push most floor plans toward a single bathroom, positioned either centrally or at one end of the home near the bedroom.
Single Full Bath vs. Three-Quarter Bath Configurations
A full bath includes a bathtub, while a three-quarter bath replaces the tub with a stall shower, saving roughly 10 to 15 square feet of floor space. I generally recommend the three-quarter configuration for full-time single occupants, since that reclaimed space often goes toward a larger closet or utility area instead.
Living Room and Great Room Layout Options
A great room layout merges the living room, dining area, and sometimes part of the kitchen into one continuous space, while a defined living room layout keeps that zone separate with its own boundaries. Great room designs dominate park model floor plans because they make the limited square footage feel less divided.
Furniture placement becomes the real test of a great room layout, since the space has to accommodate seating, dining, and walkways without feeling cluttered.
Park Model Floor Plans Designed for Full-Time Living
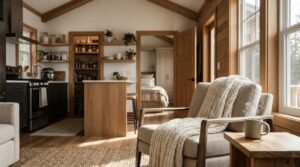
A floor plan designed for full-time living includes a full kitchen, a dedicated bedroom with a door, ample storage, and climate control sized for year-round occupancy. These layouts prioritize durability and daily livability over the open, vacation-style feel found in seasonal units.
I steer full-time buyers toward plans with at least one full bathroom, a separate bedroom, and enough pantry or closet storage to support a normal daily routine, since seasonal-style layouts tend to shortchange storage in favor of open living space.
Full-time floor plans also tend to position utility hookups and mechanical systems for easier year-round servicing, since these components see far more use than in a weekend or vacation property.
Park Model Floor Plans Designed for Vacation or Seasonal Use
A vacation-oriented floor plan maximizes open living and outdoor connection, often trading full-size storage and a separate bedroom for a loft sleeping area and larger windows. These layouts suit buyers who occupy the home a few weeks or months each year rather than living in it full-time.
Seasonal floor plans frequently integrate a larger porch or deck area directly into the design, treating outdoor space as an extension of the living room rather than an afterthought.
Accessible and Single-Level Park Model Floor Plans
An accessible floor plan eliminates interior steps, widens doorways to at least 32 inches, and positions the bathroom with enough clearance for a wheelchair or walker to turn comfortably. Single-level designs without a loft naturally suit aging buyers or anyone planning to live in the home long-term without stairs.
Grab bar blocking inside bathroom walls and lower countertop heights in the kitchen often come as optional upgrades on these floor plans rather than standard features.
Park Model Floor Plans for Families vs. Couples vs. Investors
A family-oriented floor plan prioritizes two bedrooms and extra storage, a couple-oriented floor plan favors one bedroom with open living space, and an investor-oriented floor plan emphasizes durable, low-maintenance finishes that hold up under rental turnover. Each buyer type weighs floor plan priorities differently, which is why “best floor plan” always depends on who’s asking.
Property investors evaluating park models for rental income tend to favor two-bedroom layouts with three-quarter baths, since that combination balances tenant appeal against lower maintenance costs over a full-bedroom, full-bath configuration.
Families with children usually need the split-bedroom privacy layout, while couples without kids often get more daily value from an open-concept one-bedroom plan with a loft reserved for guests or storage.
Porch, Deck, and Outdoor Living Integration in Floor Plans
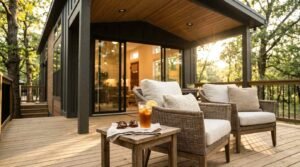
A floor plan with integrated porch or deck space extends the home’s livable footprint outward, often adding 60 to 150 square feet of covered outdoor area that doesn’t count against the interior cap. I consider this one of the most underrated ways buyers add real living space to a 400-square-foot home.
Covered porches also shield entry doors and windows from direct sun and rain, which extends the service life of exterior finishes and reduces long-term maintenance costs.
How to Compare Floor Plans by Square Footage and Layout Efficiency
Comparing floor plans by efficiency means dividing usable living space by total square footage to see how much of the home’s footprint actually functions as livable area versus hallways and structural walls. A floor plan with fewer interior walls and a smarter hallway layout can outperform a larger plan that wastes space on circulation.
I walk buyers through this math because two homes listed at the same 399 square feet can feel dramatically different in person, depending on how efficiently the walls and furniture zones are arranged.
Common Floor Plan Customization Options
Common customizations include swapping a tub for a stall shower, converting a second bedroom into an office, upgrading to a dual loft, or adding a bump-out to the living room. Most manufacturers allow moderate layout changes before production starts, though structural changes to window or door placement typically cost more and extend lead times.
Floor Plan Considerations for California Lot and Zoning Requirements
California lot and zoning requirements affect floor plan choice through setback rules, maximum unit size allowances, and utility hookup placement, all of which vary significantly by county and whether the lot sits in an incorporated city. A floor plan that works easily on a rural county parcel might need modification to meet a stricter suburban zoning code.
Some California counties also require specific foundation or anchoring methods tied to seismic considerations, which can influence which floor plans are approved for permanent placement versus temporary siting.
I always recommend checking local zoning before finalizing a floor plan, since setback and lot coverage rules sometimes rule out larger bump-out configurations on narrower lots.
How Floor Plan Choice Affects Construction Quality and Materials

Floor plan complexity directly affects construction quality, since more interior walls, expandable sections, and custom layouts introduce more joints, seams, and mechanical connections that each need proper sealing and support. A simpler single-section layout generally has fewer points of potential water intrusion or structural weakness than a plan with multiple bump-outs and a dual loft.
I evaluate every floor plan against the builder’s framing standards and material choices together, because even a well-designed layout underperforms if it’s built with subpar insulation, inferior sheathing, or poorly sealed expandable joints.
Buyers comparing floor plans should ask how each builder reinforces bump-out seams and loft support beams, since these structural details affect long-term durability far more than the aesthetic layout itself.
Questions to Ask Before Choosing a Park Model Floor Plan
The right questions to ask include how the base and loft square footage are measured, what customization options are available before production, and how the builder handles structural reinforcement at bump-out seams. I tell every buyer to ask these questions before falling in love with a floor plan rendering, since the answers reveal more about long-term livability than the floor plan image ever will.
Asking about setback compliance and zoning approval for your specific county also prevents costly surprises after the home is already in production.
Conclusion
Park model floor plans range from compact one-bedroom layouts to expandable two-bedroom designs with lofts and bump-outs, each suited to different lifestyles and lot conditions. Matching layout to use case, whether full-time, seasonal, or investment, determines long-term livability more than square footage alone.
We build every layout on a foundation of sound construction and lasting materials. Reach out to Tiny Home Builders California to compare floor plans built for real durability.
Frequently Asked Questions
What is the most popular park model home floor plan?
The one-bedroom open-concept layout is the most commonly chosen park model floor plan. It balances privacy with a spacious feel, making it popular with couples and full-time single occupants.
Can park model floor plans be customized?
Yes, most manufacturers allow customizations like bathroom configuration changes, loft additions, and room conversions before production begins. Structural changes to windows or doors typically increase cost and lead time.
How many square feet is a typical park model home?
A typical park model home measures close to 400 square feet of base floor area, per the ANSI A119.5 standard. Lofts and bump-outs can add additional usable space beyond that base figure.
Do park model homes have two bedrooms?
Yes, two-bedroom park model floor plans exist and typically use a split-bedroom layout for privacy. They suit families, roommates, or small-scale rental investors needing more than one sleeping space.
What’s the difference between a loft and a bump-out floor plan?
A loft adds vertical sleeping or storage space above the main floor without changing the home’s width. A bump-out extends a wall section outward on site, adding horizontal floor space instead.
Are park model floor plans legal to live in full-time in California?
Full-time legality depends on county zoning and whether the unit is placed on a permanent foundation or in an approved park. Some California counties restrict full-time occupancy based on lot type and classification.
How do I know which floor plan is right for my lot?
Lot size, setback rules, and utility hookup placement all narrow down which floor plans fit legally and physically. Checking local zoning before choosing a layout prevents costly changes later.


