A measuring tape resting on a wooden picnic table with a modern prefab tiny home nestled in a lush pine forest in the background.

Park Model Home Dimensions, Size Limits & Weight

I get asked about park model sizing constantly, and most buyers are surprised by how tightly

Open toolbox, caulk gun, and extension ladder outside a rustic park model tiny cabin during exterior maintenance and repair

Park Model Home Maintenance & Repair: Owner’s Guide

Park model homes require a different maintenance rhythm than site-built houses because they sit on a

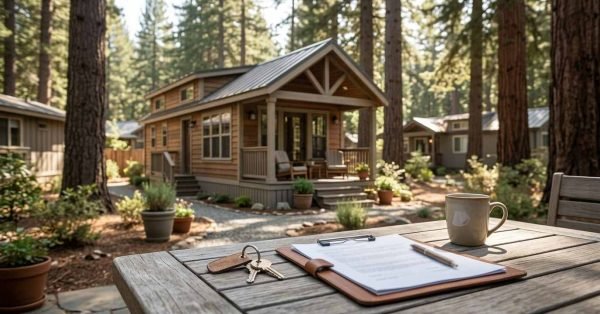
House keys and real estate purchase agreement clipboard on patio table overlooking a park model cabin in a pine resort

Park Model Home Resale Value: Depreciation & Selling Guide

A park model home’s resale value depends on its depreciation rate, construction quality, park location, and

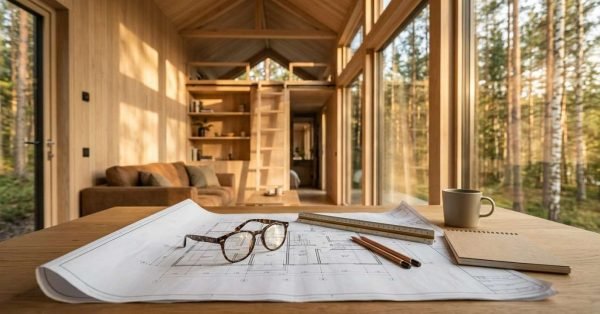
Architectural building plans, glasses, a scale ruler, pencils, and a notebook on a wooden desk inside a modern wooden tiny home with large windows overlooking a forest.

Park Model Home Floor Plans: 20+ Layouts Compared

Park model home floor plans range from compact one-bedroom layouts under 400 square feet to expandable

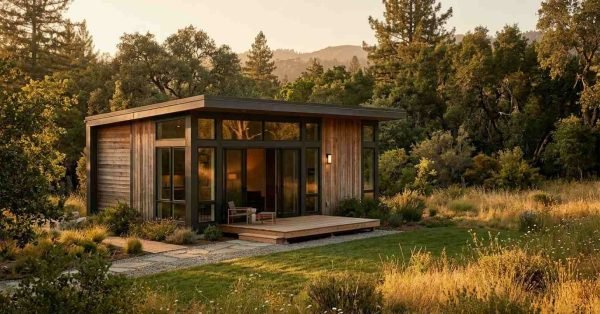
Modern wood siding tiny home and park model cabin with large glass windows, sliding doors, and a small wooden front deck, situated in a lush green natural landscape surrounded by mature trees at sunset.

Where Can You Put a Park Model Home? Zoning & Placement Laws

A park model home is a factory-built dwelling under 400 square feet that California classifies separately

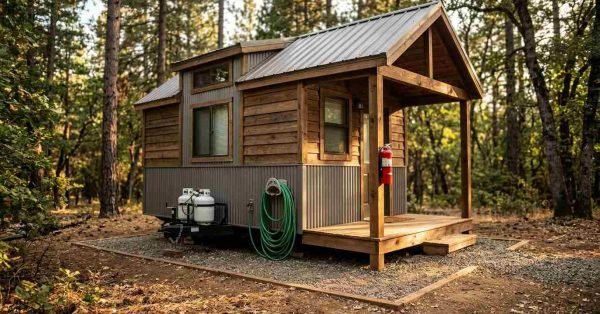
Rustic park model tiny home in pine woods featuring porch-mounted fire extinguisher, propane tanks, and metal siding

Park Model Home Fire Safety & Code Compliance: What Owners Must Know

Park model home fire safety depends on a different rulebook than most homeowners expect, and the