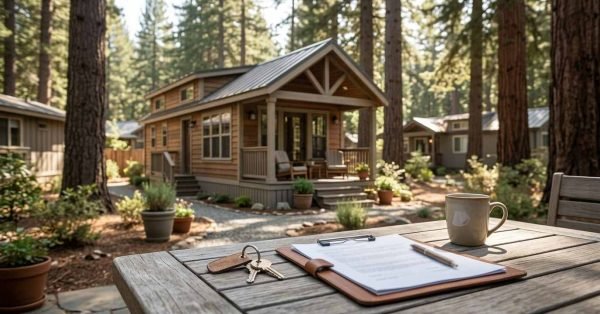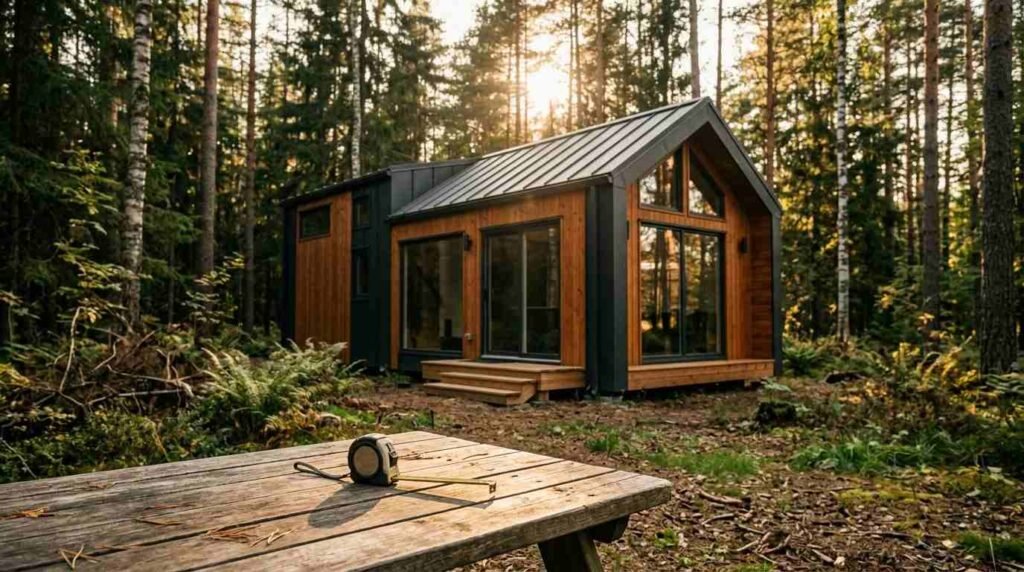
I get asked about park model sizing constantly, and most buyers are surprised by how tightly regulated these dimensions actually are. A park model home is a factory-built structure limited to 400 square feet of floor area on a single chassis, typically measuring 8.5 feet wide, up to 13.5 feet tall, and 40 to 43 feet long, with a dry weight ranging from 10,000 to 15,000 pounds. These numbers are not arbitrary. They come from a specific industry standard that governs everything about how these homes get built, towed, and placed.
Getting the dimensions wrong before you buy creates real problems later. Permitting delays, towing complications, and lot-fit failures all trace back to someone skipping this step.
This guide covers how park models are classified against RVs and manufactured homes, the size and weight standards that govern construction, the transport and towing requirements tied to those numbers, how California regulates placement, and how to match dimensions to your actual lot and lifestyle.
What Is a Park Model Home?
A park model home is a transportable structure built on a single chassis and classified under its own category separate from both RVs and manufactured housing. I think this classification confusion is where most buyer mistakes start.
Park models sit in a strange middle ground. They’re built to ANSI A119.5 standards, the specific code covering recreational park trailers, rather than the HUD code that governs manufactured homes or the RVIA standards for typical travel trailers. That single detail changes how counties zone them, how lenders finance them, and how insurers underwrite them.
Park Model vs. Traditional RV Classification
A traditional RV is built primarily for mobile, short-term recreational use and road travel. A park model, by contrast, is built for long-term or permanent placement on a single site, even though it technically remains on wheels.
I tell clients to think of it this way: an RV is designed to move often; a park model is designed to move once. The construction materials reflect that difference too, with park models using residential-grade insulation, fixtures, and framing that standard RVs typically skip.
Park Model vs. Manufactured Home Classification
Manufactured homes fall under the federal HUD Code, while park models fall under ANSI A119.5, and that distinction matters for financing and placement. A manufactured home can exceed 1,000 square feet with no upper limit tied to its classification, but a park model’s entire classification hinges on staying under 400 square feet.
This is also why manufactured homes typically arrive in sections for a permanent foundation, while park models arrive complete on their own wheeled chassis.
Standard Park Model Home Dimensions

Standard park model homes measure 36 to 43 feet in length and exactly 8.5 feet in width, producing a floor area between 320 and 400 square feet. These figures are the baseline you’ll see across nearly every manufacturer in the country.
Width almost never varies because of the federal towing limit I’ll cover shortly. Length is really the only dimension manufacturers can adjust to hit different square footage targets within the 400 square foot ceiling.
Typical Length Ranges
Most single-section units run between 36 and 43 feet long, with 40 feet being the most common length I see ordered. Shorter units around 32 feet exist for smaller lots or minimalist layouts.
Typical Width Ranges
Nearly all park models hold to the standard 8.5-foot width because anything wider triggers wide-load permitting on public roads. A handful of “park model expandable” units add bump-outs after placement that push effective interior width beyond that figure once set.
Typical Square Footage
Floor area for most units lands between 320 and 400 square feet, calculated using the main floor level only. A two-bedroom layout typically needs close to the full 400 square foot allowance to fit comfortably.
| Length | Width | Approx. Square Footage |
| 32 ft | 8.5 ft | 272 sq ft |
| 36 ft | 8.5 ft | 306 sq ft |
| 40 ft | 8.5 ft | 340 sq ft |
| 43 ft | 8.5 ft | 365 sq ft |
The 400 Square Foot Rule (ANSI A119.5 Standard)
The 400 square foot limit is the defining threshold set by ANSI A119.5 that separates a park model from a manufactured home or modular structure. Cross that line and the unit legally becomes a different type of housing entirely, subject to a completely different code.
This single number drives almost every design decision a manufacturer makes. Builders work backward from 400 square feet to decide room count, loft placement, and storage configuration.
Why the 400 Sq Ft Limit Exists
The limit exists to keep these units classified as recreational vehicles rather than permanent dwellings for zoning and tax purposes. That classification historically allowed park models to be placed in RV resorts and seasonal communities where full residential structures weren’t permitted.
How Lofts and Additions Factor Into the Limit
Standard calculation methods only count the main floor level toward the 400 square foot cap, not loft space above it. This is exactly why loft bedrooms became so common in park model design, since they add usable square footage without affecting the official classification number.
Width Restrictions for Road Transport

Federal law caps the legal towing width for a park model at 8.5 feet without a special permit, which is why nearly every manufacturer builds to that exact measurement. Go even a few inches over, and the unit needs a wide-load designation for every mile of its journey.
I’ve seen buyers get excited about a slightly roomier 9-foot-wide floor plan without realizing what that width decision means logistically.
The 8.5 Foot Legal Towing Width
This 8.5-foot figure comes from federal highway width regulations that apply to trailers on interstate highways without special permitting. Staying inside this width keeps delivery simpler, faster, and considerably cheaper.
Wide-Load Permits and Escort Requirements
Units exceeding 8.5 feet require wide-load permits, and depending on the route and state, escort vehicles front and rear. Permit costs and escort fees can add thousands of dollars to a delivery that would otherwise be straightforward.
Height Limits and Overhead Clearance
Total transport height for a park model typically tops out around 13.5 feet measured from the road surface to the highest point of the roof. That figure accounts for both the trailer frame height and the structure sitting on top of it.
Height restrictions get far less attention from buyers than width, but they cause just as many delivery headaches.
Bridge and Overpass Considerations
Delivery routes have to be mapped in advance specifically to avoid low bridges, overpasses, and utility lines along the transport path. A unit built right at the 13.5-foot ceiling has essentially zero clearance margin on certain older routes.
Park Model Weight Standards
A typical park model home weighs between 10,000 and 15,000 pounds dry, before adding furniture, appliances, water, or personal belongings. Fully loaded for occupancy, that figure commonly climbs another 1,500 to 3,000 pounds.
Weight determines almost everything downstream, from the towing vehicle you need to the type of foundation pad your site requires.
Average Dry Weight by Size
A 32-foot unit typically weighs around 10,000 pounds, while a 40-foot unit with a loft and full kitchen can approach 15,000 pounds dry.
| Unit Length | Approx. Dry Weight |
| 32 ft | 9,000–10,500 lbs |
| 36 ft | 11,000–12,500 lbs |
| 40 ft | 13,000–14,500 lbs |
| 43 ft | 14,000–15,500 lbs |
Gross Vehicle Weight Rating (GVWR) Explained
Gross Vehicle Weight Rating is the maximum safe operating weight a trailer chassis is engineered to carry, including the structure, cargo, and fluids combined. Exceeding the GVWR during transport is both a safety hazard and a legal violation that can void warranties.
Axle Weight Distribution
Weight needs to be distributed evenly across the chassis axles, since uneven loading causes tire wear, suspension strain, and instability during towing. Manufacturers calculate axle placement specifically around the expected weight of appliances, plumbing fixtures, and structural materials in each section of the floor plan.
How Weight Affects Transport and Delivery
The total loaded weight of a park model directly determines what towing vehicle, trailer rating, and permitting class the delivery requires. Get the weight class wrong, and the delivery either can’t legally happen or needs a far more expensive setup than planned.
Trailer and Towing Vehicle Requirements
A heavy-duty commercial tow vehicle with a rated towing capacity well above the unit’s GVWR is required for safe transport. Most individual truck owners don’t have equipment rated for a fully loaded park model, which is why delivery almost always involves a specialized hauling company.
California Size and Weight Regulations
California regulates park model homes primarily under Title 25 of the California Code of Regulations, which governs manufactured housing and recreational vehicles within the state. This framework determines where a unit can legally sit, how it gets permitted, and what inspections apply before occupancy.
California’s rules add a layer of complexity on top of the federal ANSI standard, and that layering is where I see buyers get tripped up most.
Title 25 Classification Rules
California’s Department of Housing and Community Development classifies park model homes separately from both mobile homes and standard RVs under Title 25. That classification affects which agency issues the permit and which inspection standards apply at installation.
County-Level Placement Restrictions
Beyond state classification, individual counties set their own zoning rules for where a park model can be placed on residential or agricultural land. Some counties allow them as accessory dwelling units while others restrict them strictly to licensed RV parks and resort communities.
Single-Section vs. Multi-Section (Expandable) Models
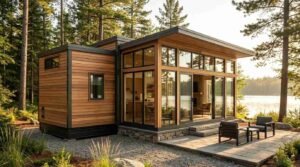
A single-section park model keeps its entire footprint within the standard towable width for its full life on the chassis. A multi-section or expandable model ships at road-legal width, then unfolds additional floor space once positioned at its final site.
Expandable models can push total square footage noticeably beyond what a single-section unit offers in the same towed footprint. The tradeoff is a more complex setup process and typically a higher price point for the mechanical expansion components.
How Dimensions Affect Interior Layout and Livability
Interior layout in a park model is almost entirely dictated by the 8.5-foot width, since every room has to work within that single fixed dimension. Designers compensate with open floor plans, multi-purpose furniture, and vertical storage rather than wider rooms.
A 40-foot length gives considerably more flexibility for separating living, sleeping, and kitchen zones than a 32-foot unit does. I generally tell buyers that length, not width, is the dimension that actually changes how a floor plan feels day to day.
Loft Space Dimensions and Ceiling Height Rules
A typical park model loft offers between 4 and 6 feet of ceiling height at its peak, usually accessed by a ladder or narrow staircase. That clearance is tight enough that building codes generally classify lofts as sleeping space only, not a full living area.
Loft square footage doesn’t count against the 400 square foot limit, which is exactly why this space has become the default place to add a second bedroom.
Porches, Lofts, and Add-On Structures – Do They Count?
Covered porches, decks, and most add-on structures attached after delivery typically fall outside the core 400 square foot calculation. This is a major reason porches have become a standard feature rather than an optional upgrade.
The specific rule varies depending on whether the structure is permanently attached to the chassis or built separately on-site after placement. A loft, a porch, and a storage shed can each be treated differently depending on how and where they’re constructed.
Foundation, Pad Size, and Lot Space Requirements
A park model site typically needs a pad roughly 3 to 5 feet larger than the unit’s footprint on each side to accommodate utility hookups, decking, and tie-down anchors. Pad sizing also has to account for the weight distribution covered earlier in this guide.
Most sites use a gravel or concrete pad rather than a fully poured foundation, since the structure remains technically mobile. Local building departments typically require engineered tie-downs rated for the specific weight and wind exposure of the site.
Comparing Park Model Sizes to Tiny Homes on Wheels
A tiny home on wheels generally has more flexible dimensions than a park model, since it isn’t bound by the same 400 square foot classification ceiling. Tiny homes also commonly exceed the 8.5-foot width limit and require permits more often as a result.
Park models trade some of that flexibility for a more standardized, code-recognized classification that simplifies permitting in RV-zoned communities. I find buyers choosing between the two usually end up deciding based on where they intend to place the structure long-term, rather than square footage alone.
How to Choose the Right Dimensions for Your Lifestyle

Matching dimensions to lifestyle starts with an honest look at how many people will live in the space full-time versus seasonally. A single-section 32-foot unit suits a couple or seasonal use, while a 40-foot unit with a loft better serves a small family needing separate sleeping areas.
Lot size and local zoning rules should narrow the decision just as much as personal preference does. I always recommend confirming county placement rules before falling in love with a specific floor plan.
Conclusion
Park model dimensions, weight, and the 400-square-foot standard shape everything from towing logistics to interior layout. Understanding these numbers turns a confusing purchase into a confident one.
California’s county-level rules add another layer worth confirming early. Pairing the right dimensions with the right site prevents costly surprises later.
We built our process around this exact kind of guidance. Reach out to Tiny Home Builders California to find the dimensions that fit your land and your life.
Frequently Asked Questions
What is the maximum size allowed for a park model home?
A park model home is limited to 400 square feet of main floor area under ANSI A119.5 standards. Lofts and certain add-ons typically don’t count toward that total.
How much does a park model home weigh on average?
Most park model homes weigh between 10,000 and 15,000 pounds dry. Fully furnished and loaded for occupancy, that weight can increase by another 1,500 to 3,000 pounds.
Can a park model home be wider than 8.5 feet?
Yes, but anything wider than 8.5 feet requires a wide-load permit and often an escort vehicle for transport. Most manufacturers build to exactly 8.5 feet to avoid that added cost and complexity.
Do lofts count toward the 400 square foot limit?
No, loft space is generally excluded from the official 400 square foot calculation under standard classification rules. This is why lofts are commonly used to add a second sleeping area.
What size trailer is needed to tow a park model home?
A heavy-duty commercial tow vehicle rated above the unit’s gross vehicle weight is required. Most individual truck owners don’t own equipment rated for this weight class.
Are park model homes regulated differently than RVs in California?
Yes, California regulates park models separately from standard RVs under Title 25 of the state code. Classification affects permitting, inspections, and where the unit can legally be placed.
How do I know what size park model home fits my land?
Start by checking county zoning rules for minimum lot size and setback requirements. Pad size should also allow 3 to 5 feet of clearance beyond the unit’s footprint on each side.