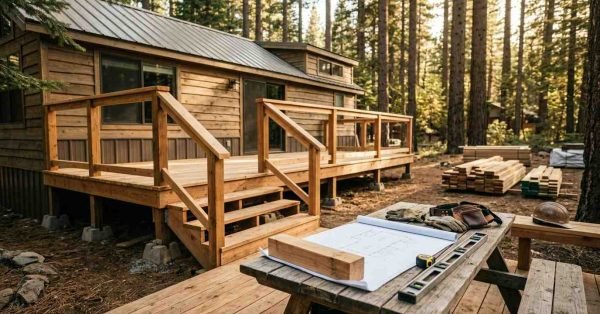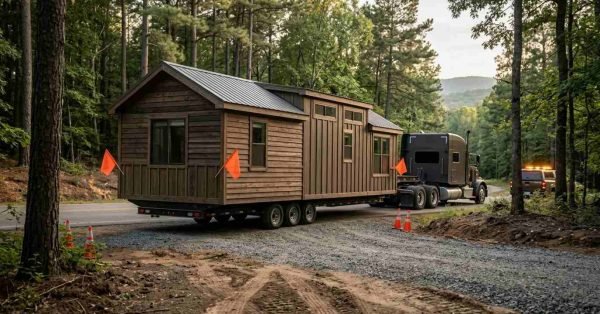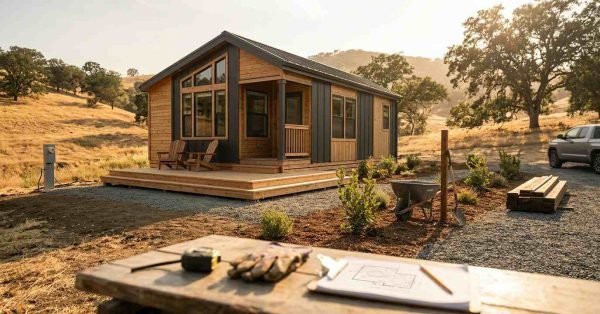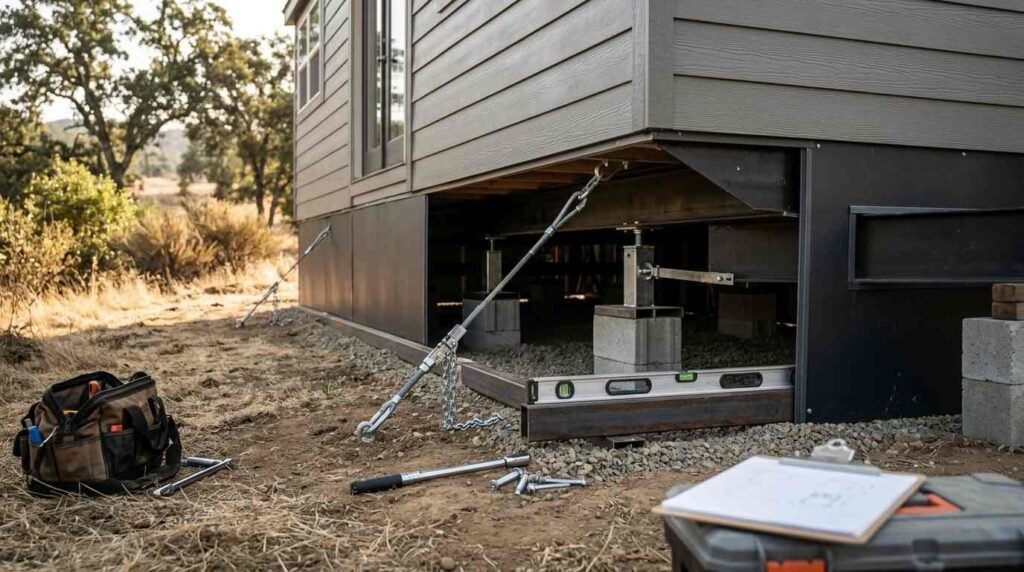
A park model home foundation system is the combination of structural supports, anchoring, and perimeter skirting that keeps the home level, secure, and protected from the elements. Getting this system right determines whether a park model home performs well for twenty years or develops moisture damage, pest intrusion, and structural shifting within a few. I’ve seen both outcomes, and the difference almost always traces back to foundation and skirting decisions made before the home ever sits on site.
California’s seismic activity, variable soil types, and strict HCD oversight make foundation setup more complicated here than in most states. A homeowner who understands the fundamentals asks sharper questions.
This guide covers how foundations and skirting actually function together, the material and installation choices available, what California code requires, and how to evaluate whether a builder’s setup work meets a real quality standard. We’ll also walk through costs, maintenance, and the mistakes that cause the most long-term damage.
What Foundation Setup Means for Park Model Homes
Foundation setup for a park model home refers to the system of piers, runners, anchors, and leveling components that support the structure above grade without a traditional basement or crawl space foundation. It’s a distinct discipline from site-built home foundations, and treating it the same way is one of the more common planning mistakes I run into.
Park model homes arrive largely pre-built, which means the foundation’s job shifts from “support the build process” to “support a finished structure permanently.” That changes how load distribution, leveling tolerance, and anchoring are approached from day one.
Why Park Model Homes Require Different Foundation Planning
A park model home sits on a chassis, which means weight transfers through a limited number of contact points rather than a continuous footing. This concentrates load at each pier location, so pier spacing and depth matter more here than on a conventional slab.
California soil conditions vary dramatically from coastal clay to inland decomposed granite, and that variation directly affects how piers are spec’d.
Key Terms: Piers, Runners, Skirting, Tie-Downs
Piers are the vertical supports carrying the home’s weight to the ground. Runners are the steel beams running the length of the chassis that piers support. Skirting is the perimeter enclosure between the home’s underside and the ground. Tie-downs are the anchoring straps or rods that resist wind and seismic uplift. Each term shows up repeatedly in permitting documents, so I always make sure homeowners can tell them apart before a contract gets signed.
Types of Foundations Used for Park Model Homes
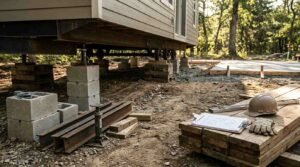
The three most common foundation types for park model homes are pier-and-beam systems, concrete slab setups, and runner-based chassis mounts, each differing in permanence, cost, and permitting complexity. Pier-and-beam remains the most widely used because it balances cost against structural performance.
Pier and Beam Foundations
Pier and beam foundations use a series of concrete or steel piers placed at engineered intervals beneath the chassis runners. This approach allows for adjustment if the ground shifts slightly over time, which matters in areas with expansive soils.
Pier spacing typically follows manufacturer specifications combined with local soil-bearing capacity, and I’ve found that builders who skip a soil assessment here are the ones who end up with callbacks two years later.
Concrete Slab Foundations
A concrete slab foundation ties the park model home to a poured concrete pad, offering the most permanent and seismic-resistant option available. Slabs cost more upfront but reduce long-term settling risk substantially.
This option works best for homeowners planning to keep the home in one location indefinitely rather than those who might relocate it.
Runner/Chassis-Based Setups
Runner-based setups rely more heavily on the home’s built-in steel chassis, with minimal additional foundation work beyond leveling blocks and anchoring points. This method costs the least but offers the least long-term stability in shifting soil conditions.
I generally recommend this approach only for temporary placements or sites with stable, well-draining soil already confirmed by testing.
| Foundation Type | Relative Cost | Permanence | Permitting Complexity |
| Pier and Beam | Moderate | Medium-High | Moderate |
| Concrete Slab | High | High | High |
| Runner/Chassis | Low | Low-Medium | Low |
California Permitting & Code Requirements for Foundation Setup
California requires park model foundation and anchoring work to meet standards set jointly by the Department of Housing and Community Development (HCD) and local building jurisdictions, with inspection checkpoints at multiple build stages. The overlap between state and local authority trips up a lot of first-time buyers.
HCD vs. Local Jurisdiction Authority
HCD regulates the park model unit itself as a factory-built structure, while the local jurisdiction typically governs the site work, including grading, drainage, and foundation placement. According to California HCD’s manufactured housing program, foundation systems must meet state-approved engineering standards regardless of which agency issues the final permit.
This dual authority means a homeowner can pass one inspection and still fail another if the builder hasn’t coordinated both sets of requirements.
Common Inspection Checkpoints
Inspectors typically check pier placement and spacing, anchoring and tie-down compliance, grading and drainage slope, and skirting ventilation before signing off. Missing even one of these at the wrong stage can delay occupancy by weeks.
I always tell clients to request the inspection schedule in writing before construction starts, not after.
Site Preparation Before Setup
Site preparation establishes the grading, drainage, and soil conditions that every later foundation decision depends on, and skipping it is the single most common cause of post-installation settling. A site that looks flat to the eye can still have a problematic slope once measured.
Grading and Drainage Planning
Proper grading directs water away from the home’s foundation at a minimum slope, preventing pooling that leads to soil erosion beneath piers. This single step prevents a disproportionate share of the moisture problems I see reported later.
Soil Testing and Load-Bearing Considerations
Soil testing determines the bearing capacity of the ground, which directly dictates pier size, depth, and spacing requirements. Skipping this step on expansive clay soils, common across much of inland California, is how homes end up needing re-leveling within the first few years.
Leveling, Anchoring, and Tie-Down Systems
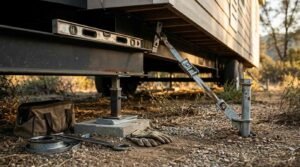
Leveling and anchoring systems keep a park model home structurally stable against settling, wind, and seismic forces, and California’s code requirements here are notably stricter than in most other states. Getting the anchoring wrong doesn’t just risk code violations; it risks real damage during an earthquake or windstorm.
Why Leveling Affects Long-Term Structural Health
An improperly leveled home places uneven stress on the chassis and interior finishes, leading to cracked drywall, sticking doors, and plumbing strain over time. I’ve walked into homes less than five years old with these exact symptoms, all traceable to a rushed leveling job.
Seismic and Wind-Load Anchoring Standards in California
California’s seismic zones require tie-down systems engineered to resist both lateral and uplift forces, with anchor spacing determined by the home’s size and the site’s wind exposure category. A Federal Emergency Management Agency study on manufactured housing performance found properly anchored units experienced significantly less structural damage during major seismic events compared to inadequately anchored ones.
What Skirting Is and Why It Matters
Skirting is the enclosure material installed around the perimeter of a park model home’s foundation, connecting the bottom of the home to the ground to close off the crawl space beneath it. It does more work than most homeowners assume when they’re comparing finish options.
Structural vs. Cosmetic Functions of Skirting
Skirting serves a structural purpose by protecting the chassis and plumbing from weather exposure, pests, and temperature swings, while also serving a cosmetic purpose by finishing the home’s visual appearance. Treating it as purely decorative is where a lot of buyers underspend and regret it later.
Types of Skirting Materials
The most common park model skirting materials are vinyl, metal, faux stone composite panels, and concrete block, each offering different trade-offs between upfront cost, durability, and maintenance demands. Climate exposure in California plays a bigger role in this decision than most buyers expect.
Vinyl Skirting
Vinyl skirting panels are the most affordable and widely used option, offering decent durability and easy installation without specialized labor. It performs well in most California climates but can become brittle in extreme heat over many years.
Metal Skirting
Metal skirting, typically aluminum or galvanized steel, offers strong pest resistance and a longer lifespan than vinyl, though it carries a higher material cost. It’s a common choice in areas with higher rodent pressure.
Faux Stone and Composite Panels
Faux stone and composite skirting panels mimic the appearance of real masonry while weighing significantly less and costing considerably less to install. This option has grown popular among California buyers wanting a higher-end look without full masonry costs.
Concrete Block Skirting
Concrete block skirting provides the highest durability and fire resistance of any common option, making it a strong fit for wildfire-prone regions of California. It costs more and requires skilled labor, but the longevity often justifies it for permanent placements.
| Material | Relative Cost | Durability | Maintenance | Climate Fit |
| Vinyl | Low | Moderate | Low | Most areas |
| Metal | Moderate | High | Low | High pest-pressure areas |
| Faux Stone/Composite | Moderate-High | High | Low-Moderate | Coastal/inland |
| Concrete Block | High | Very High | Low | Wildfire-prone zones |
Ventilation Requirements Beneath Park Model Homes
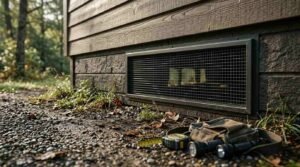
Proper crawl space ventilation beneath skirting prevents moisture buildup that leads to mold, wood rot, and corrosion of metal components over time. Builders who skip adequate vent spacing to save a step are setting up a problem that won’t show itself for a year or two.
Moisture Control and Crawl Space Airflow
Vented skirting systems typically require a minimum ratio of vent area to crawl space square footage, allowing consistent airflow that keeps humidity from condensing on cold surfaces. This single detail affects everything from plumbing longevity to indoor air quality above it.
Insulation and Energy Efficiency at the Foundation Level
Foundation-level insulation reduces heat transfer through the floor system, directly affecting a park model home’s heating and cooling costs year-round. It’s an area that’s easy to overlook because it’s invisible once skirting goes up.
Skirting’s Role in Thermal Performance
Insulated skirting panels can reduce under-floor heat loss substantially compared to uninsulated skirting, particularly in California’s colder inland and mountain climates. This upgrade typically pays for itself through reduced energy bills within several years.
Pest and Moisture Barrier Considerations
Pest and moisture barriers installed beneath the skirting line prevent rodents, insects, and groundwater intrusion from reaching the home’s underside structure. This layer works alongside skirting rather than replacing the need for it.
Common Entry Points Beneath Skirted Homes
Gaps around utility penetrations, unsealed skirting seams, and settled ground near the foundation perimeter are the most frequent points where pests and moisture find their way in. A thorough installer seals each of these before final inspection, not after a problem surfaces.
Installation Process: Step-by-Step Overview
Park model foundation and skirting installation follows a sequential process from site grading through final skirting attachment, typically completed across six defined stages. Skipping or rushing any one stage tends to surface as a problem within the first year.
- Site grading and drainage preparation
- Soil testing and pier layout engineering
- Pier placement and chassis leveling
- Tie-down and anchoring installation
- Ventilation and moisture barrier placement
- Skirting material installation and sealing
Cost Factors for Skirting and Foundation Setup in California
Foundation and skirting costs in California vary primarily based on material choice, site soil conditions, and local permitting requirements, with concrete-based systems costing substantially more than runner-based setups. Regional labor rates add another layer of variation across the state.
What Drives Price Differences Across Regions
Coastal California markets typically carry higher labor costs than inland regions, while mountain and high-desert areas often require deeper pier foundations due to frost line depth. Soil testing results can shift the final quote significantly once engineering requirements are confirmed.
Maintenance and Long-Term Durability

Foundation and skirting systems require periodic inspection to catch settling, vent blockages, or material wear before they become structural problems. A simple seasonal check catches most issues while they’re still inexpensive to fix.
Seasonal Inspection Checklist
Homeowners should check skirting vents for debris blockage, inspect anchoring points for rust or loosening, and look for soil erosion near pier locations at least twice a year. California’s wet winters and dry summers both create distinct stress points worth checking separately.
Common Mistakes That Compromise Setup Quality
The most damaging setup mistakes include skipping soil testing, under-spacing piers, using non-vented skirting in humid conditions, and failing to coordinate HCD and local permitting requirements. Nearly every long-term structural complaint I’ve reviewed traces back to one of these four.
Red Flags When Evaluating a Builder’s Setup Work
A builder who can’t explain their pier spacing calculations, skips a written inspection schedule, or offers a noticeably lower quote without explaining material differences is worth a closer look before signing anything.
How to Evaluate a Builder’s Foundation & Skirting Work
Evaluating a builder’s foundation and skirting work means checking their permitting process, material specifications, engineering documentation, and inspection history rather than relying on marketing claims alone. This is where the gap between builders becomes obvious fast.
Questions to Ask Before Hiring
Ask for the soil testing report, the pier spacing engineering, the anchoring specification sheet, and references from homes installed at least three years ago. A builder confident in their work will have these ready without hesitation.
Conclusion
Foundation and skirting work determines whether a park model home stays level, dry, and structurally sound for decades. Material choice, soil conditions, and California’s permitting layers all shape the outcome.
We’ve walked through the systems, standards, and red flags that separate durable setups from problematic ones across California sites.
We build every foundation and skirting system to these standards, and we’d welcome the chance to show you the difference at Tiny Home Builders California.
Frequently Asked Questions
What is the best skirting material for a park model home in California?
Concrete block and metal skirting generally offer the best durability for California’s varied climates. Vinyl works well for budget-conscious buyers in moderate climate zones.
Do park model homes need a permanent foundation?
Not always, but a pier-and-beam or concrete slab foundation offers significantly more stability than a runner-based setup. Permanence requirements often depend on local jurisdiction rules.
How much does skirting installation typically cost?
Costs vary by material, ranging from affordable vinyl to premium concrete block systems. Site accessibility and perimeter length also affect the final price.
Is ventilation required under park model home skirting?
Yes, most California jurisdictions require a minimum vent-to-crawlspace ratio. Proper ventilation prevents moisture buildup and related structural damage.
Can skirting be installed on uneven or sloped ground?
Yes, with additional grading or stepped skirting panels designed for slope transitions. A soil and site assessment should happen before material selection.
How often should foundation anchoring be inspected?
Twice-yearly inspections catch most rust, loosening, or settling issues early. California’s seismic activity makes this check especially important.
What permits are needed for park model foundation setup in California?
Permits typically involve both HCD approval for the unit and local jurisdiction approval for site work. Requirements vary by county and site conditions.