A park model home in California typically costs between $60,000 and $150,000 for the unit alone, with total project costs often reaching $90,000 to $220,000 once land, utilities, and site work are included. Prices shift based on square footage, materials, and builder craftsmanship. Buyers who understand every cost layer make far better decisions than those relying on a single sticker price.
Most people underestimate the true cost of park model ownership because quotes rarely show the full picture upfront. I have watched buyers get blindsided by site prep, permits, and utility hookups they never budgeted for.
This guide covers what park model homes cost at the unit level, the land and site expenses that come with them, permit and code requirements across California counties, financing paths, and the ongoing costs of ownership. We also walk through how to build a realistic budget and what separates a dependable builder from a risky one.
What Is a Park Model Home?
A park model home is a factory-built dwelling, typically under 400 square feet, designed to be placed on a fixed site rather than driven regularly like an RV. California treats these units as a distinct housing category, regulated separately from both traditional site-built homes and standard manufactured housing.
I think of park models as the middle ground between a tiny home on wheels and a small permanent cottage. They come fully built from the factory, which keeps labor costs lower than custom construction, but they still need a prepared site, utility connections, and local permits before anyone can move in.
Classification matters because it drives almost every cost decision that follows. A unit certified under the ANSI A119.5 standard for park models faces different permitting and placement rules than something built to RV standards, and that difference shows up directly in your total budget.
How Park Models Differ From Tiny Homes & RVs
Park model homes, tiny homes on wheels, and RVs look similar from the outside but fall under completely different construction and regulatory categories. A tiny home on wheels is a small dwelling built on a trailer chassis that may or may not meet RV or park model certification standards. Park models are built to stricter residential-style standards and are rarely intended for frequent travel.
RVs prioritize mobility and lightweight construction, which means thinner walls, lighter insulation, and components built for the road rather than daily living. Park models trade that mobility for better insulation, sturdier framing, and residential-grade fixtures, which is part of why their base pricing runs higher than a comparable RV.
Why Size and Classification Affect Price
Square footage and certification type set the baseline for everything else in your budget. A 399-square-foot park model certified for permanent placement costs more per square foot than a similarly sized RV-classified unit, because the construction standards and materials differ substantially.
Builders price park models by finish tier and classification first, then adjust for customization. Getting this classification right before you shop prevents a mismatch between what a county will permit and what a dealer sells you.
Average Park Model Home Cost in California
A park model home in California typically costs between $60,000 and $150,000 for the base unit, depending on size, finish level, and builder. Entry-level models with standard finishes sit at the lower end, while custom layouts with upgraded materials push toward the top.
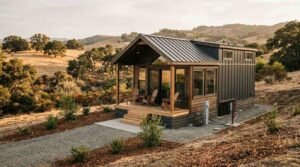
I have seen buyers assume the sticker price is the whole project cost, and it almost never is. The unit price covers the structure itself, not land, delivery, or hookups, which is why so many people blow past their original budget by 30% or more.
Regional demand in California pushes prices higher than the national average for comparable units. Coastal counties and areas near major metro markets tend to carry higher delivery and labor costs than inland regions, even when the base unit price is identical.
Base Unit Price Ranges by Size
| Size Range | Typical Price Range | Common Use |
| Under 200 sq ft | 45,000–75,000 | Single occupant, minimalist layout |
| 200–320 sq ft | 65,000–110,000 | Couples, part-time residence |
| 320–399 sq ft | 90,000–150,000+ | Full-time residence, families |
This table shows how price scales with square footage rather than moving in a straight line, since larger units also tend to include upgraded kitchens, full bathrooms, and higher-end finish packages.
Statewide Price Variance by Region
Prices for the same park model unit can vary by 10% to 20% depending on where in California it gets delivered, largely due to transport distance and local labor rates. Northern California and mountain regions often see higher delivery surcharges than Central Valley or Southern California routes.
Builders quote delivery and setup separately from the unit price specifically because this variance is so significant. I always tell buyers to get a delivery quote tied to their exact site address before finalizing a unit price, not a regional estimate.
Factors That Influence Park Model Home Pricing
Park model home pricing is driven primarily by square footage, material quality, floor plan complexity, and builder craftsmanship. These four factors interact with each other, so a small unit with premium materials can cost more than a larger unit built with standard finishes.
Buyers often compare two quotes side by side without realizing the underlying specs differ substantially. A $70,000 quote and a $95,000 quote for the “same size” unit usually reflect very different wall assemblies, window quality, or appliance packages underneath the surface number.
Square Footage and Floor Plan Complexity
Every added square foot increases material and labor costs, but complexity adds cost faster than size alone. A simple rectangular layout costs less per square foot to build than one with multiple rooflines, interior partitions, or custom window placements.
Lofted sleeping areas, slide-outs, and non-standard room configurations all add engineering and labor time. I generally recommend buyers decide on layout complexity early, because changing a floor plan mid-build triggers change orders that compound quickly.
Materials and Construction Quality
Wall assembly, insulation type, and exterior siding material account for a large share of price variance between builders. Vinyl siding and standard fiberglass insulation sit at the lower end, while fiber cement siding and closed-cell spray foam insulation push costs higher but extend the home’s service life.
A National Association of Home Builders study found that upgraded insulation packages typically add 8% to 15% to a unit’s base cost while reducing long-term energy expenses. Buyers evaluating two quotes should always ask for the exact insulation R-value and siding material before comparing price.
Builder Reputation and Craftsmanship Standards
Craftsmanship is a quality attribute that defines how precisely a builder executes framing, finish work, and structural details, and it directly affects both upfront price and long-term durability. Builders with strong craftsmanship reputations often charge more per square foot, but that premium typically reflects tighter tolerances, better quality control, and fewer post-move-in repairs.
I always encourage buyers to ask for a completed unit walkthrough before signing anything. Seams, trim work, and cabinet alignment reveal more about build quality than any marketing brochure.
Base Unit Cost vs. Total Project Cost
The base unit price of a park model home almost never represents the total amount a buyer will spend to move in. Land preparation, utility hookups, permits, delivery, and foundation work typically add another 30% to 60% on top of the unit price.
This gap catches new buyers off guard constantly. A $90,000 unit can easily become a $140,000 total project once every site-related cost gets added in.
What’s Included in the Manufacturer’s Price
A manufacturer’s quoted price generally covers the structure, standard appliances, interior finishes, and factory labor. It does not typically include delivery, site preparation, foundation, utility hookups, or permit fees, all of which are negotiated and paid separately.
Reading the manufacturer’s price sheet line by line before signing prevents surprise costs later. I always ask builders for an itemized list separating what’s included in the base price from what gets quoted as an add-on.
Land and Site Costs for Park Model Homes
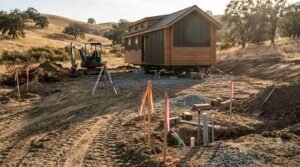
Land and site costs for a park model home in California typically range from $15,000 to $60,000, depending on whether the buyer owns, buys, or leases the property. This figure covers grading, access, and basic site readiness before the home ever arrives.
Site costs vary more than almost any other line item in the budget because terrain, soil type, and existing infrastructure differ so much from property to property. A flat, already-cleared lot with existing utility stubs costs far less to prepare than a sloped, undeveloped parcel.
Buying vs. Leasing Land in California
Buying land gives a homeowner full control and long-term equity, while leasing a lot inside a park model community reduces upfront cost but adds a recurring monthly expense. Land purchase prices in California vary enormously by county, from under $50,000 in rural inland areas to several hundred thousand near coastal metros.
Leasing shifts the cost structure from a large upfront purchase to an ongoing monthly lot rent, which changes how a buyer should think about long-term budgeting. I typically suggest buyers run a 10-year cost comparison between buying and leasing before committing to either path.
Site Preparation and Grading Expenses
Site preparation covers clearing, grading, and leveling the land so the home sits on stable, properly draining ground. Grading alone typically costs $1,500 to $5,000 depending on the lot’s existing slope and soil condition, according to HomeAdvisor’s cost data.
Skipping proper grading to save money upfront is one of the most expensive mistakes a buyer can make. Poor drainage around a foundation leads to moisture problems that cost far more to fix after the home is already placed.
Foundation and Installation Costs
Foundation and installation for a park model home typically costs $5,000 to $15,000, depending on the foundation type and site conditions. Pier-and-beam systems tend to cost less than full concrete slab foundations, but slab foundations offer better long-term stability in areas with expansive soil.
Installation also includes leveling the unit, securing it to the foundation, and connecting it structurally to any attached decks or steps. I recommend buyers get a soil assessment before choosing a foundation type, since the wrong foundation for the soil conditions leads to settling issues within a few years.
Pier, Skirting, and Anchoring Requirements
Pier foundations elevate the unit on concrete or steel piers, while skirting conceals the gap underneath for both appearance and pest control. Anchoring systems secure the home against wind uplift, a requirement most California counties enforce regardless of foundation type.
Anchoring costs typically run $1,000 to $3,000 depending on the number of tie-down points required by local code. Skipping proper anchoring is not just a cost-cutting risk; it is often a code violation that prevents final inspection approval.
Utility Hookup Costs (Water, Sewer, Electric, Gas)
Utility hookups for a park model home typically cost $5,000 to $20,000, depending on how far the site sits from existing municipal lines. Properties already connected to a grid cost far less to hook up than remote parcels requiring new well, septic, or extended electrical runs.
Each utility type carries its own cost structure, and skipping a full utility assessment before purchase is one of the more common budgeting mistakes I see. A site that looks move-in ready can still need tens of thousands in trenching and connection work.
Connecting to Municipal vs. Off-Grid Systems
Municipal water and sewer connections generally cost less than installing a private well and septic system, but municipal access is not available on every parcel. Off-grid systems, including solar power and septic tanks, require higher upfront investment but eliminate ongoing utility bills and connection fees.
A septic system installation alone typically runs $8,000 to $20,000 depending on soil percolation rates and county requirements. Buyers purchasing undeveloped land should get a percolation test before assuming septic is a viable option at all.
Permits, Fees, and California Building Code Compliance
Permit and fee costs for a park model home in California typically range from $2,000 to $10,000, depending on the county, utility connections required, and whether the unit needs HCD certification. Permit requirements vary significantly from one jurisdiction to the next, making this one of the least predictable cost categories.
California’s Department of Housing and Community Development oversees park model classification statewide, but individual counties still control zoning, setback requirements, and local permit fees. Skipping permit research before purchase is a fast way to end up with a home that cannot legally be placed where you intended.
County-by-County Permit Variance
Permit fees and timelines differ substantially across California counties, with some processing applications in a few weeks and others taking several months. Coastal counties and areas with stricter zoning oversight tend to carry higher fees and longer review periods than rural inland counties.
I always tell buyers to call their county planning department before signing a purchase agreement, not after. Finding out a parcel is zoned incorrectly after buying a unit creates a far more expensive problem than a short delay upfront.
HCD Certification and Zoning Requirements
HCD certification confirms a park model meets California’s regulatory standard for placement as a dwelling rather than a recreational vehicle. Zoning requirements determine whether a given parcel allows park model placement at all, and this varies by county and even by specific zoning district within a county.
A unit without proper HCD certification can be denied placement permits entirely, regardless of how well it was built. Confirming certification status before purchase protects buyers from a very costly rejection later in the process.
Interior Finishes and Customization Costs
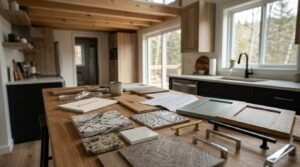
Interior finish upgrades on a park model home typically add $5,000 to $30,000 on top of the base unit price, depending on material choices and customization level. Standard finish packages cover basic cabinetry, laminate countertops, and vinyl flooring, while upgraded packages introduce solid surface counters, hardwood flooring, and custom cabinetry.
Customization is where buyers most easily lose track of their original budget. Each individual upgrade feels small in isolation, but they compound quickly across a kitchen, bathroom, and living space.
Standard vs. Upgraded Finish Packages
Standard packages prioritize durability and cost efficiency with materials like laminate and vinyl, while upgraded packages introduce higher-end materials such as quartz countertops and custom tile work. The price gap between standard and fully upgraded finish packages on a single unit can reach $15,000 to $25,000.
I generally advise buyers to prioritize upgrades in high-use areas like kitchens and bathrooms first, since those spaces show wear fastest and benefit most from durable materials.
Energy Efficiency Features and Their Cost Impact
Energy efficiency upgrades on a park model home typically add $3,000 to $12,000 to the base price while reducing long-term utility costs. Upgraded insulation, double-pane windows, and high-efficiency HVAC systems represent the most common efficiency investments buyers make.
Energy efficiency matters more in park models than in larger homes because the smaller footprint makes temperature swings more noticeable. A poorly insulated unit heats up or cools down faster than a comparable site-built home, which drives utility costs higher over time.
Insulation, Windows, and HVAC Upgrades
Upgraded closed-cell spray foam insulation and double-pane or triple-pane windows reduce heat transfer significantly compared to standard builder-grade materials. A Department of Energy report found that upgraded window packages alone can reduce heating and cooling costs by 10% to 25% in small-footprint homes.
Mini-split HVAC systems are increasingly common in park models because they heat and cool efficiently in a small space without the ductwork a central system requires. I usually recommend buyers treat insulation and window quality as a long-term investment rather than a place to cut costs.
Delivery, Transport, and Placement Fees
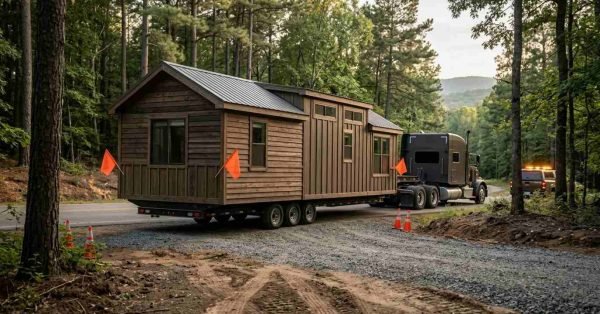
Delivery and placement fees for a park model home typically cost $3,000 to $15,000, depending on the distance between the factory and the final site. Transport costs increase significantly for remote or difficult-to-access properties, including sites requiring crane placement.
I always recommend confirming site accessibility with the delivery company before finalizing a purchase. A narrow driveway or steep grade can add thousands in specialized equipment costs that a buyer never anticipated.
Distance-Based Transport Pricing
Transport companies typically charge by the mile once a shipment exceeds a base distance threshold, meaning a unit built out of state can cost substantially more to deliver than one sourced from a California-based manufacturer. Rates commonly run $8 to $15 per mile beyond the included delivery radius.
Buying from a builder closer to the final site location often reduces total project cost even if the base unit price runs slightly higher. I encourage buyers to run the full delivered cost comparison rather than comparing unit prices in isolation.
Financing Options for Park Model Homes
Financing a park model home typically involves chattel loans, personal property loans, or specialty RV-style financing, since most traditional mortgage products do not apply to units classified as personal property rather than real estate. Loan terms, interest rates, and down payment requirements vary significantly between these options.
Understanding financing early changes how a buyer should approach the entire budgeting process. A unit that qualifies for traditional financing opens different lending terms than one that only qualifies as personal property.
Loans, Chattel Financing, and Personal Property Loans
A chattel loan is a loan secured by the home itself rather than the land it sits on, commonly used for manufactured and park model homes that are not permanently affixed to a foundation. These loans typically carry higher interest rates than traditional mortgages but offer faster approval and fewer requirements.
Personal property loans function similarly but may carry shorter repayment terms, generally five to twenty years depending on the lender. Buyers who permanently affix their park model to owned land and a foundation may qualify for traditional mortgage financing in some cases, which typically offers better rates than chattel loans.
Ongoing Costs of Owning a Park Model Home
Ongoing ownership costs for a park model home typically run $300 to $900 per month, covering lot rent, insurance, maintenance, and applicable property taxes. These recurring costs matter as much to long-term affordability as the upfront purchase price.
Buyers who budget only for the purchase and ignore ongoing costs often find themselves financially stretched within the first year. I always build a full monthly ownership cost estimate alongside the upfront budget before a client commits to a purchase.
Lot Rent and HOA Fees
Lot rent in a park model community typically ranges from $400 to $1,200 per month depending on location, amenities, and community size. Communities with pools, clubhouses, or waterfront access generally charge toward the higher end of that range.
HOA fees, where applicable, cover shared maintenance and community management separately from lot rent. Reading the community’s fee structure carefully before signing a lease prevents unexpected cost increases down the line.
Maintenance, Insurance, and Property Taxes
Annual maintenance on a park model home typically runs 1% to 3% of the unit’s value, covering roof upkeep, exterior sealing, and system servicing. Insurance costs vary based on location and coverage type, with manufactured home policies generally running less than standard homeowner’s insurance.
Property tax treatment depends on whether the unit is classified as real property or personal property under county assessment rules. I recommend buyers confirm tax classification with their county assessor before finalizing a purchase, since this affects both upfront registration fees and ongoing annual costs.
How to Budget for a Park Model Home Project
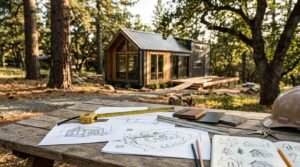
A realistic park model home budget should account for the unit price, land and site costs, permits, utility hookups, delivery, and a contingency reserve of at least 10%. Building a line-item budget before shopping for a unit prevents the scope creep that catches so many first-time buyers off guard.
I always build budgets in layers, starting with fixed costs like the unit price and working down to variable costs like finish upgrades. This approach makes it much easier to identify where a buyer has flexibility and where they don’t.
Sample Budget Breakdown by Price Tier
| Budget Tier | Unit Price | Site & Land Costs | Permits & Hookups | Total Estimated Range |
| Economy | $60,000 | $15,000 | $7,000 | 82,000–95,000 |
| Mid-Range | $95,000 | $30,000 | $12,000 | 137,000–155,000 |
| Premium | $140,000 | $50,000 | $18,000 | 208,000–230,000 |
This table illustrates how costs stack across tiers rather than scaling evenly, since land and permit costs can shift the total more than the unit price alone.
How to Choose a Park Model Home Builder
Choosing a park model home builder comes down to verifying craftsmanship, transparency in pricing, and a track record of homes that hold up over time. The right builder walks a buyer through every cost category discussed here rather than presenting a single bundled number.
I have seen buyers choose a builder purely on price, only to discover thinner walls, weaker insulation, or vague contract language once it was too late to renegotiate. A builder’s willingness to answer detailed questions upfront tells you more than their marketing materials ever will.
Questions to Ask Before Signing a Contract
Asking the right questions before signing protects a buyer from the hidden costs and quality shortfalls that surface later. Confirm exactly what the base price includes, request the insulation R-value and window specifications in writing, and ask for references from past buyers willing to discuss their experience.
A builder who hesitates to provide a detailed, itemized quote or past client references is a signal worth taking seriously. Transparency at the quoting stage is one of the clearest indicators of how a builder will handle problems after the sale.
Conclusion
A park model home’s true cost spans the unit itself, land, permits, utilities, and ongoing fees working together. Each layer shapes your final number and long-term value.
Understanding this full picture connects every decision, from builder selection to financing, into one coherent plan. Costs will keep evolving as materials and codes change.
We help buyers across California build accurate, honest budgets from day one. Reach out to Tiny Home Builders California to start planning your project with confidence.
Frequently Asked Questions
How much does a park model home cost in California?
A park model home in California typically costs $60,000 to $150,000 for the base unit. Total project costs, including land and site work, often reach $90,000 to $220,000.
Is a park model home cheaper than a tiny home?
Park model homes often cost more than tiny homes on wheels due to stricter construction standards. The gap depends heavily on size, materials, and certification type.
Do park model homes hold their value?
Park model homes can hold value reasonably well with proper maintenance and a desirable location. Depreciation patterns resemble manufactured housing more than traditional site-built homes.
What hidden costs should I budget for?
The most commonly missed costs are site preparation, utility hookups, permits, and delivery fees. These can add 30% to 60% on top of the base unit price.
Can I get a mortgage for a park model home?
Traditional mortgages are uncommon for park models since they’re often classified as personal property. Chattel loans and personal property loans are the more typical financing paths.
How long does it take to install a park model home?
Installation typically takes one to three weeks once the unit arrives on site. Timelines depend on foundation type, utility readiness, and permit approval status.
Do I need a permit for a park model home in California?
Yes, nearly all California counties require permits for park model placement. Requirements vary by county, so confirming local rules before purchase is essential.