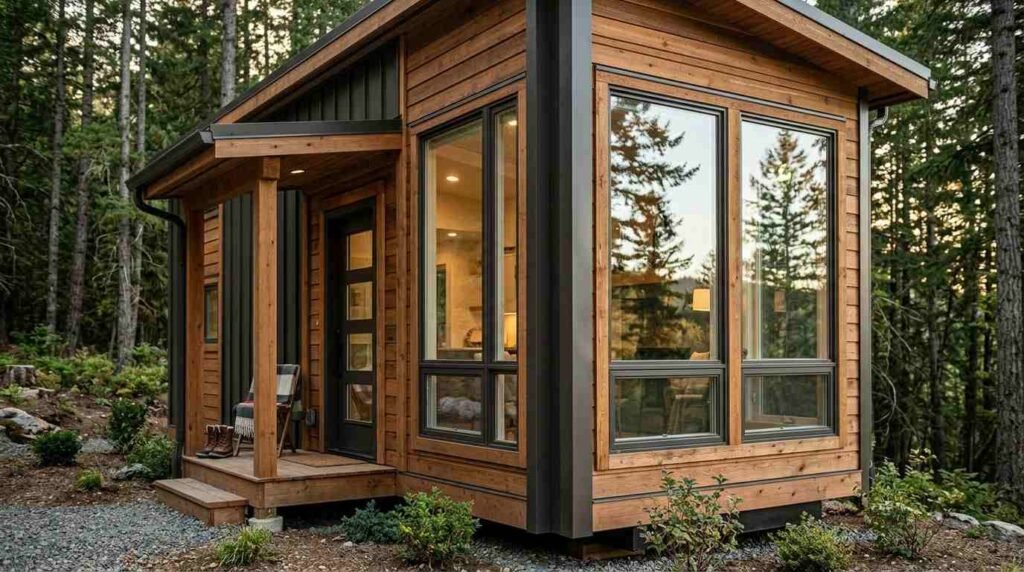
The windows and doors you choose for a park model home determine far more than curb appeal; they govern thermal performance, structural integrity, livability, and long-term maintenance costs inside a footprint that leaves almost no margin for error. Getting these selections right means understanding a specific set of constraints, ratings, materials, and installation standards that simply do not apply the same way in a conventional stick-built home.
This matters more than most buyers realize before they break ground. A poor window or door specification in a compact park model build creates energy loss, moisture infiltration, and security vulnerabilities that are disproportionately expensive to fix after the fact.
This guide covers what makes park model window and door requirements unique, the window and door types that perform best in this format, how glazing and frame materials compare, what energy and acoustic ratings mean in practice, how California’s climate zones shape your choices, what realistic costs look like, and which questions to ask your builder before a single rough opening gets framed.
What Makes Windows and Doors Different in Park Model Homes
Windows and doors in a park model home operate under a distinct set of structural, regulatory, and dimensional constraints that separate them from the choices you would make in a full-size residential build. Understanding those constraints before you select any product is what separates a well-specified build from one that generates problems down the road.
Size and Structural Constraints Unique to Park Model Builds
Park model homes are built to a maximum width of 400 square feet of living space under ANSI A119.5 standards, with transport width limitations that directly influence wall depth, header sizing, and the rough opening dimensions available for fenestration. The walls are typically shallower than in site-built construction, which means window and door frames need to fit within a reduced depth without compromising the insulation layer or the interior finish plane.
That structural reality has cascading effects. Oversized windows that would be standard in a 2,000-square-foot home can compromise the load path in a park model wall panel. Doors with thick frame profiles can eat into usable interior width on narrow elevations. Every selection has to be evaluated against what the structure can actually accommodate, not just what looks good in a product catalog.
I always advise clients to get the structural framing plan confirmed before finalizing any window or door specification. What fits on paper in a manufacturer’s brochure and what fits in the actual rough opening are two different conversations.
How HUD and ANSI A119.5 Standards Shape Your Options
Park model recreational vehicles: The formal classification that most park model homes fall under is governed by ANSI A119.5, the standard published by the American National Standards Institute specifically for park model RVs. This standard sets requirements for fenestration sizing relative to floor area, egress compliance, structural loading, and the performance ratings that glazing and frames must meet.
ANSI A119.5 requires that habitable rooms meet minimum glazing area thresholds for natural light and ventilation, which means windows are not purely aesthetic; they carry a compliance function. Emergency egress requirements also specify minimum net clear opening dimensions for bedroom windows, which constrains the window types and sizes eligible for those rooms.
Builders working under ANSI A119.5 compliance understand these constraints from the start of design. Buyers working with a builder who is unfamiliar with the standard will often encounter expensive specification changes late in the process.
The Best Window Types for Park Model Homes
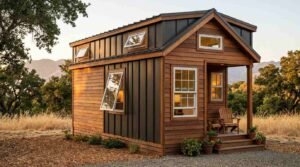
The window market offers dozens of operating styles, but a relatively small set of them consistently performs well in the compact, transport-rated, climate-diverse conditions that California park model builds face. The right type depends on the wall location, ventilation priority, egress requirement, and the overall window budget.
Casement Windows: Maximum Ventilation in Minimal Space
Casement windows are hinged on one vertical side and swing outward via a crank mechanism. They are among the most effective window types for natural ventilation in a park model because the full sash opening is available for airflow; there is no rail or meeting rail dividing the opening the way there is in a hung window.
They also seal exceptionally well when closed. The compression seal that engages when the casement locks against its frame produces one of the tightest air barriers available in an operable window, which matters significantly for energy performance in both the hot inland valleys and the cooler coastal zones of California.
Casements work particularly well on side walls where a hinged outward swing does not conflict with walkways or adjacent structures. On covered porch walls or locations with restricted exterior clearance, the outward swing becomes a practical problem worth solving before specification.
Single-Hung and Double-Hung Windows: Classic Versatility
Single-hung windows move the bottom sash vertically while the top sash stays fixed. Double-hung windows move both sashes. Both styles are among the most common choices in park model builds because they are widely available in the smaller rough opening sizes that park model walls accommodate, and they carry no outward swing clearance requirement.
The tradeoff is ventilation efficiency. A double-hung window open at both top and bottom creates useful cross-ventilation by allowing warm air to exit at the top while cooler air enters at the bottom, a meaningful benefit in California’s warmer climate zones without adding to the mechanical cooling load.
Single-hung windows at modest cost represent a practical baseline. Double-hung windows in bedrooms and main living areas are where the ventilation upgrade justifies the incremental cost.
Awning Windows: Weather-Resistant All-Season Performance
Awning windows are hinged at the top and swing outward at the bottom. That geometry means they can remain open during light rain without allowing water infiltration, making them effective in California’s coastal and foothill climates where marine layer and seasonal rain coincide.
They are particularly useful above countertops in kitchens and bathrooms, where a casement’s side-hinged swing would conflict with cabinetry or fixtures. They also perform well as high windows in living areas, where they provide ventilation and light without the privacy concerns of a lower window at eye level.
The net clear opening on an awning window does not always meet bedroom egress requirements, so their placement needs to be confirmed against ANSI A119.5 egress specifications for the specific room they serve.
Sliding Windows: Space-Saving Simplicity
Sliding windows operate horizontally, with one or both sashes gliding along a track. They require no clearance inside or outside the structure, which makes them a natural fit for locations where an outward or inward swing is impossible: narrow side yards, tight utility corridors, or walls adjacent to covered walkways.
The ventilation area of a sliding window is limited to roughly half the frame width at any given position, which is a meaningful limitation in rooms where cross-ventilation is the primary goal. In spaces where the window’s role is primarily light and limited air circulation, such as a bathroom, a hallway, or a utility room, that limitation is rarely a practical problem.
The Best Door Types for Park Model Homes
Doors in a park model home carry structural, security, weatherproofing, and spatial functions simultaneously. The compact footprint amplifies the importance of each door selection: a poorly chosen exterior door loses meaningful heat or cooling capacity, and a poorly chosen interior door style can make a small room feel consistently cramped.
Exterior Entry Doors: Security, Insulation, and Curb Appeal
The exterior entry door is the single most thermally and structurally loaded opening in a park model build. It needs to handle repeated operational stress, resist forced entry, create a continuous air barrier at its perimeter, and perform across the temperature swings that California’s varied climate zones produce.
Steel and fiberglass entry doors consistently outperform solid wood in park model applications because they resist warping, expanding, and contracting with seasonal moisture and temperature changes. Fiberglass entry doors with a polyurethane foam core deliver insulation values that steel cannot match. Fiberglass entry door insulation performance is measurably superior for park model builds in both coastal and high-desert California locations.
A door with a multi-point locking system where the lock engages the frame at three or more points along its height rather than at a single bolt is the baseline security standard for any park model sited in a community or on a remote parcel.
Sliding Glass and Patio Doors Expanding Small Spaces
A sliding glass patio door is one of the most effective spatial and light-management tools available in a park model build. It connects an interior living area to an outdoor deck or patio without the floor area sacrifice of a swing door, brings substantial natural light into the living zone, and creates the visual impression of a larger interior.
The thermal performance of a sliding glass door depends almost entirely on the glazing specification, frame type, pane count, Low-E coating, and fill gas. A sliding patio door with the same double-pane Low-E glazing as the wall windows performs comparably to those windows. A sliding door with single-pane glass is among the largest thermal liabilities in the building envelope.
Sliding glass door track quality is worth specifying carefully. Cheap rollers and aluminum tracks accumulate grit and become difficult to operate within a few seasons. A quality stainless-bearing roller system on a thermally broken aluminum or vinyl frame is the right baseline specification.
Interior Door Solutions: Pocket, Barn, and Bifold Styles
Interior swing doors consume a floor area arc that a park model layout can rarely afford without compromising furniture placement or traffic flow. Pocket doors, barn doors, and bifold doors all recover that arc at the cost of wall or header complexity.
Pocket doors slide entirely into the wall cavity and disappear when open; they are the most space-efficient option and work well for bathrooms, closets, and bedroom entries where privacy is needed but swing clearance is not available. The tradeoff is installation complexity: the pocket hardware must be built into the framing, and repairs to pocket door hardware require opening the wall.
Barn doors slide along an exposed surface-mounted track and have become a common aesthetic choice in park model and tiny home interiors. They do not provide the acoustic or privacy seal of a pocket door, but they are simpler to install and maintain.
Glass and Glazing Options: What the Numbers Actually Mean
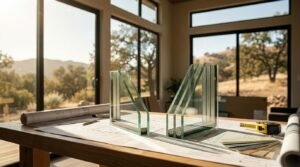
Glazing is the most thermally active component of any window or door assembly, and the ratings attached to it U-factor, SHGC, pane count, coating type directly determine how much of California’s heating and cooling load your windows create or prevent. Understanding what these numbers mean in plain terms makes the difference between a specification that performs and one that costs money every month.
Single, Double, and Triple Pane Explained
Single-pane glass is a single layer of glass with no insulating air or gas gap. It provides almost no thermal resistance; its R-value is approximately 1, and it is not an appropriate specification for any California park model build where comfort or energy cost is a concern.
Double-pane insulating glass units (IGUs) create a sealed gap between two glass layers, typically 3/8 to 1/2 inch wide, filled with air or an insulating gas. Double-pane glazing is the minimum practical specification for California park model homes across all climate zones. Triple-pane glass adds a third layer and a second gas-filled gap, producing higher thermal resistance at meaningfully greater weight and cost a tradeoff that makes sense in high-elevation California locations subject to severe winters but is less necessary in the coastal and valley zones where most park model communities sit.
Low-E Coatings and Argon Gas Fill for California Climates
Low-emissivity (Low-E) coatings are microscopically thin metallic layers applied to one surface of an IGU to reflect radiant heat. The coating’s position within the unit, which surface it is applied to, determines whether it primarily blocks solar heat gain from outside or retains interior heat during cold periods.
For most California climate zones, a Low-E coating optimized to limit solar heat gain is the correct specification, because cooling loads dominate the annual energy profile in the Central Valley, Southern California, and the inland foothills. Argon gas fill replaces the air in the sealed unit gap with argon, a denser inert gas that conducts heat less efficiently than air. Argon-filled double-pane Low-E glazing is the standard specification for energy-efficient park model window glazing across California’s warm climate zones.
Frame Materials: Vinyl, Aluminum, Fiberglass, and Wood Compared
The frame material determines the window’s thermal performance, structural durability, maintenance requirements, and aesthetic range. Each material has a performance profile that suits some park model applications better than others.
The table below compares the four primary frame materials on the dimensions that matter most for a California park model build.
| Frame Material | Thermal Performance | Weight | Maintenance | Coastal Suitability | Relative Cost |
| Vinyl (uPVC) | Good; thermally broken by design | Light | Very low | Good | Low–Moderate |
| Aluminum | Poor unless thermally broken | Light | Low | Excellent | Moderate |
| Fiberglass | Excellent | Moderate | Very low | Excellent | High |
| Wood / Wood-Clad | Good (wood core) | Heavy | High | Poor–Moderate | High–Very High |
Vinyl Frames: The Most Common Choice and Why
Vinyl window frames, more precisely, unplasticized PVC (uPVC), are the dominant choice in California park model builds for straightforward reasons: they are affordable, thermally non-conductive by nature, require no painting or sealing, and are available from a wide range of manufacturers in the smaller sizes that park model rough openings require.
A vinyl frame does not conduct heat the way an aluminum frame does. The polymer composition creates a naturally broken thermal path between the interior and exterior surfaces, which contributes to the overall window assembly’s insulating performance without requiring the additional engineering that a thermally broken aluminum frame demands.
The limitation of vinyl is dimensional stability under sustained high heat. In California’s high-desert and inland valley locations where exterior surface temperatures can exceed 160°F on south- and west-facing exposures, lower-grade vinyl formulations can soften, distort, and lose their weatherseal geometry over time. Specifying a high-grade uPVC compound with UV stabilizers addresses this, and it is worth asking your manufacturer or builder specifically about heat resistance ratings before finalizing a specification in those climate zones.
Aluminum Frames Slim Profiles and Coastal Durability
Aluminum frames offer two advantages that vinyl cannot match: slim sight lines that maximize the glass area within a given rough opening, and genuine corrosion resistance in salt-air coastal environments. For park model homes sited within a mile or two of the California coast, aluminum’s corrosion resistance is a meaningful durability benefit over vinyl, which can degrade in sustained UV-plus-salt-spray exposure.
The thermal limitation of aluminum is significant and must be addressed in the specification. A standard aluminum frame is highly conductive; it transmits heat and cold efficiently between the exterior and interior surfaces, creating condensation risk and thermal loss that undermine the glazing’s performance. A thermally broken aluminum frame inserts a structural polymer barrier into the frame profile, interrupting that conductive path. Thermally broken aluminum is the minimum specification for any California park model window where energy performance matters.
Fiberglass Frames: Premium Performance for Long-Term Value
Fiberglass window frames are the highest-performing frame material across the broadest range of performance dimensions. They expand and contract at nearly the same rate as glass, which means the seal between the frame and the IGU remains stable across California’s wide temperature swings. They are dimensionally stable at high temperatures, require no maintenance, resist corrosion, and carry thermal performance comparable to the best vinyl profiles.
The tradeoff is cost. Fiberglass frames carry a price premium of roughly 15–30 percent over comparable vinyl products, and their availability in the smaller sizes common to park model builds is more limited than vinyl. For park model buyers prioritizing long-term durability and the lowest possible lifetime cost of ownership, fiberglass is the specification that most consistently delivers.
Wood and Wood-Clad Frames: Aesthetics vs. Maintenance
Wood frames offer genuine aesthetic warmth and can be stained or painted to any finish specification, which makes them attractive in custom park model builds where interior aesthetics are a priority. Their thermal performance is solid; wood is a natural insulator, and they have been used in residential construction for centuries.
The maintenance burden is the defining limitation. Wood frames require periodic repainting or refinishing, are vulnerable to moisture infiltration at joints, and will deteriorate without consistent upkeep in California’s coastal and high-rainfall mountain locations. Wood-clad frames, with a wood interior and an aluminum or fiberglass exterior shell, address the exterior maintenance problem while preserving the interior aesthetic, and they represent the most practical version of wood-frame specification for California park model homes.
Energy Efficiency Ratings Every Park Model Buyer Should Understand
Two primary ratings appear on every certified window and door product label, and both directly determine how the product will affect your park model’s heating and cooling costs over its lifetime. Reading these numbers correctly takes less than a minute once you understand what they measure.
U-Factor and Solar Heat Gain Coefficient (SHGC) Explained
U-factor measures the rate at which a window assembly conducts non-solar heat; the lower the U-factor, the better the window insulates. A U-factor of 0.30 is meaningfully better than a U-factor of 0.45. Most California park model builds should target a U-factor of 0.32 or lower for double-pane window assemblies.
Solar Heat Gain Coefficient (SHGC) measures the fraction of solar radiation that passes through the window as heat. An SHGC of 0.25 means 25 percent of incident solar energy enters the building as heat. In California’s warmer climate zones the Central Valley, Southern California, and the inland foothills a low SHGC is the higher priority, because limiting solar heat gain reduces cooling loads more significantly than any equivalent improvement in U-factor. A target SHGC of 0.25 or lower is appropriate for most California park model locations outside the higher-elevation mountain zones.
ENERGY STAR Certification and California Climate Zone Requirements
ENERGY STAR certification for windows and doors is administered by the U.S. Environmental Protection Agency and sets minimum performance thresholds for U-factor and SHGC that vary by climate zone. California spans multiple ENERGY STAR climate zones, from the Northern zone covering higher-elevation and northern coastal areas to the South-Central zone covering most of the state’s interior and southern regions.
ENERGY STAR certified windows for the South-Central zone, which covers most California park model locations, require a U-factor of 0.25 or lower and an SHGC of 0.23 or lower. These are the performance floors, not the targets. Exceeding them, particularly on south- and west-facing glazing, produces measurable annual energy cost reductions.
Security Features: What to Look For in Locks, Frames, and Glass
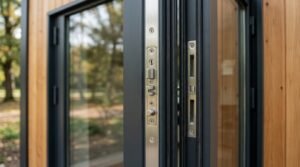
Security in a park model home requires deliberate specification because the compact structure has a higher ratio of openings windows and doors to wall area than a conventional home. Each opening is a potential entry point, and the security quality of the product installed at each one determines the building’s overall resistance to forced entry.
Multi-Point Locking Systems, Tempered Glass, and Reinforced Frames
Multi-point locking systems engage the door or window frame at three or more points along the sash perimeter simultaneously when the lock is activated, distributing the anti-pry load across the full height of the opening rather than concentrating it at a single bolt. They are standard on quality European-style casement and tilt-turn windows and increasingly available on American residential products. For exterior doors and accessible ground-level windows, multi-point locking is the baseline security specification worth requiring.
Tempered glass is safety glass that has been heat-treated to shatter into small granular pieces rather than large jagged shards when broken. California building and RV standards require tempered glass in specific locations: doors, sidelights adjacent to doors, and windows within 18 inches of the floor in habitable rooms. Beyond code compliance, tempered glass in accessible windows is a meaningful deterrent to opportunistic entry because it requires substantially more force to break than standard annealed glass.
Reinforced frame corners and anti-lift hardware on sliding windows and doors address the specific failure modes most common in forced-entry scenarios. A sliding window or door lifted off its track is a vulnerability that $20 of hardware eliminates entirely.
Weatherproofing and Sealing: Protecting Against California’s Climate Extremes
California’s climate diversity marine layer and salt air on the coast, 110°F dry heat in the Central Valley, freeze-thaw cycles in the mountains, and high-wind events throughout the interior means that weatherproofing and sealing at every window and door opening is not optional finishing work. It is a primary performance layer.
Flashing, Weatherstripping, and Sill Pan Installation
Flashing is the waterproofing integration between the window or door frame and the surrounding wall assembly. Properly installed head flashing directs water that penetrates behind the cladding away from the rough opening and down the drainage plane. Missing or improperly lapped flashing is the single most common source of moisture infiltration around windows and doors in park model and manufactured housing construction.
Sill pan flashing creates a sloped, waterproofed collection surface at the bottom of each rough opening that captures any water penetrating the frame-to-wall interface and directs it to the exterior. It is a critical installation detail that not every park model builder executes consistently; it is worth asking your builder specifically how sill pan flashing is handled before framing begins.
Weatherstripping at door and operable window perimeters compresses when the unit is closed to create the air barrier that prevents infiltration. It degrades over time and needs periodic inspection and replacement, typically every five to ten years depending on product quality and climate exposure.
Coastal, Desert, and Mountain Climate Considerations
Park model homes on the California coast need window and door specifications that resist salt-air corrosion, handle high relative humidity, and manage wind-driven rain across the full perimeter seal. Aluminum frames with marine-grade anodizing, thermally broken profiles, and compressed-rubber perimeter seals perform best in those conditions.
Park model homes in California’s high-desert and Central Valley locations need glazing and frame specifications that handle sustained radiant heat and wide daily temperature swings up to 50°F between night and day in some interior locations. Low-SHGC Low-E glazing, UV-stabilized vinyl or fiberglass frames, and high-quality compression weatherstripping at all operating units are the right specifications for those conditions.
Mountain locations above 3,000 feet face freeze-thaw cycling that stresses every perimeter seal and puts particular demand on the thermal performance of the glazing assembly. Triple-pane glazing becomes a reasonable specification in those locations, and frame materials with low thermal expansion coefficients fiberglass first, then quality vinyl are more durable than aluminum or wood in sustained cold.
Sizing, Rough Openings, and Fit-Out in a Park Model Structure
Rough opening dimensions in a park model home are constrained by wall depth, structural header sizing, and the overall width envelope that transport regulations impose. Understanding the typical sizing parameters before selecting windows or doors prevents the costly specification changes that result from products that do not fit the available openings.
Standard Park Model Rough Opening Dimensions and Custom Alternatives
Park model window rough openings typically range from 24 to 36 inches wide and 24 to 48 inches tall, with the majority of standard window products fitting comfortably within those ranges. Exterior door rough openings in park model construction are most commonly sized for 32-inch or 36-inch door units. The 36-inch exterior door is the preferred specification where the wall location permits it, as it provides ADA-compatible clear width and easier furniture movement.
Sliding patio door rough openings in park model builds typically run 60 to 72 inches wide, which accommodates the standard two-panel sliding door configurations that most manufacturers produce in production quantities. Custom rough opening sizes are possible within the structural constraints of the wall panel design, but they add cost and lead time to the specification.
I have found that early coordination between the window and door manufacturer and the structural engineer before framing is what prevents the late-stage discoveries that compress project schedules and budgets.
Ventilation, Natural Light, and Livability in a Compact Footprint
A park model home’s interior livability depends heavily on how well its windows distribute natural light and create natural ventilation paths across the compact floor plan. Strategic window placement is one of the few design tools that improves both energy performance and daily comfort simultaneously.
Strategic Window Placement for Cross-Ventilation and Daylighting
Cross-ventilation requires inlet openings on one side of the building and outlet openings on the opposite or adjacent side, positioned to create a pressure differential that moves air through the interior. In a park model home, this typically means operable windows on two non-adjacent walls, ideally oriented to the prevailing breeze direction on the specific site. Casement windows facing the prevailing wind act as scoops that direct air into the interior more effectively than windows parallel to the airflow.
Daylighting quality: the distribution and quality of natural light across the interior depends on window height as much as window area. High windows and clerestory glazing distribute light deeper into an interior than low windows of equivalent area, because light entering at a higher angle reaches further across the floor plane. In a park model living area, a high casement or awning window on a wall shared with the bedroom can bring morning light into the living zone without the privacy cost of a low window.
Natural ventilation strategies for compact homes extend beyond window placement to include ceiling fan placement, interior door management, and thermal mass, but fenestration placement is the foundation that the rest of the strategy builds on.
Noise Reduction and Acoustic Performance
Park model homes are frequently sited in communities where adjacent homes, traffic, recreational activity, or natural environments create significant ambient noise. The acoustic performance of windows and doors determines how much of that noise penetrates the living space.
STC Ratings and Laminated Glass for Park Sites and Busy Locations
Sound Transmission Class (STC) is the rating that quantifies how much airborne sound a window or door assembly reduces. STC ratings for standard double-pane windows fall in the 28–32 range. A window rated at STC 38 or higher begins to deliver meaningful noise reduction in noisy park model community environments.
The most effective way to increase a window’s STC rating without changing its frame or configuration is to specify laminated glass in place of standard annealed or tempered glass for one or both lights of the IGU. Laminated glass bonds two glass layers with a polyvinyl butyral (PVB) interlayer that damps acoustic vibration rather than transmitting it. The acoustic improvement of laminated glass over standard glass of equal thickness is typically 3–5 STC points, a meaningful difference in practice in noisy sites.
Asymmetric glazing using two lights of different glass thickness within the same IGU further improves acoustic performance by preventing the resonance coupling that occurs when two equal-thickness panes share a natural frequency. This specification is available from most major window manufacturers and adds modest cost to the glazing assembly.
Maintenance Requirements: Which Materials Last Longest with Least Effort
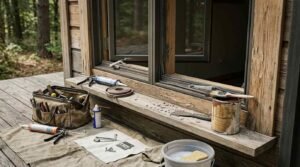
Maintenance requirements for windows and doors vary significantly by frame material, glazing type, and hardware quality, and they compound over a park model’s lifetime in ways that are worth considering at the specification stage rather than the repair stage.
Cleaning, Repainting, Hardware Replacement, and Seal Longevity
Vinyl and fiberglass frames require the least maintenance of any frame material; periodic cleaning with mild soap and water, annual inspection of weatherstripping and perimeter seals, and hardware lubrication are the complete maintenance routine. Neither material needs painting, staining, or sealing at any point in its service life.
Aluminum frames need the same cleaning and seal inspection, with the addition of checking the anodized or powder-coated finish for scratches or chips that can initiate corrosion, particularly in coastal locations. Touching up damaged finish areas early prevents the galvanic corrosion that propagates quickly once the protective coating is breached.
Wood and wood-clad frames require the most sustained maintenance attention. Exterior wood surfaces need repainting or refinishing on a cycle of five to seven years in most California climates, and any failure in the finish coating that allows moisture to reach the wood substrate creates swelling, joint separation, and eventual frame failure if not addressed promptly.
Hardware locks, cranks, rollers, and hinges have a finite service life independent of frame material. Quality hardware from established manufacturers carries replacement part availability for ten to twenty years. Inexpensive hardware from unidentified sources often has no replacement parts available after the original product run ends.
Cost Ranges, Budget Planning, and Where to Prioritize Spend
Window and door costs for a park model home span a wide range depending on product quality, glazing specification, frame material, quantity, and installation complexity. Knowing where realistic costs land and where budget upgrades produce the highest return prevents the under- and over-specification mistakes that show up on every cost-per-square-foot analysis.
Typical Window and Door Cost Ranges for Park Model Builds
The table below reflects installed cost ranges for common window and door types in California park model construction as of 2025. Installed cost includes product, hardware, flashing, and labor.
| Product Type | Entry Specification | Mid Specification | Premium Specification |
| Single-hung vinyl window (per unit) | $350–$550 | $550–$900 | $900–$1,400 |
| Casement vinyl window (per unit) | $450–$700 | $700–$1,100 | $1,100–$1,800 |
| Fiberglass casement window (per unit) | $900–$1,300 | $1,300–$1,800 | $1,800–$2,800 |
| Steel or fiberglass entry door (installed) | $1,200–$1,800 | $1,800–$3,000 | $3,000–$5,000+ |
| Sliding glass patio door 60″ (installed) | $1,800–$2,800 | $2,800–$4,500 | $4,500–$7,000+ |
| Interior pocket door (per opening) | $800–$1,200 | $1,200–$1,800 | $1,800–$3,000 |
A complete window and door package for a standard park model build, typically six to ten windows and two to three doors, lands between $12,000 and $35,000 installed depending on the specification tier, with premium fiberglass and patio door specifications pushing into the higher end of that range.
Where Budget Upgrades Deliver the Highest Long-Term ROI
Not all upgrades carry equal return. The three upgrades that consistently deliver the highest combination of energy savings, comfort improvement, and resale value in California park model builds are: double-pane Low-E glazing over single-pane or standard double-pane, fiberglass entry door over steel at the primary exterior entry, and a quality sliding glass patio door with a thermally broken frame and Low-E glazing over an entry-level aluminum unit.
Acoustic upgrades, laminated glass or asymmetric glazing, deliver the highest return in specific site conditions: park model communities near highways, flight paths, or high-activity recreation areas. In quiet rural or low-traffic sites, the upgrade cost exceeds the comfort benefit for most buyers.
Frame material upgrades from vinyl to fiberglass pay back primarily through maintenance cost avoidance and longevity. The payback period is long, typically fifteen to twenty years, but in a park model home intended for full-time residence or long-term investment, the lifetime cost calculation favors fiberglass in most California climate zones.
Working with Your Builder: Questions to Ask Before Specifying Windows and Doors
The window and door specification in a park model home is a collaborative decision between the buyer and the builder, and the quality of that collaboration determines whether the final product reflects the buyer’s priorities or defaults to whatever the builder’s standard package includes.
Supplier Relationships, Lead Times, Warranties, and Installation Standards
The questions that matter most before finalizing any window and door specification are straightforward. Ask your builder which manufacturers they work with and why a builder with a strong supplier relationship typically has better pricing, faster lead times, and cleaner warranty resolution than one who sources products opportunistically. Ask specifically about lead times, because window and door delivery delays are among the most common schedule disruptors in park model construction.
Ask what installation standards the builder follows for flashing and weatherproofing. AAMA 2400 and the window manufacturer’s published installation instructions are the minimum standards; builders who follow them produce installations with meaningfully lower long-term moisture risk than those who do not.
Ask what warranties cover the windows and doors: the product warranty from the manufacturer, the installation warranty from the builder, and how warranty claims are processed. A product warranty that requires you to deal directly with the manufacturer rather than the builder is a meaningful distinction when something fails eighteen months after move-in.
The right builder brings these answers readily because they have thought about them. When I ask builder candidates these questions and get vague answers, that tells me more about build quality than any portfolio photograph.
Top Brands and Manufacturers Worth Considering
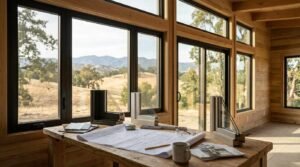
The window and door market includes hundreds of manufacturers, but a smaller set consistently appears in quality California park model and tiny home builds because of product availability in smaller sizes, warranty terms, California energy compliance, and documented installer support.
Milgard, Andersen, JELD-WEN, and Park-Model-Specific Suppliers
Milgard Windows and Doors is a Pacific Northwest-based manufacturer with strong California distribution and a full lifetime warranty on most product lines. Their vinyl and fiberglass product ranges cover the size spectrum that park model builds require, and their ENERGY STAR compliance documentation is straightforward for California climate zone verification.
Andersen Corporation offers high-quality vinyl and fiberglass product lines, particularly the 400 Series and the Renewal by Andersen replacement line that perform well in California park model builds. Their product range skews toward larger residential sizes, which means some smaller park model rough openings may require custom sizing at additional cost.
JELD-WEN manufactures a wide range of vinyl, aluminum-clad, and fiberglass windows and exterior doors at mid-market price points with broad distribution across California. Their WinGuard product line, originally developed for high-wind-zone hurricane compliance, offers superior structural performance for park model sites exposed to high-wind events in California’s interior and mountain zones.
Park-model-specific and manufactured housing suppliers, including brands such as Kinro and Thermcraft, produce windows and doors sized and rated specifically for HUD and ANSI A119.5 compliance, which eliminates the sizing and compliance verification steps required when adapting conventional residential products to the park model format.
Conclusion
Windows and doors in a park model home connect glazing performance, frame material durability, regulatory compliance, and long-term livability into every rough opening you frame.
Getting these selections right at the specification stage before a single wall panel goes up is what separates a high-performing, low-maintenance park model home from one that costs money and comfort for years.
We help California park model buyers navigate every specification decision with the expertise and transparency it deserves. Talk to Tiny Home Builders California about your build today.
Frequently Asked Questions
What window size is standard for a park model home?
Park model homes do not have a single universal standard window size, but most rough openings fall between 24 and 36 inches wide and 24 to 48 inches tall. Bedroom windows must also meet the minimum net clear opening dimensions required for egress under ANSI A119.5.
Are park model homes required to meet energy codes for windows and doors?
Park model homes built to ANSI A119.5 standards must meet fenestration performance requirements within that standard, which include minimum glazing area ratios and structural performance thresholds. California-sited park models may also be subject to local energy compliance requirements depending on the jurisdiction and occupancy classification.
What is the best door material for a park model home in a coastal California location?
Fiberglass entry doors perform best in coastal California locations because they resist salt-air corrosion, do not rust, and maintain their dimensional stability in high-humidity conditions. A fiberglass door with a polyurethane foam core also delivers superior thermal insulation compared to steel at equivalent cost tiers.
Do I need tempered glass in a park model home?
Yes, tempered glass is required in specific locations in a park model home, including all exterior doors, sidelights adjacent to doors, and windows within 18 inches of the finished floor in habitable rooms. These requirements exist under ANSI A119.5 and align with standard residential safety glazing codes.
How much do windows and doors typically cost for a park model home?
A complete installed window and door package for a standard park model home typically costs between $12,000 and $35,000 depending on the number of openings, frame material, glazing specification, and door type. Premium fiberglass frames and sliding glass patio doors push costs toward the higher end of that range.
Can I install a sliding glass door in a park model home?
Yes, sliding glass patio doors are commonly installed in park model homes and are one of the most effective ways to expand the perceived living space and bring natural light into the interior. Standard 60-inch two-panel sliding door units fit within typical park model rough opening allowances and are widely available from major manufacturers.
What warranty should I expect on windows and doors in a new park model build?
Quality window manufacturers typically offer a limited lifetime warranty on frames and insulating glass units, covering seal failure and manufacturing defects for the original owner. Your builder should provide a separate installation warranty covering weatherproofing and fit-out workmanship, typically for one to two years, distinct from the manufacturer’s product warranty.