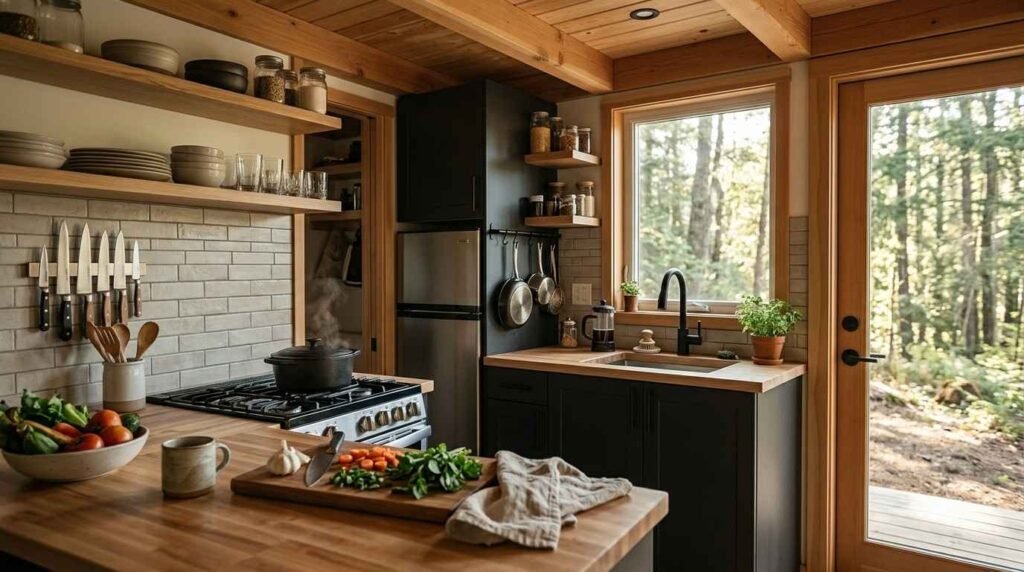
A park model kitchen is a compact cooking and food-prep space built into a park model home, typically ranging from 60 to 120 square feet, designed to maximize function within a small footprint. I spend a lot of time walking buyers through floor plans, and the kitchen is almost always where people get nervous first. And it makes sense; most of us grew up with kitchens that had room to spare.
Getting this one space wrong affects cooking, storage, and daily comfort for years. A poorly planned kitchen turns a beautiful small home into a frustrating one. We’ve seen it happen, and it’s avoidable.
This guide covers how park model kitchens differ from standard home kitchens, the layouts and dimensions that actually work, space-saving storage and appliance strategies, and the planning details lighting, plumbing, flooring that round out a kitchen built to last.
What Makes Park Model Kitchen Design Different
Park model kitchen design differs from traditional kitchen design primarily because it operates within a fixed, code-regulated footprint rather than an open-ended floor plan. I’ve watched plenty of first-time buyers try to force a traditional kitchen mindset into a 400-square-foot home, and it never quite works.
Square Footage Reality vs. Traditional Kitchens
A traditional home kitchen often spans 150 to 250 square feet or more. A park model kitchen usually works within 60 to 120 square feet, which means every cabinet, appliance, and walkway earns its place. We treat that constraint as a design discipline, not a limitation.
Code & HUD/ANSI Constraints That Shape Layout
Park model homes are built to the ANSI A119.5 standard rather than full residential building codes, which sets specific limits on dimensions, weight distribution, and systems placement. These standards shape where plumbing and electrical runs can go, which in turn shapes where the kitchen can physically sit in the home.
Standard Park Model Kitchen Dimensions & Square Footage
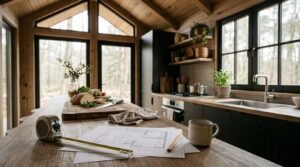
Most park model kitchens measure between 8 and 12 feet in length and 6 to 8 feet in width, depending on the overall floor plan chosen. I always tell clients to think in linear feet of counter space rather than total square footage, because that’s the number that actually predicts how the kitchen will feel to cook in.
Typical Kitchen Width and Length Ranges
A single-wall kitchen might run just 8 feet of continuous counter and cabinetry. A galley kitchen layout, by comparison, often stretches across two parallel walls totaling 14 to 18 linear feet of usable surface. That difference matters more than the square footage number alone suggests.
How Dimensions Change by Park Model Floor Plan
Single-section park models, generally 400 to 500 square feet, tend to push kitchens toward one wall or a tight galley. Double-section models, which can reach 900 to 1,000 square feet, often have enough width to support an L-shape or even a small peninsula. We walk every client through their specific floor plan’s dimensions before any layout decision gets made.
Best Kitchen Layouts for Park Model Homes
The three layouts that consistently work best in park model homes are the galley, the L-shape, and the single-wall configuration, each suited to a different combination of square footage and household cooking habits. I’ve built all three, and the right choice always comes down to how the homeowner actually uses a kitchen day to day.
Galley Kitchen Layout
A galley kitchen places two counters on parallel walls with a walkway between them, typically 36 to 42 inches wide in a park model setting. This layout maximizes counter and storage space in a narrow footprint, which is exactly why it shows up in most park model floor plans.
L-Shaped Kitchen Layout
An L-shaped kitchen wraps cabinetry and counters around two adjoining walls, freeing up a corner for additional storage or a small dining nook. It works best in double-section homes where the extra width supports the turn without crowding the walkway.
Single-Wall Kitchen Layout
A single-wall kitchen lines every appliance, cabinet, and counter along one continuous wall, which suits the smallest park model floor plans. It sacrifices some counter space compared to a galley, but it opens up the rest of the room for living or dining use.
Kitchen Placement Within the Park Model Floor Plan
Kitchen placement in a park model home is determined largely by plumbing stack location, structural load points, and the position of entry doors, which limits how much the kitchen can move once a floor plan is set. I always encourage buyers to settle on kitchen placement early, before finishes and appliances get locked in.
Open-Concept vs. Enclosed Kitchen Zones
An open-concept kitchen blends visually into the living and dining area, which makes a small home feel larger and allows natural light to travel further. An enclosed kitchen, by contrast, keeps cooking noise and odors contained, which some households genuinely prefer despite the smaller feel.
Space-Saving Cabinet & Storage Solutions
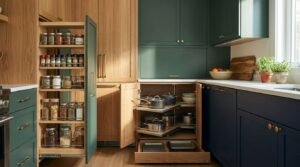
Space-saving storage in a park model kitchen depends on using vertical height, corner cavities, and hidden compartments that a standard kitchen layout typically leaves empty. We treat every inch of wall and corner as potential storage before we ever finalize a cabinet order.
Vertical Storage and Full-Height Cabinetry
Full-height cabinetry that runs to the ceiling, rather than stopping 12 to 18 inches short, can add 20 to 30 percent more storage capacity in the same footprint. That upper space often goes unused in traditional kitchens, but in a park model it becomes essential.
Pull-Out, Corner, and Hidden Storage Systems
Pull-out pantry units, lazy Susans in corner cabinets, and toe-kick drawers beneath lower cabinets each reclaim space that would otherwise sit dead. These systems cost more upfront than standard cabinetry, but the storage gain in a compact kitchen tends to justify it.
Choosing Appliances for a Compact Kitchen
Appliance selection for a park model kitchen centers on apartment-size and RV-rated units that fit the home’s dimensions without sacrificing the functions a household actually relies on. I’ve seen buyers try to squeeze full-size residential appliances into these spaces, and it almost always compromises the layout around them.
Apartment-Size and RV-Rated Appliances
Apartment-size refrigerators typically range from 10 to 14 cubic feet, compared to 20-plus cubic feet in a standard residential model, and they’re built to fit standard park model cabinet openings. RV-rated cooktops and ovens follow similar space and weight guidelines suited to the home’s structural limits.
Multi-Function Appliances That Save Space
A combination microwave-convection oven or a washer-dryer combo unit can replace two separate appliances with one, freeing up both floor space and cabinet real estate. These multi-function units cost a bit more individually, but they often save an entire cabinet run of space.
Countertop Materials & Work Surface Planning
Quartz, laminate, and butcher block are the three countertop materials most commonly used in park model kitchens, chosen for their balance of durability, weight, and cost. Weight matters more here than in a traditional home, since the structure is built to defined load limits.
Laminate remains the lightest and most budget-friendly option, while quartz offers more durability and heat resistance at a higher price point and slightly more weight. Butcher block adds warmth and a workable cutting surface but requires more maintenance over time than either alternative.
Kitchen Islands and Peninsulas in Small Footprints
A kitchen island or peninsula can work in a park model home, but only in double-section floor plans with enough width to maintain a 36-inch minimum walkway on all sides. I generally steer single-section buyers away from a full island simply because the clearance math doesn’t work out.
A peninsula, which connects to a wall or cabinet run on one side, tends to fit more easily than a freestanding island because it only requires clearance on three sides rather than four. Some homeowners choose a narrow rolling cart instead, which delivers extra counter space without a permanent footprint commitment.
Lighting Design for Park Model Kitchens
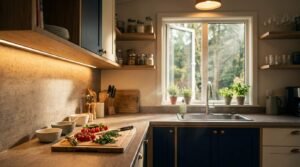
Good lighting design in a park model kitchen combines task lighting under cabinets, ambient ceiling fixtures, and natural light from windows to make a small space feel open rather than closed in. We layer at least two of these three sources into every kitchen we build.
Under-cabinet LED strips illuminate counters directly where food prep happens, which reduces shadows that recessed ceiling lights alone tend to leave behind. A window above the sink or a skylight near the cooking zone adds daylight that makes the whole kitchen read as larger than its actual square footage.
Plumbing, Ventilation & Electrical Planning
Plumbing and electrical planning in a park model kitchen must account for the home’s limited chase space and the ANSI-regulated routing paths that run beneath the floor and through the walls. I’ve found that homeowners rarely think about this until it’s time to move a sink, and by then the options have narrowed considerably.
Ventilation matters just as much, since a compact kitchen traps cooking odors and moisture faster than a larger open space. A properly sized range hood, vented to the exterior rather than recirculating internally, keeps air quality manageable in day-to-day cooking.
Flooring Choices That Work With Small Kitchens
Luxury vinyl plank, tile, and laminate are the three flooring materials most often installed in park model kitchens because each resists moisture and handles daily foot traffic well. Flooring continuity between the kitchen and adjoining living space also helps a small floor plan feel visually larger.
Luxury vinyl plank has become the most popular choice among the homeowners we work with, largely because it’s water-resistant, relatively light, and holds up well to the vibration a park model experiences during initial setup and transport.
Maximizing Natural Light and Visual Space
Light-colored cabinetry, reflective backsplashes, and strategically placed mirrors are the most effective tools for making a park model kitchen feel larger than its actual dimensions. Dark finishes absorb light and visually shrink a room, which matters more in a 400-square-foot home than it would in a sprawling kitchen.
A glass-front upper cabinet or open shelving section can also break up a wall of solid cabinetry, adding depth without sacrificing storage entirely. We often pair this with a lighter countertop to keep the whole sightline open from the entry to the far wall.
Common Kitchen Design Mistakes in Park Model Homes
The most common kitchen design mistake in park model homes is oversizing appliances or cabinetry to match a traditional home aesthetic, which eliminates the clearance a small kitchen needs to function. I see this most often with buyers who are downsizing and try to bring their old kitchen’s scale with them.
Another frequent mistake is skipping a proper ventilation plan, which leads to lingering odors and moisture buildup within the first year of use. Underestimating storage needs ranks third; a kitchen that looks finished on move-in day often feels cramped within a few months once real-world dishes and pantry goods accumulate.
Customization Options When Building a Park Model Kitchen
Park model kitchens can be customized across layout, cabinetry style, appliance selection, countertop material, and storage configuration during the initial building process, well beyond the standard floor plan options most manufacturers list. We walk every client through these choices before construction begins, since changes get significantly harder once the home is built.
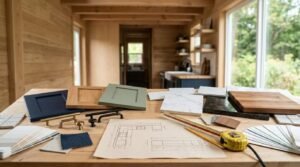
Cabinet finish and hardware are usually the easiest customizations, adding little to cost or timeline. Structural changes like converting a single-wall layout to an L-shape, or widening a walkway require more planning since they affect plumbing and electrical runs, but they’re achievable when addressed early with the builder rather than requested after the fact.
Budgeting for Park Model Kitchen Design & Upgrades
Park model kitchen upgrades typically range from a few thousand dollars for cabinet and countertop improvements to significantly more for structural layout changes involving plumbing or electrical relocation. Budgeting early, before the build starts, almost always costs less than retrofitting after move-in.
Appliance upgrades, like switching to a multi-function unit or a higher-end cooktop, tend to sit at the lower end of that range. Layout changes that shift plumbing stacks or widen the kitchen footprint carry the highest costs because they touch the home’s structural and mechanical systems directly.
Working With a Builder to Design Your Ideal Kitchen Layout
Working directly with a builder during the design phase gives homeowners the ability to adjust kitchen layout, storage, and finishes before construction locks those decisions in place. I’ve found that the buyers who ask detailed questions upfront about dimensions, appliance fit, and storage capacity end up far happier with the finished kitchen than those who assume a standard floor plan will work for them.
A builder who understands both the ANSI construction standards and real-world kitchen functionality can flag conflicts early, before they become expensive change orders. That collaboration, more than any single design choice, tends to determine whether a park model kitchen feels genuinely livable years down the road.
Conclusion
A well-designed park model kitchen balances layout, storage, appliances, and daily function within a compact, code-regulated footprint. Dimensions, materials, and planning decisions made early shape how the space performs for years.
We see kitchen design as one of the most important decisions in any park model build, directly affecting comfort and long-term satisfaction. Thoughtful planning now prevents costly changes later.
We’re ready to help you design a park model kitchen that works for your life. Reach out to Tiny Home Builders California to start planning yours today.
Frequently Asked Questions
What is the smallest functional kitchen layout for a park model home?
A single-wall layout is the smallest functional kitchen design, fitting into homes as compact as 400 square feet. It lines all appliances and storage along one wall, sacrificing some counter space for floor space elsewhere.
Can you have an island in a park model home kitchen?
A kitchen island can work in park model homes, but only in double-section floor plans with enough width for a 36-inch clearance on all sides. Most single-section homes fit a peninsula better than a full island.
What appliances fit best in a park model kitchen?
Apartment-size and RV-rated appliances fit best, since they’re built to match the smaller cabinet openings and weight limits of park model construction. Multi-function units, like combo microwave-ovens, save additional space.
How much storage can a small park model kitchen realistically have?
Full-height cabinetry and pull-out storage systems can add 20 to 30 percent more capacity than standard cabinet layouts provide. Realistic storage depends heavily on using vertical space and corner cavities effectively.
Are park model kitchens built to the same codes as traditional homes?
Park model kitchens are built to the ANSI A119.5 standard rather than standard residential building codes. This affects dimensions, systems routing, and structural load limits throughout the kitchen space.
How much does a custom park model kitchen layout cost?
Costs range from a few thousand dollars for cabinet and countertop upgrades to considerably more for structural layout changes. Plumbing or electrical relocation tends to drive costs toward the higher end.
Can a park model kitchen be customized during the building process?
Park model kitchens can be customized across layout, cabinetry, appliances, and materials during the initial build. Structural changes are far easier and more affordable to make before construction begins than after.