
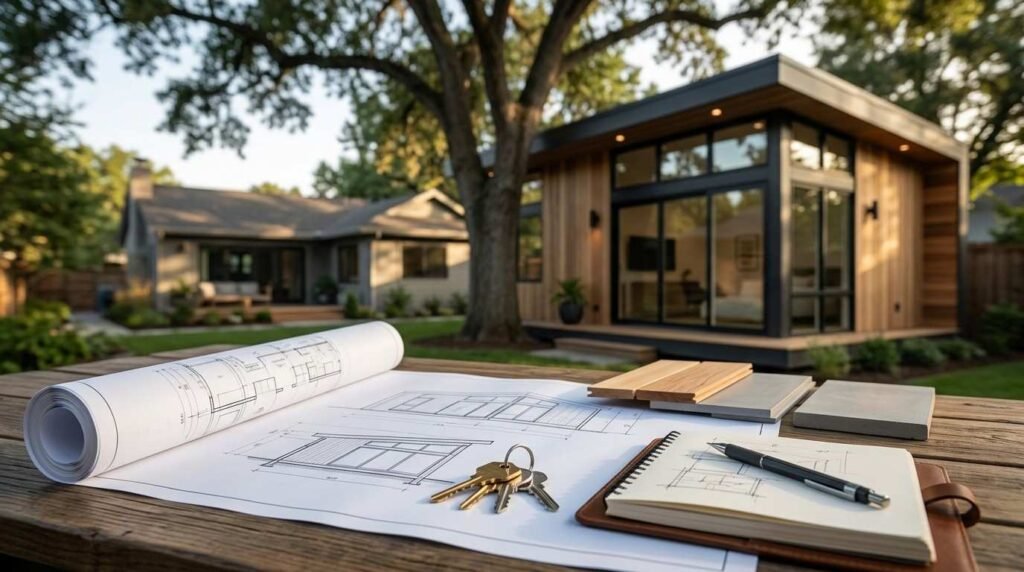
An accessory dwelling unit is a secondary, self-contained home built on a lot that already holds a primary residence. I work with homeowners, families, and investors across California who want more space, more income, or both. An ADU delivers all three when it is built right.
California removed most of the old barriers, and demand jumped fast. I watch homeowners lose six figures of value by rushing into the wrong builder, the wrong method, or the wrong budget assumption.
This guide covers ADU types, state law, site feasibility, design, construction methods, quality standards, energy rules, costs, financing, returns, timelines, builder evaluation, and post-build management.
What Is an Accessory Dwelling Unit?
An accessory dwelling unit is a legally recognized second residence on a single-family or multifamily lot. It has its own kitchen, bathroom, sleeping area, and independent entrance. That independence is what separates an ADU from a bedroom addition or a converted den.
I explain it to clients this way: the primary house stays the primary house, and the ADU functions as a complete home beside it. Ownership stays with one title in most cases. The unit rents, houses family, or sits ready for the next chapter of life.
California recognizes several forms, and each carries different cost and permitting realities. Understanding the categories early saves months later.
Detached, Attached, and Interior Conversion ADUs
A detached ADU stands alone as a separate structure. I see these chosen most often because they deliver real privacy, cleaner rental appeal, and the strongest resale story.
An attached ADU shares at least one wall with the main house. It costs less to connect utilities, and it trims some foundation and roofing work.
An interior conversion turns existing space into a unit. Garages, basements, and unused wings all qualify. The build cost drops, and the design constraints rise.
Junior ADUs and Movable Tiny Homes
A junior ADU, or JADU, sits inside the walls of the existing home and caps at 500 square feet. It allows a shared bathroom with the main house and requires an efficient kitchen. I recommend it when budget matters more than square footage.
Movable tiny homes on chassis occupy a separate legal lane. Some California cities now permit them as ADUs, and others still refuse. Local ordinance decides everything here.
How ADUs Differ From Additions and Guest Houses
An addition expands the primary residence and shares its systems. A guest house without a kitchen is not a dwelling unit at all, no matter how nice it looks.
The kitchen is the legal line. Independent cooking facilities plus a bathroom plus sleeping space equals a dwelling unit, and that triggers ADU rules, ADU fees, and ADU value.
Why ADUs Matter in California Right Now
California faces a structural housing shortfall, and the state made ADUs a core response. The California Department of Housing and Community Development reports that ADU permits have grown from roughly 1,200 in 2016 to more than 28,000 annually, a shift driven almost entirely by legislative reform.
That growth changes the calculation for individual homeowners. An ADU adds rentable square footage on land you already own, which sidesteps the highest cost in California housing.
I also see a demographic driver that gets less attention. Aging parents, adult children, and blended households all need flexible space on one property.
Housing Supply Pressure and State Policy Direction
The state legislature passed successive bills that stripped local discretion over ADUs. Minimum lot sizes, mandatory parking near transit, and owner-occupancy mandates all fell away or narrowed sharply.
Cities must now approve compliant applications ministerially. That means no discretionary hearing and no neighbor veto for a project that meets objective standards.
Who Builds ADUs and Why
Three groups dominate my project list. Homeowners housing family, investors chasing rental yield, and landowners maximizing an underused parcel.
Their priorities differ, and the build decisions follow. A family unit prioritizes accessibility and finish comfort, while an income unit prioritizes durability and low maintenance.
California ADU Laws, Zoning, and Permitting Basics
California ADU law operates as a floor, not a ceiling. State statute sets minimum rights that no city may reduce, and cities layer their own ordinances on top within those limits.
I always pull the local ADU ordinance before drawing anything. Two neighboring cities routinely produce different setbacks, height allowances, and fee schedules for identical lots.
The permit path itself runs through building plan check, and often through planning, fire, and utility review. Knowing the sequence prevents the stall that kills momentum.
Statewide Standards Versus Local Ordinances
State law guarantees at least one ADU and one JADU on most single-family lots. It also caps review timelines, requiring a decision within 60 days of a complete application.
Local ordinances control design details like exterior materials, roof pitch, and landscaping screens. They cannot impose standards that make a compliant ADU physically impossible.
When a city ordinance conflicts with state law, state law wins. I have watched that single fact rescue several projects.
Setbacks, Height Limits, and Unit Size Caps
State minimums allow four-foot rear and side setbacks for a new detached ADU. Height allowances reach 16 feet generally, 18 feet near transit or on multifamily lots, and 25 feet for an ADU attached to a two-story home.
Size caps sit at 850 square feet for a studio or one-bedroom, and 1,000 square feet for two or more bedrooms. Cities may allow more, and many do.
Conversions of existing space follow the existing footprint. No new setback applies to space that already exists legally.
Preapproved and Standard Plan Programs
Many California jurisdictions now maintain preapproved ADU plan catalogs. The structural and code review already happened, so plan check compresses dramatically.
I like these programs for budget-sensitive projects on straightforward lots. The tradeoff is design flexibility, since the plan set arrives fixed.
Impact Fees, Utility Connections, and Owner-Occupancy
ADUs under 750 square feet are exempt from impact fees statewide. Above that threshold, fees scale proportionally to the primary dwelling size.
Utility connection requirements vary. Some cities force a separate water meter and sewer lateral, and others permit shared service from the main house.
Owner-occupancy requirements were suspended for ADUs permitted through 2025 under state law. The rule reverts unless extended, so timing matters for investors.
ADU Site Feasibility and Lot Assessment
Feasibility decides cost long before design does. I run a site assessment first on every project, because the lot dictates what the budget actually buys.
Two lots with identical square footage produce wildly different ADU costs. Access, utilities, and grade explain most of that gap.
A short feasibility study early prevents the expensive discovery later. I would rather deliver bad news in week one than in month five.
Lot Coverage, Access, and Setback Reality
Buildable area emerges after setbacks, existing structures, easements, and required separations get subtracted. What remains is often smaller than owners expect.
Construction access matters just as much. A backyard reachable only through a five-foot side gate forces hand-carried materials and pushes labor costs up sharply.
Utilities, Sewer, Septic, and Electrical Capacity
Electrical service capacity is the most common surprise. An older 100-amp panel rarely supports an all-electric ADU, and a service upgrade adds real cost.
Sewer connection depth and slope determine whether gravity flow works or a pump becomes necessary. Septic systems require capacity evaluation and often expansion.
Slope, Soil, Fire Zones, and Flood Considerations
Sloped lots demand engineered foundations, retaining walls, and drainage design. Expansive clay soils drive deeper footings or a different foundation approach.
Very high fire hazard severity zones trigger ignition-resistant assemblies, ember-resistant vents, and defensible space requirements. Flood zones add elevation and insurance implications.
ADU Design and Floor Plan Fundamentals
Good ADU design solves for daylight, storage, and circulation inside a tight envelope. Every square foot serves a function, and a wasted hallway kills livability faster than small dimensions do.
I push clients toward open plans with defined zones rather than chopped rooms. The unit feels larger and rents better.
Ceiling height, window placement, and door swings do heavy lifting in small homes. Those decisions cost nothing extra when made during design.
Small-Space Layout Efficiency
A well-planned 600-square-foot unit outperforms a poorly planned 850-square-foot unit. Circulation runs along one edge, and living zones stack logically.
Built-in storage replaces furniture. Wall depth, stair volume, and under-counter space all convert into usable capacity.
Kitchens, Bathrooms, and Storage Planning
Kitchens need real counter run, real ventilation, and appliance clearances that meet code. I plan plumbing walls back-to-back with the bathroom to shorten runs and reduce cost.
Bathrooms benefit from curbless showers and wider doors. Accessibility built in on day one costs a fraction of a retrofit later.
Privacy, Orientation, and Outdoor Connection
Window alignment between the ADU and main house determines whether both households feel comfortable. I offset openings and use clerestory glazing to keep light without sightlines.
A small private patio transforms perceived value. Renters and family members both respond to defined outdoor space.
Construction Methods: Site-Built, Panelized, and Modular
Three construction methods dominate the California ADU market. Each produces a code-compliant home, and each carries a distinct cost, timeline, and quality profile.
The method choice affects far more than price. It changes inspection sequence, site disruption, financing options, and customization range.
I match method to lot, budget, and schedule rather than defaulting to one approach. The wrong pairing wastes money on every project.
Stick-Built On-Site Construction
Site-built construction frames the unit in place with dimensional lumber. Design freedom is complete, and difficult lots are handled through field adjustment.
The tradeoff is exposure. Weather, labor availability, and inspection scheduling all stretch timelines, and the site stays active for months.
I choose site-built for irregular lots, tight access, and projects where the design must match an existing architectural style precisely.
Prefab, Panelized, and Modular ADUs
Panelized systems deliver framed wall assemblies to the site for rapid erection. Modular units arrive as finished volumetric boxes, set by crane, and connect to prepared foundations and utilities.
Factory production removes weather exposure and tightens dimensional tolerances. Modular units carry state factory approval, which shifts much of the inspection burden off the local jurisdiction.
The constraints are real. Crane access, transport routes, and fixed plan libraries all limit where and how modular works.
How Method Choice Affects Timeline and Quality
Factory construction generally compresses on-site duration to weeks rather than months. Total project time compresses less, because permitting and site work still run in sequence.
Quality tracks the builder, not the method. I have inspected excellent modular units and poorly executed site-built ones, and the difference has been traced back to supervision every time.
Construction Quality: What Separates a Well-Built ADU
Construction quality is the variable that determines whether an ADU performs for 50 years or generates callbacks in year two. It is also the variable buyers evaluate worst, because most of it disappears behind drywall.
I judge quality by what happens before finishes go on. Foundation accuracy, framing tolerance, envelope detailing, and system workmanship set the ceiling for everything visible.
Marketing language does not reveal any of it. Documented specifications, inspection records, and third-party verification do.
Foundation, Framing, and Structural Integrity
A quality foundation starts with a soils evaluation and engineered design matched to actual site conditions. Proper reinforcement placement, correct concrete mix, and adequate cure time all show up decades later as level floors and crack-free slabs.
Framing quality shows in straight walls, correct nailing patterns, hardware installed per the structural plan, and openings headed properly. I check for hold-downs, shear panel edge nailing, and blocking, because seismic performance in California depends on those details.
Lumber moisture content matters more than people expect. Framing installed wet shrinks, and shrinkage produces nail pops, drywall cracks, and squeaks.
Building Envelope, Insulation, and Moisture Control
The envelope controls water, air, vapor, and heat. Continuous flashing at every penetration, correctly lapped weather-resistive barrier, and drainage plane integrity keep water out permanently.
Air sealing determines comfort and energy cost. Sealed top plates, gasketed penetrations, and taped sheathing seams cut infiltration far more than adding insulation thickness.
Insulation quality depends on installation, not R-value on paper. Compressed batts and gaps around wiring destroy rated performance, so I verify grade-one installation.
Mechanical, Electrical, and Plumbing Workmanship
Ductwork sealed and tested for leakage delivers the heating and cooling the equipment produces. Undersized returns and kinked flex duct waste capacity every hour the system runs.
Electrical quality shows in labeled panels, properly torqued terminations, and circuit layout that anticipates real use. Plumbing quality shows in supported runs, correct slope, accessible shutoffs, and pressure-tested joints.
I insist on rough-in photos before insulation. That record protects the homeowner for the life of the building.
Finishes, Fixtures, and Material Durability
Finish selection drives long-term maintenance more than initial appearance. Fiber cement siding, standing seam metal roofing, and quality window assemblies outlast cheaper alternatives by decades in California climates.
Interior durability matters in rental units. Solid-core doors, quality hinges, moisture-resistant flooring, and semi-gloss paint in wet areas all reduce turnover cost.
Fixture quality separates builders quietly. Specified brands and model numbers in the contract prevent substitution at the end of the job.
Energy Efficiency and Title 24 Compliance
California Title 24 energy standards apply to ADUs, and compliance shapes the mechanical and envelope design. The 2022 code cycle pushed heat pumps, tight envelopes, and electric-ready design into the mainstream.
The California Energy Commission projects that its 2022 standards will deliver $1.5 billion in consumer benefits and reduce greenhouse gas emissions substantially over 30 years. Those savings land on the utility bill of whoever lives in the unit.
I treat energy performance as an investment feature, not a compliance chore. Lower operating costs support higher rent and better tenant retention.
Solar, Heat Pumps, and All-Electric Design
Newly constructed detached ADUs generally require solar photovoltaic systems sized to the unit’s load. ADUs created by converting existing space are exempt.
Heat pump space conditioning and heat pump water heating now dominate compliant designs. They run efficiently in most California climate zones and eliminate combustion venting entirely.
All-electric design simplifies the build. No gas line, no gas meter, no combustion safety testing.
Long-Term Operating Cost Impact
A tight, well-insulated 700-square-foot ADU with heat pump systems runs remarkably cheap. Utility cost becomes a rounding error against rent rather than a tenant complaint.
That performance also protects resale value. Buyers increasingly price energy costs into what they pay.
ADU Cost Breakdown and Budget Planning
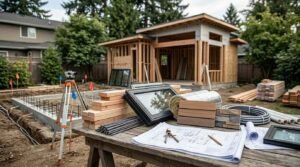
ADU cost varies more than any other number in this guide. Lot conditions, method, size, finish level, and jurisdiction each move the total meaningfully.
Statewide, detached ADU construction commonly lands between roughly $250 and $450 per square foot in 2025, with garage conversions running lower and difficult sites running higher. I build every budget from actual scope rather than a per-foot average.
The number that hurts homeowners is the one they never planned for. Site work, utility upgrades, and soft costs account for a large share of overruns.
Hard Costs Versus Soft Costs
Hard costs cover physical construction: foundation, framing, envelope, systems, finishes, and site work. They typically represent 70 to 80 percent of the total.
Soft costs cover design, structural engineering, Title 24 calculations, surveys, soils reports, permit fees, impact fees, and utility connection charges. These arrive early and get underestimated constantly.
I present both categories separately in every proposal. Blended numbers hide where money actually goes.
Cost Per Square Foot by ADU Type
Garage and interior conversions sit at the low end because the shell exists. Structural upgrades, moisture remediation, and ceiling height corrections still add cost.
Detached site-built units sit at the high end because everything gets built from grade up. Modular units often land in between, with crane and transport costs offsetting factory savings.
Smaller units carry higher per-foot costs. Kitchens and bathrooms are the expensive rooms, and a 400-square-foot unit needs both.
Contingency, Change Orders, and Hidden Costs
I recommend a 10 to 15 percent contingency on every ADU. Older properties routinely reveal conditions no one could see during feasibility.
Change orders come from two sources: unforeseen conditions and owner decisions. The second category is controllable through complete selections before construction starts.
Hidden costs cluster around utilities, drainage, landscape restoration, and driveway repair. Naming them in the contract prevents the argument later.
Financing an ADU Project
ADU financing improved substantially as lenders recognized the asset. The right structure depends on existing equity, income documentation, and appetite for a draw-based process.
I encourage clients to secure financing before final design. Budget certainty produces better design decisions and fewer mid-project compromises.
Appraisal treatment matters here. Some products value the property after ADU completion, which unlocks capacity that current equity alone does not provide.
Home Equity, Cash-Out Refinance, and Construction Loans
A HELOC offers flexible draws and works well for homeowners with substantial equity and comfort with variable rates. A cash-out refinance replaces the existing mortgage and makes sense when current rates favor it.
Renovation and construction loans underwrite against completed value rather than current value. They require detailed plans, a fixed budget, and a licensed contractor with a documented draw schedule.
Fannie Mae and Freddie Mac both allow ADU rental income consideration on certain products. That treatment strengthens qualification for investor-minded owners.
Grants, Rebates, and State Programs
The California Housing Finance Agency has operated an ADU grant program providing up to $40,000 toward predevelopment costs for eligible homeowners, though funding availability fluctuates by cycle. I check the current status before promising it to a client.
Local programs add value too. Utility rebates for heat pump water heaters, electrification incentives, and city fee waivers all reduce net cost.
ADU Investment Returns and Property Value Impact
An ADU generates return through two channels simultaneously: rental income and property value. That dual return is why ADUs outperform most residential improvements.
I model both before construction. A project that pencils on income alone becomes clearly attractive once equity gain enters the math.
Returns depend on execution. A well-built, well-designed unit in a strong rental submarket produces very different numbers than a compromised one.
Rental Income Potential and Cash Flow
A quality one-bedroom ADU in a mid-tier California market commonly rents in the $1,800 to $3,000 range, and coastal metros run considerably higher. Annual gross rent on a $300,000 build frequently lands between 8 and 12 percent of cost.
Cash flow depends on financing terms. Cash-funded units produce immediate net income, and financed units build equity while covering debt service.
Vacancy and maintenance deserve real budget lines. I use 5 percent vacancy and 8 percent maintenance as working assumptions for a new, quality-built unit.
Appraisal, Resale Value, and Equity Gain
Appraisers increasingly recognize permitted ADUs as value-adding square footage with income potential. Permitted status is essential because unpermitted units get discounted or ignored entirely.
Value added commonly exceeds construction cost in high-demand markets. Documentation drives that outcome: final permit, certificate of occupancy, and complete plan set.
Quality construction protects appraised value over time. Deferred maintenance and visible defects erode it fast.
Multigenerational Living and Non-Financial Returns
Many owners build for family rather than yield. Housing a parent nearby while preserving independence has value that no spreadsheet captures.
Flexibility compounds over decades. The same unit serves an aging parent, then an adult child, then a tenant, then a downsizing owner.
The ADU Build Timeline From Concept to Certificate of Occupancy
A California ADU typically runs 9 to 18 months from first meeting to certificate of occupancy. Permitting consumes far more of that window than most homeowners expect.
I sequence design, engineering, and permit submittal deliberately. Parallel tasks compress the schedule where the process allows it.
Construction duration depends on method and site. Factory-built units shorten field time, and difficult access lengthens it.
Design, Engineering, and Plan Check
Design development and construction documents typically take 6 to 12 weeks. Structural engineering, Title 24 analysis, and site survey run alongside.
Plan check follows submittal, and state law caps the initial review at 60 days for complete applications. Corrections and resubmittal add cycles, so complete first submittals matter enormously.
Construction Phases and Inspection Milestones
Site work and foundation come first, followed by framing, roofing, and envelope. Rough mechanical, electrical, and plumbing inspections gate insulation and drywall.
Finish work, fixtures, and exterior completion lead into final inspections. Certificate of occupancy issues once building, fire, and utility signoffs clear.
How to Evaluate and Choose an ADU Builder

Builder selection determines outcome more than any product choice. I have seen identical plans produce excellent and unacceptable results depending entirely on who executed them.
Evaluate builders on verifiable evidence rather than presentation quality. License status, insurance, references, contract clarity, and documented process all check out objectively.
The best builders welcome scrutiny. Hesitation around documentation is itself a data point.
Licensing, Insurance, and Verified References
Verify the license directly through the California Contractors State License Board, which lets you confirm classification, status, bond, and any disciplinary history. A general building B classification covers ADU construction.
Confirm general liability coverage and workers’ compensation independently through certificates naming you. Uninsured labor on your property becomes your liability.
Call references and ask about problems rather than praise. How a builder handled a difficult condition reveals more than a smooth project does.
Contracts, Allowances, and Payment Schedules
A quality contract specifies scope, materials by brand and model, exclusions, allowances, change order procedure, schedule, and warranty terms. Vague scope language is where disputes originate.
Allowances should be realistic rather than artificially low. Lowball allowances create the illusion of a competitive bid and generate change orders later.
Payment schedules tie to completed milestones, not calendar dates. California law limits residential down payments to $1,000 or 10 percent of the contract price, whichever is less.
Quality Indicators You Can Actually Measure
Ask for rough-in photo documentation, blower door test results, duct leakage test results, and HERS rater reports. Those numbers describe construction quality objectively.
Visit an active jobsite. Site organization, material protection, and crew conduct predict finished quality reliably.
Review a complete sample plan set and specification sheet. Detail level in documents mirrors detail level in the field.
Questions to Ask Before You Sign
Ask who supervises daily, how many concurrent projects they run, and who answers your calls. Supervision ratio drives quality more than any single factor.
Ask about warranty terms, callback process, and how they handled the last significant defect. Ask for the subcontractor list and how long each has worked with them.
Ask what is excluded. The exclusions list tells you where surprise costs will appear.
What happens after my ADU is finished, and what mistakes should I avoid?
Common ADU Mistakes and How to Avoid Them
The most expensive ADU mistake is skipping feasibility. Owners commit to a design, then discover the electrical service, sewer depth, or access will not support it.
Second is underbudgeting soft costs and contingency. Design, engineering, and permit fees arrive before a single shovel moves.
Third is choosing on price alone. The lowest bid usually reflects excluded scope, thin allowances, or minimal supervision, and the gap surfaces as change orders.
Fourth is building unpermitted. Unpermitted units lose appraisal value, complicate insurance, and create liability at sale.
Fifth is ignoring the rental market during design. A layout that photographs well but functions poorly rents slower and turns over faster.
Managing, Renting, and Maintaining Your ADU
Renting an ADU makes you a landlord with real obligations. California habitability standards, security deposit limits, notice requirements, and local rent regulations all apply.
Screening protects the investment more than any lease clause. Income verification, rental history, and credit review reduce turnover and damage.
Maintenance on a new, quality-built unit stays light for years. I recommend annual filter changes, exterior caulk inspection, drainage checks, and a five-year exterior paint and sealant review.
Separate metering simplifies everything. Where the jurisdiction allows it, dedicated utility service removes billing disputes permanently.
Conclusion
I covered ADU types, California law, feasibility, design, construction methods, quality standards, energy rules, costs, financing, returns, timelines, builder selection, and ongoing management.
An ADU sits at the intersection of housing need and land value, and the deeper resources on each subtopic expand every dimension covered here.
We build ADUs that hold value for generations. Talk with Tiny Home Builders California and start your project with construction quality you can verify.
Frequently Asked Questions
How much does it cost to build an ADU in California?
Detached ADUs commonly run $250 to $450 per square foot in 2025. Garage conversions cost less, and difficult sites cost more. Soft costs add 15 to 25 percent.
How long does an ADU take to build?
Most California ADUs take 9 to 18 months from first meeting to certificate of occupancy. Permitting consumes several months, and construction runs three to eight months.
Do I need a permit to build an ADU?
Yes. Every ADU requires a building permit, and unpermitted units lose appraisal value and create liability. State law requires a permit decision within 60 days.
Does an ADU increase property taxes?
Yes. The county assesses the new construction value and adds it to your existing assessment. Your original home keeps its current assessed value.
Can I build an ADU on any residential lot?
Most single-family and multifamily lots qualify under state law. Feasibility depends on setbacks, buildable area, utility capacity, and access rather than zoning alone.
Is a prefab ADU lower quality than a site-built one?
No. Factory construction offers tight tolerances and weather protection. Quality tracks the builder and supervision level, not the construction method itself.
How do I know if an ADU builder is qualified?
Verify their license and bond through the CSLB, confirm insurance certificates, call references about problems, and review a complete sample plan set.


