
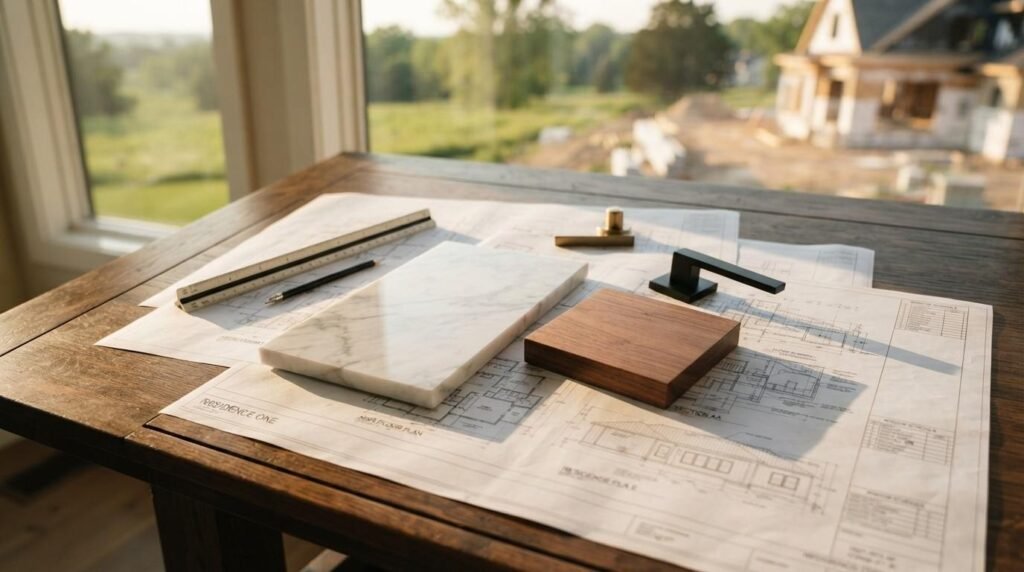
A custom home is a residence designed and built specifically for one owner on one site, with the floor plan, materials, and systems chosen by that owner rather than pulled from a builder’s catalog. That single difference changes everything about cost, timeline, and quality control.
I have watched families spend two years and seven figures on a home, then discover the builder never air-sealed the envelope properly. Understanding construction quality before you sign protects your money and your comfort for decades.
This guide walks through land feasibility, budgeting, design, permitting, builder evaluation, construction quality, materials, energy performance, timelines, contracts, warranty coverage, and the mistakes that derail otherwise solid custom home projects.
What Custom Home Building Actually Means
Custom home building is a residential construction process where a homeowner commissions a one-of-a-kind house designed for a specific lot, budget, and lifestyle. Nothing is pre-selected. Every wall, window, and mechanical decision runs through you.
That freedom carries weight. You make hundreds of decisions across 12 to 24 months, and each one compounds into the final quality of the home.
Custom Home vs. Production Home vs. Semi-Custom
Production builders construct repeatable plans across a subdivision. Efficiency drives everything, and buyer choices narrow to finish packages and a handful of elevations.
Semi-custom sits in the middle. You start from a base plan and modify it, which controls cost while limiting how far the design bends to your site.
True custom starts with a blank sheet and your land. It costs more per square foot and takes longer, and it produces a home no one else has.
| Approach | Design Origin | Typical Timeline | Owner Control |
| Production | Builder’s stock plan | 6–10 months | Low |
| Semi-Custom | Modified base plan | 9–15 months | Moderate |
| Full Custom | Original design for your lot | 12–24+ months | High |
Who Custom Home Building Is Right For
Custom building fits people with a specific site, a specific need, or a specific standard that the market does not serve. Multigenerational layouts, accessibility requirements, steep or unusual lots, and high-performance energy goals all push buyers toward custom.
It also fits investors building for long-term hold rather than quick resale. Durability and low operating cost matter more when you own the asset for 30 years.
The Core Team: Builder, Architect, Designer, Engineer
Four roles carry a custom home. The architect shapes the design and produces drawings. The structural engineer verifies the building stands up to gravity, wind, and seismic load.
The interior designer resolves finishes, lighting, and cabinetry. And the builder coordinates every trade, controls the schedule, and owns the quality of the physical work.
I tell every client the same thing here. The builder you select influences the outcome more than any other single decision, because the builder converts drawings into a structure that either performs for 50 years or starts failing in five.
Land, Site Selection, and Feasibility in California
Land dictates what you build, how much it costs, and whether the project happens at all. I have seen buyers close on a beautiful lot and then learn that bringing power to the building pad costs $180,000.
Feasibility work comes before the offer, not after.

Evaluating a Lot Before You Buy
A feasibility review looks at zoning, easements, utility proximity, access, and any recorded restrictions. It also checks whether the parcel sits in a flood zone, a fire severity zone, or a coastal jurisdiction.
Order a preliminary title report and read the exceptions. Easements and CC&Rs quietly remove buildable area.
Soil, Slope, Drainage, and Utility Access
A geotechnical report tells you what the soil will support. Expansive clay, fill material, and high water tables all change the foundation design and the budget attached to it.
Slope multiplies cost fast. Retaining walls, deeper foundations, and export of excavated soil turn a modest grade change into a six-figure line item.
Zoning, Setbacks, and Buildable Area
Zoning sets your allowable height, lot coverage, floor area ratio, and setbacks from every property line. Subtract those, and you find the actual footprint available to you.
Many California jurisdictions layer additional overlays on top of base zoning. Check the local planning department directly before you assume a design fits.
Budgeting and Cost Structure of a Custom Home
Custom home budgets fail when owners price the house and forget everything around it. The structure is one line among many.
Nationally, the Census Bureau reported a median new single-family home sale price of roughly $416,900 in recent reporting, and California land and labor push custom projects well above that baseline.
Hard Costs vs. Soft Costs
Hard costs cover physical construction: excavation, concrete, framing, roofing, mechanical systems, finishes, and site work. That is the number most people picture when they imagine a build cost.
Soft costs cover design fees, engineering, permits, impact fees, surveys, testing, insurance, and financing charges. Soft costs regularly run 15% to 25% of a project total and surprise first-time builders every time.
Cost Per Square Foot and Why It Misleads
Cost per square foot is a rearview number. It describes a finished project after the fact, and it ignores site conditions, ceiling heights, window-to-wall ratio, and finish level.
A 3,000-square-foot home on flat ground with simple massing costs far less per square foot than the same square footage on a slope with a complex roof. Compare scopes, not averages.
Contingency, Allowances, and Change Orders
Carry a contingency of 10% to 15% on a custom build. Unknowns live underground, inside existing utilities, and in code interpretations during plan check.
Allowances are placeholder dollars for items you have not selected yet, like tile or plumbing fixtures. Low allowances make a bid look cheap and guarantee overages later, so I push clients to price real selections before signing.
Construction Loans and Draw Schedules
A construction loan funds the build in stages tied to completed work, not upfront. The lender inspects, then releases a draw.
That structure protects you. It also means your builder needs the working capital and the documentation discipline to keep draws moving without stalling the schedule.
Design and Planning: From Concept to Construction Documents
Design converts intent into instructions. The quality of the drawings determines how much guessing happens on site, and guessing on site is where cost and defects enter a project.

Programming and Schematic Design
Programming captures how you actually live: room counts, adjacencies, storage, light, privacy, and future needs. Schematic design translates that into rough floor plans and massing.
This is the cheapest place to change your mind. Moving a wall on paper costs nothing.
Design Development and Material Selections
Design development locks dimensions, structural approach, window sizes, and major systems. Material selections start here so pricing reflects reality instead of assumptions.
Long-lead items belong in this phase. Windows, custom cabinetry, and specialty equipment carry procurement times that dictate the construction schedule.
Construction Documents and Engineering
Construction documents are the permit set and the build set. They include architectural plans, structural engineering, energy calculations, and detailed assemblies.
Thin drawings create change orders. Detailed drawings with real assembly details, flashing details, and clear specifications keep the field crew building the right thing the first time.
Permitting, Codes, and Approvals
Permitting in California is a project within the project. Plan check, corrections, resubmittals, and agency referrals all consume calendar time.
Build the approval process into your schedule from day one.
Title 24 Energy Compliance
California enforces energy standards through Title 24, and the California Energy Commission’s Building Energy Efficiency Standards set the requirements every new home must meet. Compliance covers insulation, windows, HVAC, lighting, water heating, and often solar.
A certified energy consultant runs the calculations and produces the compliance documents for your permit set. Design decisions and compliance decisions need to happen together, not sequentially.
Seismic, Fire Zone, and Coastal Requirements
Seismic design governs foundations, shear walls, and hold-downs across the state. Structural engineering is not optional.
Homes in designated wildland-urban interface areas face ignition-resistant construction requirements covering roofing, siding, vents, decks, and glazing. Coastal jurisdictions add a separate approval layer with its own timeline.
Typical Permit Timelines and Plan Check
Plan check for a custom home commonly runs two to six months depending on jurisdiction and complexity. Correction cycles add weeks each round.
Complete, well-coordinated drawings shorten this dramatically. Most delays trace back to submittal packages missing information the reviewer needs.
How to Evaluate and Choose a Home Builder
This is the decision that determines whether your drawings become a well-built home. Marketing claims tell you nothing, so I evaluate builders on verifiable evidence.
Working through a structured builder evaluation checklist keeps the process objective when you are emotionally attached to a design.
License, Bonding, and Insurance Verification
Verify the contractor’s license number directly with the California Contractors State License Board, which publishes license status, classification, bond information, and any disciplinary history. Confirm the classification matches residential general building work.
Request current certificates for general liability and workers’ compensation. Ask that you be named as an additional insured.
Portfolio, References, and Site Visits
Look at completed homes similar in scale and complexity to yours. A builder who has never done a hillside foundation or a steel moment frame learns on your budget.
Call references from three years ago, not three months ago. Time reveals whether the roof leaked, the doors stuck, and the builder answered the phone after closeout.
Visit an active job site unannounced if you can. Site organization, material protection, and crew conduct tell you more about quality culture than any showroom.
Questions That Reveal Real Quality
Ask how they handle air sealing and blower door testing. Ask who their framing crew is and how long that crew has worked with them.
Ask what happens when a subcontractor’s work fails inspection. The answer separates builders who own quality from builders who pass blame downstream.
Red Flags in Bids and Contracts
A bid dramatically lower than others usually contains thin allowances, missing scope, or an intent to recover through change orders. Compare line-item scopes side by side rather than bottom-line totals.
Watch for vague specifications, large upfront deposits, verbal promises absent from the contract, and pressure to sign quickly. Every commitment belongs in writing.
Construction Quality: What Separates Well-Built Homes
Quality lives in the parts you never see again after drywall. I judge a builder by the work that gets covered up, because that work determines how the home performs for the next 50 years.
Foundation and Structural Framing
The foundation transfers every load to the soil, and its design follows the geotechnical report. Proper rebar placement, clean concrete consolidation, and correct curing separate a foundation that lasts from one that cracks.
Framing quality shows in straight walls, proper nailing patterns, correctly installed hardware, and clean load paths from roof to foundation. A framing crew that hits tolerances makes every subsequent trade faster and more accurate.
Building Envelope, Air Sealing, and Moisture Control
The envelope controls water, air, vapor, and heat. Flashing details at windows, doors, roof penetrations, and wall transitions are the highest-risk assemblies in the entire house.
The U.S. Department of Energy identifies air sealing as one of the most cost-effective ways to improve comfort and reduce energy use, and a blower door test verifies the work rather than assuming it. Continuous drainage planes, proper flashing sequence, and sealed penetrations prevent the moisture failures that destroy structures quietly.
Mechanical, Electrical, and Plumbing Rough-In
Rough-in quality shows in organized runs, correct support spacing, protected penetrations, and duct systems that are sealed and sized to a load calculation. Ductwork installed in conditioned space outperforms ductwork in a hot attic every time.
Sloppy rough-in creates noise, pressure imbalance, and service headaches that follow you for decades.
Finish Carpentry and Tolerances
Finish work is where owners see quality, and it depends entirely on the accuracy of everything underneath. Level floors and plumb walls make trim, cabinetry, and tile land correctly.
Consistent reveals, tight miters, and doors that operate smoothly after a full season of humidity change signal a crew that measures and cares.
Materials Selection and Long-Term Durability
Material choices set the maintenance schedule for the life of the home. I evaluate every selection against exposure, climate, and replacement cost rather than showroom appeal.
Structural and Envelope Materials
Roofing, siding, windows, and weather barriers absorb the most abuse. Class A roofing, ignition-resistant cladding, and well-tested window assemblies protect against California’s fire and moisture realities.
Match materials to microclimate. Coastal salt air, inland heat, and mountain freeze-thaw each punish different products.
Interior Finishes and Wear Performance
Flooring, countertops, and cabinetry face daily wear. Solid construction, quality hardware, and finishes rated for the traffic they receive last through decades of family use.
Cheap hardware fails first. Hinges, drawer slides, and faucet cartridges cost little to upgrade and define the daily feel of a home.
Lifecycle Cost vs. Upfront Price
Lifecycle cost combines purchase price, maintenance, energy impact, and replacement interval. A window package that costs more upfront and lasts 40 years beats one replaced at year 18.
Spend on assemblies that are expensive to change later. Save on items you replace easily by choice.
Energy Efficiency, Performance, and Healthy Homes
A high-performance home costs less to operate, stays comfortable in every room, and holds value better. Performance comes from the envelope first and equipment second.

Insulation, Windows, and Thermal Envelope
Continuous insulation, minimal thermal bridging, and correctly installed cavity insulation deliver even temperatures. Gaps and compression destroy rated R-values in practice.
Window selection balances U-factor, solar heat gain coefficient, and orientation. West-facing glass in California’s Central Valley needs different specifications than north-facing glass on the coast.
HVAC Sizing and Ventilation
Equipment sized by a Manual J load calculation runs longer cycles, dehumidifies better, and lasts longer. Oversized systems short-cycle, waste energy, and leave rooms uncomfortable.
Tight homes require mechanical ventilation. Balanced ventilation with heat or energy recovery supplies fresh air without dumping conditioned air outside.
Solar, Electrification, and All-Electric Design
California’s energy code drives new homes toward solar readiness and electrification. Heat pump space conditioning and heat pump water heating anchor most all-electric designs.
Plan electrical capacity and panel space during design. Retrofitting service capacity after drywall costs many times more than planning for it upfront.
The Construction Timeline: Phase by Phase
Custom homes typically run 12 to 24 months of construction after permits, with design and approvals adding six to twelve months before that. Complexity, jurisdiction, and site conditions move those numbers.
A realistic custom home construction timeline keeps expectations grounded and financing aligned with actual progress.
Pre-Construction and Sitework
Pre-construction covers final budgeting, subcontractor buyout, scheduling, and permit issuance. Sitework follows with clearing, grading, utility trenching, and foundation excavation.
Weather governs this phase. Wet-season grading in Northern California stalls projects for weeks.
Structure Through Dry-In
Foundation, framing, roofing, windows, and weather barrier bring the home to dry-in. Once the building is weathertight, interior trades work regardless of conditions outside.
Dry-in is the milestone I watch most closely. Reaching it on schedule protects everything downstream.
Finishes, Punch List, and Final Inspection
Insulation, drywall, trim, cabinetry, tile, flooring, paint, and fixtures fill the back half of the build. Trade sequencing here determines whether the schedule holds.
Punch list work resolves defects before closeout. Final inspection and the certificate of occupancy release the home to you.
Project Management, Communication, and Contracts
Management quality shows up as predictability. Good builders tell you what happens next, what it costs, and when it finishes.
Fixed Price vs. Cost-Plus vs. GMP
A fixed price contract sets one number for a defined scope, which transfers risk to the builder and requires complete drawings. Cost-plus bills actual costs plus a fee, giving transparency and flexibility while leaving budget risk with you.
Guaranteed maximum price blends both with a ceiling on total cost. Understanding the tradeoffs in custom home construction contracts matters before you evaluate any bid.
Schedules, Reporting, and Site Meetings
Ask for a baseline schedule with milestones and updates against it. Weekly written reports and scheduled site walks keep decisions moving.
Decision deadlines belong on the schedule. Owner selections delivered late stall trades and cascade through every following activity.
Change Order Discipline
Every change needs written scope, cost, and schedule impact before work proceeds. Verbal approvals create disputes at closeout.
I keep a running change log visible to the owner. Transparency here prevents the end-of-project surprises that destroy trust.
Warranty, Closeout, and Post-Move-In Support
The relationship continues after you move in. Closeout documentation and warranty response reveal what a builder truly stands behind.
Workmanship vs. Systems vs. Structural Warranty
Workmanship warranties typically cover finishes and installation for one year. Systems coverage for plumbing, electrical, and mechanical commonly runs two years.
Structural coverage extends the longest, often ten years. Read what each tier excludes, because exclusions define real coverage.
Maintenance Schedules That Preserve Quality
A well-built home still needs maintenance. Caulking, roof inspections, gutter clearing, HVAC filters, and exterior finish renewal protect the assemblies you paid for.
Ask for a written maintenance manual with product documentation and service intervals. That binder protects both warranty rights and long-term performance.
Common Custom Home Building Mistakes and How to Avoid Them
The same mistakes repeat across projects. Buying land before feasibility tops the list, followed by budgeting the house without soft costs and site work.
Selecting a builder on price alone ranks close behind. A low bid with thin allowances costs more by completion than an accurate bid did at signing.
Owners also underestimate decision fatigue. Hundreds of selections across two years wear people down, and late decisions stall trades and inflate costs.
Skipping performance testing is the quiet mistake. A blower door test, duct leakage test, and thorough pre-drywall walkthrough catch problems while they remain cheap to fix.
Conclusion
You now understand how land, budget, design, permitting, builder selection, construction quality, materials, energy performance, contracts, and warranty coverage combine into a finished custom home.
Each of these areas goes deeper than one guide can cover, and dedicated resources on cost, contracts, and construction quality expand what we covered here.
We build homes designed to perform for generations. Talk with Tiny Home Builders California and let us turn your plans into lasting craftsmanship.
Frequently Asked Questions
How long does it take to build a custom home in California?
Most custom homes take 12 to 24 months of construction, plus six to twelve months for design and permitting. Site complexity and jurisdiction drive the range.
What is the difference between a custom home and a semi-custom home?
A custom home starts from an original design for your specific lot. A semi-custom home modifies a builder’s existing base plan within defined limits.
How much contingency should I budget for a custom home?
Plan for 10% to 15% of total project cost. Site unknowns, code interpretations, and owner-driven changes consume that reserve on most builds.
What license does a custom home builder need in California?
A residential builder needs an active Class B General Building contractor license. Verify status, bond, and disciplinary history through the state licensing board.
Why does cost per square foot vary so much between builders?
Site conditions, ceiling heights, roof complexity, window area, and finish level all change the number. Compare detailed scopes instead of averages.
What is Title 24 and does it apply to my home?
Title 24 is California’s building energy efficiency standard. It applies to all new residential construction and governs insulation, windows, HVAC, and solar.
What should a home builder warranty cover?
Expect one year on workmanship, two years on mechanical systems, and ten years on structural elements. Read exclusions carefully before signing.


