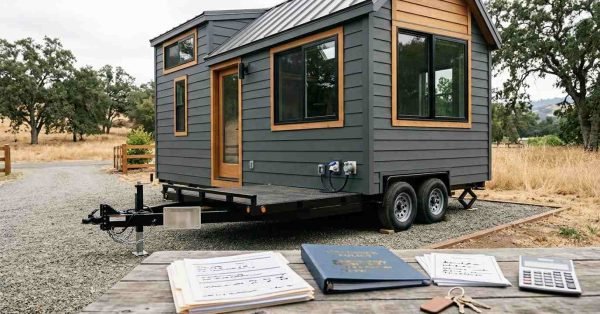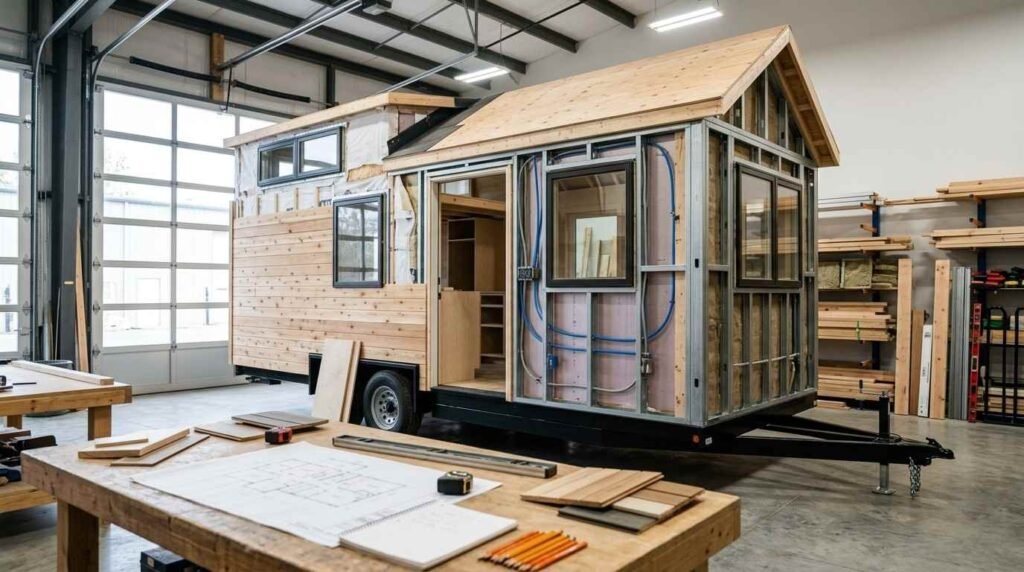
A tiny home builder is a licensed residential construction professional who designs, engineers, and constructs compact dwellings under 600 square feet to code. Choosing the right one determines your home’s safety, legality, comfort, and resale value for decades.
I have watched too many people pick a builder on price alone and inherit water damage, failed inspections, and homes they cannot legally place anywhere.
This guide covers builder types, tiny home categories, California codes, qualification checks, quality indicators, the full build process, pricing, site prep, efficiency, and financing.
What a Tiny Home Builder Actually Does
A tiny home builder handles the complete transformation of a concept into a finished, code-compliant dwelling. That work spans design coordination, structural engineering, material sourcing, construction, inspection scheduling, and final delivery.
The scope varies dramatically between companies. Some builders only fabricate shells in a shop. Others manage every permit, utility connection, and finish detail on your property.
Builder vs. Manufacturer vs. General Contractor
A manufacturer builds standardized units in a factory with limited customization. A general contractor coordinates subcontractors on site but rarely specializes in compact construction. A dedicated tiny home builder combines both skill sets, controlling fabrication and site work together.
I always recommend clarifying this distinction in the first conversation. The answer tells you who carries responsibility when something goes wrong.
Turnkey Builds, Shells, and Owner-Finished Builds
Turnkey means move-in ready with appliances, finishes, and certification complete. A shell delivers the structure, envelope, and rough utilities, leaving interior work to you. Owner-finished builds fall between, and they save money while transferring real risk to you.
Each path changes the tiny home builder contract structure you sign and the warranty you receive.
Where Tiny Home Builders Fit in California Housing
California treats tiny homes as one answer to a serious supply shortage. The state’s Department of Housing and Community Development oversees factory-built housing and manufactured unit approvals, which puts certified builders in a regulated category rather than a hobbyist one.
That regulatory position matters. Builders working inside HCD and local permitting frameworks produce homes you can insure, finance, and legally occupy.
Tiny Home Types and How They Change Your Builder Choice
The type of tiny home you want narrows your builder list immediately. A company that excels at trailer-mounted builds often lacks the licensing to pour foundations or connect municipal sewer lines.
I start every client conversation here because the decision cascades into permits, financing, insurance, and placement rights.
Tiny Homes on Wheels (THOW)
A THOW sits on a custom steel trailer and registers as a recreational vehicle or park trailer. Builders working in this category need trailer engineering knowledge, weight distribution expertise, and road-travel structural detailing.
Look for builders who publish axle ratings, gross vehicle weight, and tongue weight calculations. Vague answers on tiny home weight and towing specifications signal inexperience.
Park Model RVs
Park models reach up to 400 square feet and follow ANSI A119.5 standards. They target long-term placement in RV parks, tiny home communities, and permitted rural sites.
These units feel more residential than a THOW while keeping the RV classification. Builders certified to ANSI standards carry third-party inspection records you can request directly.
Foundation-Built Tiny Homes and ADUs
A foundation-built tiny home is permanent real property. It follows the California Building Code, gets a certificate of occupancy, and appraises like a house.
This category overlaps heavily with accessory dwelling units. Builders here need full CSLB licensing, and their work on ADU construction requirements in California should include local plan-check experience.
Prefab, Modular, and Panelized Builds
Prefab covers any unit substantially assembled off site. Modular units arrive as complete volumetric sections and carry HCD insignia. Panelized kits ship flat-packed walls for on-site assembly.
Off-site construction reduces weather delays and material waste. It also demands precise site preparation, because a modular set with a misaligned foundation creates expensive problems fast.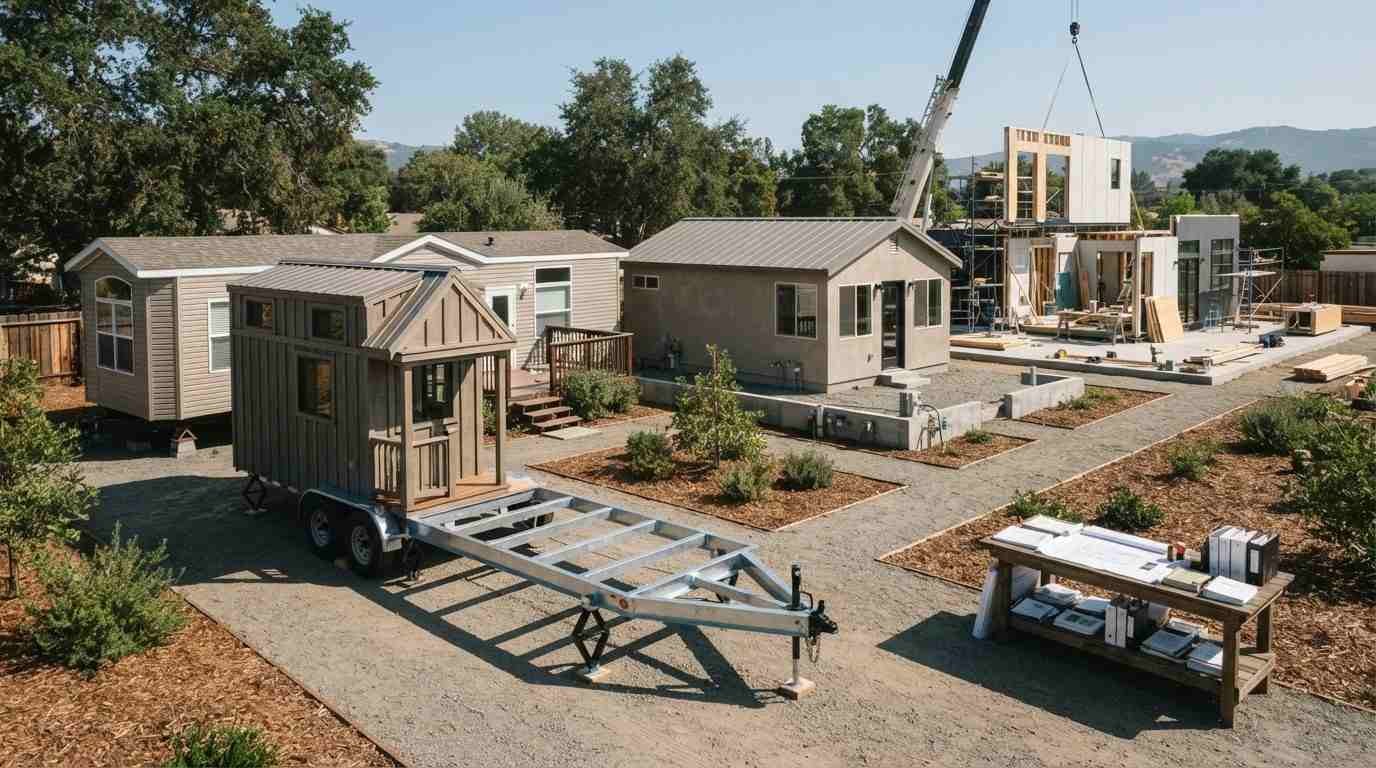
California Codes, Permits, and Certifications That Qualify a Builder
Certification separates legitimate builders from garage operations. Every compliant tiny home carries paperwork proving which standard it was built to and who inspected it.
I treat missing certification as a disqualifier. No document means no financing, no insurance, and no legal occupancy in most jurisdictions.
HCD, RVIA, and ANSI Certifications
HCD insignia applies to factory-built housing and manufactured homes approved for permanent residential use in California. RVIA seals confirm a unit meets recreational vehicle standards, including NFPA 1192 fire and life safety provisions. ANSI A119.5 governs park model RVs.
Ask which standard your builder certifies to before design begins. Retrofitting a unit to a different standard after framing costs far more than building correctly from the start.
CBC, Title 24, and Appendix AQ Foundation Builds
Foundation-built tiny homes follow the California Building Code. Appendix AQ of the CBC creates specific allowances for dwellings under 400 square feet, covering ceiling heights, loft access, ladders, and emergency egress windows.
Energy compliance runs through Title 24 standards enforced by the California Energy Commission, which set envelope, HVAC, lighting, and solar requirements. Builders who cannot discuss Title 24 compliance paths have not permitted a foundation build recently.
ADU Law and Local Zoning Overlays
State ADU law limits how much cities can restrict accessory units, but local overlays still control setbacks, height, parking, and utility connection fees. Two neighboring cities produce very different approval timelines for identical plans.
A capable builder researches your parcel before quoting. That research prevents the most common failure I see, which is a beautiful home with nowhere legal to sit.
Licensing, Bonding, and Insurance Verification
California requires a contractor license for most residential work exceeding $500 in combined labor and materials. You can verify any license instantly through the Contractors State License Board lookup tool.
Check the license class, bond status, workers’ compensation coverage, and complaint history. This takes three minutes and eliminates a surprising number of candidates.
Builder Qualification Checklist: What Separates Real Builders
Marketing language tells you nothing about construction quality. Verifiable credentials, documented history, and contract terms tell you almost everything.
I use a consistent checklist on every builder evaluation. It removes emotion from a decision that involves serious money.
CSLB License Status and Classification
Confirm the license is active, unexpired, and classified appropriately. A General Building Contractor B license covers most tiny home foundation work. Specialty-only licenses signal a narrower scope.
Match the classification to your project type. A builder licensed only for framing cannot legally manage your full build.
Insurance, Workers’ Comp, and Liability Coverage
Request certificates of insurance directly from the carrier, not from the builder. General liability protects your property. Workers’ compensation protects you from claims by injured crew members.
Uninsured builders transfer their risk onto you. That transfer becomes real the moment someone falls off a roof on your lot.
Build Volume, Tenure, and Reference Depth
Ask how many units the company completed in the last twenty-four months and request three references from that group. Recent references reveal current crew quality, not historical reputation.
Visit a completed home when possible. Twenty minutes inside a finished build tells you more about tiny home construction quality standards than an hour of sales conversation.
Warranty Terms and Post-Delivery Support
Written warranties should specify structural coverage duration, appliance and systems coverage, response timelines, and exclusions. Verbal assurances carry no weight after delivery.
I look for builders who document a service process. Real companies plan for callbacks because every build generates a few.
Construction Quality Indicators You Can Actually Measure
Quality lives in details you cannot see after drywall goes up. That reality makes mid-construction transparency one of the strongest signals a builder can offer.
Photos, open-wall walkthroughs, and inspection reports let you verify workmanship instead of trusting it.
Framing, Trailer, and Structural Systems
For wheeled builds, examine trailer steel gauge, welded connections, outrigger spacing, and galvanization. For foundation builds, review framing member sizing, header spans, and shear wall detailing against stamped plans.
Advanced framing techniques reduce thermal bridging while maintaining structural capacity. Builders who explain their framing logic are usually building well.
Insulation, Air Sealing, and Moisture Control
Small volumes amplify moisture problems. Continuous air barriers, correctly oriented vapor retarders, and closed-cell or mineral wool insulation prevent condensation inside wall assemblies.
The Department of Energy notes that air sealing combined with proper insulation can cut heating and cooling costs by roughly 15%, and those savings compound in a compact envelope. Ask about blower door testing results on completed units.
Windows, Roofing, and Exterior Envelope
Dual-pane low-E windows with quality flashing prevent the leak paths I see most often. Standing seam metal roofing outlasts asphalt shingle on small structures and handles road vibration on wheeled units.
Check rainscreen detailing behind siding. That gap protects sheathing for decades.
Mechanical, Electrical, and Plumbing Standards
Mini-split heat pumps deliver efficient heating and cooling without ductwork losses. Electrical systems need correctly sized panels, GFCI and AFCI protection, and a clear plan for shore power or permanent service.
Plumbing should include PEX supply lines, accessible shutoffs, and freeze protection on exposed runs. Inspect for labeled circuits and documented as-built system layouts.
The Custom Tiny Home Build Process, Stage by Stage
A well-run custom build follows a predictable sequence. Understanding that sequence lets you spot delays, evaluate progress, and hold your builder to a schedule.
Most California projects run six to fourteen months from first conversation to move-in, depending on permitting.
Stage 1: Discovery and Feasibility
We define budget, unit type, placement location, and non-negotiable requirements. Parcel research, zoning review, and utility availability happen before any design work starts.
Feasibility findings sometimes change the entire project direction. Better to learn that in week two than month eight.
Stage 2: Design and Engineering
Floor plans, elevations, and material selections get finalized. Structural engineering produces stamped drawings, and Title 24 energy calculations get prepared for foundation builds.
Design changes cost almost nothing at this stage. They cost thousands during framing.
Stage 3: Permitting and Approvals
Plans submit to the relevant authority, whether HCD, a third-party RVIA inspector, or a local building department. Plan check comments come back, corrections get made, and approvals issue.
Timelines vary by jurisdiction. A builder with local plan-check history moves through this stage noticeably faster than one learning your city’s process.
Stage 4: Shop or Site Construction
Construction proceeds through trailer or foundation, framing, sheathing, envelope, rough mechanical, insulation, drywall, and finishes. Progress photos at each milestone give you verification without daily site visits.
I recommend one scheduled walkthrough before insulation covers the walls. That single visit protects you more than any other inspection you arrange yourself.
Stage 5: Inspections and Certification
Third-party or municipal inspectors verify structural, electrical, plumbing, mechanical, and energy compliance. Passing inspections generate the insignia, seal, or certificate of occupancy your home needs.
Collect every document. Lenders, insurers, and future buyers all request them.
Stage 6: Delivery, Setup, and Handover
Transport, crane placement or leveling, utility connection, and final commissioning complete the build. Handover includes system orientation, warranty paperwork, and as-built documentation.
A thorough punch list walkthrough closes the project properly. Items get documented, dated, and scheduled rather than forgotten.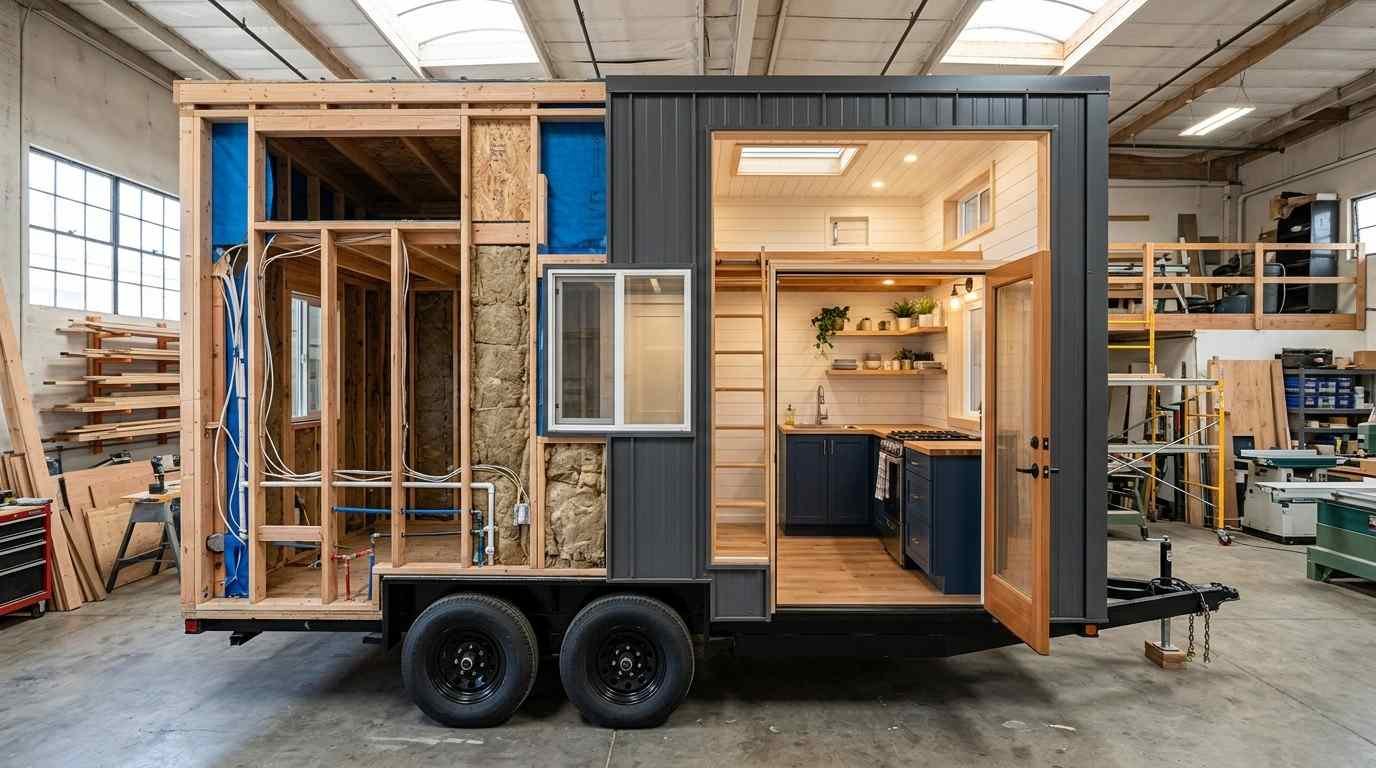
Pricing, Contracts, and Payment Schedules
Price comparisons only work when scopes match. A quote excluding site work, utility connection, permits, and appliances looks cheaper while costing more.
I ask every builder for a line-item scope so I compare identical deliverables.
Fixed Price vs. Cost Plus vs. Allowance Contracts
Fixed price sets a total for a defined scope and transfers material risk to the builder. Cost plus bills actual costs with a stated fee, giving transparency and less budget certainty. Allowance contracts set placeholder amounts for finishes you select later.
Read the allowance figures carefully. Unrealistically low allowances create predictable overages.
Draw Schedules and Deposit Red Flags
California limits residential contractor down payments to $1,000 or 10% of the contract price, whichever is less, under Contractors State License Board rules. Payments after that should tie to completed milestones.
Any builder demanding fifty percent upfront has told you something important about their cash position.
Change Orders and Contingency Planning
Every change order needs written scope, cost, and schedule impact before work proceeds. I budget ten to fifteen percent contingency on custom builds because discoveries happen.
That reserve keeps a surprise from becoming a stalled project.
Site, Utilities, and Placement Requirements
Your site determines a large share of total project cost. Two identical homes on different parcels produce very different budgets once access and utilities enter the math.
Site evaluation belongs at the start of planning, not after design approval.
Access, Grading, and Foundation Options
Delivery requires adequate road width, turning radius, overhead clearance, and load-bearing ground. Steep or narrow access sometimes requires crane placement instead of towing.
Foundation choices range from pier and beam to slab on grade to permanent trailer anchoring. Soil conditions and local code drive that selection.
Water, Sewer, Septic, and Electrical Hookups
Municipal connections require permits and connection fees that occasionally exceed twenty thousand dollars. Rural parcels need well and septic capacity verification, including percolation testing.
Electrical service means either a new panel and meter or a subpanel fed from an existing structure. Confirm capacity before assuming a subpanel works.
Energy Efficiency and Long-Term Performance
Compact homes start with an efficiency advantage from reduced surface area and volume. Realizing that advantage depends entirely on envelope execution and equipment sizing.
Performance decisions made during framing govern your utility bills for thirty years.
Envelope Performance and HVAC Sizing
Continuous insulation, thermal break detailing, and verified air tightness matter more than nominal R-values. Oversized HVAC equipment short-cycles, controls humidity poorly, and wears out early.
Manual J load calculations produce correct sizing. Rule-of-thumb sizing produces comfort complaints.
Solar, Off-Grid, and Battery Readiness
Roof structure, conduit runs, and panel capacity determine whether solar installs cleanly later. Off-grid systems need honest load analysis covering winter production and battery depth of discharge.
I plan conduit and structural provisions even when solar comes later. The retrofit cost drops enormously with that preparation.
Questions to Ask Every Tiny Home Builder Before You Sign
The right questions surface capability gaps quickly. I run the same set with every candidate and compare answers side by side.
Ask which certification standard they build to and request a sample completed certification packet. Ask for their CSLB number, insurance certificates, and three references from the past year.
Ask who manages permitting and whether that cost sits inside the quote. Ask what happens to your schedule and money when plan check returns corrections.
Ask for their written warranty and their documented service response process. Ask what specifically falls outside the contract scope.
Vague or defensive answers tell you as much as detailed ones. Confident builders welcome scrutiny because their documentation supports it.
Red Flags and Common Tiny Home Builder Mistakes
Certain patterns predict trouble reliably. Recognizing them early saves months of frustration and significant money.
Large upfront deposits, unwillingness to name the certification standard, and no verifiable license top my list. Refusal to provide references from the last twelve months follows closely.
Watch for quotes far below the market range. That gap usually reflects excluded scope, thin material specifications, or a business planning to renegotiate mid-build.
On the buyer side, the biggest mistake is choosing a design before confirming where the home can legally sit. Placement rules shape the entire project, and I have seen finished homes sit in storage for a year because that step got skipped.
Financing, Insurance, and Resale Considerations
Classification drives every financial outcome. A foundation-built home qualifies for conventional mortgage products, while a THOW typically requires RV loans or personal lending at higher rates.
Insurance follows the same logic. Foundation builds insure under homeowners policies, and wheeled units insure under RV or specialty policies that require certification documentation.
Resale value tracks certification, build documentation, and placement legality more than aesthetics. Buyers and appraisers ask for the same paperwork lenders requested at purchase.
Keep every inspection report, engineering stamp, warranty, and as-built drawing in one file. That file becomes real money at resale.
How We Approach Custom Tiny Home Builds in California
We start with parcel feasibility before design, because placement legality shapes everything downstream. Zoning, utility access, and certification path get resolved first.
From there we move through stamped engineering, transparent line-item pricing, and milestone-based payments tied to verified progress. Clients receive documented photos at every stage, including open-wall walkthroughs before insulation.
We hand over complete certification packets, warranty documentation, and as-built drawings at closeout. That package protects your financing, your insurance, and your future resale.
Craftsmanship shows up in the details nobody photographs. We build for the thirty-year owner, not the first-week impression.
Conclusion
You now understand builder types, California certification paths, license verification, measurable quality indicators, the six-stage build process, contracts, site requirements, and financing realities.
Tiny home construction keeps expanding across California, and dedicated cluster guides on codes, ADUs, and quality standards go deeper on each dimension covered here.
We would love to build yours. Contact Tiny Home Builders California to start your feasibility review and custom build plan today.
Frequently Asked Questions
What licenses should a California tiny home builder have?
An active CSLB license, typically a General Building Contractor B classification, plus general liability and workers’ compensation insurance. Verify all three directly through the CSLB lookup tool.
How long does a custom tiny home build take in California?
Most projects run six to fourteen months from discovery to move-in. Permitting timelines create the largest variation, especially for foundation-built homes and ADUs.
Do tiny homes need permits in California?
Foundation-built tiny homes require building permits and a certificate of occupancy. Wheeled units need HCD, RVIA, or ANSI certification plus local placement approval.
What is the difference between a tiny home builder and a manufacturer?
A manufacturer produces standardized units with limited customization. A builder designs and constructs custom homes, manages permits, and handles site work and delivery.
How much deposit can a tiny home builder legally request?
California caps residential contractor down payments at $1,000 or 10% of the contract price, whichever is less. Remaining payments tie to completed milestones.
Can I get a mortgage for a tiny home?
Foundation-built tiny homes and ADUs qualify for conventional mortgage products. Tiny homes on wheels generally require RV loans or personal financing instead.
What quality signs should I check before hiring a builder?
Request open-wall progress photos, blower door test results, stamped engineering drawings, and three recent references. Visit a completed home whenever the builder allows it.