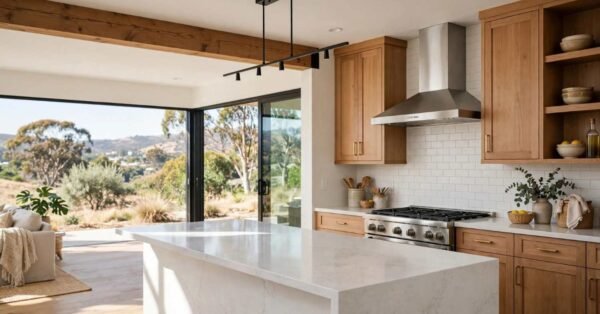
A well-organized kitchen is a system of coordinated storage components cabinets, drawers, pantry space, and vertical solutions designed to keep cooking tools, food, and appliances accessible without clutter. I’ve found that kitchens fail at storage not because they lack cabinets, but because those cabinets were never planned around how a person actually moves and cooks in that space. When storage doesn’t match daily habits, counters fill up fast and small kitchens feel impossible to manage.
Getting this right now saves years of frustration, wasted space, and costly retrofits. We see homeowners redo kitchens within five years simply because storage wasn’t planned around real use.
This guide covers how kitchen storage systems are structured and zoned, the cabinet, drawer, and pantry configurations available, specialty and vertical storage options, how material choice affects long-term durability, and how to plan storage into a remodel or new build from the start.
What Makes a Kitchen Storage System Actually Work
A kitchen storage system works when it places tools, food, and cookware within reach of where they’re actually used, rather than scattered based on leftover cabinet space. I think about storage zones before I think about cabinet style; zones come first, boxes come second.
Three zones drive almost every efficient kitchen layout: prep, cooking, and cleanup. Each zone needs its own dedicated storage nearby, not shared drawers across the room.
Zones, Flow, and the Kitchen Work Triangle
The kitchen work triangle connects the sink, stove, and refrigerator into a layout that minimizes walking distance between the three most-used points in the kitchen. We still use triangle logic even in open-concept kitchens, just stretched to fit the room.
Storage planned around this triangle keeps pots near the stove, food near the fridge, and cleaning supplies near the sink. It’s a simple principle, but I’d guess most kitchen storage complaints trace back to ignoring it entirely.
Cabinet Storage Systems and Configurations
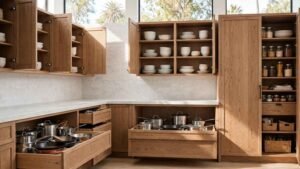
A cabinet storage system is the combination of base, wall, and tall cabinetry chosen and configured to hold a kitchen’s cookware, dishware, food, and small appliances. Cabinets form the structural backbone of kitchen storage, and the configuration matters more than the total cabinet count. I’ve walked through kitchens with plenty of cabinets that still feel cramped because the mix was wrong.
Base cabinets, wall cabinets, and tall cabinets each serve a distinct storage role, and a kitchen needs all three working together rather than one type dominating the layout.
Base Cabinet Storage Solutions
Base cabinets sit below the counter and typically hold heavier cookware, bakeware, and bulky kitchen tools. We favor deep drawers over traditional shelf-and-door base cabinets whenever the layout allows it, since drawers let you see everything at once.
Standard base cabinets run 24 inches deep, giving enough room for stacked pots, mixing bowls, and small appliances stored out of sight.
Wall and Upper Cabinet Storage
Wall cabinets hang above the counter and typically store dishware, glasses, and pantry staples that need to stay visible and reachable. I keep these at a height where an average adult can reach the second shelf without a step stool, since the top shelf is always the hardest to use well.
Upper cabinet depth usually runs 12 inches, shallower than base cabinets, which keeps items from getting lost at the back.
Tall Cabinets and Pantry Cabinets
Tall cabinets extend from floor to near-ceiling height and function as a built-in pantry alternative when a dedicated pantry room isn’t available. These units typically use pull-out shelving to make full use of the vertical space without forcing anyone to dig through the back.
A single well-designed tall cabinet can replace the storage capacity of two to three standard base cabinets.
Pull-Out and Pull-Down Storage Mechanisms
Pull-out and pull-down storage mechanisms are mechanical shelving systems that extend forward or downward to bring stored items into full view instead of requiring a reach into a dark cabinet interior. These systems solve the single biggest complaint about traditional cabinetry: items disappearing in the back and never getting used.
Pull-out shelves convert a standard base cabinet into full-extension drawers on tracks, letting you see and access everything at once. Pull-down shelving works the opposite direction, lowering upper cabinet contents to counter height for anyone who can’t comfortably reach a top shelf.
Drawer Organization Systems

A drawer organization system uses dividers, inserts, and defined compartments inside a drawer to keep utensils, tools, and small items separated and findable. Without one, even a brand-new drawer becomes a junk catch-all within a few months.
I treat drawer organization as part of the cabinet order, not an afterthought added after move-in, because custom inserts are far cheaper to build in during construction than to retrofit later.
Drawer Dividers, Inserts, and Peg Systems
Peg systems use adjustable pegs set into a drawer base to create custom compartments sized to specific dishes, pots, or utensils. Fixed dividers work well for standard utensils, while peg systems adapt better to oddly shaped cookware.
A well-organized utensil drawer typically needs three to five compartments to separate cooking tools, cutlery, and miscellaneous items without crowding.
Corner Cabinet Solutions
A corner cabinet solution is a storage system engineered specifically to make the dead space inside an L-shaped cabinet corner usable, since standard shelving can’t reach that area without wasting most of it. Corner space is notoriously the least efficient area in any kitchen layout.
Every corner cabinet solution trades off some capacity for accessibility, and the better systems lean further toward accessibility.
Lazy Susans, Blind Corner Units, and Diagonal Cabinets
A lazy susan is a rotating circular or kidney-shaped shelf that spins to bring corner-stored items to the cabinet opening. Blind corner units use pull-out frames that slide items out from the hidden depth of the cabinet instead of rotating them.
Diagonal corner cabinets angle the cabinet face itself, trading some interior volume for a layout that’s easier to navigate day to day.
Pantry Storage Systems and Layouts

A pantry storage system is the shelving, bin, and zoning layout used to organize food and dry goods in a dedicated pantry space, separate from the main cabinet run. A well-planned pantry reduces pressure on kitchen cabinets significantly, freeing that space for cookware and dishware instead.
Pantries generally fall into two categories: walk-in rooms and reach-in cabinet-style units, and the right choice depends heavily on available square footage.
Walk-In Pantry Design
A walk-in pantry is a dedicated small room, typically 5 to 8 feet deep, with shelving running along two or three walls to maximize storage without a center aisle eating up space. I usually recommend adjustable shelving here over fixed shelves, since food packaging sizes change constantly.
Walk-in pantries work best when paired with clear bin labeling and zoned sections for baking, canned goods, and snacks.
Reach-In and Cabinet-Style Pantries
A reach-in pantry fits into a standard cabinet footprint, using pull-out shelving or door-mounted racks to maximize a narrow space. These work well in smaller homes where a dedicated pantry room isn’t feasible.
Cabinet-style pantries typically hold 60 to 70% of the volume of a comparable walk-in, but take up a fraction of the floor space.
Vertical Storage and Wall-Mounted Solutions
Vertical storage uses wall space above counters and between cabinets to hold items through hanging rails, hooks, magnetic strips, and mounted shelving rather than relying solely on cabinet interiors. I turn to vertical solutions constantly in smaller kitchens where cabinet space runs out fast.
Pot racks, knife strips, and mounted spice rails all shift weight off cabinet shelves while keeping frequently used tools in plain sight.
Kitchen Island Storage Options
Kitchen island storage refers to the cabinets, drawers, and open shelving built into an island’s base to add storage capacity beyond the kitchen’s perimeter cabinetry. An island with real storage function does double duty as prep space and storage, rather than existing purely for seating.
Islands commonly house everyday dishware, small appliances, or trash and recycling bins, depending on which side faces the main work zone.
Countertop and Appliance Garage Storage
An appliance garage is an enclosed cabinet unit built into the counter backsplash area that hides small appliances like toasters and mixers while keeping them plugged in and ready to use. This solves the common conflict between wanting a clear counter and needing appliances within arm’s reach.
A properly sized appliance garage typically spans 18 to 24 inches of counter run, enough for two to three mid-sized appliances.
Under-Sink and Below-Counter Storage
Under-sink storage is the cabinet space beneath the kitchen sink, typically used for cleaning supplies, trash bins, and plumbing access, which makes it one of the most awkward areas to organize well. Pipes cut into the usable volume, so standard shelving rarely fits.
Pull-out caddies and tiered sliding trays work around the plumbing obstructions far better than fixed shelving ever does.
Small Kitchen Storage Solutions
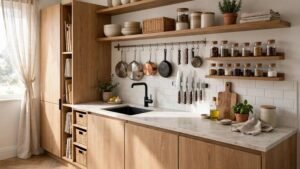
Small kitchen storage solutions are space-maximizing systems, including vertical shelving, multi-use cabinetry, and compact organizers designed specifically for kitchens where square footage limits standard storage options. Small kitchens demand more deliberate planning per square foot than larger ones.
Every inch has to work harder in a tight kitchen, which is why I push smaller projects toward custom-fit solutions instead of off-the-shelf cabinetry.
Space-Saving Strategies for Compact Kitchens
Toe-kick drawers use the normally wasted gap beneath base cabinets for shallow storage like trays and cutting boards. Door-mounted racks turn unused cabinet door space into storage for lids, cutting boards, or cleaning supplies.
A compact kitchen under 100 square feet can often gain 20 to 30% more usable storage just by capturing these overlooked spaces.
Open Shelving vs. Closed Storage
Open shelving replaces upper cabinet doors with exposed shelves, while closed storage keeps contents hidden behind cabinet doors. Each approach trades visual openness against clutter concealment, and I’ve seen homeowners go both directions successfully depending on how tidy they keep daily-use items.
Open shelving works best for kitchens with consistently organized dishware, since everything on display needs to look intentional, not haphazard.
Specialty Storage for Kitchen Tools and Utensils
Specialty storage refers to purpose-built organizers designed for specific kitchen tools knife blocks, spice racks, cutting board slots, and bakeware dividers rather than generic shelving. These systems exist because standard shelves handle awkward shapes poorly.
Built-in knife storage inside a drawer, for example, keeps blades safer and more organized than a countertop block ever manages.
Waste, Recycling, and Utility Storage
Waste and recycling storage is a dedicated cabinet system, usually a pull-out bin unit, built to separate trash, recycling, and compost within easy reach of the main prep zone. I always plan this storage early, since retrofitting a pull-out bin system into an existing cabinet run is far more disruptive than building it in from the start.
A two- or three-bin pull-out system handles most household waste-sorting needs without requiring separate freestanding bins cluttering the floor.
Materials and Hardware That Affect Storage Durability

Cabinet and drawer materials directly determine how long a kitchen storage system holds up under daily use, with plywood boxes and soft-close hardware consistently outperforming particleboard and standard hinges over time. Material choice is where I see the biggest quality gap between budget and long-term builds.
Plywood resists moisture and swelling far better than particleboard, particularly in base cabinets near the sink and dishwasher. According to the National Kitchen & Bath Association’s industry standards, cabinet boxes built from furniture-grade plywood typically outlast particleboard alternatives by 10 to 15 years under normal household use.
Soft-close drawer slides and hinges reduce wear on cabinet joints significantly compared to standard hardware, since they eliminate the repeated slamming that loosens screws and warps panels over years of use.
Planning Kitchen Storage During a Remodel or New Build
Planning kitchen storage during a remodel or new build means designing cabinet layout, drawer configuration, and pantry placement before construction begins, rather than adjusting storage after cabinets are already installed. This sequence matters because structural and plumbing decisions lock in storage options early.
I always map a household’s actual cooking habits, not just square footage, before finalizing a cabinet layout, since two kitchens of identical size can need completely different storage configurations.
Getting storage planning right during construction, rather than retrofitting afterward, is where kitchen layout and construction quality intersect directly. A kitchen built with storage zoning baked into the framing and plumbing rough-in avoids the compromises that come with adding pull-outs or pantry conversions after the fact.
Conclusion
Kitchen storage works best as a connected system of zoned cabinets, drawers, pantry space, and vertical solutions matched to real cooking habits. The strongest kitchens treat storage planning as part of construction, not an afterthought added later.
We build this thinking into every project from the first layout conversation. If you’re planning a kitchen that actually works for how you live, Tiny Home Builders California can help you design it right from the start.
Frequently Asked Questions
What is the most efficient kitchen storage system?
The most efficient kitchen storage system zones cabinets, drawers, and pantry space around the sink, stove, and refrigerator. This keeps tools near where they’re actually used during cooking.
How much kitchen storage do I actually need?
Storage needs depend on household size and cooking habits more than kitchen square footage alone. A family of four typically needs 10 to 12 linear feet of base and wall cabinets combined.
What is the 80/20 rule for kitchen organization?
The 80/20 rule states that 80% of daily kitchen use involves only 20% of stored items. Those frequently used items deserve the most accessible storage spots.
Are pull-out shelves worth the extra cost?
Pull-out shelves typically add 15 to 25% to base cabinet cost but eliminate wasted back-of-cabinet space entirely. Most homeowners find the accessibility gain worth the upgrade.
How do I organize a small kitchen with limited storage?
Small kitchens benefit most from vertical storage, toe-kick drawers, and door-mounted racks that use overlooked space. These additions can recover 20 to 30% more usable storage.
What is the best material for kitchen cabinet storage?
Furniture-grade plywood outperforms particleboard for cabinet boxes, resisting moisture and swelling over time. Soft-close hardware further extends the lifespan of drawers and doors.
Should I choose open shelving or closed cabinets?
Open shelving suits kitchens where daily-use dishware stays consistently tidy and visually intentional. Closed cabinets work better for concealing clutter and mismatched items.