Blog

    Modern covered patio with an outdoor kitchen, dining table, steel fire pit, and sectional seating beside a swimming pool

    Outdoor Living Space Design for Custom Homes

    Outdoor living space design is the planning and construction of usable exterior rooms that function as

    Hallway view looking into a open modern living room with light oak hardwood floors, concrete fireplace, curved armchairs, and floor-to-ceiling glass sliding doors

    Bedroom, Living & Family Space Design for Custom Homes

    Bedroom, living, and family space design is the planning discipline that determines how the private and

    Freestanding white soaking tub in a spa-like bathroom with a natural stone feature wall and large floor-to-ceiling windows

    Custom Home Bathroom & Spa Design Guide

    A well-designed custom bathroom and spa is the space where daily function meets long-term home value,

    Modern kitchen featuring white marble island and countertops, natural oak cabinetry, brass brass hardware, and a stainless steel range stove

    Custom Home Kitchen Design & Layout Guide

    Custom home kitchen design is the planning process that turns how you cook, gather, and live

    Modern smart home control panel mounted on a dark wood wall alongside an open AV network server rack cabinet

    Smart Home Technology Integration for Custom Homes

    Smart home technology integration is the process of designing, wiring, and commissioning a home’s lighting, climate,

    THOW builder's technical review workspace with detailed floor plans, structural drawings, framing plans, system layouts, weight calculations, specifications, and construction reference materials.

    THOW Sizing, Dimensions & Weight Classes Explained

    A THOW, or tiny house on wheels, is a permanent dwelling built on a road-legal trailer

    Well-planned tiny house on wheels interior showing efficient zoning, compact kitchen and bathroom, storage stairs, sleeping loft, work area, and space-saving floor-plan design.

    THOW Design Principles & Floor Plan Library

    A THOW is a tiny house on wheels built on a road-legal trailer chassis, and its

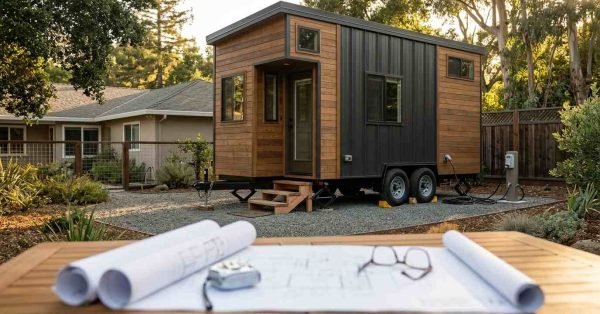
    Tiny home on wheels professionally positioned beside a California residence with planned setbacks, permanent utilities, emergency access, fire-resistant landscaping, and site-planning elements illustrating zoning and placement requirements.

    Zoning Laws & Placement Rules for Tiny Homes on Wheels

    A tiny home on wheels is a compact dwelling built on a trailer chassis, and in

    Professionally constructed tiny home on wheels showing trailer-based construction, structural inspection, and certification-ready features associated with THOW legal classification, RVIA, and NOAH compliance.

    THOW Legal Classification, RVIA & NOAH Certification Explained

    A tiny house on wheels, or THOW, is a permanently chassis-mounted dwelling that California law treats

    Modern round smart thermostat mounted on a textured beige wall displaying 71°F heating status in a minimalist interior with a large garden window

    HVAC & Climate Control Solutions for Custom Homes

    HVAC and climate control in a custom home is the engineered combination of heating, cooling, ventilation,