Blog

Utility Hookup & Separate Metering for ADUs

Separate Metering & Utility Hookup Options for ADUs

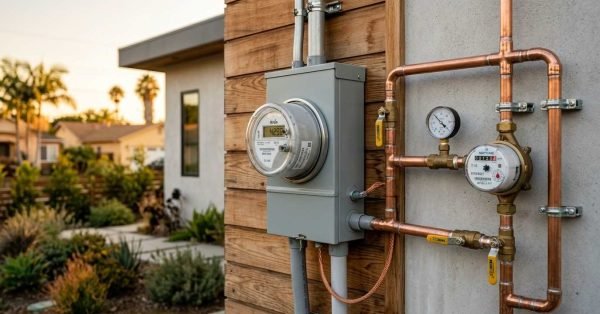
Utility hookups make or break an ADU budget, and separate metering is the decision that shapes

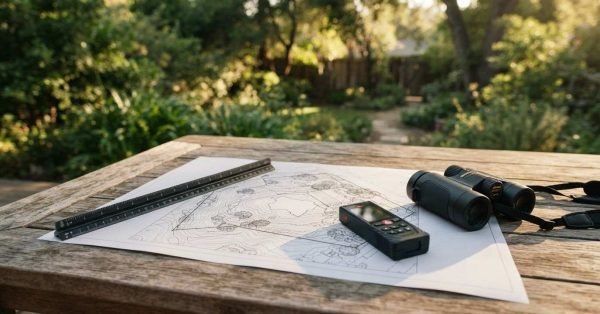
A topographic site analysis map, black triangular architect's scale ruler, digital laser distance measurer, and compact binoculars resting on a weathered wooden table overlooking a lush backyard garden

How to Choose an ADU Site: Feasibility & Requirements Guide

Picking the right spot on your property decides whether your ADU gets approved in months or

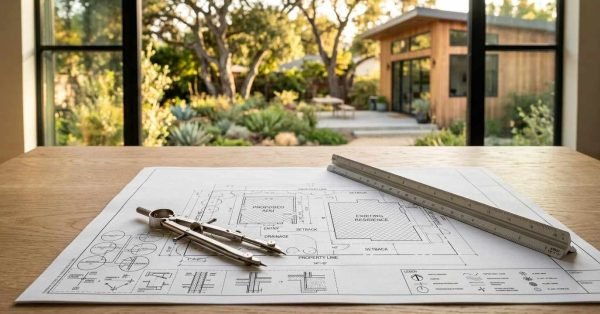
An architectural plot plan showing a proposed ADU layout with a drafting compass and triangular scale ruler on a wooden desk, looking out through large windows toward a landscaped backyard and modern cedar studio cottage

ADU Permits & Approval Process: Step-by-Step Guide

An accessory dwelling unit (ADU) permit is the legal approval a California city or county issues

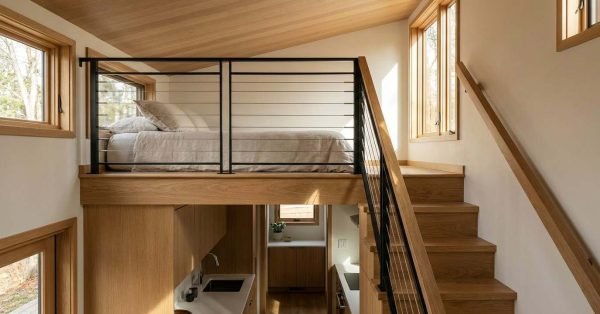
Tiny house loft bedroom with a raised bed, wooden staircase, black metal railing, and compact kitchen below.

Tiny House Loft Design: Headroom, Ladders & Safety

A tiny house loft needs at least 30 to 40 inches of headroom to sit upright

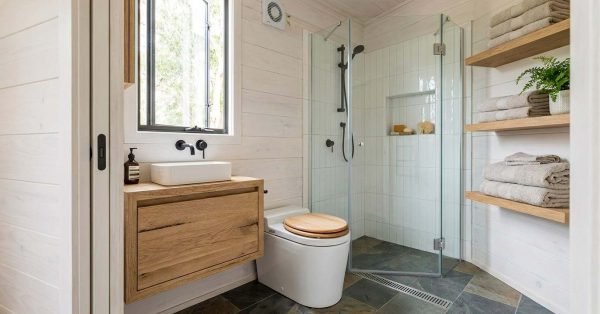
Tiny house bathroom with a glass-enclosed shower, floating wood vanity, compact toilet, and space-saving open shelving.

Tiny House Bathroom Ideas (+ Composting Toilet Picks)

A tiny house bathroom is a fully functional wet room built into 15 to 40 square

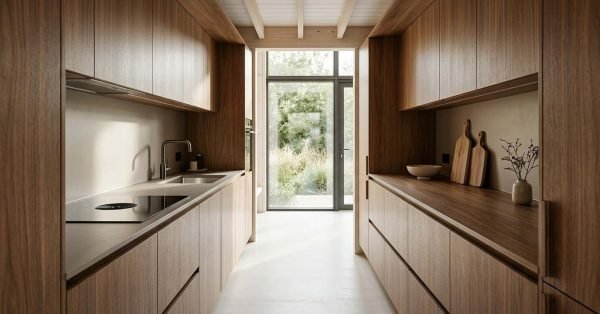
Modern tiny house kitchen with light wood cabinetry, dark walnut countertops, a stainless steel sink, an induction cooktop, minimalist shelving, and large glass doors providing natural light.

Tiny House Kitchen Layouts: 7 Designs That Actually Work

I’ve walked through dozens of tiny homes, and the kitchen is where most layouts either click

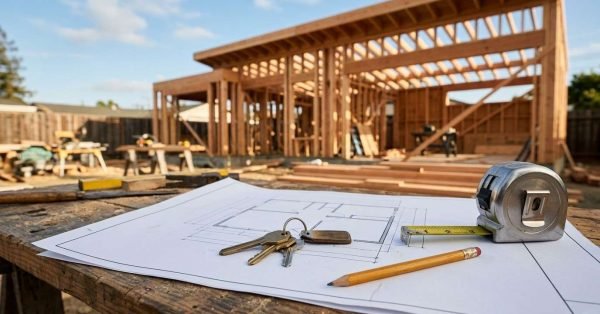
Architectural floor plan blueprints with house keys, a pencil, and a tape measure resting on a wooden sawhorse table in front of an active timber-framed ADU under construction

How to Choose an ADU Contractor: Hiring & Build Process Guide

An ADU contractor is a licensed builder who designs, permits, and constructs accessory dwelling units on

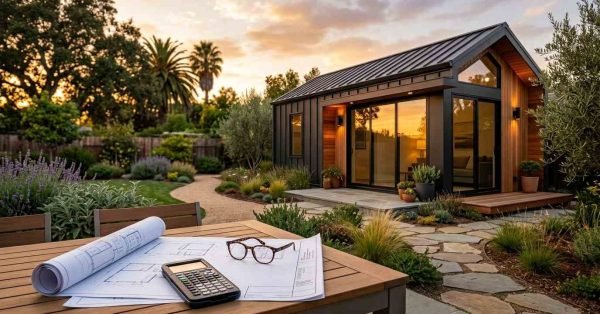
A set of rolled architectural blueprints, a calculator, and eyeglasses resting on an outdoor table overlooking a completed modern prefab ADU with glowing interior lights at sunset

ADU Financing & Insurance: Loans & Coverage Options

An accessory dwelling unit is a legal second home built on a single-family lot, and financing

A rolled set of architectural blueprints tied with twine and an extended metal tape measure resting on an outdoor table in front of a modern timber-clad backyard ADU at sunset

How Much Does an ADU Cost? Complete Breakdown & Budget Guide

An ADU in California typically costs $150,000 to $400,000 to build, depending on size, type, and

A contemporary wood-clad backyard ADU with floor-to-ceiling glass windows and clerestory lighting, situated next to a permeable grid paver driveway, drought-tolerant succulent landscaping, and a manicured green lawn at golden hour

ADU Parking Requirement & Site Layout Guide

Parking is the single most misunderstood part of ADU planning, and it stops more projects at