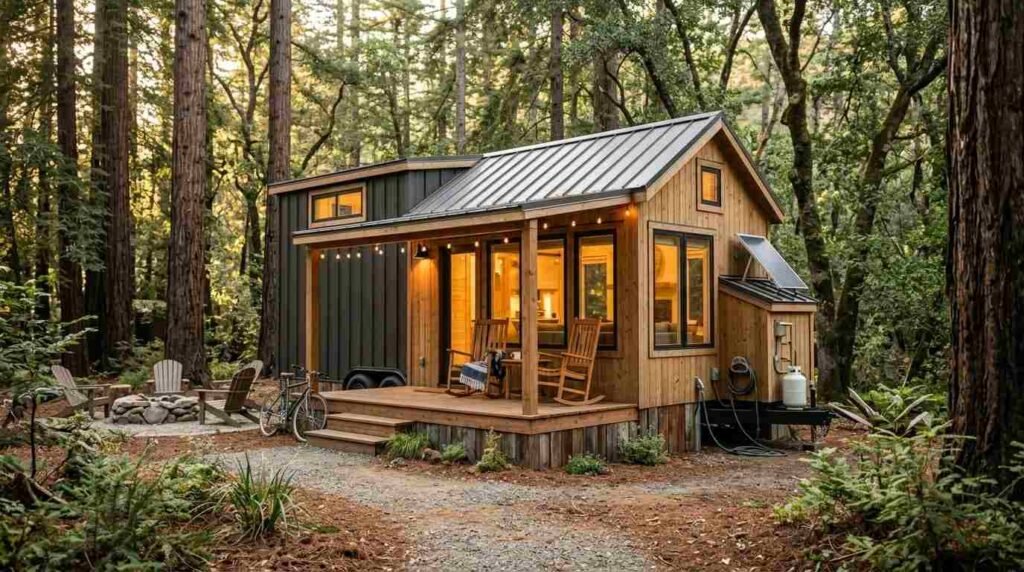
Park models are compact, factory-built homes classified under the ANSI A119.5 standard, typically under 400 square feet, and designed primarily for seasonal or recreational living in resort communities and private land settings. I’ve walked enough buyers through this decision to know the appeal is rarely just the price tag; it’s the lifestyle shift that comes with it.
Understanding the real rules around seasonal occupancy matters before you sign anything. Skipping this step costs buyers time, money, and sometimes their entire living arrangement.
This guide covers what a park model actually is and how it differs from other small homes, the seasonal-versus-full-time living question, where you can legally place one in California, utility and off-grid setup, construction quality and builder evaluation, and the real costs of ownership from purchase through resale.
What Is a Park Model Home?
A park model home is a transportable, factory-built structure built to the ANSI A119.5 standard, generally under 400 square feet, and classified as a recreational vehicle rather than a conventional dwelling. That classification shapes almost everything else about how you can use one.
I think the classification piece trips people up more than anything else. A park model looks like a small house, sits on a foundation-like base, and often gets furnished like one too, but legally, it’s built and titled differently.
Park Model vs. Traditional Manufactured Home
Manufactured homes fall under HUD code and are built for permanent, year-round residential use on a standard foundation. Park models fall under a separate ANSI standard built specifically for recreational and seasonal placement, which is why they get treated differently by zoning departments.
Park Model vs. Tiny Home on Wheels
Tiny homes on wheels are usually built to RV or custom standards with no single universal code, while park models follow one consistent national standard. That consistency is actually a selling point; it gives California counties a clear framework to evaluate.
How Park Model Homes Are Classified and Regulated
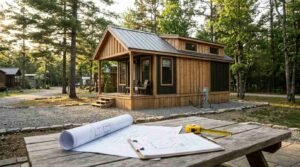
Park model homes are regulated under the ANSI A119.5 standard, which sets construction, safety, and sizing requirements specifically for recreational park trailers. This single standard is what separates a park model from a camper or a custom-built tiny house in the eyes of most building departments.
I’ve seen buyers assume any small factory-built home qualifies as a park model. It doesn’t. The structure has to meet specific dimensional and construction criteria to carry that classification, and that classification is what gets checked at the permit counter.
ANSI A119.5 Standard Explained
The standard caps gross floor area at 400 square feet, excluding lofts and bay windows, and governs everything from electrical systems to structural framing. A National Association of RV Parks and Campgrounds report notes that compliance with this standard is now a baseline requirement at most resort communities nationwide.
Why Classification Affects Where You Can Live
Because park models carry an RV classification, most counties restrict them to licensed RV parks, resort communities, or specific agricultural and rural parcels rather than standard residential lots. This is the single biggest factor that determines where your home can legally sit.
Seasonal Living vs. Full-Time Living in a Park Model
Seasonal living in a park model generally means occupying the home for part of the year under a resort or park’s seasonal lease terms, while full-time living means year-round residency, which fewer California jurisdictions permit. The distinction isn’t just lifestyle preference; it’s a legal one enforced at the county level.
| Factor | Seasonal Living | Full-Time Living |
| Typical occupancy limit | 6–9 months per year | 12 months, where permitted |
| Common location type | RV resorts, seasonal communities | Rural parcels, some mobile home parks |
| Utility hookups | Often shared or communal | Dedicated, permanent hookups required |
| County approval needed | Usually minimal | Often requires a conditional use permit |
This table shows the core differences counties use to classify how a park model can be occupied.
What Seasonal Occupancy Restrictions Typically Look Like
Most resort communities cap stays somewhere between six and nine months annually, often tied to a specific lease agreement rather than a blanket rule. I always tell buyers to get that number in writing before they commit to a site.
States and Counties Where Full-Time Living Is Permitted
Some rural counties in California allow full-time park model occupancy on agricultural or residentially zoned land with a conditional use permit. It’s never automatic, and it varies enough county to county that this is worth confirming before you buy the home itself.
The Park Model Lifestyle: What Daily Life Looks Like
Daily life in a park model centers on intentional space use, closer community living, and a seasonal rhythm that follows weather, travel, or resort schedules. It’s a genuinely different pace than a standard single-family home, and that’s usually the whole point for the people who choose it.
- Downsizing from a typical home means trimming belongings down to what actually gets used weekly, not stored for someday.
- Shared community spaces at resorts often replace a private yard or garage
- Daily routines tend to shift outdoors more, especially in California’s milder regions
Space Planning and Downsizing Realities
Living in under 400 square feet forces decisions most homeowners never have to make; every piece of furniture earns its spot, or it goes. I’ve watched this process humble even minimalist-leaning buyers in the first few months.
Climate and Weather Considerations in California
Coastal fog, inland heat, and mountain cold snaps all behave differently against a park model’s smaller building envelope than they would against a standard house. Insulation quality becomes a much bigger daily-comfort factor here than square footage ever is.
Choosing a Location: RV Resorts, Land Leases, and Private Land
Park model owners generally place their homes in one of three settings: licensed RV resorts, leased lots within land-lease communities, or privately owned and properly zoned land. Each option comes with a different balance of cost, flexibility, and legal complexity.
| Location Type | Ownership Model | Typical Monthly Cost Range |
| RV resort | Lease the site, own the home | 400–1,200 |
| Land-lease community | Lease the lot long-term | 500–900 |
| Private land | Own both land and home | Property tax only, plus utilities |
This table outlines the cost and ownership tradeoffs across the three most common placement options.
Park and Community Living
Resort and community settings usually come with shared amenities, on-site management, and established rules around guest stays and seasonal turnover. The tradeoff is less control over your immediate surroundings than you’d have on private land.
Buying Land for a Park Model Home
Placing a park model on privately owned land means navigating county zoning directly, since not every parcel zoned for residential use automatically accepts an RV-classified structure. This is where a lot of buyers get surprised late in the process.
Utility Setup and Off-Grid Options
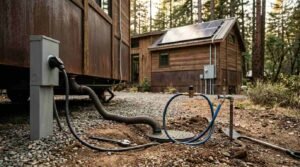
Park model homes require water, sewer or septic, and electrical connections that are either tied into a resort’s shared infrastructure or installed independently on private land. How those hookups get configured depends almost entirely on where the home sits.
- Confirm whether the site offers full hookups or requires a holding tank setup.
- Size the electrical service correctly; most park models run on a 30- or 50-amp connection.
- Decide between municipal sewer connection or an on-site septic system for private land.
- Plan freshwater supply through either a direct line or a stored tank system.
This list walks through the sequence most buyers follow when setting up utilities.
Water, Sewer, and Electrical Hookups
Most RV resorts provide full hookups as part of the site lease, while private land setups require permitted connections to municipal utilities or an approved septic system. Skipping proper permitting here is one of the most common and costly mistakes I see.
Solar and Off-Grid Park Model Setups
Solar panel systems paired with battery storage let park model owners reduce or eliminate grid dependency, particularly appealing on rural California parcels without easy utility access. It’s a bigger upfront investment but one that pays off fastest in areas with high seasonal sun exposure.
Construction Quality and What to Look for in a Builder
Construction quality in a park model home comes down to framing materials, insulation rating, window performance, and the manufacturer’s adherence to the ANSI A119.5 standard. These factors matter more here than in a full-size house because there’s so little margin for error in a compact structure.
- Ask for documentation proving ANSI A119.5 compliance, not just a verbal assurance.
- Inspect framing material; steel or kiln-dried lumber outperforms green lumber over time.
- Check insulation R-values against the climate zone where the home will sit
- Review window and door seals, since gaps matter more in a smaller envelope
Materials and Craftsmanship Indicators
Quality builders use moisture-resistant sheathing, properly sealed seams, and consistent fastening patterns that hold up under seasonal movement and setup. A National Association of Home Builders study found that construction defects in factory-built homes correlate most strongly with inconsistent quality control during the finishing stage, not the framing stage.
Questions to Ask Before You Buy
Ask directly about warranty terms, factory inspection records, and whether the builder provides written documentation of materials used. A builder who hesitates on any of these is telling you something worth paying attention to.
Interior Design and Layout Options for Park Models
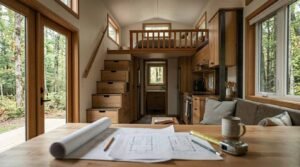
Park model floor plans typically range from one-room studio layouts to two-bedroom configurations, with most models falling between 320 and 400 square feet. Layout choice shapes almost everything else about how livable the seasonal arrangement feels.
| Layout Type | Typical Size | Best Suited For |
| Studio/open-concept | 320–360 sq ft | Solo occupants, seasonal use |
| One-bedroom | 360–390 sq ft | Couples, retirees |
| Two-bedroom loft | 390–400 sq ft (plus loft) | Small families, guests |
This table compares the most common park model layouts by size and typical occupants.
Popular Floor Plans and Square Footage Ranges
Loft spaces are a common way builders add a second sleeping area without exceeding the 400-square-foot ANSI cap on the main floor. I’ve found these work best for occasional guests rather than full-time second occupants.
Storage Solutions for Small-Space Living
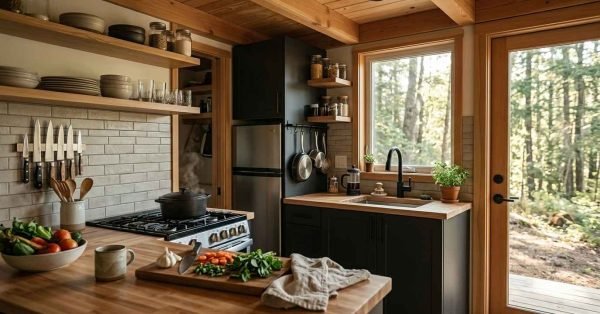
Built-in cabinetry, under-stair storage, and multi-purpose furniture do most of the heavy lifting in a space this size. Buyers who plan storage before move-in day adjust to the lifestyle noticeably faster than those who figure it out after.
Energy Efficiency and Insulation in Park Model Homes
Energy-efficient park models use insulation rated for their specific climate zone, combined with double-pane windows and sealed construction to reduce heating and cooling loads. In a structure this size, poor insulation shows up in your comfort and your utility bill almost immediately.
Insulation Ratings and Climate Zone Matching
A Department of Energy climate zone map places most of coastal and inland California in zones 3 and 4, which generally call for wall insulation rated at R-13 or higher. Matching insulation to the actual zone the home will sit in, not a generic national average, is what actually controls comfort.
Cost of Park Model Ownership: Purchase, Setup, and Ongoing Expenses
The total cost of park model ownership includes the purchase price, delivery and setup fees, site costs, and ongoing utility and maintenance expenses. Most new buyers underestimate everything after the sticker price.
| Cost Category | Typical Range |
| Purchase price | 50,000–120,000 |
| Delivery and setup | 3,000–10,000 |
| Site lease (monthly) | 400–1,200 |
| Utilities and maintenance (monthly) | 150–400 |
This table breaks down where park model ownership costs typically show up over time.
Upfront Purchase and Delivery Costs
Delivery costs scale with distance and site accessibility, and setup fees often include foundation prep, utility hookup, and skirting installation. These add-ons routinely run higher than buyers expect going in.
Site Fees, Utilities, and Maintenance
Monthly site fees vary widely between resort communities and private land, but ongoing maintenance costs roof checks, seal inspections, and seasonal winterization stay fairly consistent regardless of location type. Budgeting for maintenance from day one keeps small issues from becoming expensive ones.
Financing and Insurance for Park Model Homes
Park model homes are usually financed through RV loans or personal property loans rather than traditional mortgages, since their RV classification excludes them from standard real estate financing. This single detail changes the entire buying process compared to a conventional home purchase.
Why Park Models Are Financed Differently Than Houses
Lenders treat park models as recreational vehicles for financing purposes, which typically means shorter loan terms and different qualifying criteria than a mortgage. Insurance follows a similar pattern, usually written as RV or specialty park model coverage rather than homeowners insurance.
Permits, Zoning, and Legal Considerations by County
Permit and zoning requirements for park model homes vary significantly by California county, with some requiring conditional use permits and others restricting placement to licensed RV parks only. This is the step buyers most often skip, and it’s the one most likely to derail a purchase.
- Confirm the parcel’s zoning designation before signing any purchase agreement.
- Ask the county planning department directly whether park models are permitted as a primary or secondary dwelling.
- Verify whether a conditional use permit is required for full-time occupancy.
California-Specific Zoning Patterns
Rural and agricultural zones tend to offer more flexibility for park model placement than suburban residential zones, which often exclude RV-classified structures entirely. Checking this before falling in love with a specific property saves a lot of disappointment later.
Seasonal Maintenance and Winterization
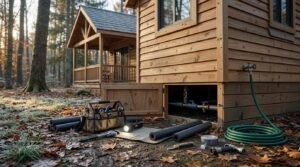
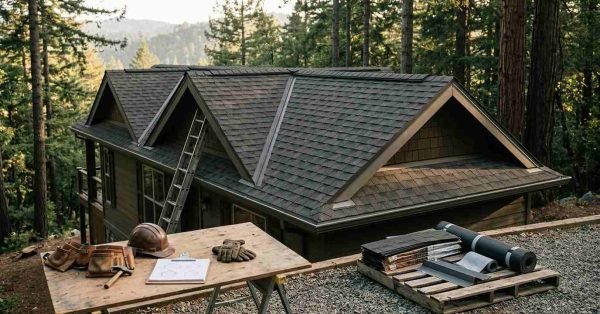
Seasonal maintenance for a park model home centers on protecting plumbing, sealing the exterior envelope, and preparing systems for extended vacancy during the off-season. Skipping this step is one of the fastest ways to turn a minor issue into a major repair.
- Drain and winterize plumbing lines before extended vacancy
- Inspect roof seams and seals for wear before the rainy season
- Disconnect and store external hookups properly to prevent weather damage
- Check skirting and underbelly insulation for gaps before cold weather sets in
This list covers the core steps most owners follow when preparing a park model for the off-season.
Preparing a Park Model for Off-Season Storage
Properly winterizing the plumbing system alone prevents the majority of costly off-season damage I’ve seen reported among park model owners. It’s a half-day job that saves thousands if done consistently every year.
Who the Park Model Lifestyle Fits Best
The park model lifestyle tends to suit retirees seeking simplified living, vacation-focused buyers wanting a dedicated seasonal retreat, and minimalist-minded owners prioritizing lower costs over space. It’s a poor fit for anyone unwilling to compromise on square footage or permanence.
- Retirees often value the lower maintenance burden and community amenities at resort settings.
- Seasonal vacationers appreciate having a dedicated, furnished retreat without year-round commitment.
- Minimalist buyers are drawn to the lower price point and smaller environmental footprint.
Retirees, Vacationers, and Minimalist Buyers
Each of these groups tends to prioritize different features: retirees lean toward accessibility and community, vacationers toward location flexibility, and minimalists toward cost and simplicity. Knowing which category you fall into early makes the floor plan and location decisions much easier.
Resale Value and Long-Term Ownership Outlook
Park model homes generally depreciate faster than traditional site-built houses, similar to other RV-classified structures, though well-maintained units in desirable resort locations hold value better than average. Location and maintenance history matter more here than almost any other resale factor.
- Units in established, well-regarded resort communities tend to resell faster.
- Documented maintenance records noticeably improve buyer confidence at resale.
- Upgraded insulation and construction materials slow depreciation compared to base models
Factors That Affect Depreciation and Resale
Depreciation curves for park models track closer to RVs than houses, typically losing value fastest in the first five years before leveling off. Buyers planning to sell within a decade should factor that curve into their purchase decision from the start.
Conclusion
Park model living blends compact, ANSI-certified construction with a seasonal or full-time lifestyle shaped by location, climate, and community choice. California’s zoning rules, financing paths, and resale patterns all tie back to that core RV classification. We help buyers navigate these decisions with Tiny Home Builders California. Reach out to find the right fit for your lifestyle.
Frequently Asked Questions
Can you live in a park model home year-round?
Full-time living in a park model is possible in some California counties but requires a conditional use permit in most cases. Rules vary significantly by jurisdiction, so confirming local zoning first is essential.
Do you need a permit for a park model home in California?
Yes, most California counties require a permit for park model placement, especially for full-time occupancy. Requirements vary between rural, agricultural, and residential zoning designations.
What is the difference between a park model and a tiny home?
Park models follow the ANSI A119.5 standard and carry an RV classification, while tiny homes often follow custom or RV codes with no single unified standard. This classification difference affects financing, insurance, and where each can legally be placed.
How much does a park model home cost?
Park model homes typically cost between $50,000 and $120,000 before delivery and setup fees. Final price depends on size, materials, and included finishes.
Can you finance a park model home like a mortgage?
No, park models are usually financed through RV loans or personal property loans rather than traditional mortgages. This is a direct result of their RV classification under the ANSI standard.
How long do park model homes last?
Well-maintained park models can last 20 to 30 years with proper seasonal maintenance and winterization. Lifespan depends heavily on climate exposure and how consistently the home is cared for.
Can you put a park model home on your own land?
Yes, provided the land is properly zoned, and the county permits RV-classified structures as a dwelling. Confirming zoning with the local planning department before purchase is essential.