
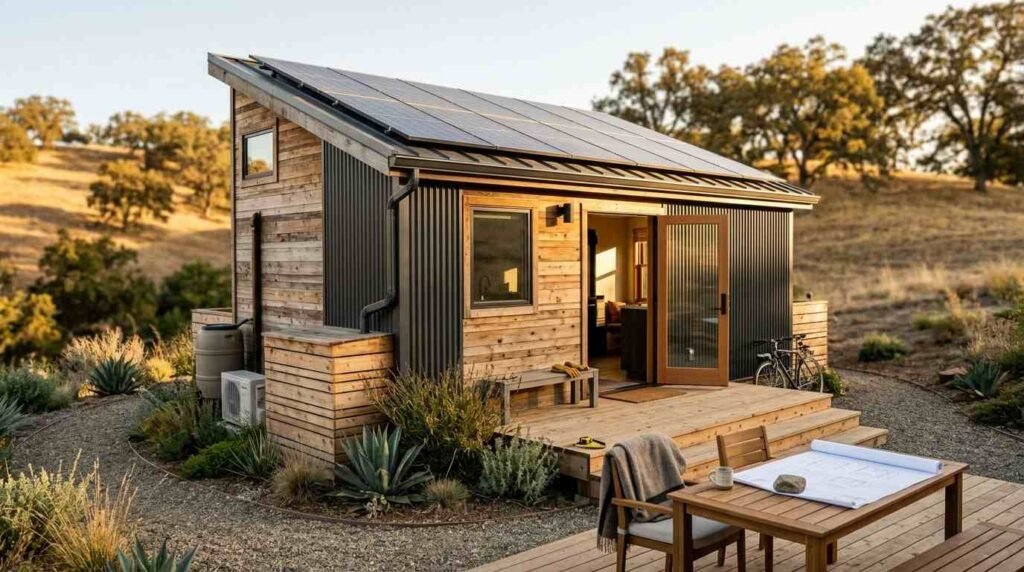
A sustainable park model home combines energy-efficient materials, solar power, water conservation systems, and low-impact construction methods to reduce environmental footprint while lowering long-term utility costs. I’ve walked enough homeowners through this decision to know the word “sustainable” gets thrown around loosely in this industry. California buyers deserve more than a marketing label.
Energy costs keep climbing, and California’s building codes keep tightening every cycle. A park model home built without these features today becomes an expensive retrofit tomorrow.
This guide covers what actually defines a sustainable park model home, the materials and systems that deliver real efficiency gains, how California’s energy codes apply to these smaller structures, and the certifications worth asking a builder about. We’ll also walk through the cost math, because “eco-friendly” only matters if the numbers hold up over time.
What Makes a Park Model Home Sustainable?
A park model home becomes sustainable through the combination of its smaller footprint, energy-efficient building envelope, and the systems installed to reduce water and electricity consumption. I think the size advantage gets underappreciated here a 400-square-foot structure simply demands less energy to heat, cool, and light than a 2,500-square-foot house.
That said, small doesn’t automatically mean green. I’ve seen park models built with minimal insulation and single-pane windows that perform worse per square foot than a well-built traditional home. Sustainability comes from deliberate material and system choices layered onto that smaller footprint, not from size alone.
Park Model Homes vs. Traditional Homes: Sustainability Differences
Park model homes typically use 70-80% less energy for heating and cooling than a comparably finished traditional home of standard size, largely due to the reduced volume of conditioned space. The construction process also generates less material waste since standardized dimensions reduce job-site cutting and scrap.
Traditional homes have more room for redundant or oversized HVAC systems, which often run inefficiently. A park model forces tighter system sizing, which, when done correctly, becomes an efficiency advantage rather than a limitation.
Why Size and Footprint Matter for Eco-Friendly Living
Square footage directly drives material consumption, energy demand, and construction waste, so a smaller structure starts with a lower environmental baseline before any green feature gets added. I always tell clients this is the built-in head start a park model has over a conventional new build.
It’s not the whole story, though. Site placement, insulation quality, and system selection still determine whether that head start translates into real performance.
Energy-Efficient Building Materials for Park Model Homes
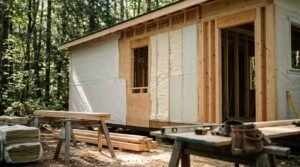
Energy-efficient building materials reduce a park model home’s heating and cooling demand by improving how well the structure retains conditioned air. This starts with the insulation package and extends through the framing, sheathing, and exterior cladding choices made during construction.
I pay close attention to this phase because materials chosen here are nearly impossible to upgrade later without major demolition. Getting the envelope right the first time matters more in a park model than in almost any other structure type.
Insulation Types and R-Values for Small-Space Efficiency
Spray foam insulation typically achieves R-values of 6.0-6.5 per inch, compared to roughly 3.5 per inch for standard fiberglass batts, making it a common choice where wall cavity space is limited. In a park model, where wall thickness is often constrained, that higher R-value per inch matters more than it would in a conventional home with deeper stud bays.
Rigid foam board under the flooring and in the roof assembly also helps close thermal gaps that fiberglass alone tends to leave. I’ve found that combining spray foam in walls with rigid board in the roof gives the best balance of performance and cost for compact structures.
Sustainable Lumber and Framing Options
FSC-certified lumber comes from forests managed under Forest Stewardship Council standards that regulate harvest rates, replanting, and ecosystem protection. Using certified framing lumber doesn’t change how the structure performs, but it does reduce the embodied environmental impact of the materials themselves.
Engineered lumber products, like I-joists and laminated veneer lumber, also use wood fiber more efficiently than solid-sawn framing, which cuts down on forest resource consumption per linear foot of structural framing produced.
Solar Power Systems for Park Model Homes
Solar power systems for park model homes generally require between 2 and 4 kilowatts of panel capacity to offset typical electrical loads, significantly less than the 6-8 kilowatt systems common on full-size houses. The smaller electrical demand of a park model makes solar payback periods shorter in many California climate zones.
I’ve seen this surprise people; they assume solar only makes financial sense on larger roofs with more usable space. A park model’s lower consumption actually works in solar’s favor once the system is sized correctly.
Off-Grid vs. Grid-Tied Solar Setups
Off-grid solar systems store generated power in battery banks for use when sunlight isn’t available, while grid-tied systems send excess power back to the utility grid and draw from it when solar production falls short. Off-grid setups cost more upfront because of battery expense but make sense for remote lots without utility access.
Grid-tied systems work better for park models placed in developed communities with existing utility connections, since they avoid battery replacement costs every 8-12 years.
Solar Panel Sizing for Park Model Square Footage
Energy.gov guidance notes that proper solar sizing depends on roof orientation, shading, and actual household energy consumption rather than square footage alone. A south-facing roof pitch with minimal shade can generate meaningfully more output than a flat or north-facing installation of the same panel count.
Getting this calculation right before installation prevents the common mistake of oversizing a system that never pays for itself within a reasonable timeframe.
Energy-Efficient Windows and Doors
Energy-efficient windows and doors reduce a park model home’s thermal loss through double or triple-pane glazing, low-emissivity coatings, and tightly sealed frames. Window performance affects a compact home disproportionately since windows typically make up a larger percentage of total wall area relative to square footage than in a full-size house.
Low-E coatings reflect infrared light while still allowing visible light through, which keeps interiors bright without the heat gain that older single-pane glass allows. I specify vinyl or fiberglass frames over aluminum whenever climate conditions allow, since aluminum conducts heat far more readily and creates cold spots along the frame edges.
Water Conservation Systems
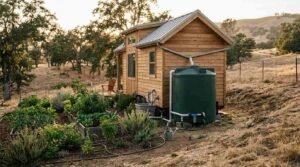
Water conservation systems in park model homes reduce consumption through low-flow fixtures, greywater recycling, and rainwater capture, which matters significantly given California’s recurring drought conditions. These systems become especially relevant for park models placed on rural lots without municipal water connections.
I treat water efficiency as equally important to energy efficiency in this climate, even though it gets less attention in sustainability conversations generally.
Low-Flow Fixtures and Greywater Recycling
Low-flow fixtures use less water per use than standard fixtures while maintaining comparable performance, typically cutting household water consumption by a meaningful margin. Greywater recycling systems redirect water from sinks and showers toward irrigation use, keeping that water out of the sewer line entirely.
California permits greywater systems under specific plumbing code provisions, though requirements vary by county, so this is worth confirming with local building officials before installation.
Rainwater Harvesting for Park Model Lots
Rainwater harvesting systems collect roof runoff into storage tanks for later use in irrigation or non-potable applications. A park model’s roof, despite being smaller than a full-size house roof, still collects meaningful volume during California’s wet season when storage capacity is sized appropriately for the lot.
Sustainable HVAC and Climate Control Options
Sustainable HVAC systems for park model homes typically rely on mini-split heat pumps rather than traditional forced-air furnaces, since heat pumps move heat rather than generate it, using considerably less electricity per unit of comfort delivered. A properly sized mini-split can condition a park model’s entire square footage with a single compact outdoor unit.
I favor ductless mini-splits in this application because ductwork in a park model wastes conditioned space and introduces leakage points that a ductless system simply avoids.
Eco-Friendly Roofing Materials and Cool Roof Technology
Cool roof technology uses reflective materials and coatings that reduce heat absorption, keeping roof surface temperatures lower than standard dark roofing under direct sun exposure. In California’s warmer inland climate zones, a cool roof noticeably reduces the cooling load on whatever HVAC system is installed beneath it.
Metal roofing with reflective coating finishes performs particularly well in this role, combining a long service life with the reflective benefit that asphalt shingles generally can’t match.
Non-Toxic and Low-VOC Interior Finishes
Low-VOC interior finishes release fewer volatile organic compounds into indoor air than conventional paints, adhesives, and sealants, improving indoor air quality in a home where conditioned air circulates through a smaller volume. VOC off-gassing concentrates more noticeably in a park model’s compact interior than it would in a larger home with more air volume to dilute it.
I specify low-VOC or zero-VOC paint and formaldehyde-free cabinetry on every build where indoor air quality is a stated priority for the homeowner.
Energy-Efficient Appliances for Compact Living
ENERGY STAR-certified appliances consume 10-50% less energy than standard models while delivering equivalent performance, and compact or apartment-sized versions exist for nearly every major appliance category used in a park model kitchen. Refrigerators and water heaters carry the largest efficiency gap between certified and standard models.
Induction cooktops also deserve consideration here since they transfer heat directly to cookware rather than heating ambient air first, which reduces both energy use and interior heat gain during cooking.
Sustainable Site Placement and Orientation in California
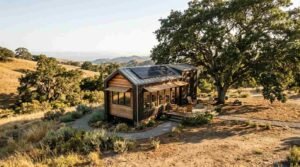
Site placement and orientation affect a park model’s passive heating and cooling performance before any mechanical system engages. A park model oriented with its longest wall facing south captures more winter sun for passive warmth, while strategic shade trees or awnings on that same wall block excess summer heat.
California’s varied climate zones, from coastal fog belts to high desert, each call for different orientation strategies, which is why a site evaluation before placement matters as much as the materials chosen for the structure itself.
Waste Reduction During Park Model Construction
Park model construction in a controlled factory setting typically generates less material waste than comparable site-built construction, since standardized dimensions and indoor conditions reduce weather damage and measurement errors. Off-cuts and scrap materials are also easier to sort and recycle in a factory environment than on a traditional job site.
This waste reduction happens regardless of whether a buyer specifically requests “green” features, simply as a byproduct of how park models get built.
California Energy Codes and Title 24 Compliance for Park Models
California’s Title 24 energy code sets minimum efficiency standards for insulation, windows, HVAC systems, and water heating that apply to most new residential construction in the state. Park models sited as permanent residences on a foundation typically fall under these requirements, while those classified as recreational vehicles under California Health and Safety Code may follow different standards.
This classification question matters enormously and trips up more buyers than almost any other factor in the process. A park model intended as a full-time residence needs to be verified against current Title 24 requirements before construction begins, since retrofitting for compliance after installation gets expensive fast.
The California Energy Commission updates Title 24 standards on a roughly three-year cycle, with the most recent revisions pushing toward even stricter efficiency and solar requirements for qualifying structures.
Cost vs. Long-Term Savings of Sustainable Park Model Features
Sustainable features typically add 8-15% to a park model’s upfront construction cost, depending on which systems get specified, but many of those costs recover through reduced utility bills within 5-10 years. Solar systems and high-performance insulation tend to offer the fastest payback among the options available.
I walk every client through this math specifically, because the features that look most expensive on a quote sheet are often the ones delivering the strongest long-term return once utility savings compound year over year.
Certifications and Standards to Look For
ENERGY STAR and NAHB Green certification programs verify that a home meets specific efficiency and sustainability benchmarks through third-party inspection rather than a builder’s self-reported claims. These certifications give buyers a verifiable reference point instead of relying solely on marketing language.
The National Association of Home Builders’ Green certification evaluates lot design, resource efficiency, water efficiency, and indoor environmental quality across a standardized scoring system, which makes builder comparisons more objective.
How to Choose a Builder for an Eco-Friendly Park Model Home
Choosing a builder for a sustainable park model home comes down to verifying their actual track record with energy-efficient materials, solar integration, and California code compliance rather than accepting general sustainability claims at face value. Asking for specific R-values, past Title 24 compliance documentation, and references from prior sustainable builds reveals far more than a builder’s marketing brochure.
I’d recommend asking any builder exactly which certifications their crews hold and which manufacturers they source insulation, windows, and solar equipment from. Vague answers to specific material questions are usually the clearest warning sign in this entire process.
Conclusion
A genuinely sustainable park model home brings together an efficient envelope, solar power, water conservation, and California code compliance working as one system. These features connect directly to long-term comfort, lower utility costs, and reduced environmental impact over the home’s lifespan.
We build every park model with these standards in mind, and we’re ready to walk you through exactly how. Reach out to Tiny Home Builders California to start your sustainable build.
Frequently Asked Questions
What makes a park model home eco-friendly?
A park model home becomes eco-friendly through its smaller footprint combined with energy-efficient materials, solar power, and water conservation systems. These elements work together to reduce both energy consumption and environmental impact compared to standard construction.
Are solar panels worth it for a park model home?
Solar panels are typically worth it for park model homes because their lower energy demand allows smaller, less expensive systems to achieve faster payback periods. Many California climate zones see solar costs recovered within several years through reduced utility bills.
How much more does a sustainable park model home cost?
Sustainable features generally add 8-15% to upfront construction costs depending on which systems are specified. Most of that added cost recovers through utility savings within 5-10 years of ownership.
Do park model homes need to meet California Title 24 energy standards?
Park model homes used as permanent residences typically must meet Title 24 energy standards, while those classified as recreational vehicles may follow different rules. Confirming classification before construction prevents costly compliance issues later.
What insulation is best for a park model home?
Spray foam insulation works best for most park model homes due to its higher R-value per inch compared to fiberglass batts. This matters most where wall cavity space is limited by the structure’s compact dimensions.
Can park model homes be fully off-grid?
Park model homes can go fully off-grid using battery-based solar systems combined with water catchment and greywater recycling. Off-grid setups cost more upfront but suit remote lots without utility access.
How do I verify a builder’s sustainable construction claims?
Verifying a builder’s sustainability claims means requesting specific R-values, past Title 24 compliance records, and references from completed sustainable builds. Third-party certifications like ENERGY STAR or NAHB Green offer additional independent verification.


