
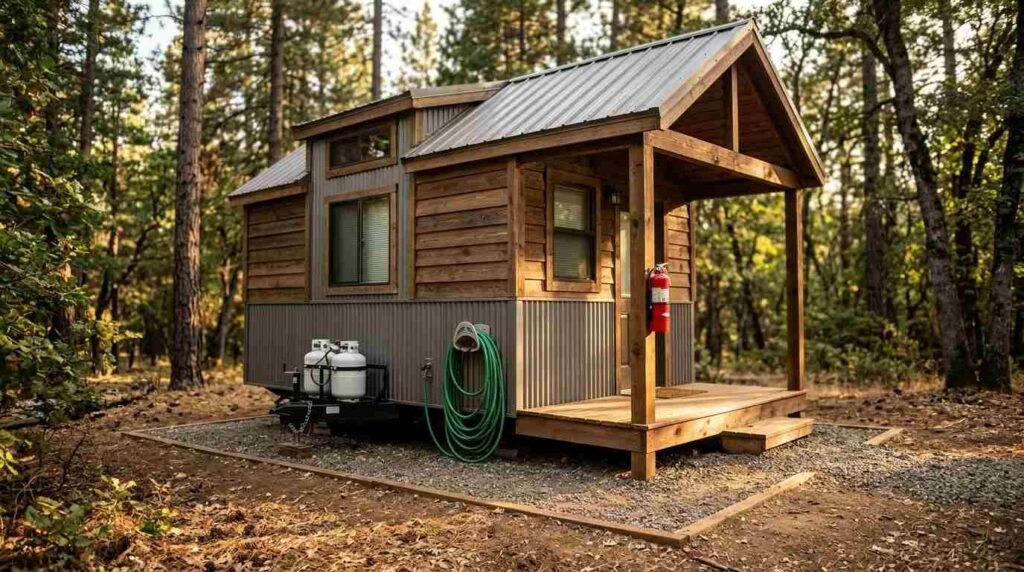
Park model home fire safety depends on a different rulebook than most homeowners expect, and the gap trips up more owners than it should. A park model home is a recreational vehicle-classified structure under 400 square feet that must meet ANSI A119.5 fire and life-safety standards rather than the International Residential Code used for site-built houses. That distinction changes which materials, exits, and alarm systems are legally required inside the unit.
I’ve watched buyers assume their park model meets the same code as a stick-built home next door. It doesn’t, and the difference carries real consequences.
This guide covers how park model homes are classified and why that matters, the fire codes and material standards that actually apply, smoke detection and suppression requirements, electrical and propane fire risks, defensible space rules for California’s wildfire zones, and what inspection, insurance, and retrofit obligations fall on the owner once the unit is sited.
What Is a Park Model Home (and Why Fire Codes Differ From Site-Built Homes)
A park model home is a transportable recreational unit, typically under 400 square feet, built on a single chassis and classified under ANSI A119.5 rather than a residential building code. That single classification decision drives almost everything else in this guide.
I think this is the part most new owners skip past too fast. The RV-adjacent classification isn’t a technicality; it’s the reason your fire alarm placement, your exit window size, and your siding material requirements all look different from a conventional house.
Park Model vs. Manufactured Home Classification
Manufactured homes fall under the federal HUD Code and are built to different structural and fire standards than park models. Park models, by contrast, are certified under ANSI A119.5, a standard written specifically for recreational park trailers.
This distinction isn’t cosmetic. A manufactured home inspector checking HUD compliance is looking at different fire-rated assemblies than someone certifying a park model against ANSI.
Why ANSI Standards, Not IRC, Govern Most Park Models
The International Residential Code governs permanent site-built construction, and it doesn’t apply to units classified as recreational vehicles. Park models stay outside IRC jurisdiction specifically because they’re built and titled as RVs, even when they’re used as full-time or near-permanent residences.
That leaves ANSI A119.5 as the primary fire and construction authority, with state and local rules layered on top depending on where the unit sits.
Which Codes and Standards Actually Govern Park Model Fire Safety
ANSI A119.5 is the national standard that sets fire-resistance, egress, and electrical safety requirements for park model homes. It’s published by the Recreation Vehicle Industry Association and updated periodically to reflect new materials and safety research.
I always tell people to ask for the ANSI compliance label before anything else. It’s the fastest way to confirm a unit was actually built to this standard rather than something looser.
ANSI A119.5 Explained
ANSI A119.5 sets requirements for flame-spread ratings on interior finishes, minimum egress window dimensions, smoke alarm placement, and electrical system protections specific to park model construction. It functions as the park model equivalent of a residential building code.
Manufacturers certify compliance at the factory, and that certification travels with the unit as a label or data plate.
State and Local Fire Code Overlays in California
California builds additional fire requirements on top of the ANSI baseline, particularly in areas designated as Wildland-Urban Interface zones. Local fire marshals and county building departments can impose siting, clearance, and material requirements beyond what ANSI mandates.
A unit that’s fully ANSI-compliant can still fail a local inspection if it sits in a high fire-severity zone without the required defensible space in California’s wildfire-prone areas addressed separately in this guide.
How California Regulates Park Model Homes Specifically
California’s Department of Housing and Community Development oversees park model home installation, permitting, and in-park placement standards across the state. HCD works alongside ANSI certification rather than replacing it, adding state-specific installation and setback requirements.
This dual-layer system catches people off guard. A unit can carry a valid ANSI label and still need separate HCD sign-off before it’s legally occupied in a California mobile home park.
HCD (Dept. of Housing & Community Development) Role
HCD issues installation permits, inspects foundation and tie-down systems, and confirms that utility connections meet state standards for park model placement. Its inspectors check items ANSI doesn’t directly address, like site-specific anchoring and skirting ventilation.
An HCD installation permit typically has to be cleared before a park model can be legally connected to utilities in most California jurisdictions.
County and Park-Level Fire Ordinances
Individual counties and mobile home parks can add fire ordinances covering unit spacing, fire lane access, and emergency vehicle clearance that exceed state minimums. A park’s own rules often turn out to be stricter than anything HCD or ANSI requires.
I’ve seen owners get blindsided by a park-specific spacing rule that had nothing to do with state code at all; it was written into the park’s own operating permit.
Required Fire-Rated Construction Materials in Park Model Homes
Fire-rated construction materials in a park model home include Class A or B roofing assemblies, flame-spread-rated interior wall finishes, and exterior siding tested to resist ignition from nearby fire sources. ANSI A119.5 sets minimum flame-spread index requirements for materials used throughout the interior.
Builders choosing lower-grade finishes to cut costs are a real risk here, since flame-spread performance differs enormously between material grades that look identical on a showroom floor.
Fire-Resistant Siding and Roofing Options
Metal siding and Class A-rated composite roofing shed significantly less fire risk than untreated wood siding or lower-rated shingle assemblies. In wildfire-prone counties, this choice carries extra weight because embers traveling from a nearby fire can ignite combustible exterior materials from several feet away.
Interior Finish Flame-Spread Ratings
Interior wall and ceiling materials in a park model must meet a flame-spread classification that limits how quickly fire can travel across a surface once ignited. This rating system is the same logic used in commercial buildings, scaled down to the smaller interior volume of a park model.
Smoke Alarm and Detection Requirements for Park Model Homes
Smoke alarm requirements for park model homes under ANSI A119.5 mandate at least one alarm outside each designated sleeping area and one on every level of the unit. Battery-powered and hardwired options both qualify, provided placement meets the standard’s spacing rules.
Placement Rules Per Sleeping Area
Every sleeping area needs its own dedicated smoke alarm positioned close enough to wake occupants before smoke reaches a dangerous concentration. Units with lofts or secondary sleeping nooks often get missed during DIY installations, which is exactly where inspectors tend to focus.
Fire Suppression Systems and Extinguisher Requirements
ANSI A119.5 requires at least one portable fire extinguisher rated for kitchen and general use, mounted in an accessible location near the main living or cooking area. Some California jurisdictions add requirements for additional units in larger park models or those with secondary kitchens.
A properly rated multipurpose extinguisher handles electrical, grease, and ordinary combustible fires, which covers most of the realistic fire scenarios inside a compact living space.
Egress Requirements: Doors, Windows, and Emergency Exits
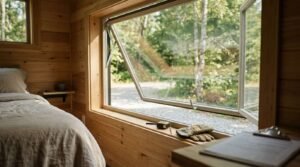
Egress requirements for park model homes specify minimum window opening dimensions and a secondary exit path from every sleeping room, independent of the main entry door. ANSI sets exact clear-opening measurements that a window must meet to qualify as a legal emergency exit.
This is one of the most commonly violated requirements I come across in older units, where a window looks like an exit but doesn’t actually meet the clear-opening dimensions required.
Minimum Egress Window Sizing
An egress window must provide a minimum clear opening of 5.7 square feet, with minimum height and width dimensions set to allow an adult to climb through during an emergency. Sill height above the floor is also capped so the opening stays reachable without furniture.
Second Exit Rules for Sleeping Rooms
Every room used for sleeping needs a second way out that doesn’t depend on passing through another room first, whether that’s a compliant egress window or a direct exterior door. Lofts converted into sleeping space are a frequent violation point because the only way out is often a ladder leading back through the main living area.
Electrical System Fire Risks and Code Requirements
Electrical fire risks in park model homes concentrate around undersized wiring, overloaded circuits, and missing arc-fault protection in areas where ANSI A119.5 requires it. Because park models run on a single electrical service sized for a small footprint, overloading circuits with aftermarket appliances is a common failure point.
Arc-Fault and Ground-Fault Protection
Arc-fault circuit interrupters detect dangerous arcing conditions in wiring before they ignite surrounding materials, and ANSI requires them in specific circuits within park model homes. Ground-fault protection covers wet-location circuits like kitchens and bathrooms, cutting power before a shock or short can escalate.
Common Electrical Fire Hazards in Park Models
Daisy-chained power strips, undersized extension cords used as permanent wiring, and DIY panel modifications account for a large share of electrical fires in park model homes. None of these show up on a basic walkthrough, which is why an electrical-specific inspection matters more here than in a typical home purchase.
Propane and LP Gas System Safety Standards
Propane system safety in park model homes requires shutoff valves at every appliance connection, proper tank ventilation, and compliance with LP gas detection standards set under ANSI A119.5. Because propane fuels cooking, heating, and often water heating in these units, a leak has more ways to find an ignition source than in an all-electric home.
Shutoff Valve and Leak Detection Requirements
Each gas appliance needs an accessible shutoff valve, and many California jurisdictions now require a propane leak detector installed near the main sleeping area. A detector catches a slow leak long before concentration reaches a dangerous threshold.
Proper Tank Placement and Ventilation
Propane tanks must sit outside the living structure with clearance from ignition sources and ventilation that prevents gas accumulation in an enclosed space. Tank placement rules also factor into the broader unit-to-unit spacing requirements that California parks enforce for fire separation.
Skirting, Underbelly, and Clearance Fire Safety Rules
Skirting and underbelly materials on a park model home must allow for proper ventilation while meeting fire-resistance standards that prevent the underside from becoming an ignition point. Combustible debris collecting beneath an unventilated skirting system is a recognized fire risk that inspectors check specifically.
Clearance from the ground also matters for utility access and for keeping flammable vegetation away from the unit’s underside.
Fire-Safe Siting and Defensible Space in California Parks
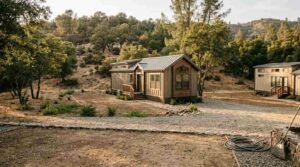
Defensible space in California requires clearing flammable vegetation and maintaining fire-resistant zones around a structure, with specific setback distances mandated in high fire-severity zones. Park model owners in rural or wildland-adjacent parks face these requirements even when their unit itself is fully fire-code compliant.
Unit-to-Unit Spacing Requirements
California mobile home parks set minimum spacing distances between units specifically to slow fire spread from one home to the next. This spacing requirement sits separately from defensible space rules and applies even in parks with no wildfire exposure at all.
Wildfire-Prone Area (WUI) Considerations
Units sited within a Wildland-Urban Interface zone face additional material and clearance requirements aimed at reducing ember ignition risk during a wildfire event. An ember-resistant vent is one of the more overlooked requirements in these zones, since embers can enter through unscreened vents long before flames reach the structure.
Inspection, Permitting, and Certification Process
Park model homes go through factory certification against ANSI A119.5 and then a separate installation inspection once sited in California, confirming both the unit and its setup meet applicable codes. Skipping either step leaves an owner with a unit that can’t legally be occupied.
HUD Label vs. ANSI Seal: What to Verify
A HUD label applies to manufactured homes, while an ANSI A119.5 seal applies to park models, and confusing the two during a purchase can mean buying a unit certified to the wrong standard entirely. Checking for the correct seal before purchase avoids a compliance problem that’s expensive to fix after the fact.
Pre-Occupancy Fire Inspection Steps
A pre-occupancy inspection typically checks smoke alarm placement, egress window function, electrical panel labeling, and propane system integrity before a park model is cleared for move-in. Local fire marshals or county inspectors usually conduct this step alongside the HCD installation sign-off.
Insurance, Liability, and Compliance Documentation
Insurance carriers covering park model homes generally require proof of ANSI certification and a passed fire inspection before issuing or renewing a policy. Missing documentation can delay a claim significantly if a fire-related loss ever occurs.
Keeping the original certification label, inspection reports, and any retrofit records in one place makes both insurance renewal and resale far easier down the line.
Common Fire Code Violations in Existing Park Model Homes
The most frequent fire code violations found in existing park model homes involve missing or improperly placed smoke alarms, blocked egress windows, and unpermitted electrical modifications made after the original installation. Secondary issues include deteriorated propane connections and skirting that’s been sealed without proper ventilation.
Older units bought secondhand carry the highest violation risk, since previous owners often make changes without pulling permits or understanding which modifications affect fire compliance.
Retrofit and Upgrade Options for Older, Non-Compliant Units
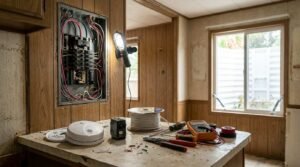
Retrofitting an older park model for fire compliance typically means upgrading smoke alarms to current placement standards, adding arc-fault protection, and correcting any egress window that no longer meets clear-opening requirements. These upgrades can usually happen without replacing major structural components.
A whole-home electrical panel upgrade often becomes necessary alongside arc-fault retrofits, since older panels weren’t designed to support the additional protection circuits.
Ongoing Owner Responsibilities for Fire Safety Maintenance
Owners bear ongoing responsibility for testing smoke alarms monthly, inspecting propane connections annually, and keeping defensible space clear of seasonal vegetation growth. None of these are one-time tasks; fire safety compliance in a park model degrades quietly if it’s never rechecked.
I’d rather see an owner spend twenty minutes a month on this than discover a failure during an actual emergency.
Conclusion
Park model fire safety rests on ANSI A119.5 certification, correct material selection, and California’s added siting and defensible space rules working together. Owners who understand this layered system avoid costly surprises at inspection or claim time.
Codes and wildfire risk keep evolving, and the stronger cluster resources on electrical, propane, and retrofit topics go deeper into each piece.
We build every park model with this full compliance picture in mind, and Tiny Home Builders California can walk you through it from day one.
Frequently Asked Questions
Do park model homes need to meet the same fire codes as regular houses?
No, park model homes are certified under ANSI A119.5 rather than the International Residential Code. This standard sets separate fire, egress, and electrical requirements designed for their RV-based classification.
What fire safety standard applies to park model homes in California?
ANSI A119.5 is the primary standard, with California’s HCD and local fire codes adding siting and defensible space requirements. Both layers apply simultaneously once a unit is placed in a park.
Are smoke detectors required in every room of a park model home?
Not every room, but ANSI A119.5 requires an alarm outside each sleeping area and on every level of the unit. Lofts and secondary sleeping nooks need their own dedicated alarm too.
Can I install my own fire extinguisher system in a park model?
Yes, provided the extinguisher is rated for kitchen and general use and mounted near the main living or cooking area. Some California jurisdictions require additional units in larger or multi-kitchen layouts.
What happens if my park model home fails a fire inspection?
Failing an inspection typically means the owner must correct the cited issue, such as a blocked egress window or missing alarm, before re-inspection. The unit can’t be legally occupied until it passes.
Do older park model homes need to be retrofitted for fire safety?
Many older units need retrofits like updated smoke alarms, arc-fault protection, or corrected egress windows to meet current standards. Retrofit scope depends on how the unit was originally built and modified.
Does fire code compliance affect my park model home insurance?
Yes, most insurance carriers require proof of ANSI certification and a passed fire inspection before issuing or renewing coverage. Missing documentation can delay claims after a fire-related loss.


