A topographic site analysis map, black triangular architect's scale ruler, digital laser distance measurer, and compact binoculars resting on a weathered wooden table overlooking a lush backyard garden

    ADU Site Selection & Feasibility Analysis Guide

    ADU site selection and feasibility analysis is the evaluation process that determines whether a property can

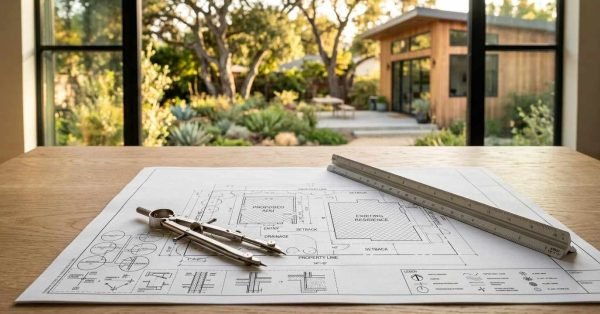
    An architectural plot plan showing a proposed ADU layout with a drafting compass and triangular scale ruler on a wooden desk, looking out through large windows toward a landscaped backyard and modern cedar studio cottage

    ADU Permits, Plan Check & Approval Process Guide

    An ADU permit is the legal authorization a California city or county issues that allows you

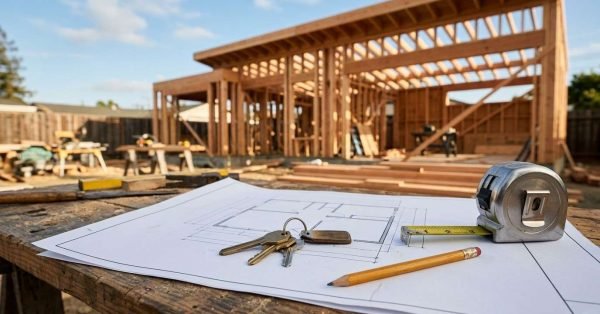
    Architectural floor plan blueprints with house keys, a pencil, and a tape measure resting on a wooden sawhorse table in front of an active timber-framed ADU under construction

    How to Choose an ADU Contractor & Build Process Guide

    An ADU contractor is a licensed residential builder who designs, permits, and constructs accessory dwelling units